7475 6 Highway
Winlaw, British Columbia V0G2J0
MLS® Number: 10393756


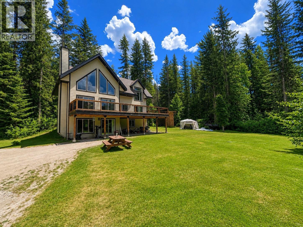
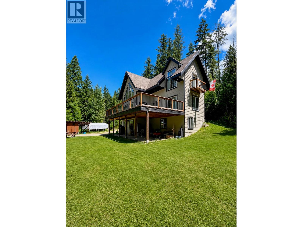
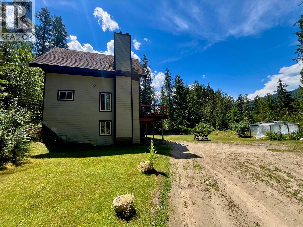
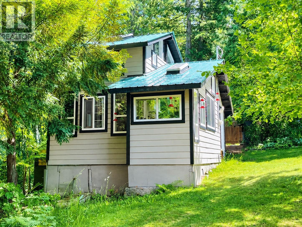
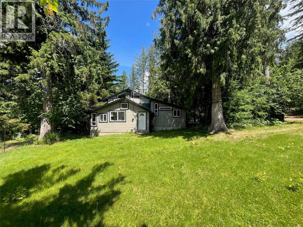
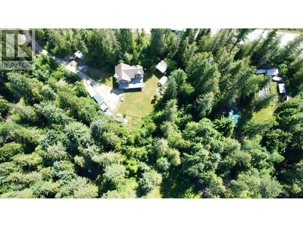
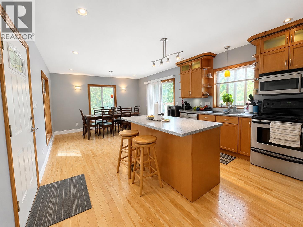
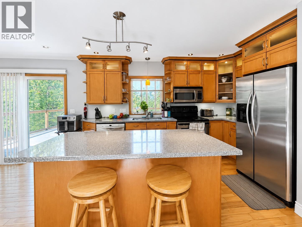
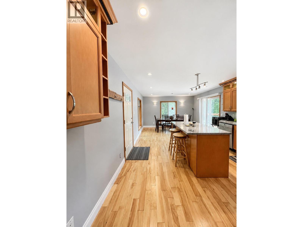
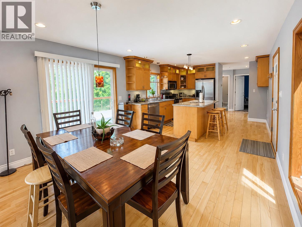
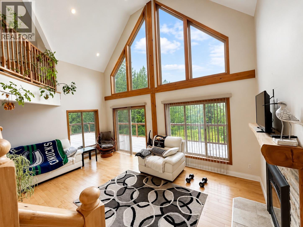
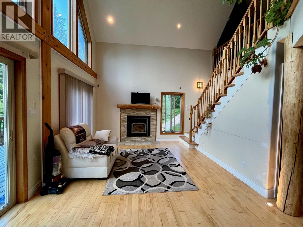
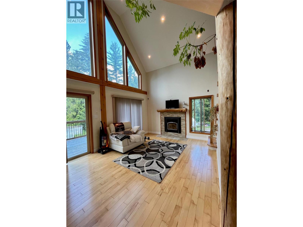
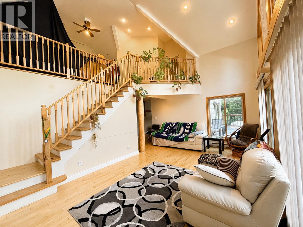
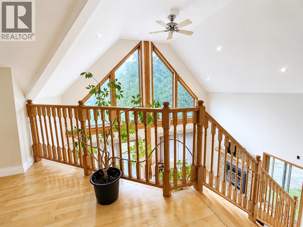
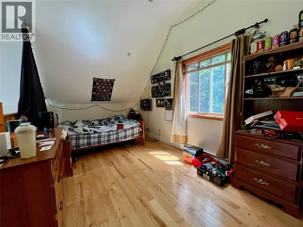
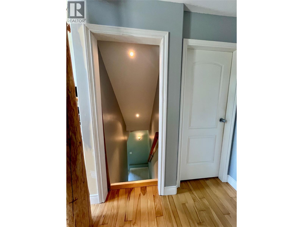
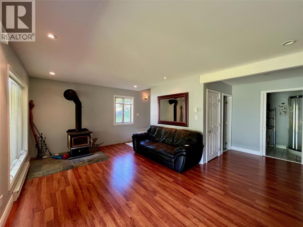
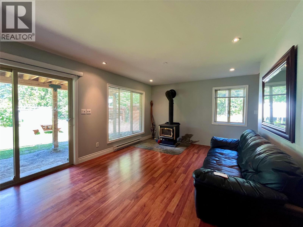
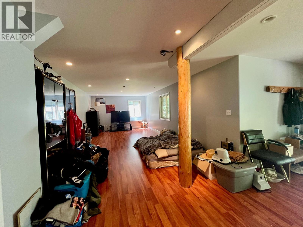
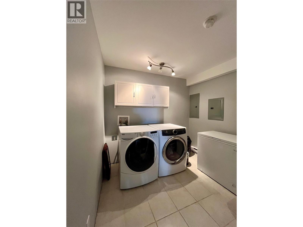
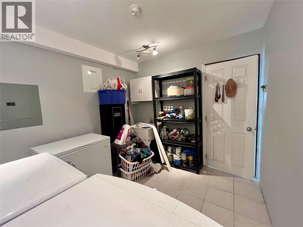
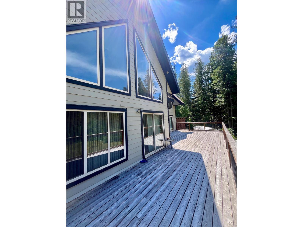
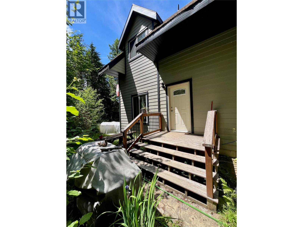
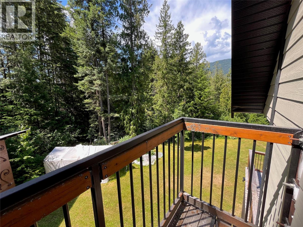
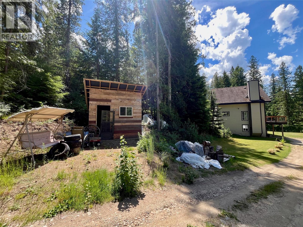
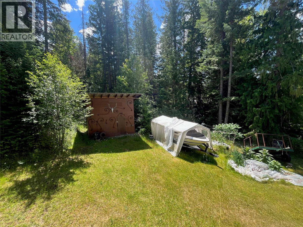
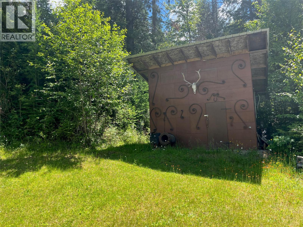
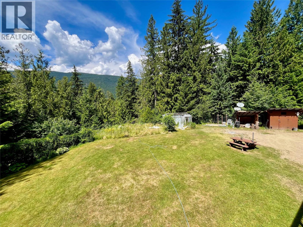
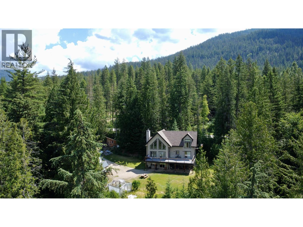
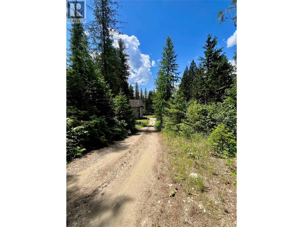
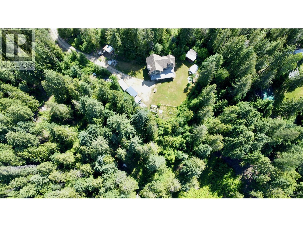
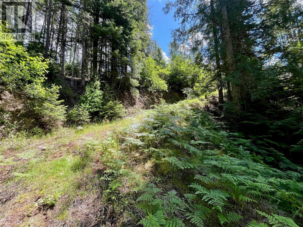
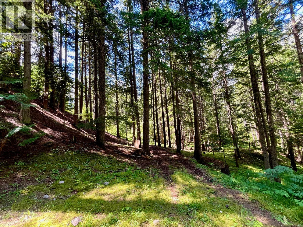
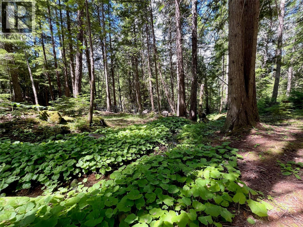
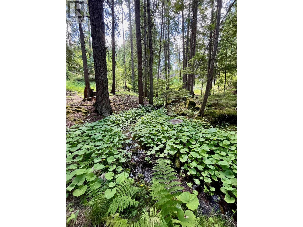
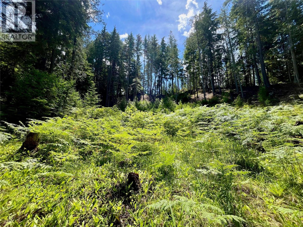
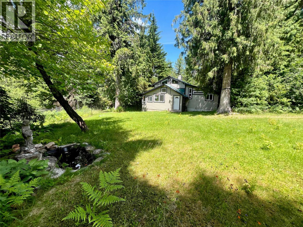
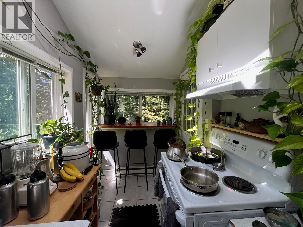
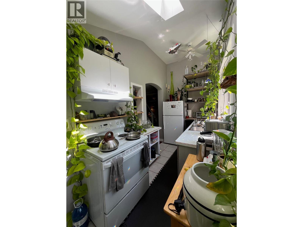
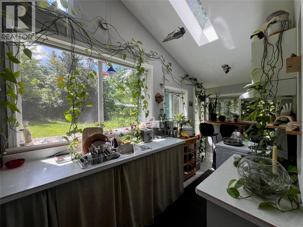
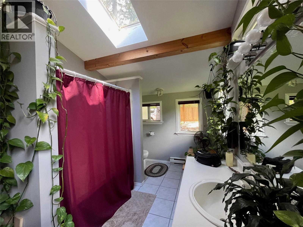
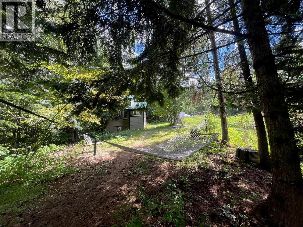
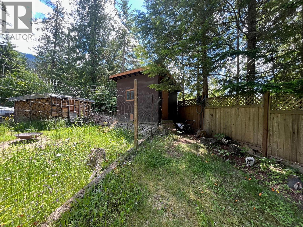
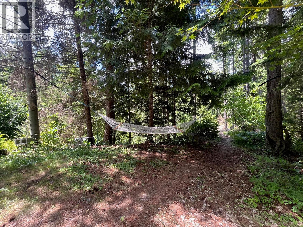
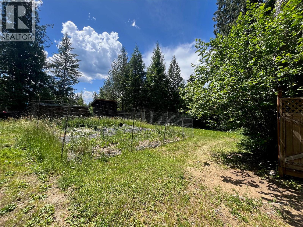
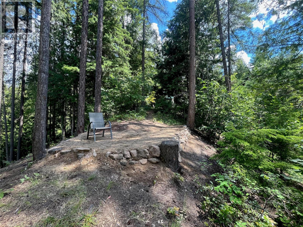
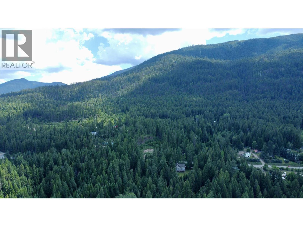
Looking for a property that offers more than just a great home? This one checks all the boxes with two homes on nearly 4 beautiful acres that feel even larger thanks to a year-round creek winding through the property. The creek creates a natural separation between the two homes, giving each its own sense of privacy. The main home features bright, open living spaces, quality finishes, and a functional layout that's perfect for family life or entertaining. Across the creek is a charming updated cottage farmhouse with its own private yard and separate highway access. It's completely independent from the main home and is currently rented to a long-term, meticulous tenant who would love to stay, providing reliable income that helps offset your mortgage. The location is hard to beat. You're just minutes from the Slocan River's popular paddling launch, right beside the rail trail for year-round biking, walking, and cross-country skiing, next to the golf course, and only a couple of minutes from Slocan Lake. Families will also appreciate access to great schools in one of the Kootenays' most welcoming communities. Whether you're looking for a family home with mortgage-helping income or a smart long-term investment, this property offers an incredible combination of lifestyle, privacy, and value. Opportunities like this don't come around often. (id:21083)
Property Type
Single FamilySquare Footage
2402 sqftLand Size
3.78Annual Property Taxes
$ 3,237Time on REALTOR.ca
1 monthBuilding Type
HouseCommunity Name
Passmore/Winlaw/SlocanTitle
FreeholdStories
3Parking Type
Additional ParkingAbove Grade
2Total
3Style
DetachedSquare Footage
2402 sqftHeating
Baseboard heaters, See remarksParking Type
Additional Parking| Main level | Bedroom | 11'1'' x 9'1'' |
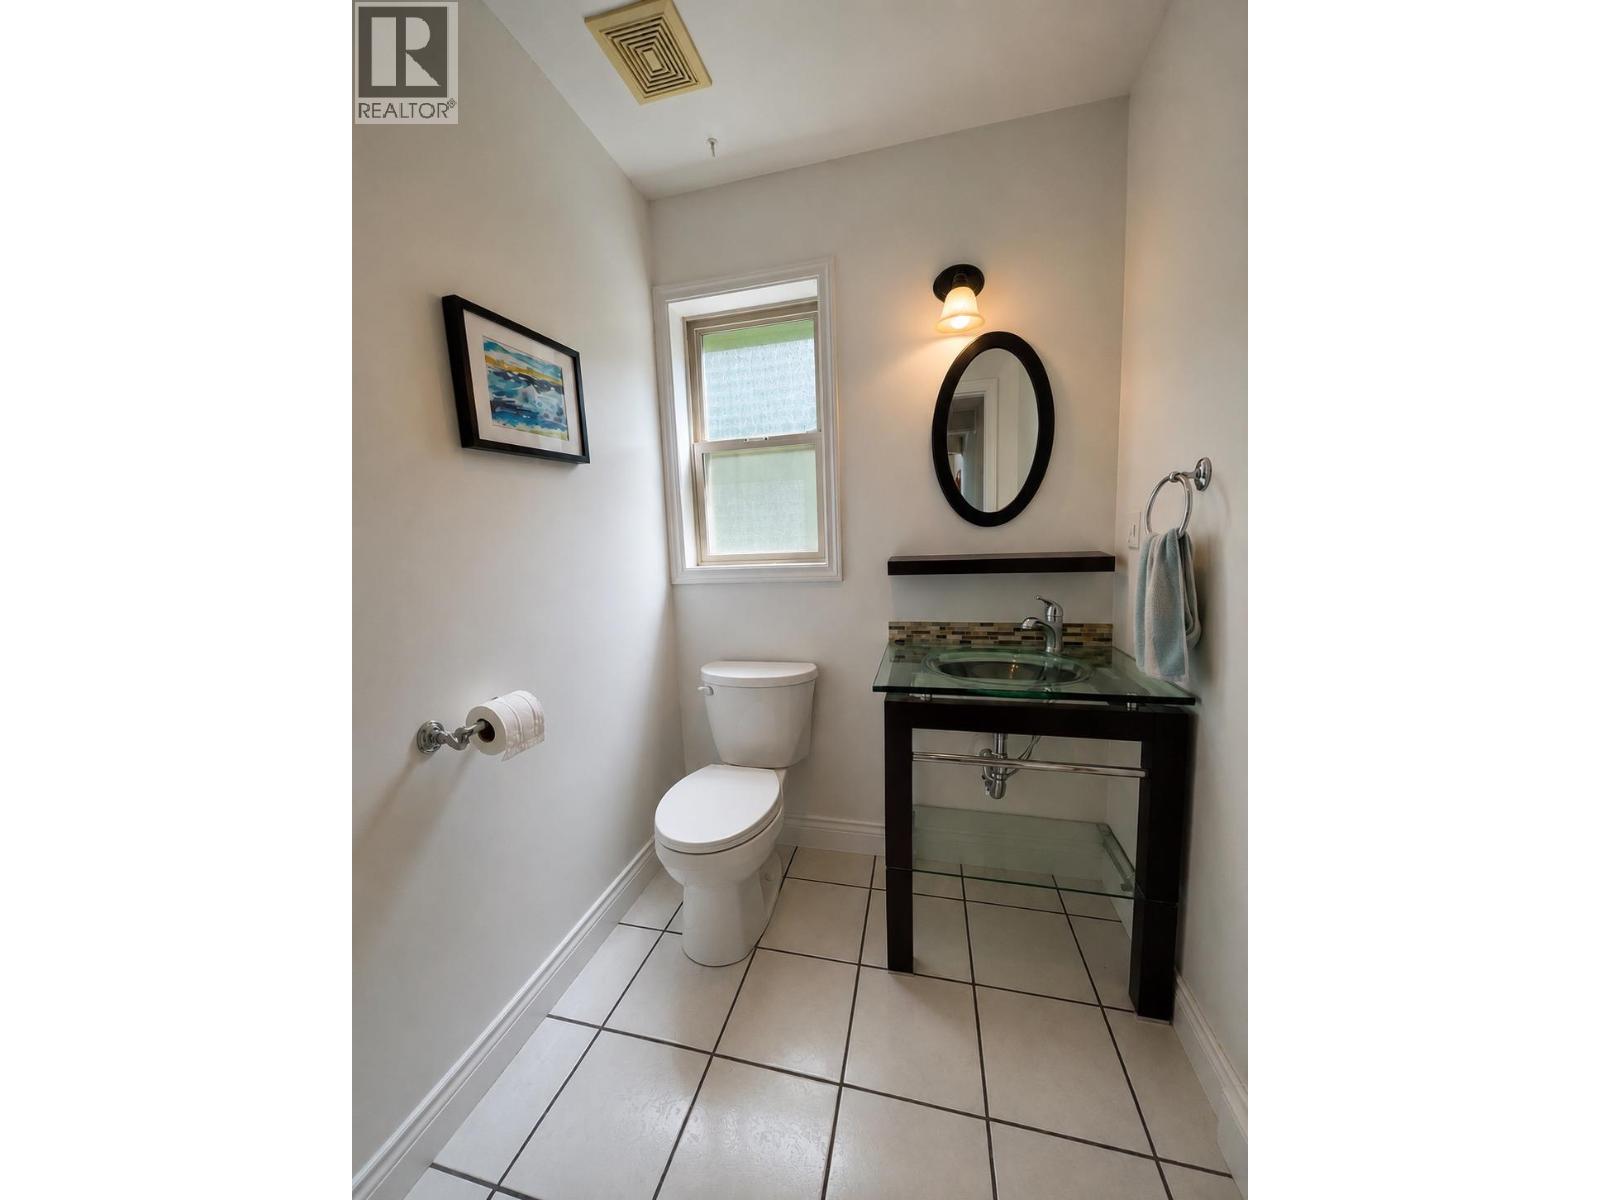
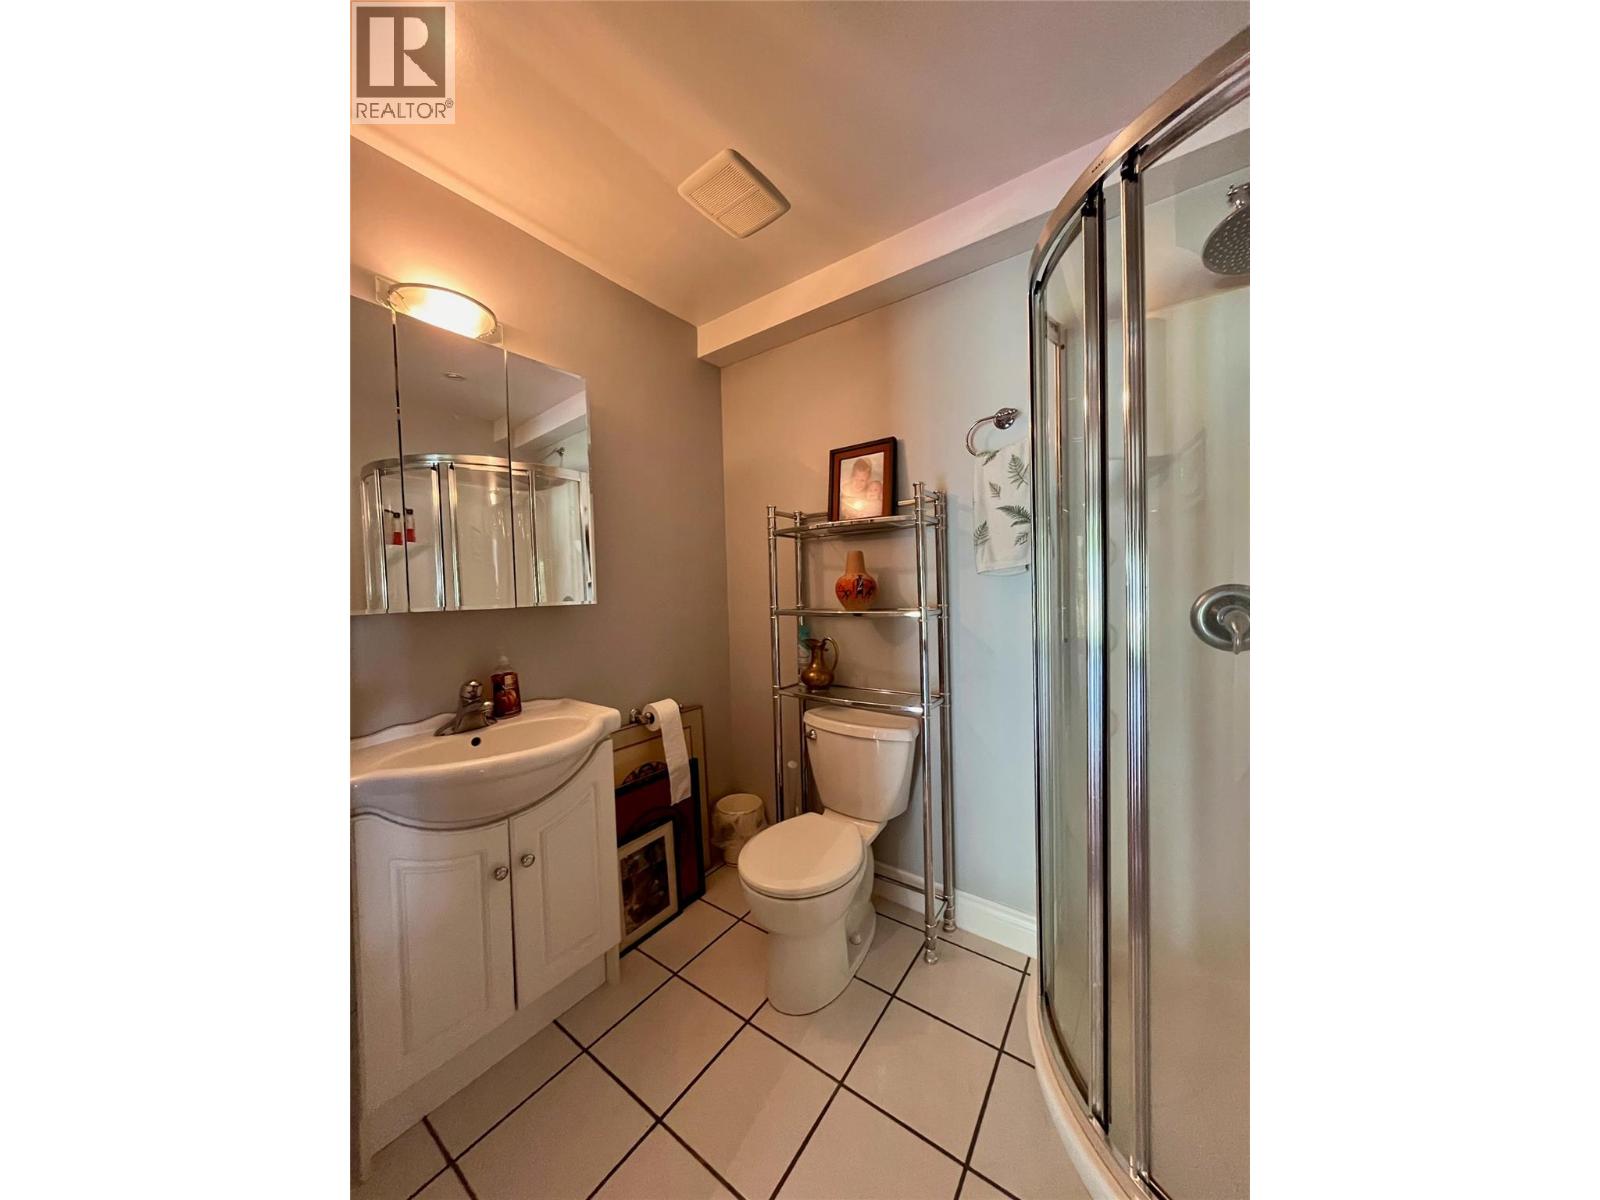
| Full bathroom | ||
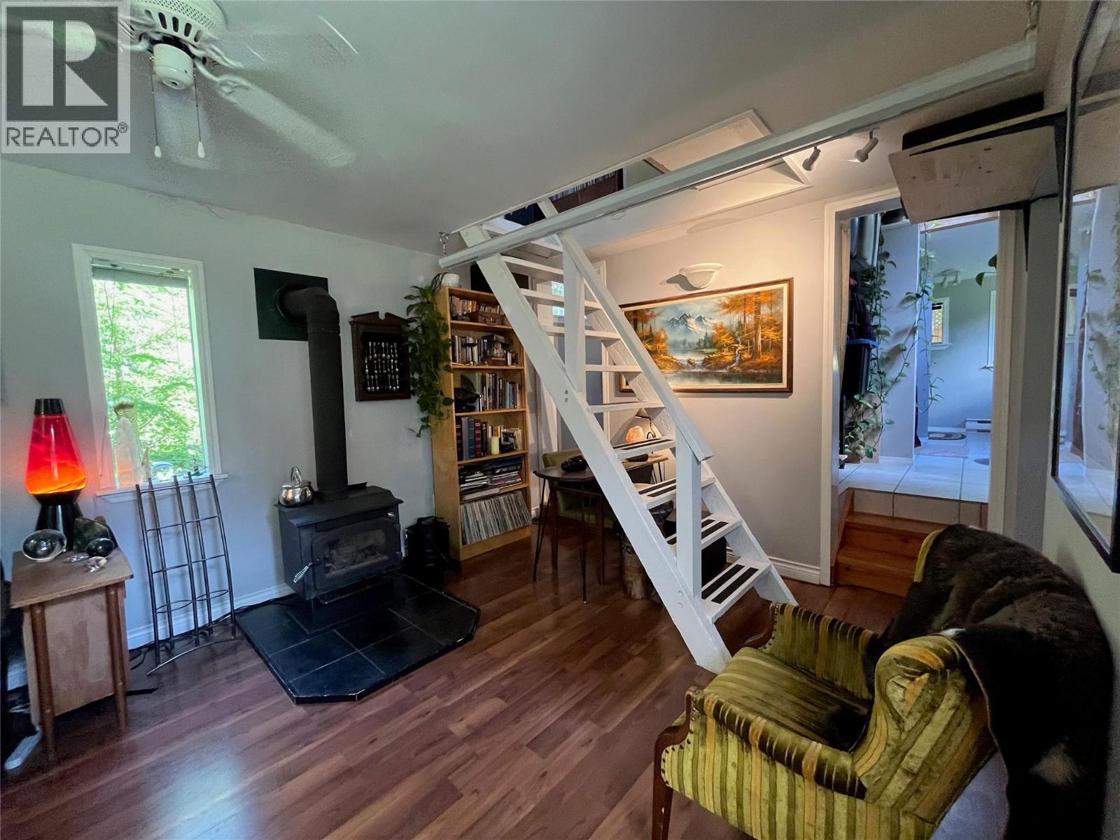
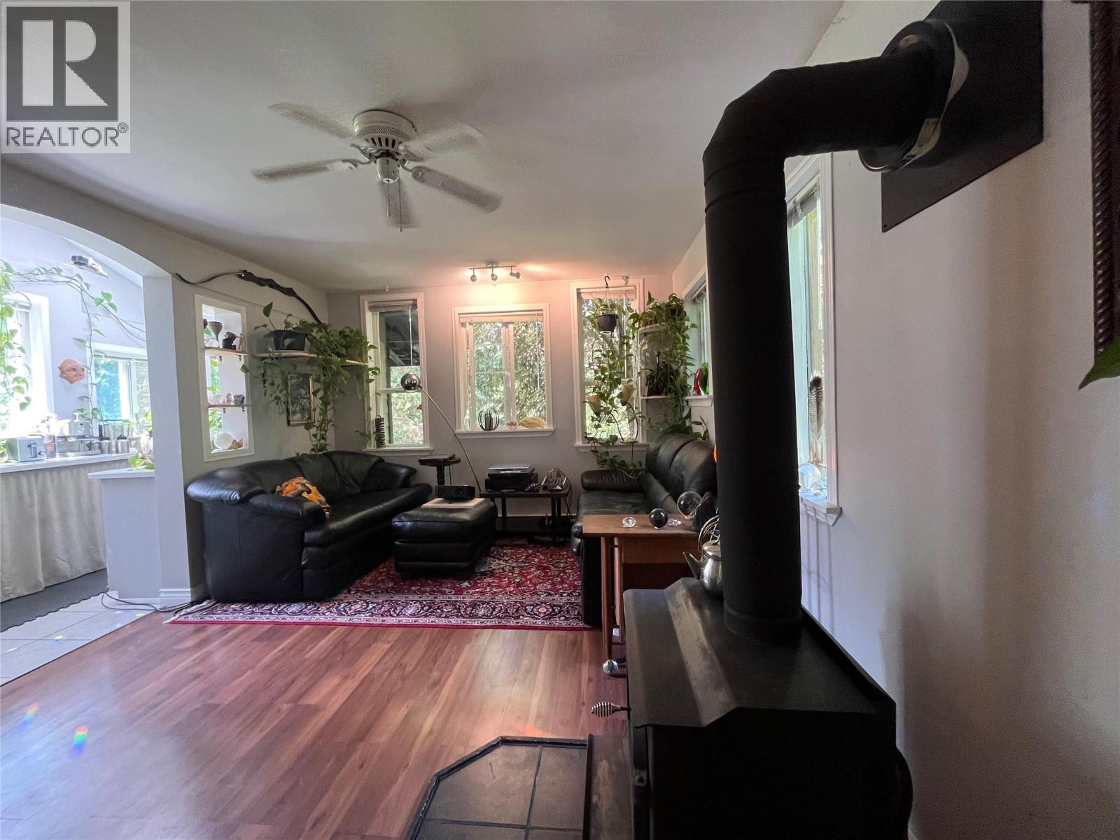
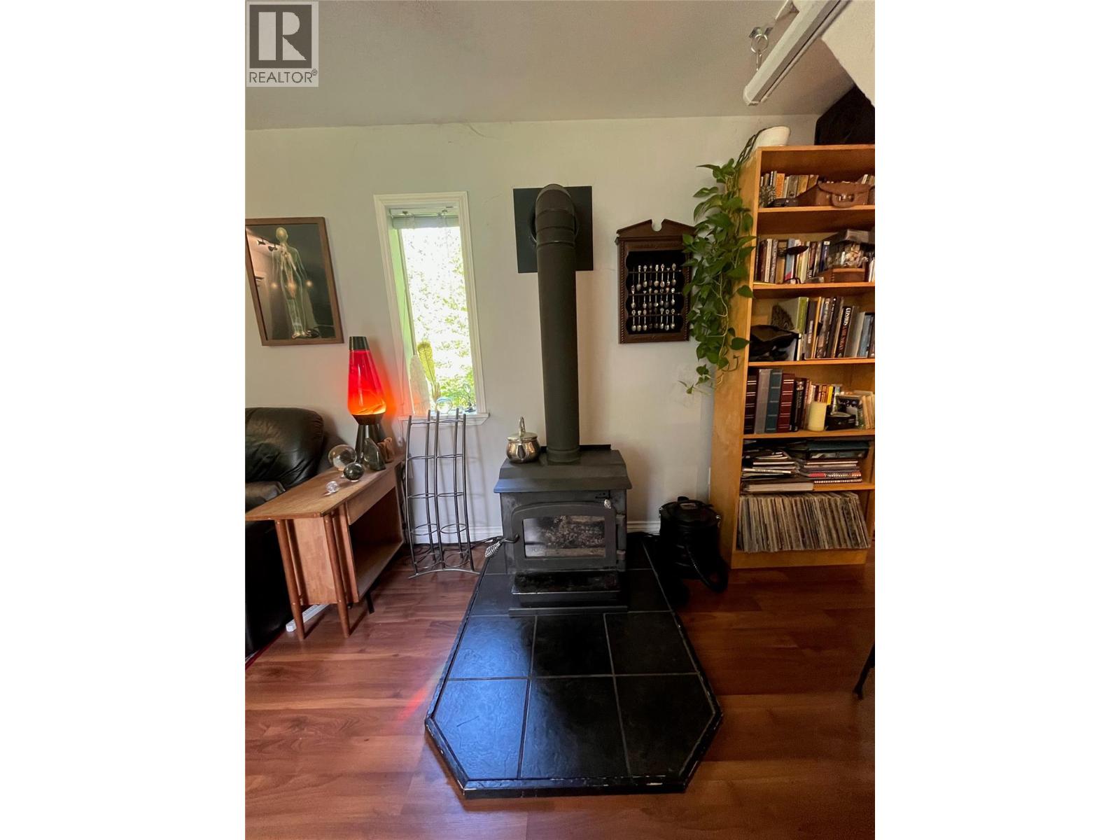
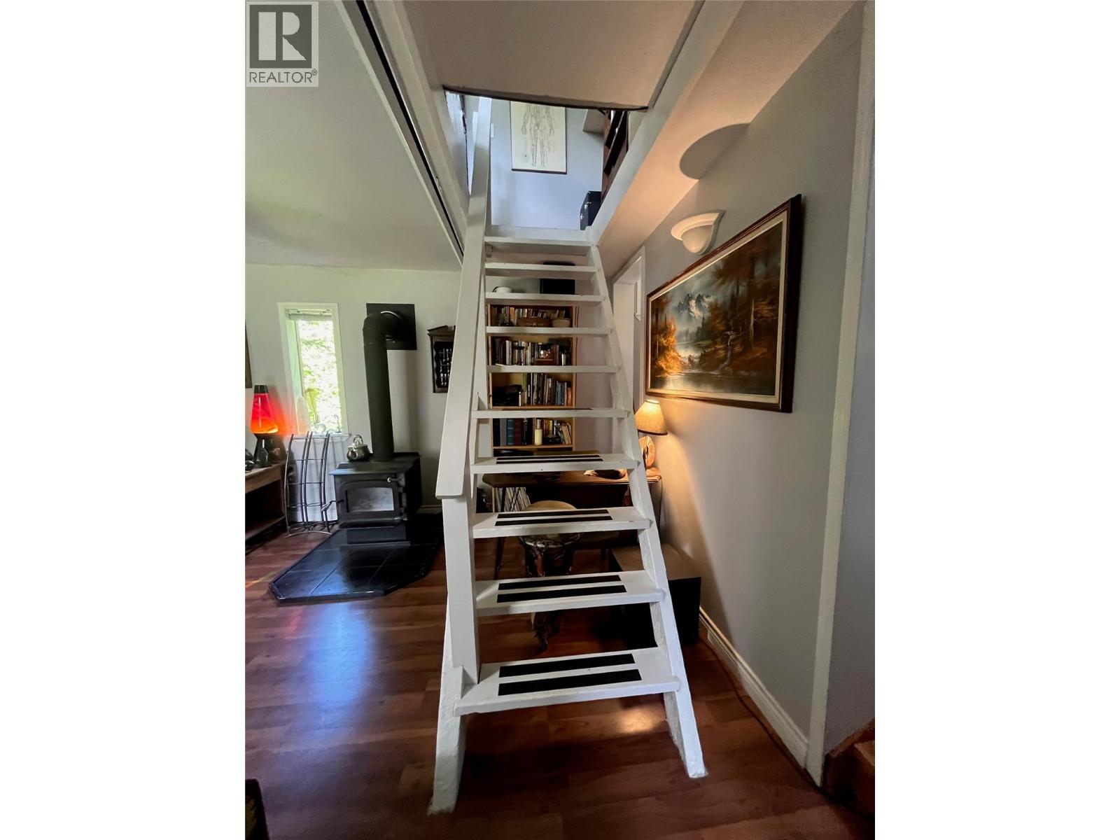
| Living room | 18'11'' x 11'10'' | |
| Kitchen | 13'7'' x 13' | |
| Basement | Full bathroom | |
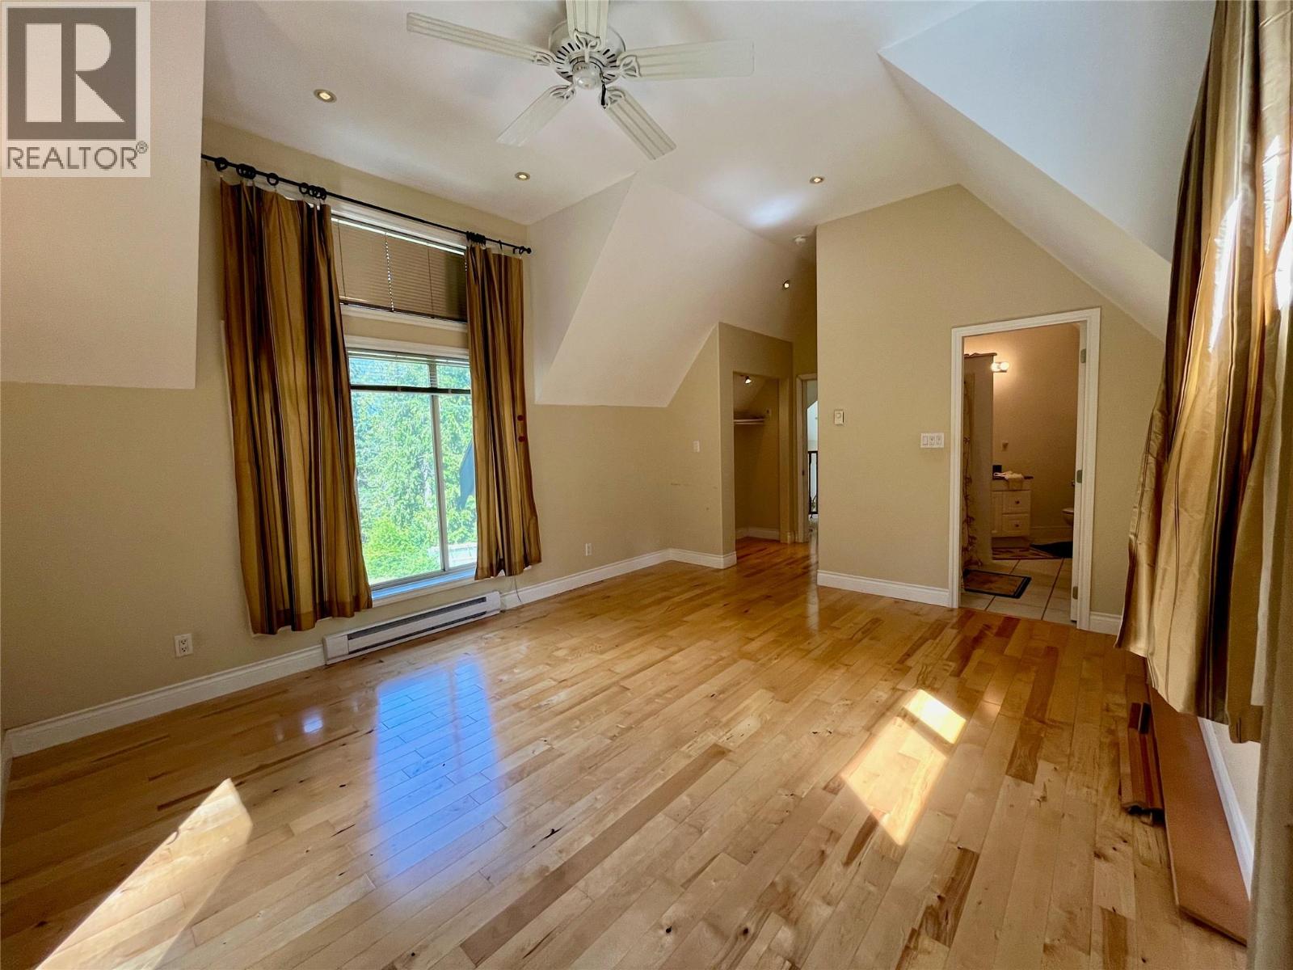
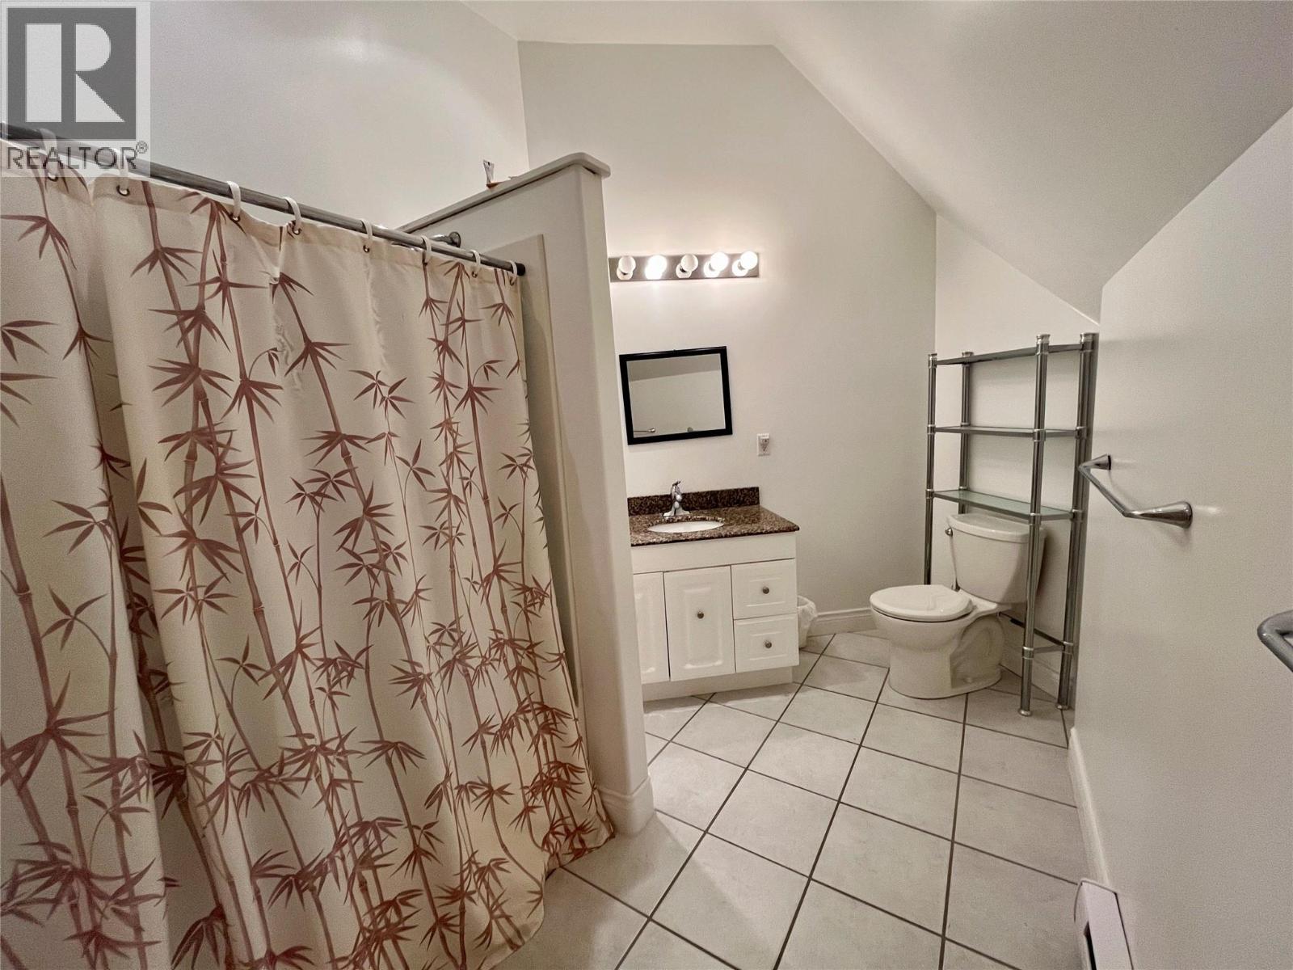
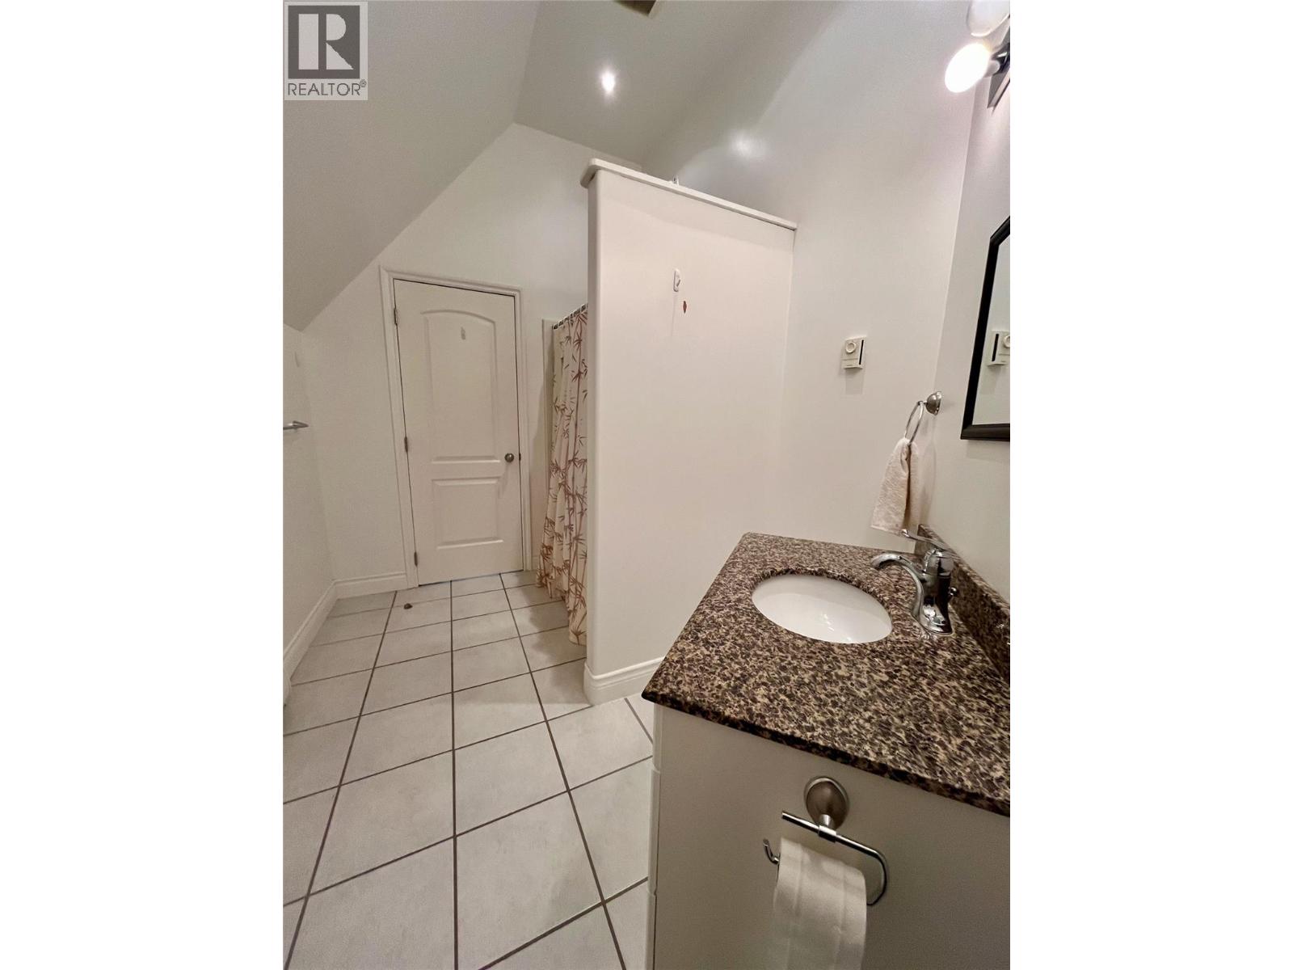
| Second level | Full ensuite bathroom | |
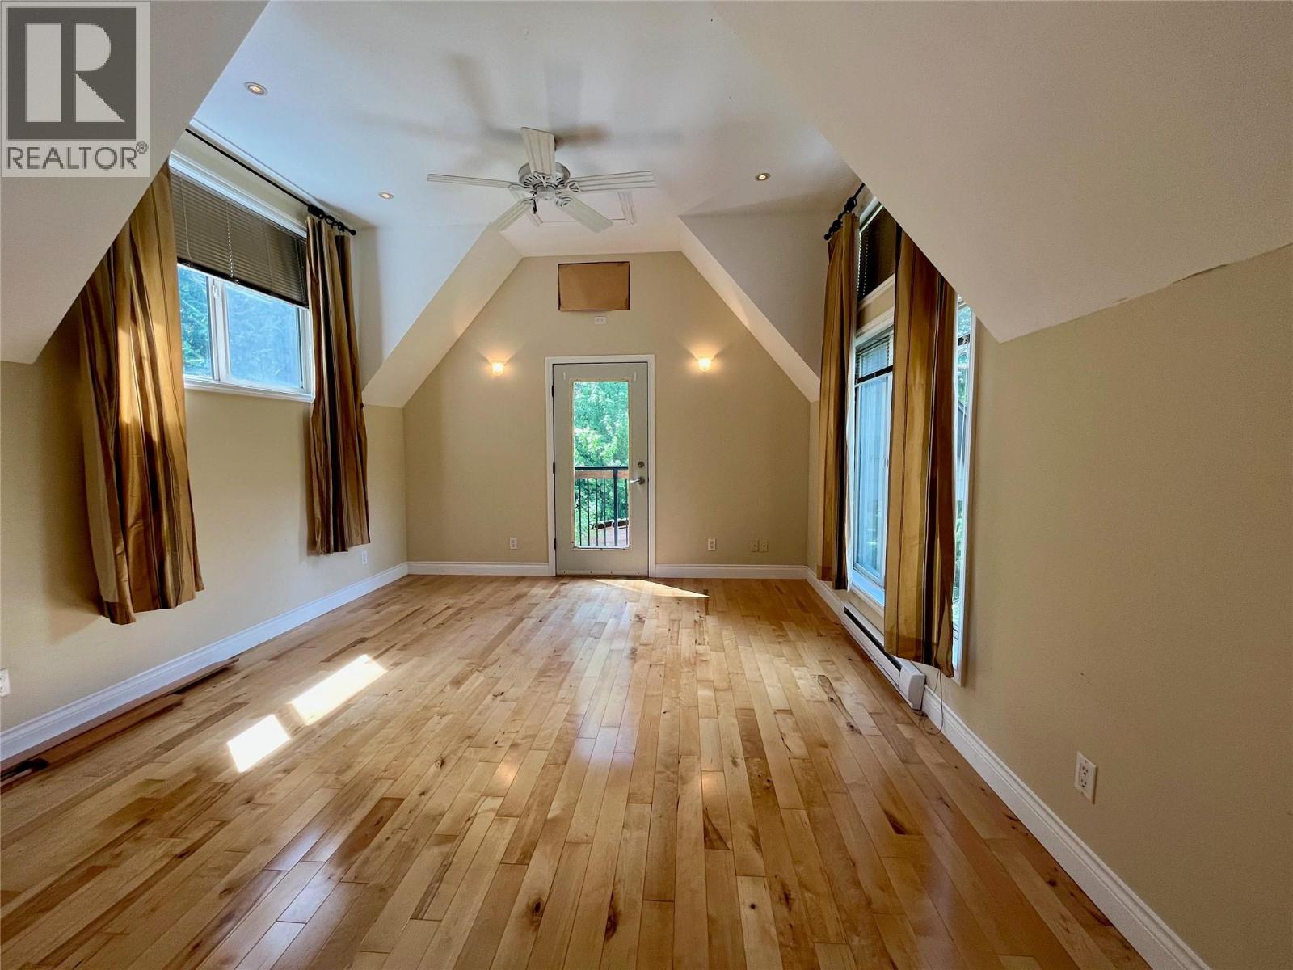
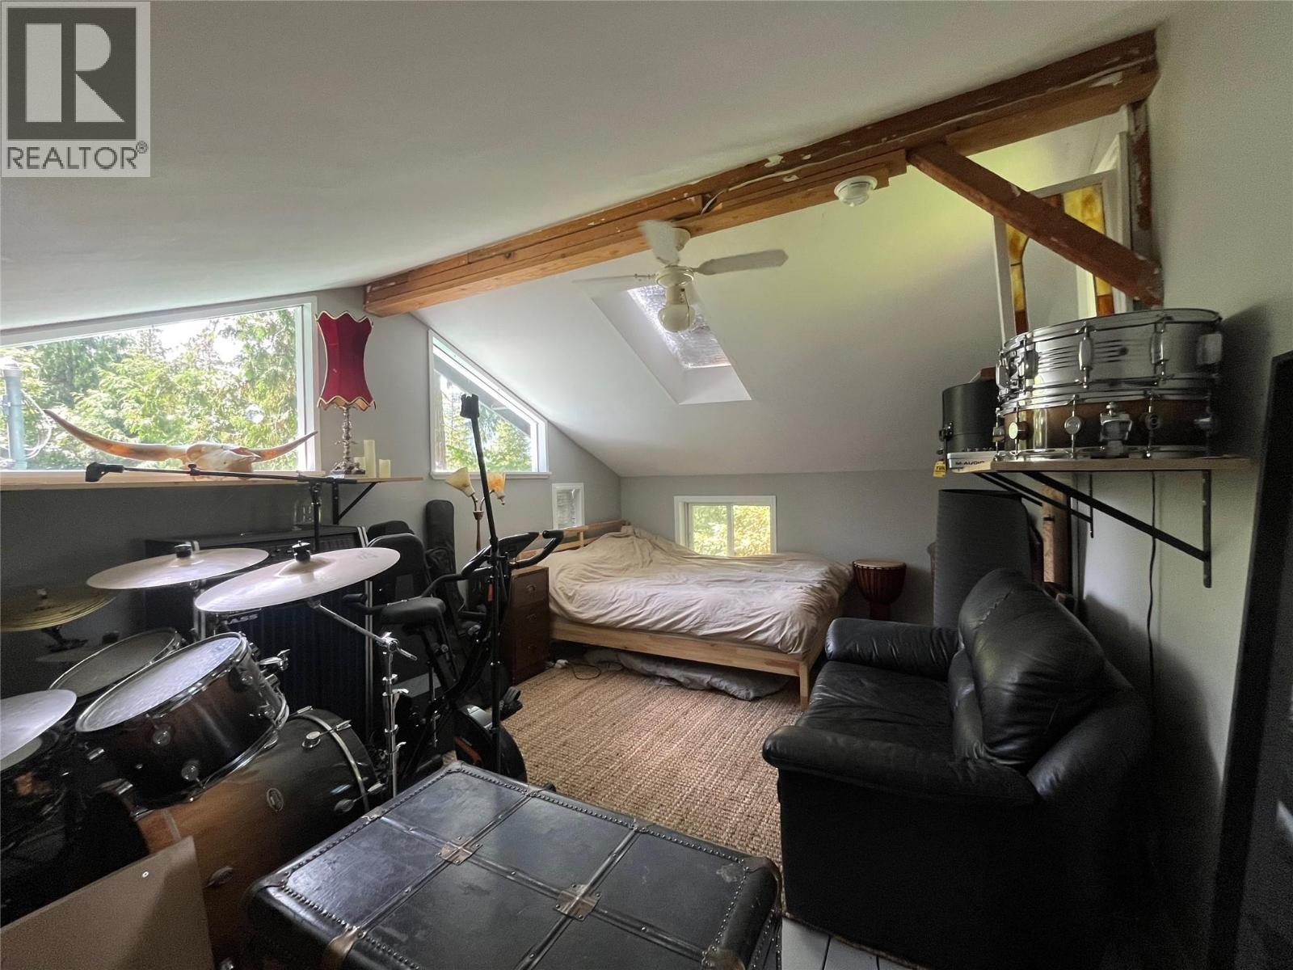
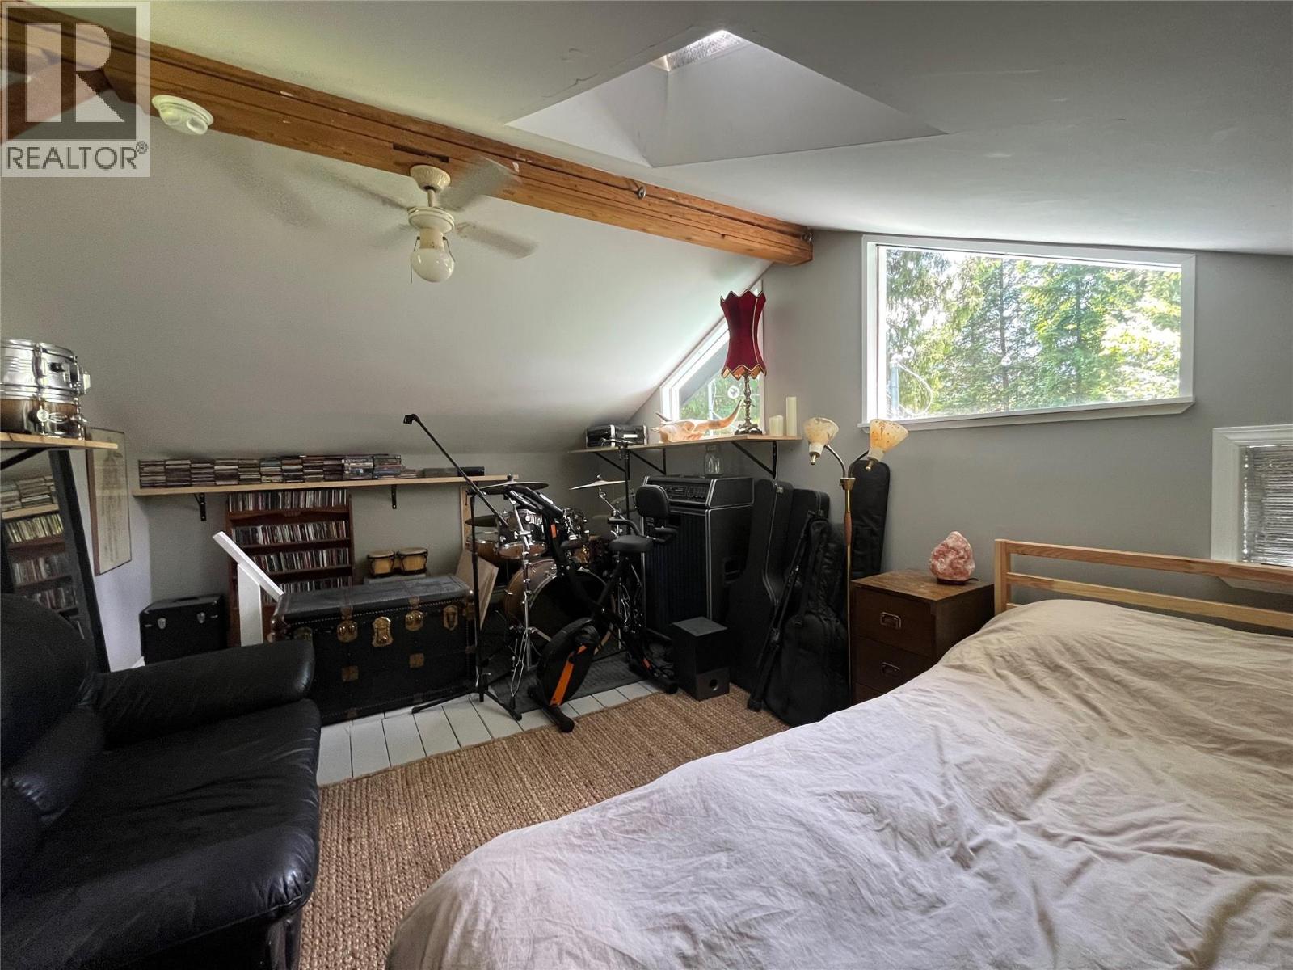
| Primary Bedroom | 20'7'' x 13' |