1900 Kelowna Crescent
Cranbrook, British Columbia V1C6L6
MLS® Number: 10399100


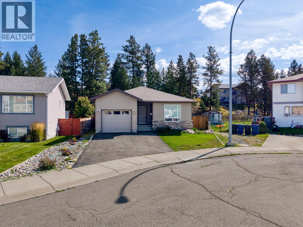
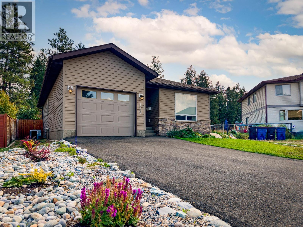
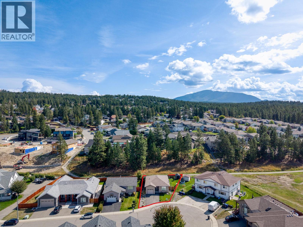
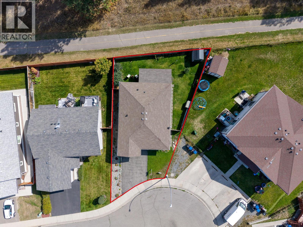
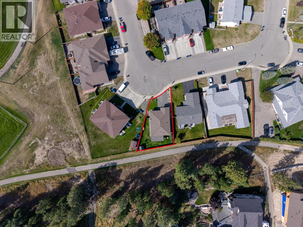
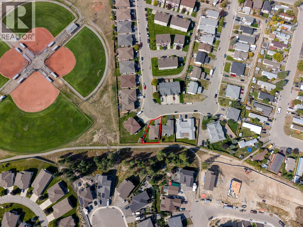
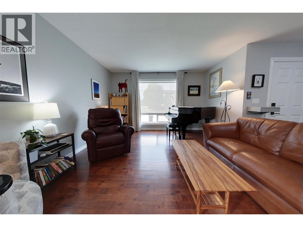
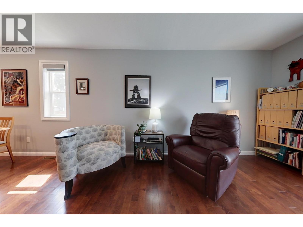
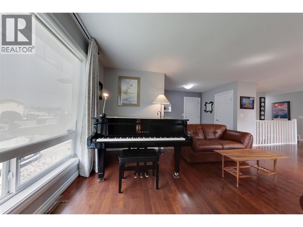
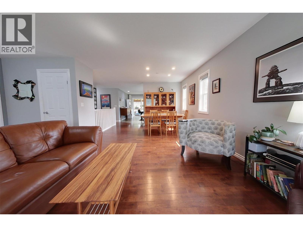
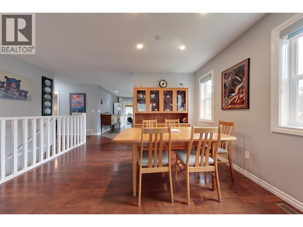
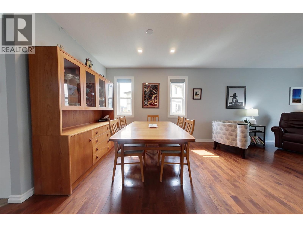
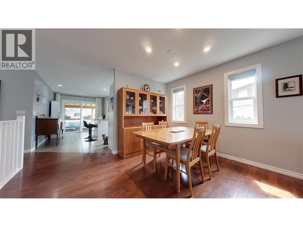
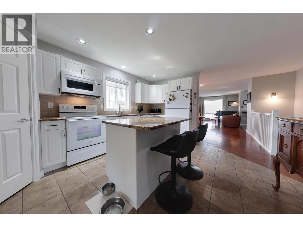
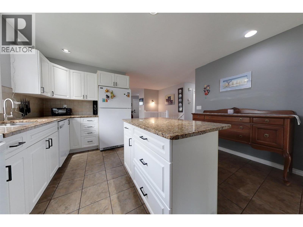
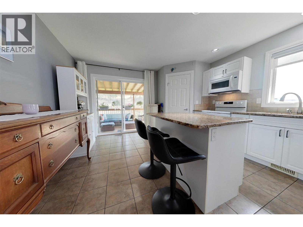
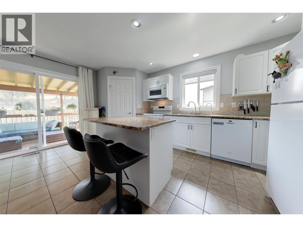
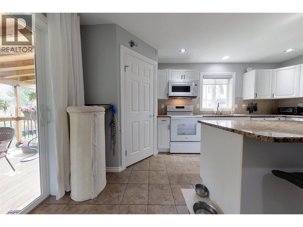
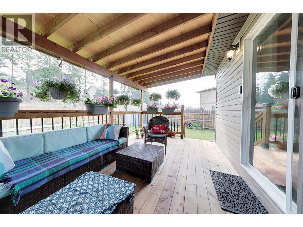
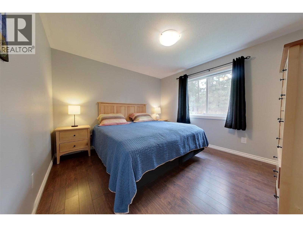
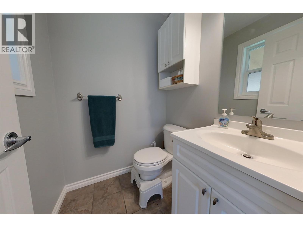
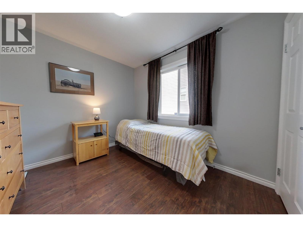
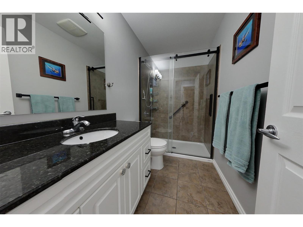
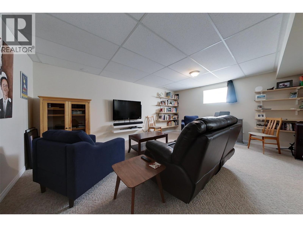
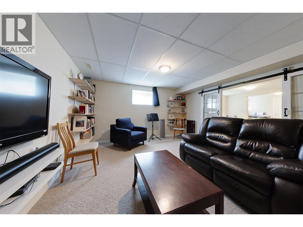
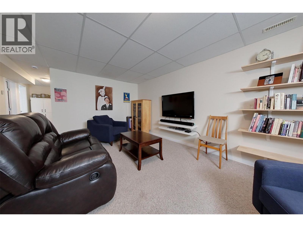
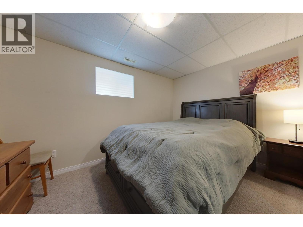
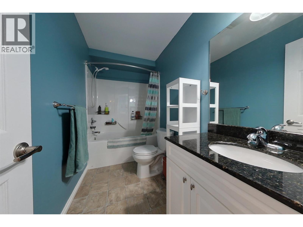
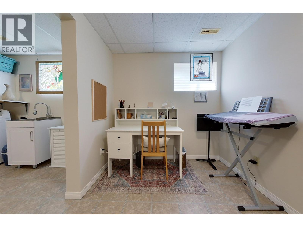
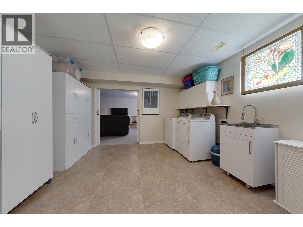
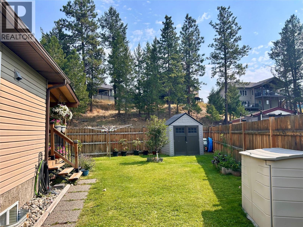
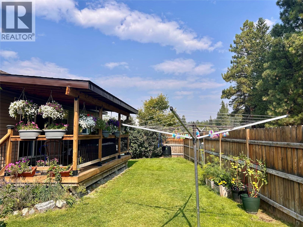
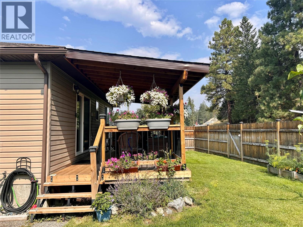
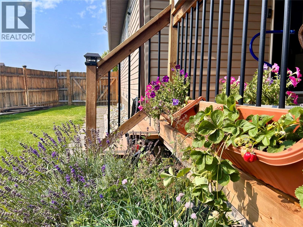
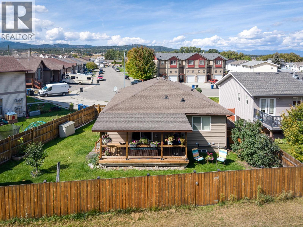
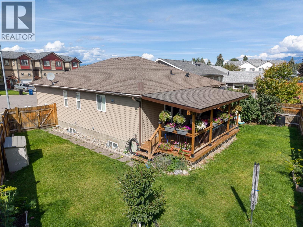
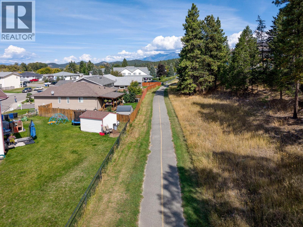
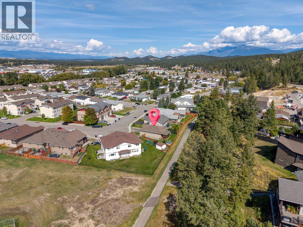
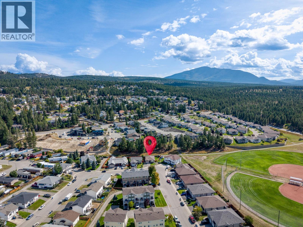
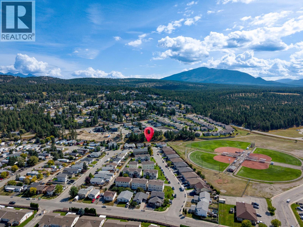
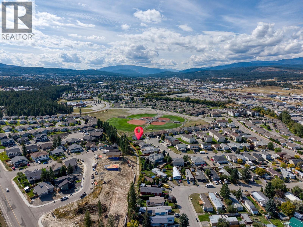
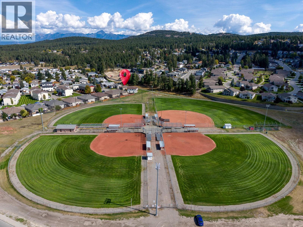
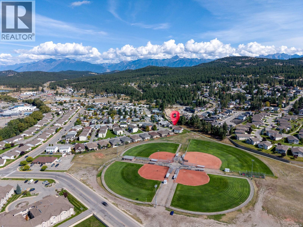
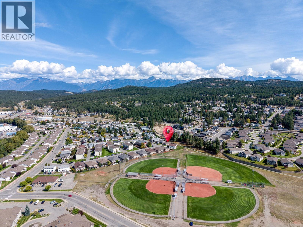
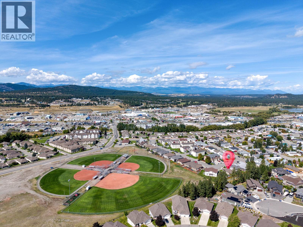
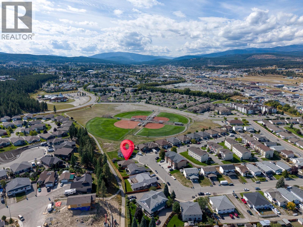
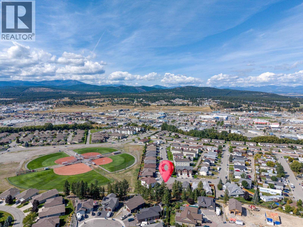
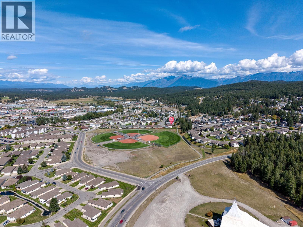
Beautifully maintained 3 bedroom, 3 bathroom home, ideally located in the heart of Cranbrook and backing directly onto the trails. Built in 2008, this move-in-ready home offers comfort, privacy and an active mountain lifestyle. The main floor features a welcoming sitting room, dining area and kitchen with island and pantry, plus direct access to the newly covered deck—perfect for relaxing or entertaining. Two bedrooms and two bathrooms complete the main level, including the primary bedroom with walk-in closet and convenient half bath. The spacious lower level offers plenty of flexibility with a family room, bedroom, full bathroom, laundry area, office space and ample storage. Whether you need space for guests, hobbies, a home office or family activities, there’s room to make it your own. Outside, enjoy a private, fully fenced yard with room to garden and an attached garage and plenty of space for all your gear. Best of all, the trails are right outside your door, with parks and amenities close by. An ideal choice for a young family or those looking to enjoy an active retirement in the mountains. This home checks all the boxes for easy, low-maintenance living in one of Cranbrook’s increasingly desirable areas. Contact your agent today to arrange your showing! (id:21083)
Property Type
Single FamilySquare Footage
2149 sqftLand Size
0.11Annual Property Taxes
$ 5,295Time on REALTOR.ca
3 weeksBuilding Type
HouseCommunity Name
Cranbrook NorthTitle
FreeholdStories
1Parking Type
Attached GarageAbove Grade
3Total
3Partial
1Style
DetachedSquare Footage
2149 sqftCooling
Central air conditioningHeating
Forced airParking Type
Attached GarageTotal Parking Spaces
1| Basement | Full bathroom | |
| Bedroom | 9'3'' x 11'11'' | |
| Main level | Partial ensuite bathroom | |
| Full bathroom | ||
| Bedroom | 10'1'' x 9' | |
| Primary Bedroom | 11' x 11'11'' | |
| Living room | 17'7'' x 12'5'' | |
| Kitchen | 16'3'' x 13'3'' |