99 FOURTH CONCESSION Road Unit# 612
Burford, Ontario N0E1A0
MLS® Number: 40855582


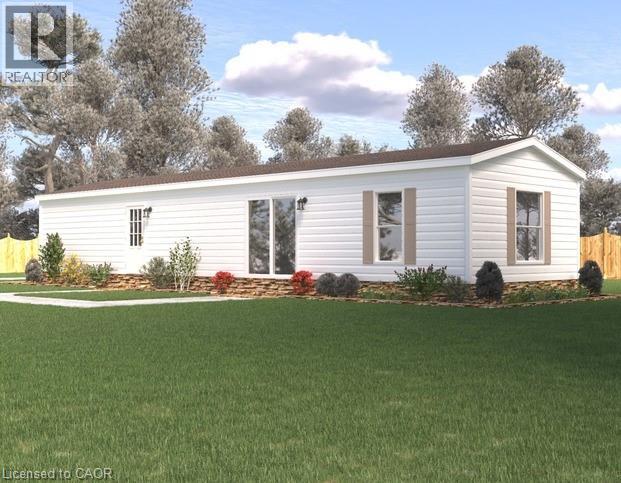
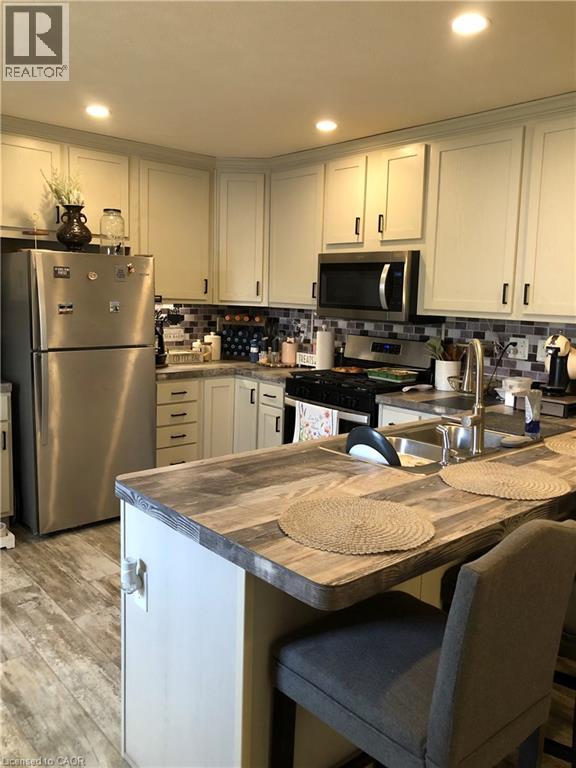
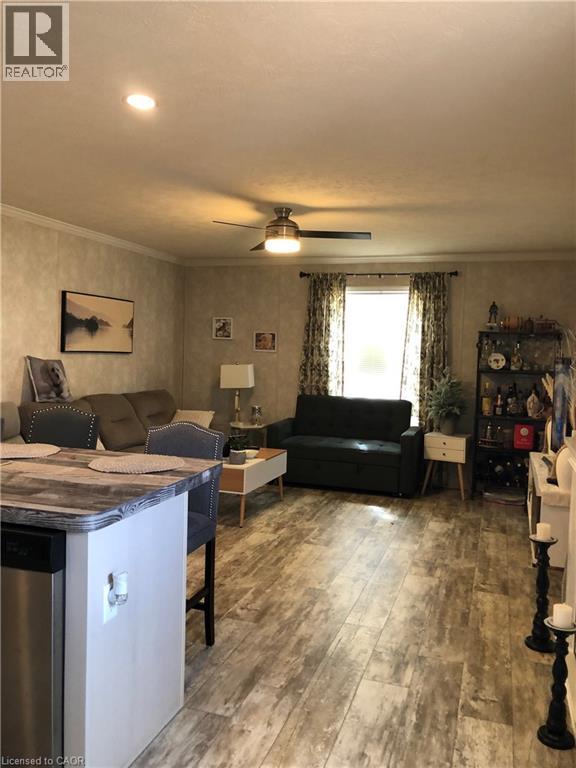
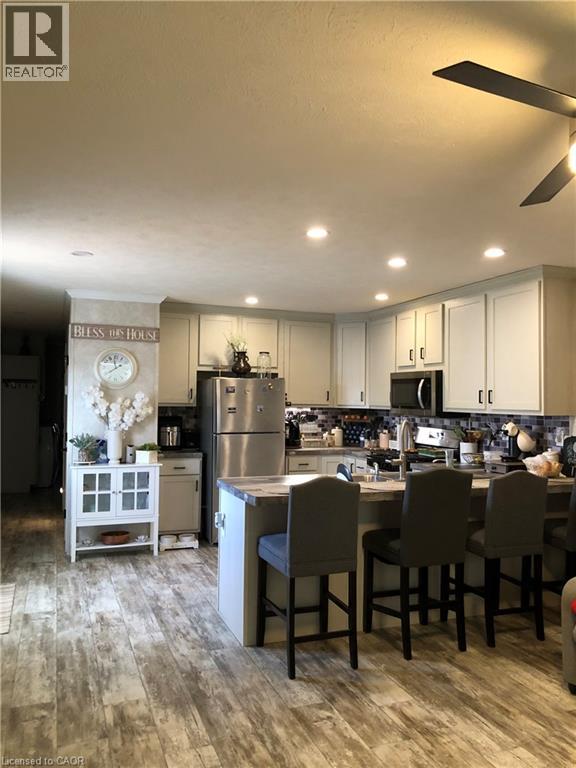
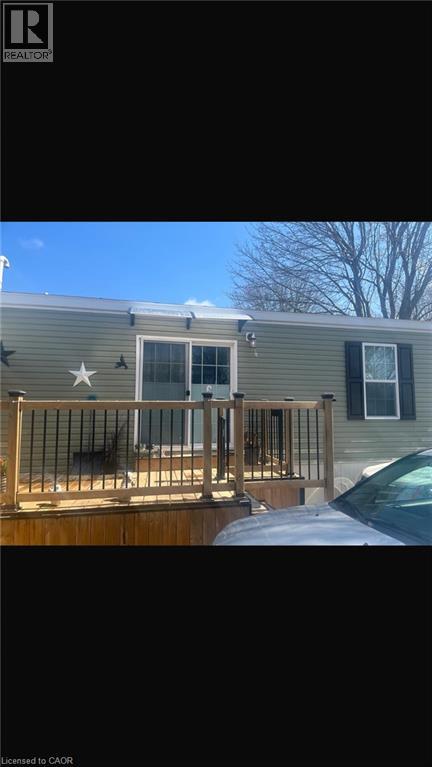
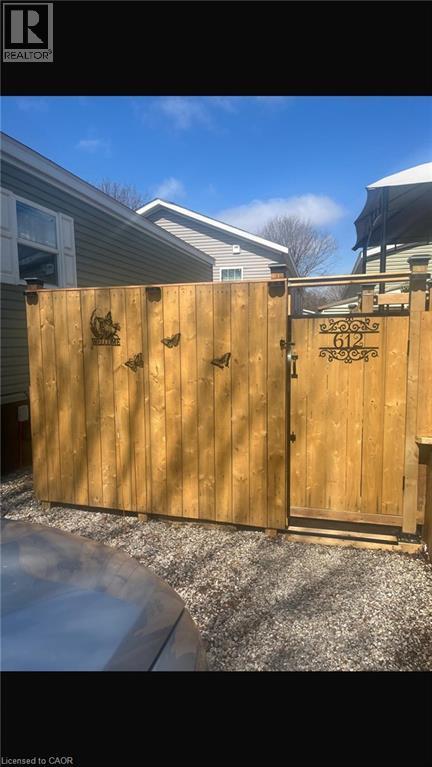
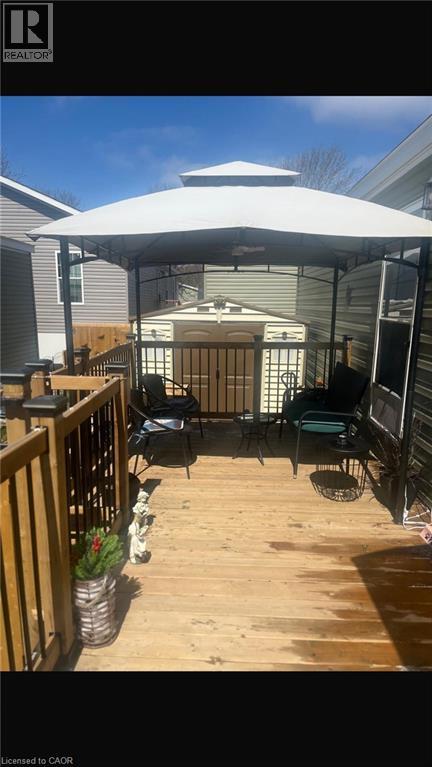
Welcome to this modern 2023 park home in the sought-after Twin Springs community, just minutes from Burford. Offering bright, open-concept living, this well-appointed home features a stylish kitchen with a large centre island, floor-to-ceiling pantry, and stainless steel appliances overlooking the living and dining area. The home includes a spacious primary bedroom, one additional versatile bedroom, and a full 4-piece bathroom. Enjoy outdoor living on the newly built extended treated wood deck, complete with a convenient storage shed. A rare oversized parking pad provides four dedicated parking spaces, an exceptional feature for the community. Residents of Twin Springs enjoy access to a spring-fed lake, sandy beach, and community events, all conveniently located near Brantford and Highway 403. (id:21083)
stay on Hwy 53/Route 55,Turn left onto W Quarter Townline Rd, Turn left, Park will be on your left.
Property Type
Single FamilySquare Footage
858 sqftTime on REALTOR.ca
2 monthsBuilding Type
ModularSubdivision Name
2115 - BurfordTitle
LeaseholdStories
1Above Grade
2Total
1Appliances Included
Refrigerator, Range - Gas, Dishwasher, Hood FanBasement Type
NoneFeatures
Country residentialStyle
DetachedSquare Footage
858 sqftTotal Finished Area
858 sqftCooling
NoneHeating
Forced air, PropaneExterior Finish
Vinyl sidingCondo / Strata Fees
$600 MonthlyCondo / Strata Fees Include
WaterTotal Parking Spaces
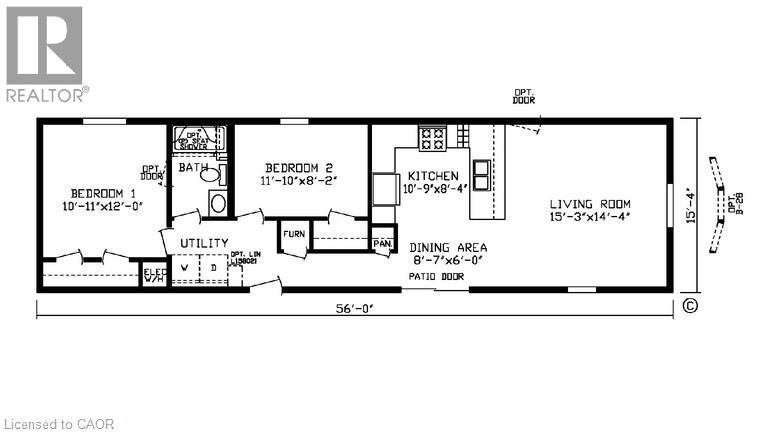
2| Main level | Dinette | 6'0'' x 8'7'' |
| Living room | 14'4'' x 15'3'' | |
| Kitchen | 8'4'' x 10'9'' | |
| 4pc Bathroom | ||
| Bedroom | 8'2'' x 11'10'' | |
| Primary Bedroom | 12'0'' x 10'11'' |