133 Cove Court
Chestermere, Alberta T1X1J4
MLS® Number: A2309702



Associate
587-585-8575
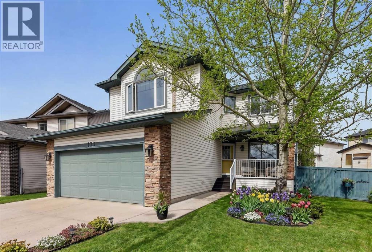
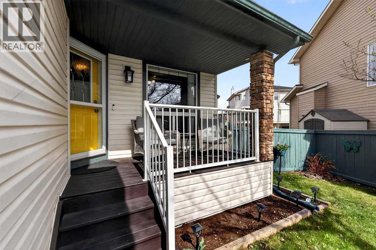
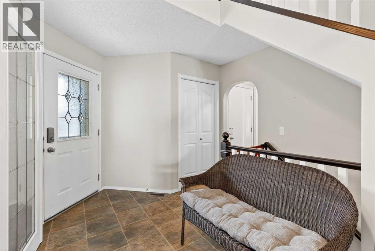
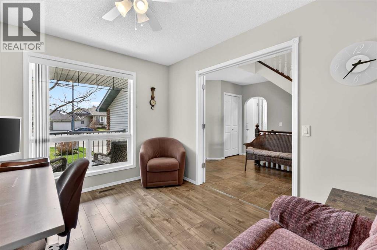
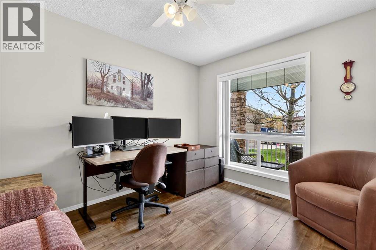
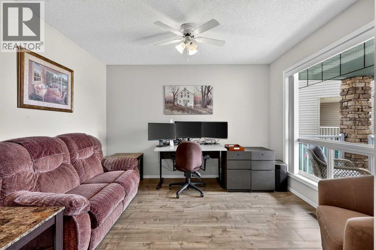
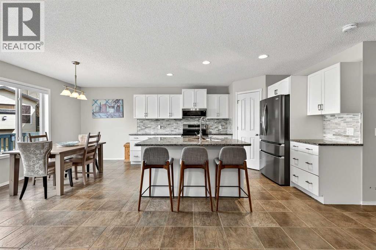
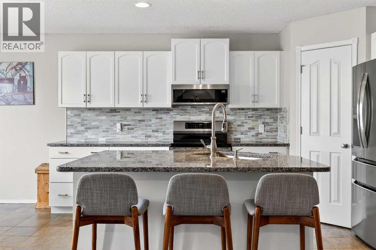
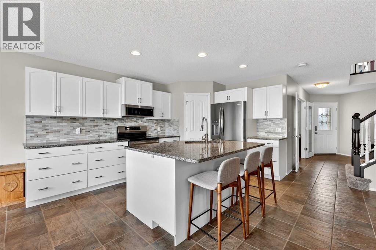
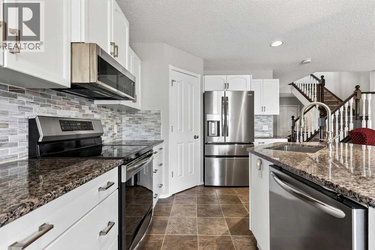
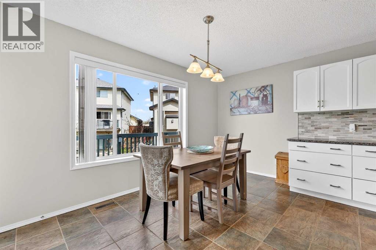
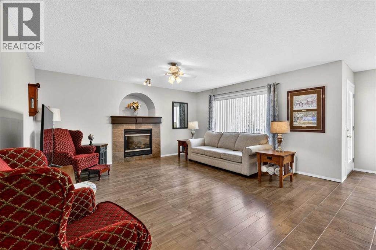
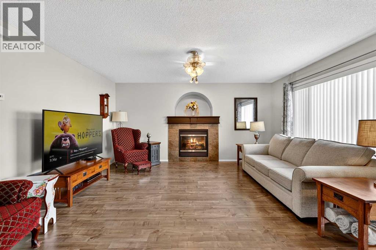
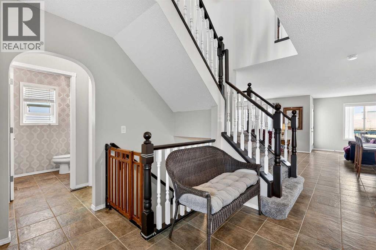
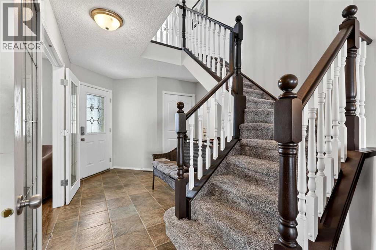
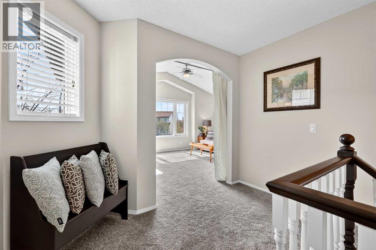
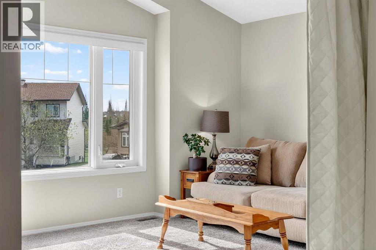
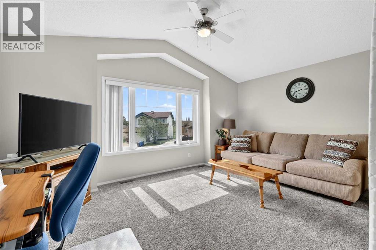
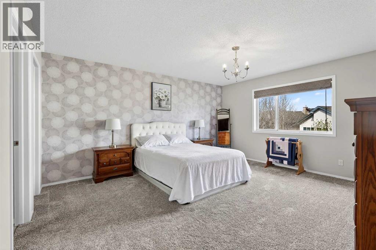
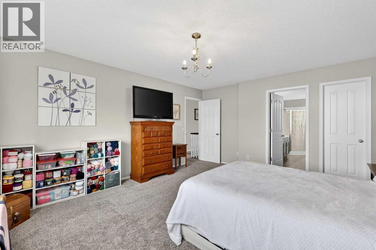
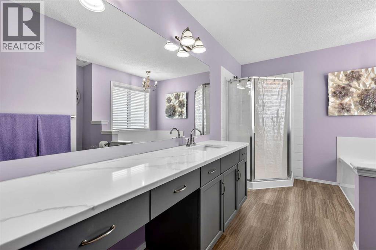
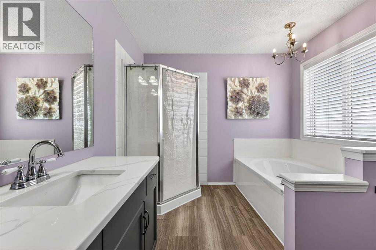
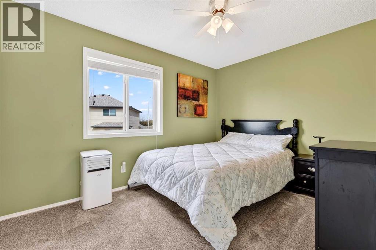
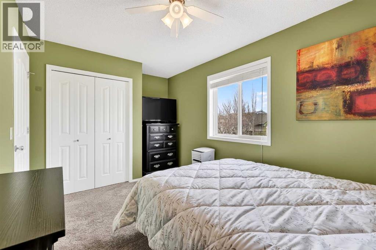
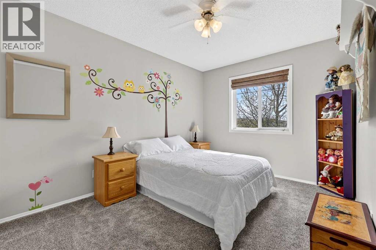
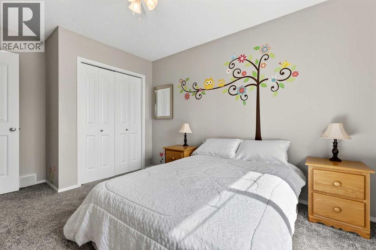
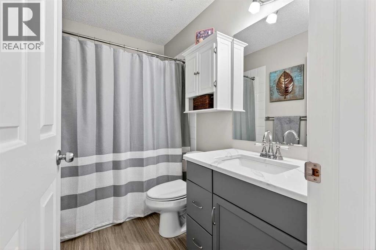
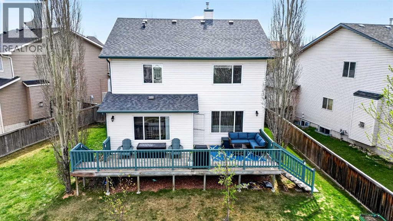
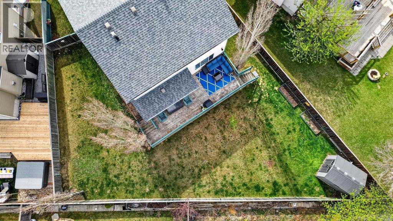
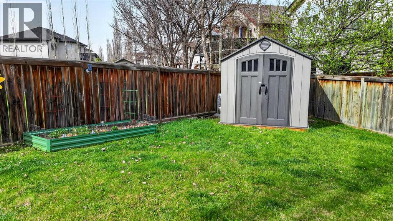
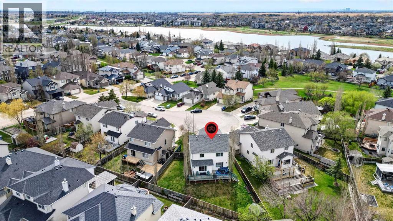
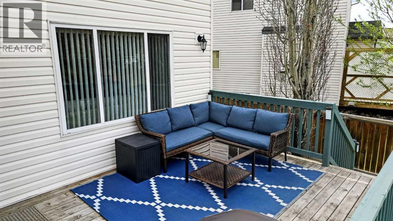
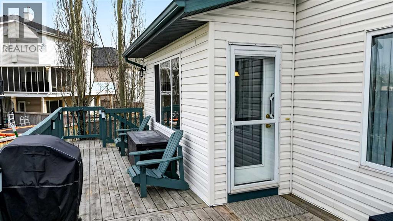
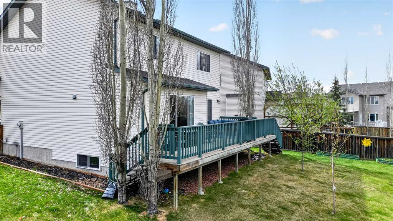
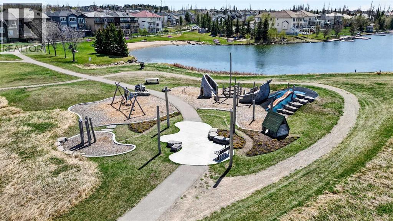
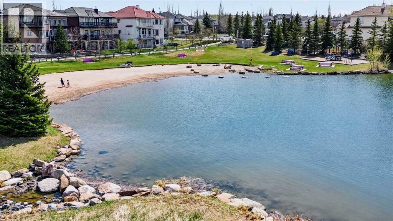
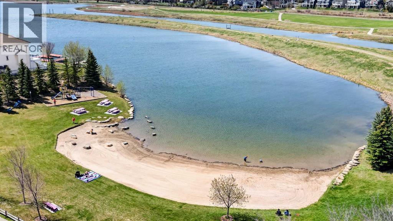
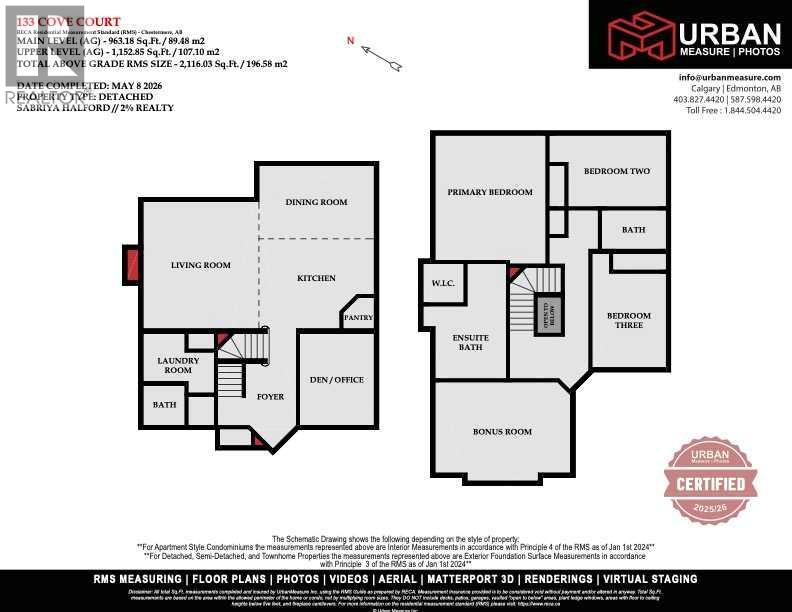
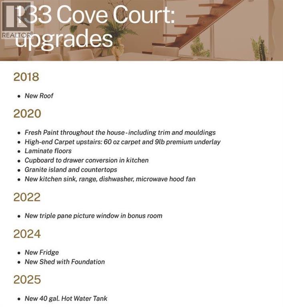
Tucked away on a quiet cul-de-sac just a 5 minute walk to Cove Beach with a playground, basketball hoops, and pickleball court, this beautifully updated home blends comfort, functionality, and thoughtful upgrades in one of the city’s most desirable settings. Set on a large pie-shaped lot with over 2,100 sq.ft., this is the kind of home that gives your family room to grow while still feeling warm and inviting from the moment you walk in. The main floor was designed for everyday living and easy entertaining, with bright open spaces that flow naturally from room to room. The renovated kitchen is the heart of the home, featuring updated cabinetry with custom drawer conversions, upgraded sinks, granite countertops, an oversized granite island, and updated appliances including the range, over-the-range microwave, dishwasher, and fridge. Fresh paint, high-end carpet and laminate flooring completed in 2020, give the home a clean and modern feel throughout. Just off the main living area, the office/den creates the perfect work-from-home space or quiet retreat. Upstairs, the vaulted bonus room offers a comfortable second living area filled with natural light thanks to the upgraded triple pane picture window (2022). The spacious primary bedroom includes a walk-in closet and private ensuite with quartz countertops, while two additional bedrooms and another full bathroom provide plenty of space for family or guests. The updates continue outside of what you can immediately see, including a new roof in 2018, new shed and foundation in 2024, and a new 40-gallon water heater in 2025, giving peace of mind for years to come. Whether you’re spending summer evenings at the lake, hosting BBQs in the backyard, or enjoying the quiet atmosphere of the cul-de-sac, this home offers a lifestyle that’s hard to find. With parks, schools, pathways, and everyday amenities all nearby, this is a home that truly checks all the boxes. (id:21083)
Property Type
Single FamilySquare Footage
2116 sqftLand Size
6607Annual Property Taxes
$ 3,746Time on REALTOR.ca
2 weeksBuilding Type
HouseCommunity Name
The CoveSubdivision Name
The CoveTitle
FreeholdStories
2Parking Type
Attached Garage, OversizeAbove Grade
3Total
3Partial
1Appliances Included
Washer, Refrigerator, Dishwasher, Range, Dryer, Microwave Range Hood ComboFlooring
Laminate, Carpeted, Ceramic TileBasement Type
Unfinished, FullFeatures
Cul-de-sac, No Smoking HomeFoundation Type
Poured ConcreteStyle
DetachedConstruction Material
Wood frameSquare Footage
2116 sqftTotal Finished Area
2116 sqftCooling
NoneFire Places
1Heating
Forced air, OtherExterior Finish
Wood siding, Vinyl sidingParking Type
Attached Garage, OversizeTotal Parking Spaces
4| Main level | Living room | 14.50 Ft x 15.83 Ft |
| Dining room | 9.17 Ft x 14.42 Ft | |
| Kitchen | 11.17 Ft x 14.42 Ft | |
| Pantry | 3.92 Ft x 3.92 Ft | |
| Foyer | 6.58 Ft x 7.75 Ft | |
| Office | 9.33 Ft x 11.50 Ft | |
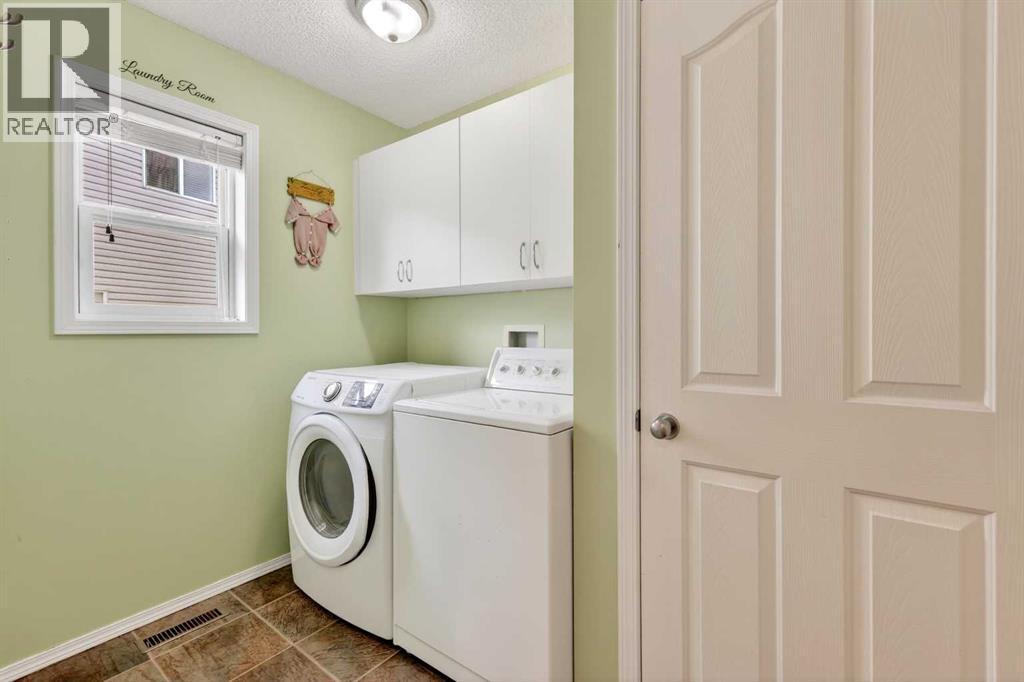
| Laundry room | 6.00 Ft x 9.00 Ft | |
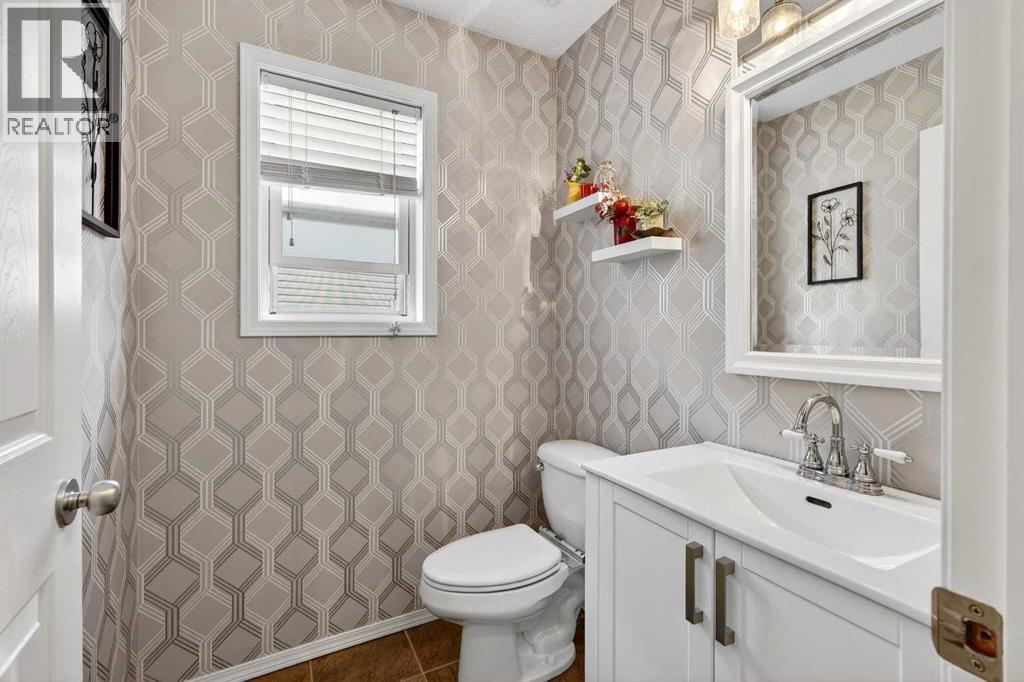
| 2pc Bathroom | 5.00 Ft x 5.25 Ft | |
| Second level | Bonus Room | 12.42 Ft x 16.92 Ft |
| Primary Bedroom | 13.92 Ft x 15.67 Ft | |
| Other | 4.92 Ft x 5.08 Ft | |
| 4pc Bathroom | 8.92 Ft x 9.08 Ft | |
| Bedroom | 8.92 Ft x 12.25 Ft | |
| Bedroom | 9.33 Ft x 11.83 Ft | |
| 4pc Bathroom | 4.92 Ft x 8.08 Ft |
Zoning Description
R-1
Associate
587-585-8575

400, 909 17 Ave S.W.
CALGARY, Alberta T2T0A4
403-606-3500