137 Pantego Lane NW
Calgary, Alberta T2K0T1
MLS® Number: A2309719



Associate
403-903-2888
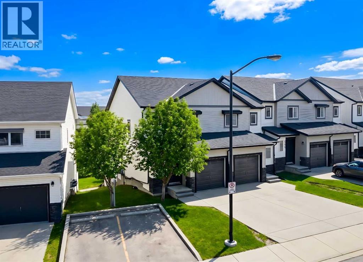
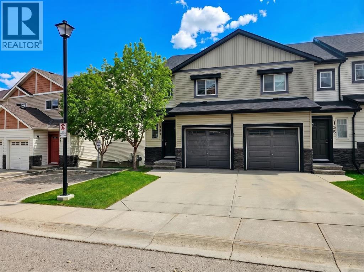
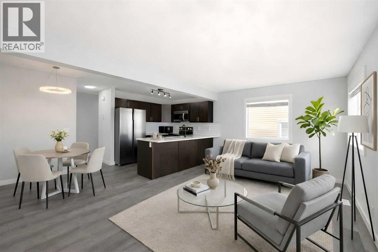
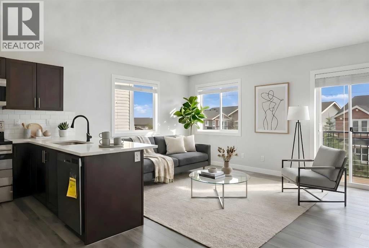
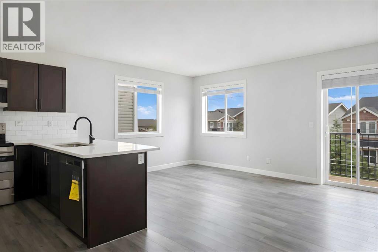
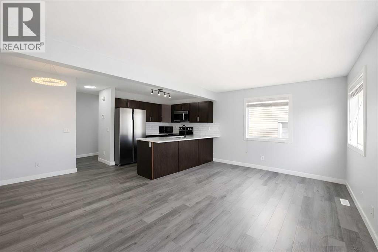
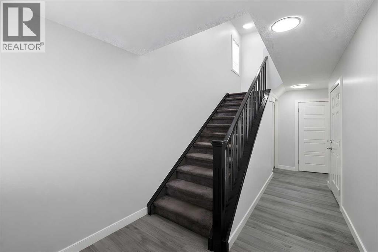
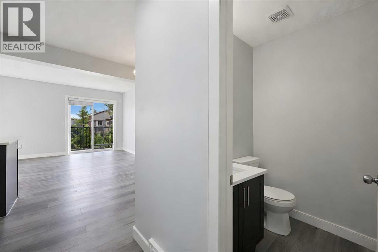
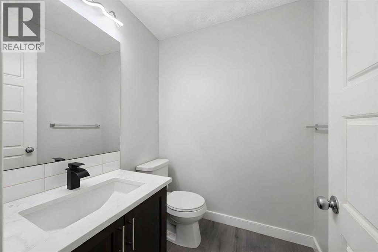
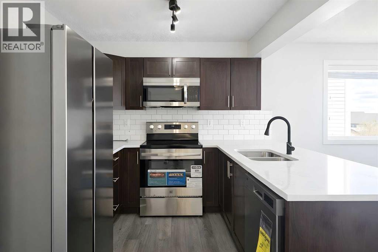
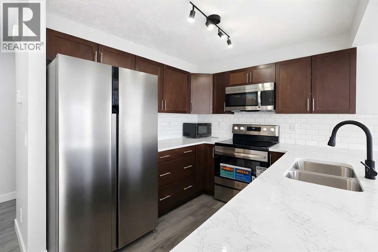
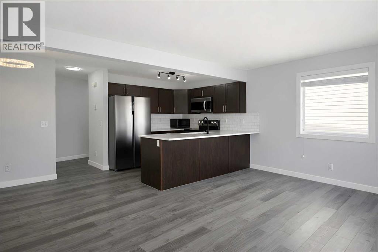
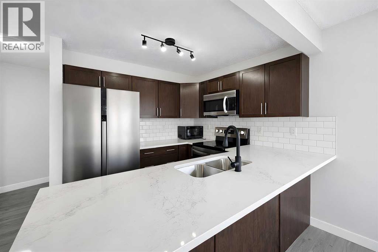
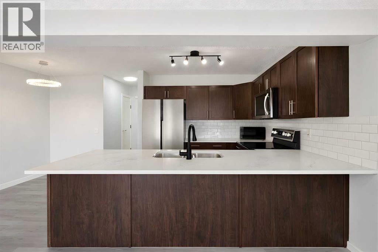
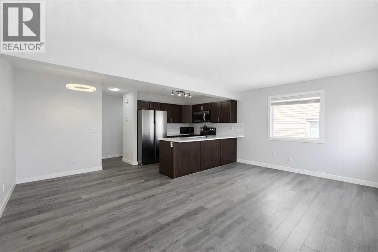
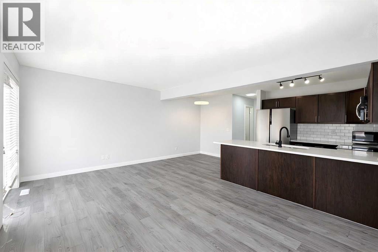
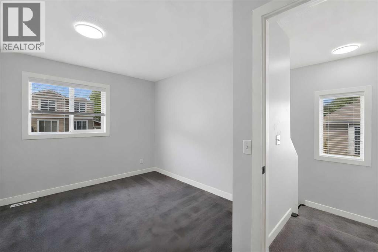
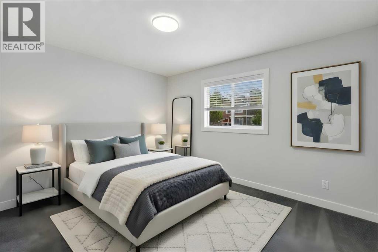
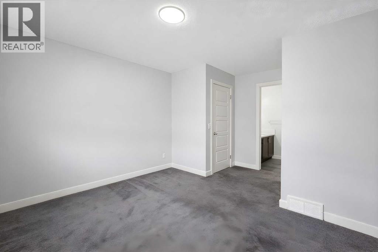
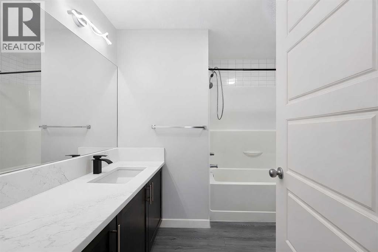
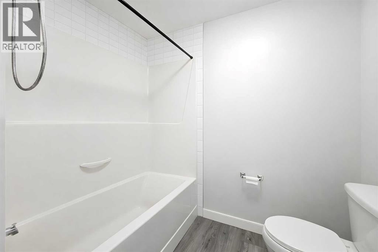
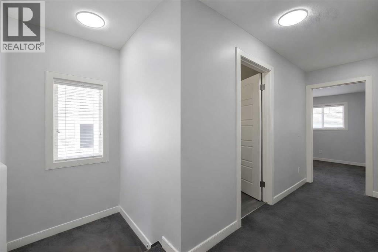
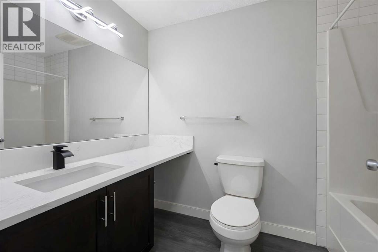
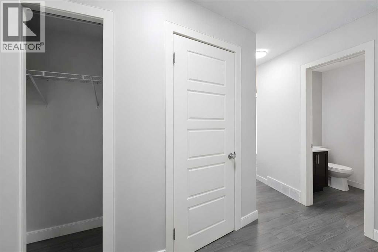
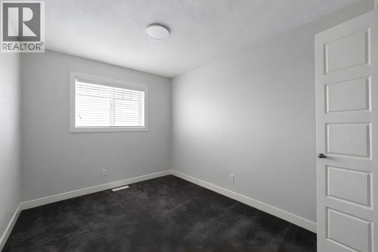
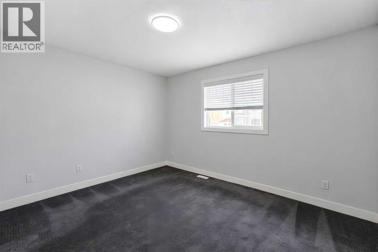
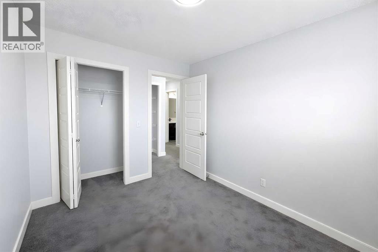
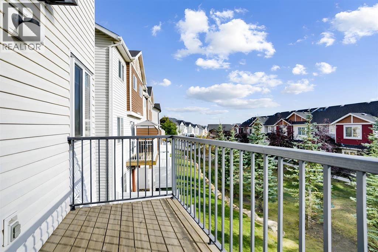
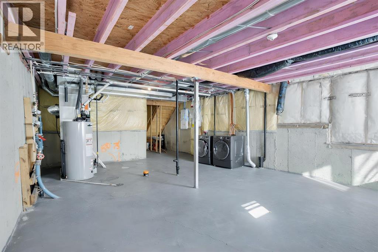
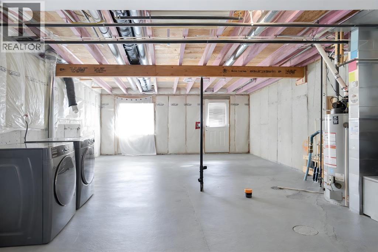
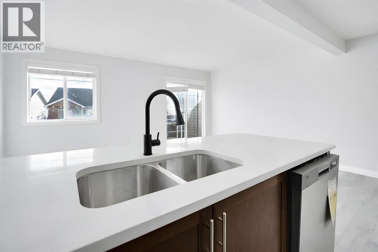
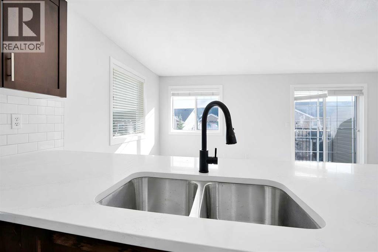
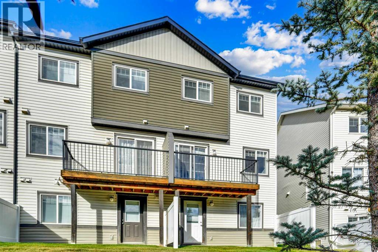
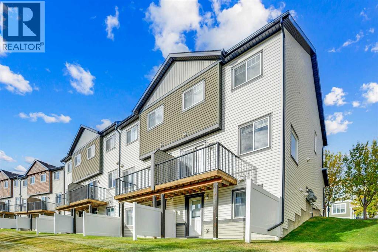
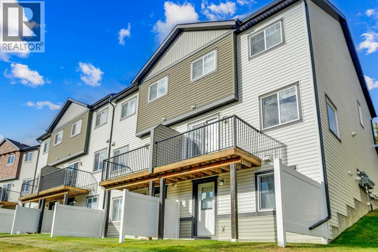
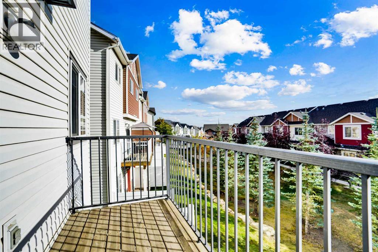
Welcome to your beautifully updated end-unit home! Offering 1,200 sqft of comfortable living space, this property features a walkout basement ready for your personal touch and future development. Inside, you'll find a freshly renovated interior with brand new paint, flooring, quartz countertops, and stainless steel kitchen appliances all creating a clean, modern look. The kitchen shines with its new quartz surfaces and updated finishes, perfect for cooking and entertaining. The open-concept main floor flows seamlessly into a bright living area filled with natural light from the extra side windows exclusive to end units. Upstairs, you'll find three spacious bedrooms, including a primary suite with its own ensuite bathroom. With 2.5 bathrooms in total, there's plenty of space for everyone. The walkout basement provides great potential for future development whether you'd like to add a family room, guest suite, or home office. Parking is convenient with a single attached garage plus one additional driveway space. The end-unit location offers extra privacy and an abundance of natural light throughout. Don't miss your chance to own this move-in-ready home filled with modern updates and thoughtful details. Book your private showing today! (id:21083)
Property Type
Single FamilySquare Footage
1260 sqftLand Size
146.97Annual Property Taxes
$ 2,756Time on REALTOR.ca
2 weeksBuilding Type
Row / TownhouseCommunity Name
Panorama HillsSubdivision Name
Panorama HillsTitle
Condo/StrataStories
2Parking Type
Attached GarageAbove Grade
3Total
3Partial
1Appliances Included
Washer, Refrigerator, Range - Electric, Dryer, Microwave, Hood FanFlooring
Concrete, Carpeted, Vinyl PlankBasement Type
Unfinished, Full, Separate entrance, Walk outFeatures
Other, Closet Organizers, ParkingFoundation Type
Poured ConcreteStyle
AttachedConstruction Material
Wood frameSquare Footage
1260 sqftTotal Finished Area
1260 sqftBuilding Amenities
Party RoomCooling
NoneHeating
Forced air, Natural gasCondo / Strata Fees
$355 MonthlyCondo / Strata Fees Include
Common Area Maintenance, Property Management, Waste Removal, Ground Maintenance, Insurance, Reserve Fund ContributionsParking Type
Attached GarageTotal Parking Spaces
2| Upper Level | Primary Bedroom | 12.50 Ft x 14.17 Ft |
| Bedroom | 9.83 Ft x 10.17 Ft | |
| Bedroom | 9.50 Ft x 10.17 Ft | |
| 4pc Bathroom | .00 Ft x .00 Ft | |
| 4pc Bathroom | .00 Ft x .00 Ft | |
| Main level | 2pc Bathroom | .00 Ft x .00 Ft |
| Living room | 10.42 Ft x 14.42 Ft | |
| Kitchen | 9.50 Ft x 9.50 Ft |
Zoning Description
DC (pre 1P2007)
Associate
403-903-2888

400, 909 17 Ave S.W.
CALGARY, Alberta T2T0A4
403-606-3500