1908, 881 Sage Valley Boulevard NW
Calgary, Alberta T3R0R3
MLS® Number: A2309725



Associate
403-973-1106
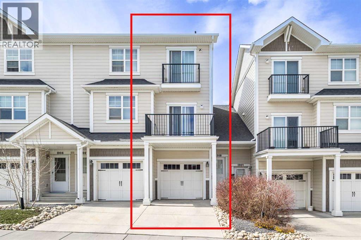
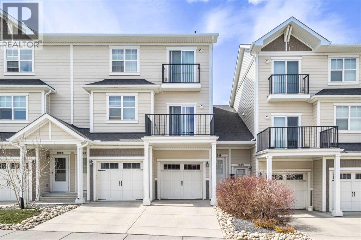
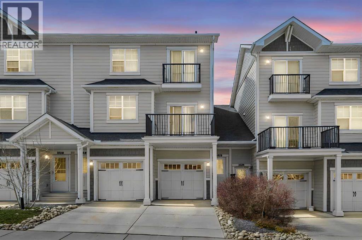
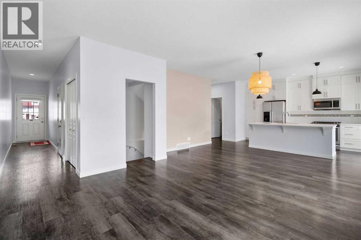
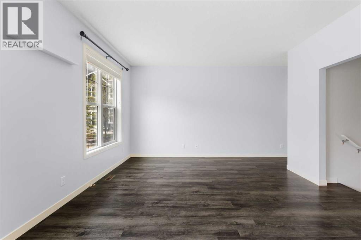
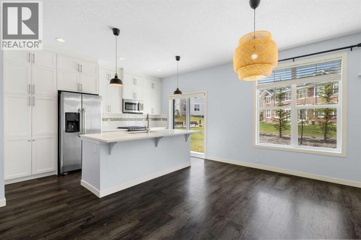
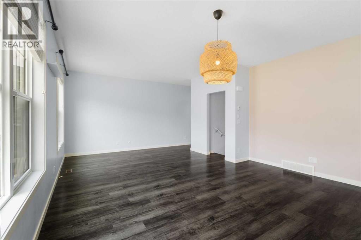
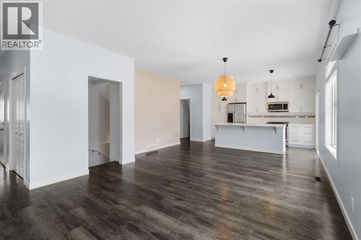
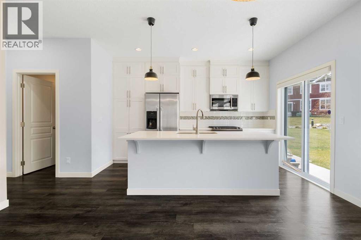
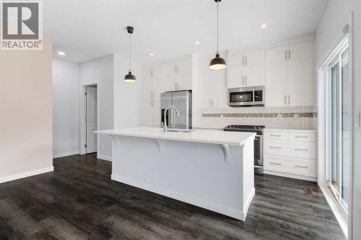
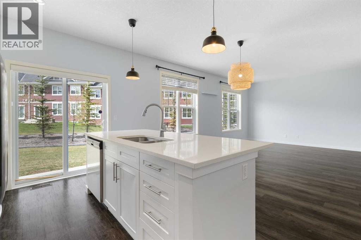
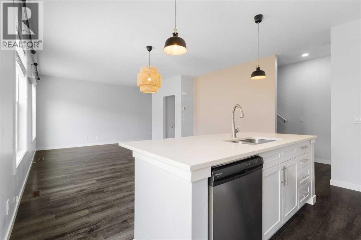
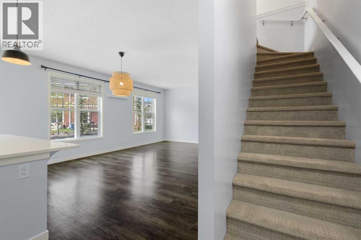
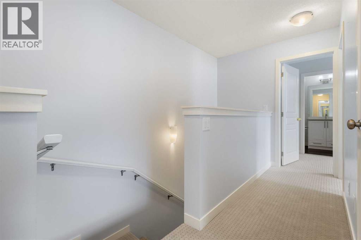
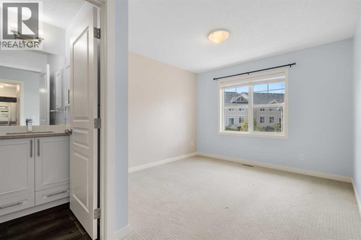
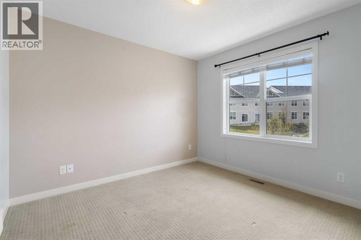
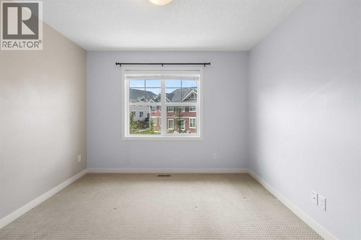
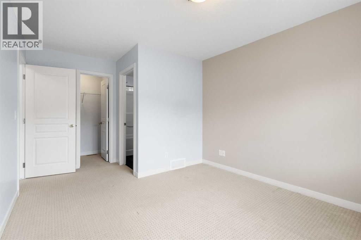
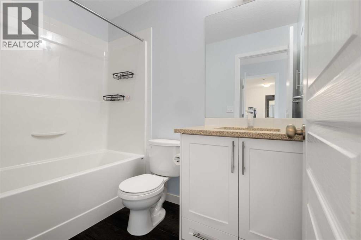
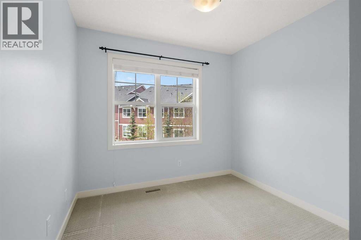
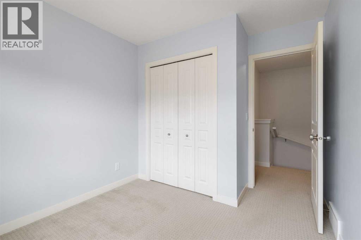
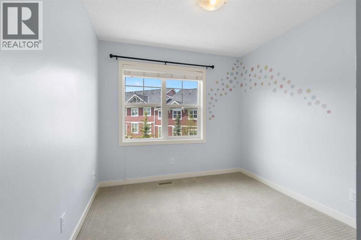
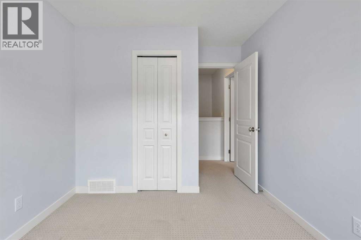
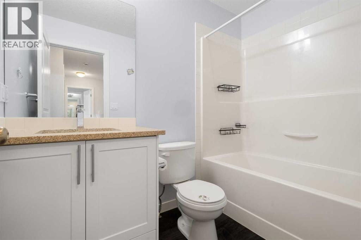
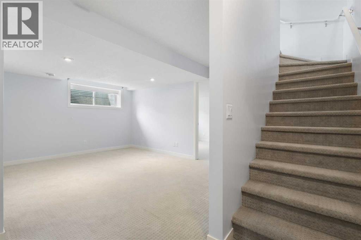
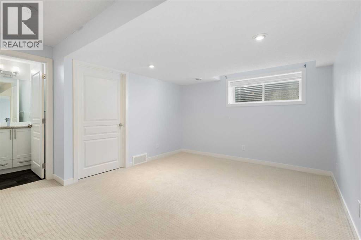
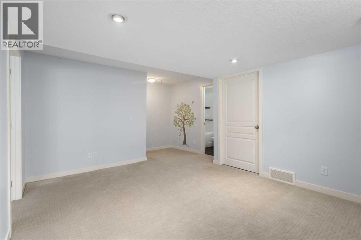
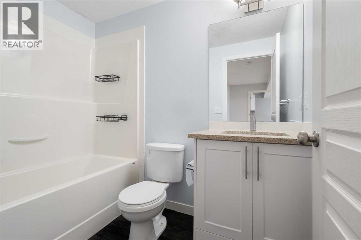
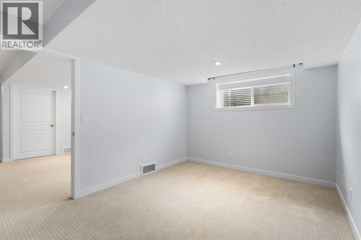
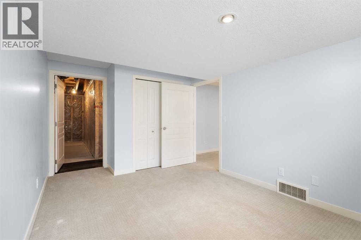
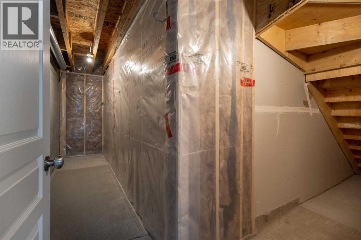
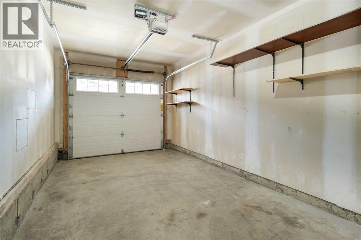
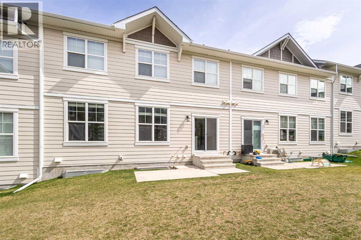
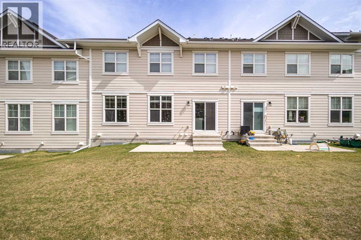
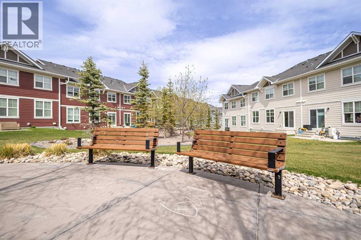
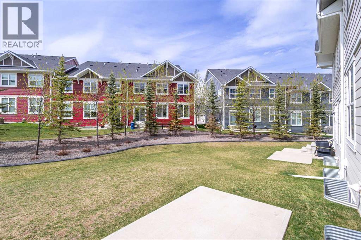
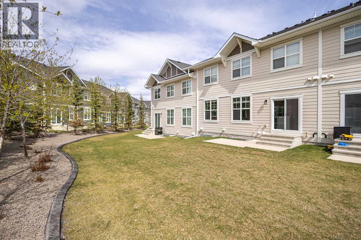
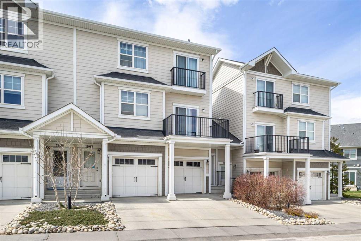
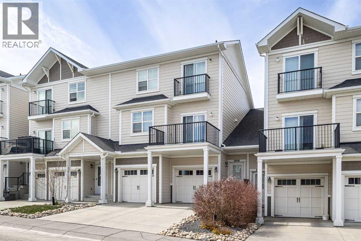
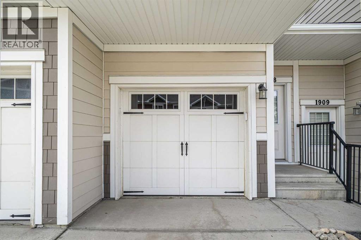
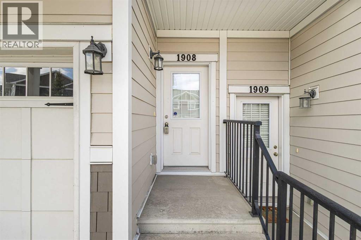
Welcome to this stunning 2-storey townhouse in the highly desirable community of Sage Hill, offering the perfect combination of modern design, comfort and functionality. Featuring 4 spacious bedrooms, 3.5 bathrooms, and a single attached garage with additional driveway parking. Step inside to discover a bright and airy living room with an abundance of natural light streaming through large, expansive windows. The open-concept main level showcases gorgeous vinyl flooring, a large dining area, and a contemporary kitchen complete with sleek white cabinetry, quartz countertops, a kitchen island/breakfast bar, and stainless-steel appliances, ideal for both everyday living and entertaining. Upstairs, you’ll find three generously sized bedrooms, including a spacious primary retreat featuring a walk-in closet and private 4-piece ensuite. The fully finished basement adds exceptional versatility with a large recreation room, fourth bedroom, and an additional full 4-piece bathroom, perfect for guests, a home office, or growing families. Enjoy summer evenings on the backyard patio backing onto green space, creating a peaceful setting for relaxing or hosting gatherings. Conveniently located near schools, shopping, restaurants, parks, and playgrounds, this home offers outstanding value in one of Calgary’s most vibrant northwest communities. A fantastic opportunity to own a stylish and move-in-ready home in Sage Hill - book your private showing today! (id:21083)
Property Type
Single FamilySquare Footage
1268 sqftAnnual Property Taxes
$ 2,839Time on REALTOR.ca
2 weeksBuilding Type
Row / TownhouseCommunity Name
Sage HillSubdivision Name
Sage HillTitle
Condo/StrataStories
2Parking Type
Attached GarageAbove Grade
4Total
4Partial
1Appliances Included
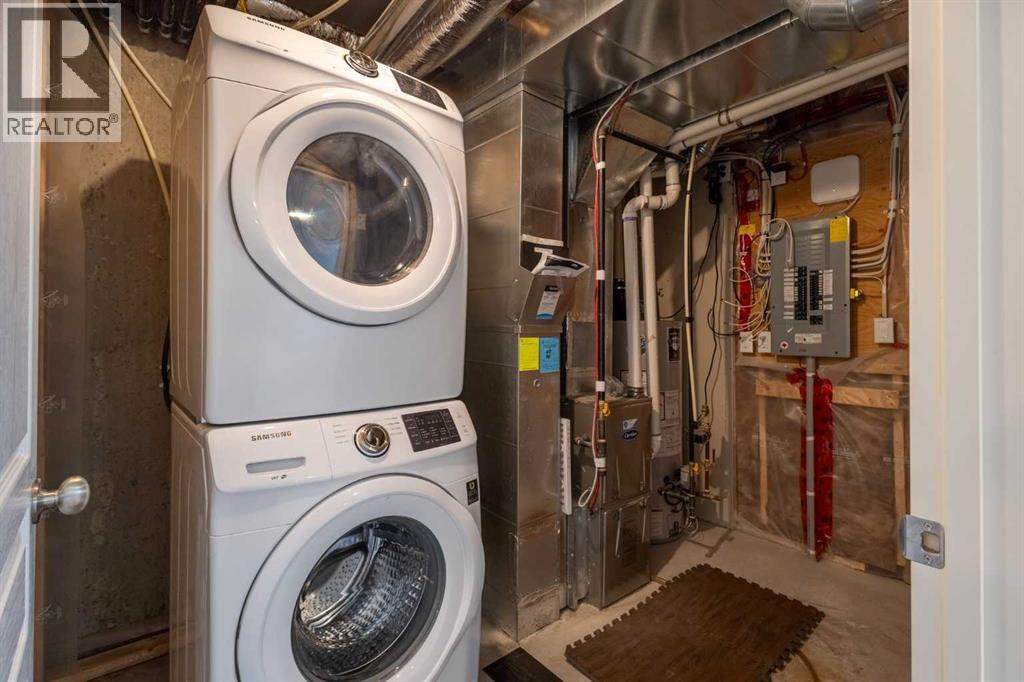
Washer, Refrigerator, Gas stove(s), Dishwasher, Dryer, Microwave Range Hood Combo, Window CoveringsFlooring
Laminate, CarpetedBasement Type
Finished, FullFeatures
ParkingFoundation Type
Poured ConcreteStyle
AttachedConstruction Material
Wood frameSquare Footage
1268 sqftTotal Finished Area
1268 sqftCooling
NoneHeating
Forced airExterior Finish
Vinyl sidingCondo / Strata Fees
$312 MonthlyCondo / Strata Fees Include
Common Area Maintenance, Property Management, Ground Maintenance, Insurance, Reserve Fund ContributionsMaintenance Management Company
Karen KingParking Type
Attached GarageTotal Parking Spaces
2| Main level | Living room | 11.50 Ft x 13.58 Ft |
| Kitchen | 11.33 Ft x 13.33 Ft | |
| Dining room | 15.25 Ft x 10.00 Ft | |
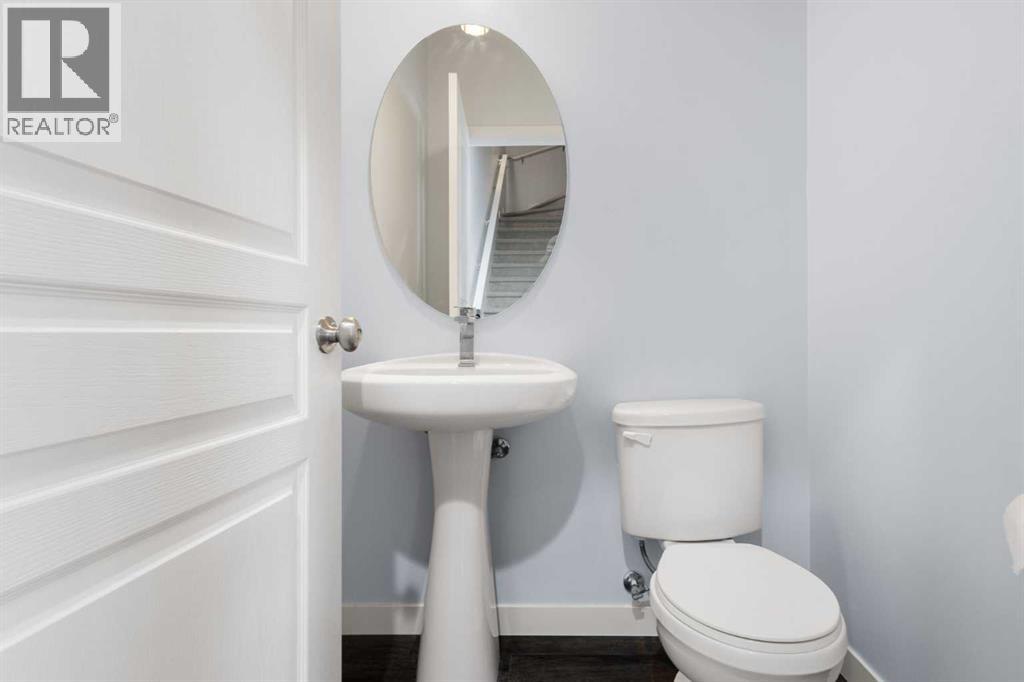
| 2pc Bathroom | 4.83 Ft x 4.83 Ft | |
| Basement | Recreational, Games room | 11.33 Ft x 14.75 Ft |
| Bedroom | 12.50 Ft x 10.00 Ft | |
| 4pc Bathroom | 7.83 Ft x 5.00 Ft | |
| Upper Level | Primary Bedroom | 10.58 Ft x 11.25 Ft |
| Bedroom | 8.83 Ft x 8.50 Ft | |
| Bedroom | 9.42 Ft x 9.00 Ft | |
| 4pc Bathroom | 4.83 Ft x 8.00 Ft | |
| 4pc Bathroom | 4.83 Ft x 8.00 Ft |
Zoning Description
M-1 d75
Associate
403-973-1106

400, 909 17 Ave S.W.
CALGARY, Alberta T2T0A4
403-606-3500