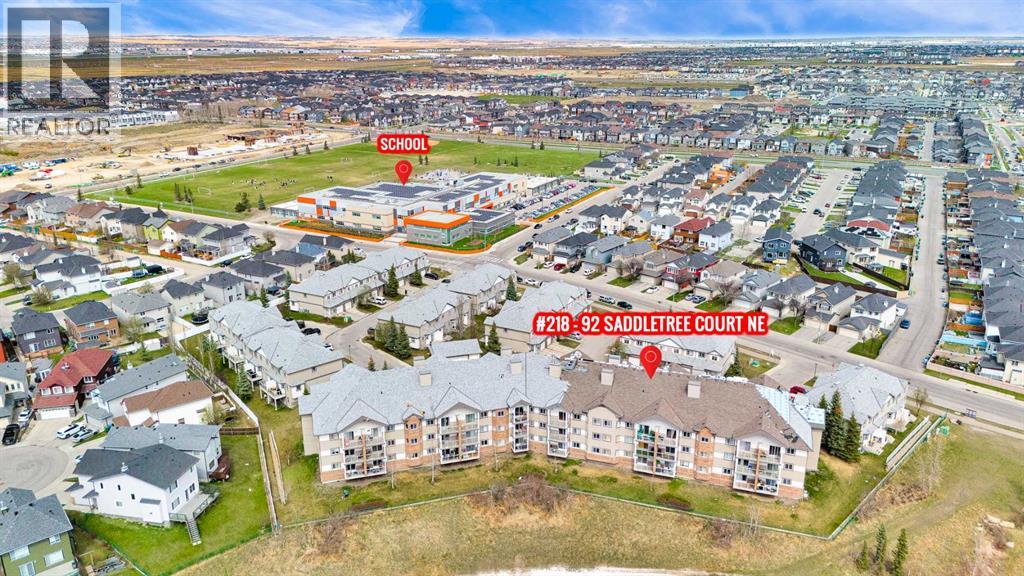
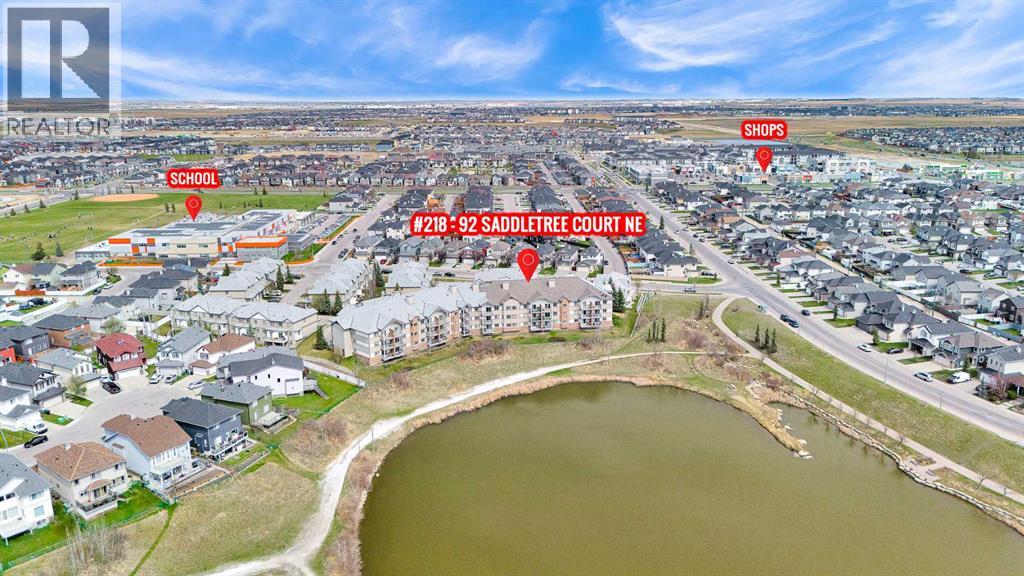
218, 92 Saddletree Court NE
Calgary, Alberta T3J0K9
MLS® Number: A2309900



Associate
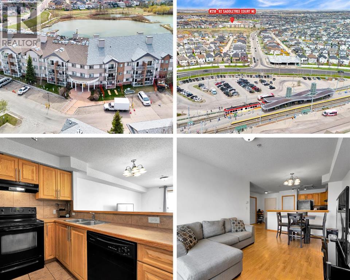
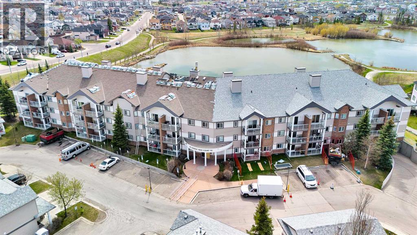
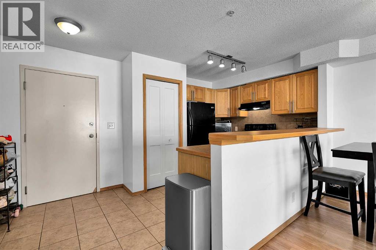
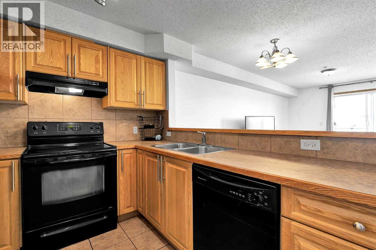
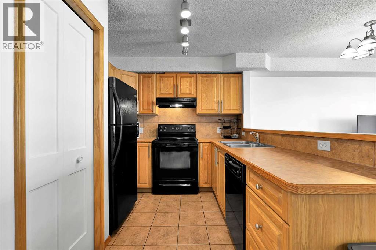
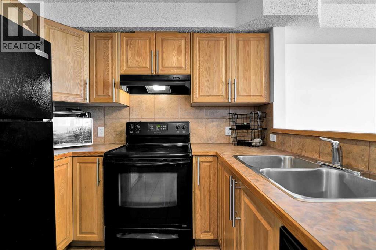

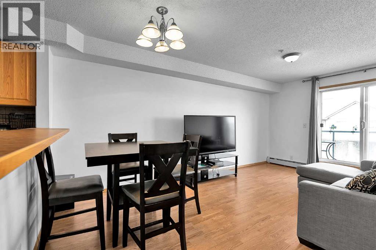
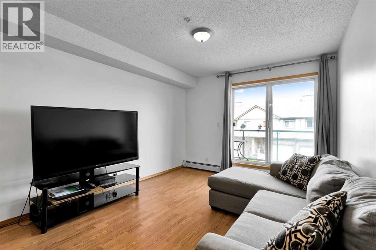
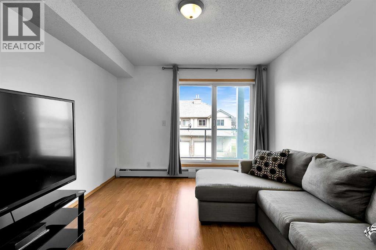
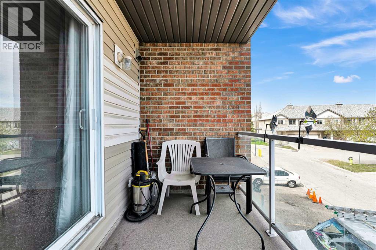
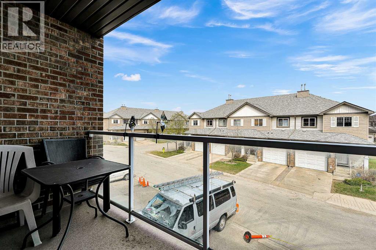
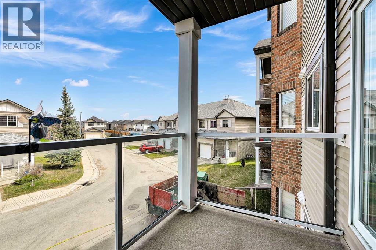
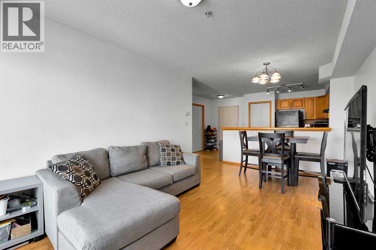
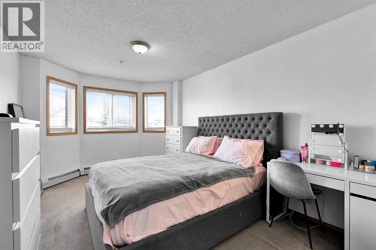
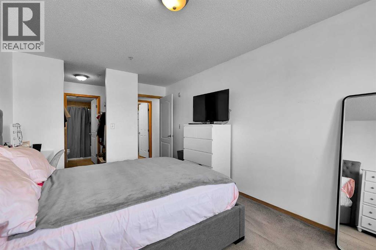
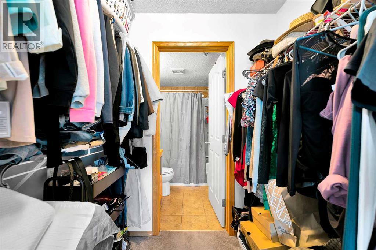
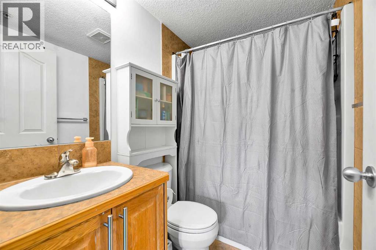
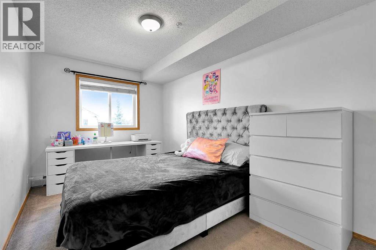
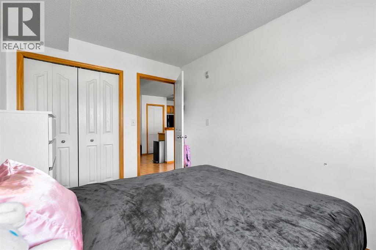
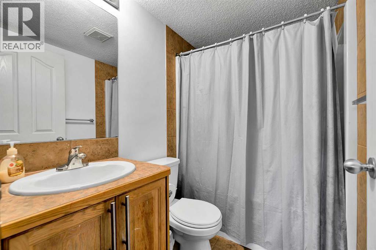
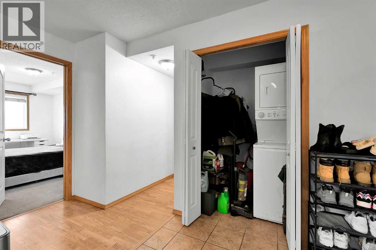
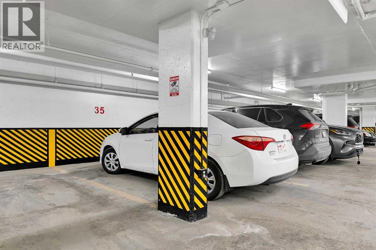
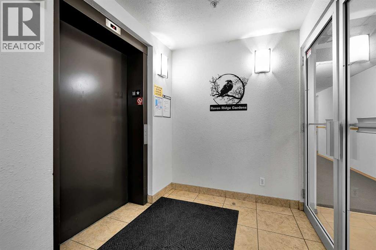
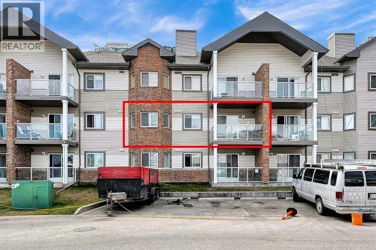
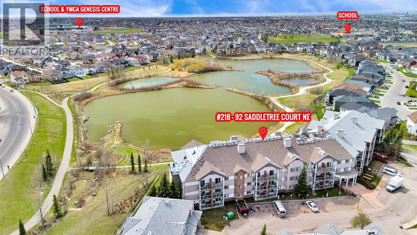
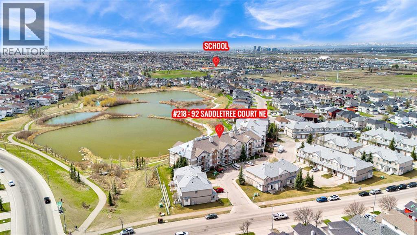
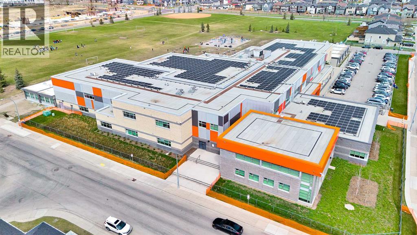
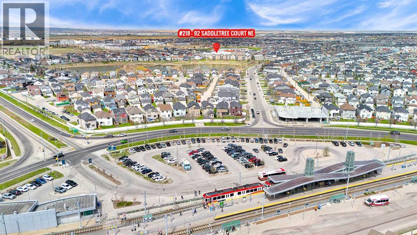
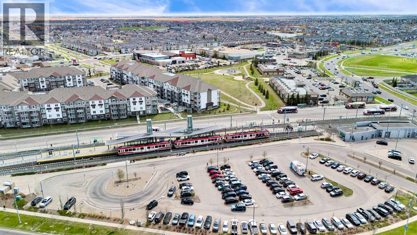
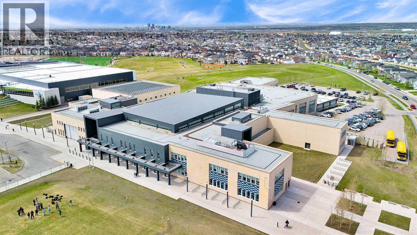
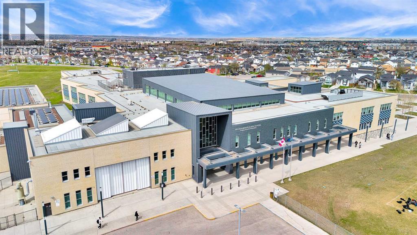
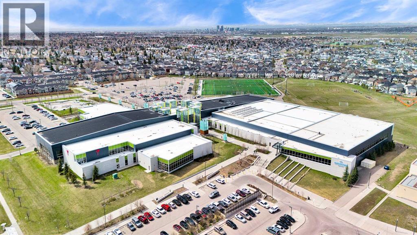
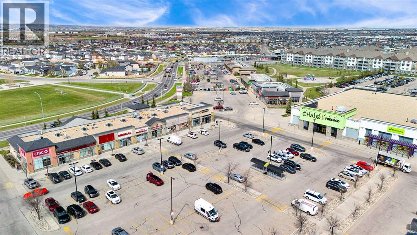
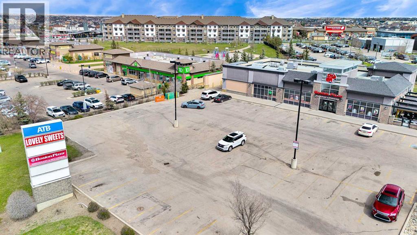
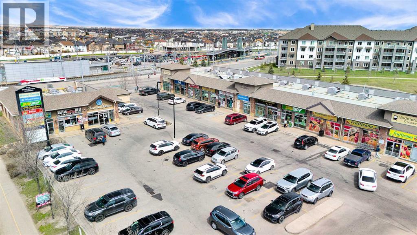
The LOWEST PRICED 2 BEDROOM / 2 BATHROOMS condo in Saddle Ridge! Located in Raven Ridge Gardens backing onto a peaceful pond, this CLEAN and MOVE-IN READY 2 BEDROOM, 2 BATHROOM unit offers 816 sq.ft of practical and comfortable living space in a location especially popular with those seeking convenience and strong transit access.The functional layout begins with a spacious tiled entry and opens into a bright living room with patio doors leading to a good sized balcony — a great place to enjoy fresh air and outdoor space. The kitchen features WOOD CABINET DOORS, a PANTRY, BREAKFAST BAR, and plenty of prep and storage space, while the adjacent dining area easily accommodates everyday meals and family gatherings.The LARGE PRIMARY BEDROOM includes a beautiful BAY WINDOW, walkthrough closets, and a PRIVATE ENSUITE BATHROOM. A second spacious bedroom and full bathroom provide flexibility for children, guests, extended family, or a home office. You’ll also appreciate the convenience of IN-SUITE LAUNDRY.Additional highlights include TITLED UNDERGROUND PARKING plus access to a STORAGE LOCKER available to rent for only $60 per year. The building is also PET FRIENDLY.Ideally situated within walking distance to Saddletowne C-Train Station, shopping, schools, grocery stores, restaurants, parks, and many everyday amenities, this is an excellent opportunity for affordable ownership in Calgary’s northeast. Book a showing today and see why this could be a smart move for you! (id:21083)
Property Type
Single FamilySquare Footage
816 sqftAnnual Property Taxes
$ 1,423Time on REALTOR.ca
2 monthsBuilding Type
ApartmentCommunity Name
Saddle RidgeSubdivision Name
Saddle RidgeTitle
Condo/StrataStories
3Parking Type
UndergroundAbove Grade
2Total
2Appliances Included
Refrigerator, Dishwasher, Range, Hood Fan, Washer/Dryer Stack-UpFlooring
Laminate, Carpeted, Ceramic TileFeatures
PVC window, ParkingFoundation Type
Poured ConcreteStyle
AttachedConstruction Material
Wood frameSquare Footage
816 sqftTotal Finished Area
816 sqftCooling
NoneHeating
Baseboard heaters, Natural gasExterior Finish
Brick, Vinyl sidingCondo / Strata Fees
$757 MonthlyCondo / Strata Fees Include
Common Area Maintenance, Property Management, Waste Removal, Heat, Water, Insurance, Parking, Reserve Fund Contributions, SewerMaintenance Management Company
SIMCO MANAGEMENTParking Type
UndergroundTotal Parking Spaces
1| Main level | Living room | 10.58 Ft x 11.83 Ft |
| Kitchen | 9.08 Ft x 10.17 Ft | |
| Dining room | 5.67 Ft x 8.42 Ft | |
| Primary Bedroom | 10.33 Ft x 15.17 Ft | |
| Other | 5.33 Ft x 6.42 Ft | |
| 4pc Bathroom | 4.92 Ft x 7.00 Ft | |
| Bedroom | 8.58 Ft x 13.33 Ft | |
| 4pc Bathroom | 4.83 Ft x 7.00 Ft | |
| Laundry room | 3.42 Ft x 5.42 Ft | |
| Other | 5.42 Ft x 10.42 Ft |
Zoning Description
M-1 d75
Associate

400, 909 17 Ave S.W.
CALGARY, Alberta T2T0A4
403-606-3500