403, 2220 16A Street SW
Calgary, Alberta T2T4K2
MLS® Number: A2310117



Associate
403-400-3779
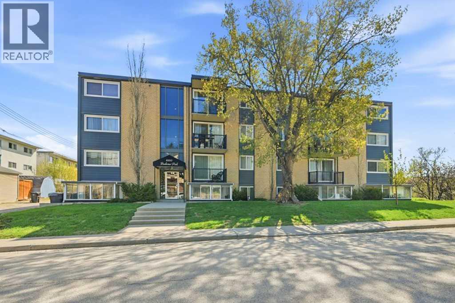
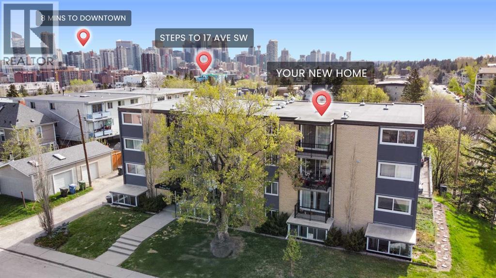
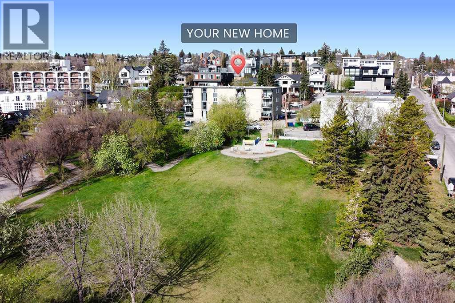
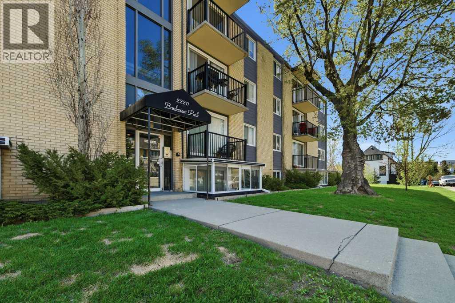
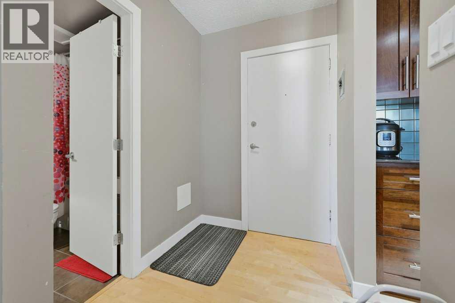
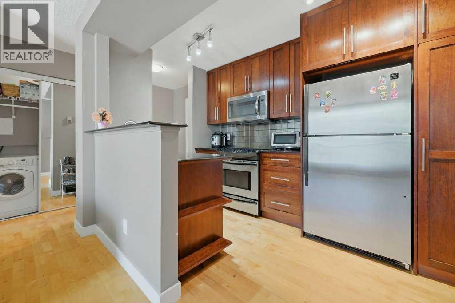
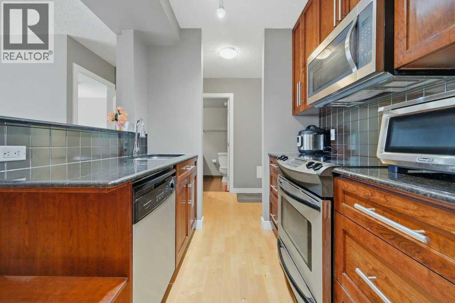
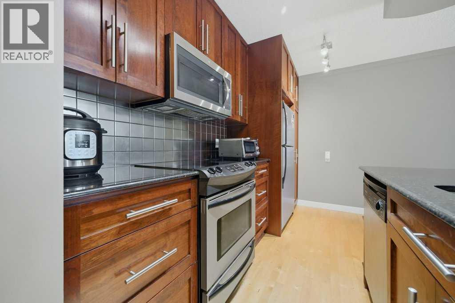
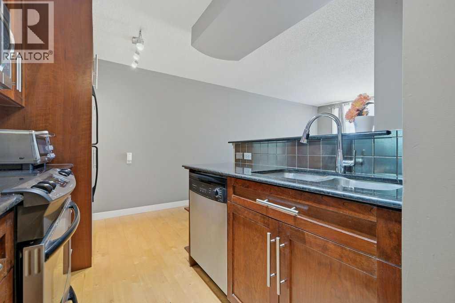
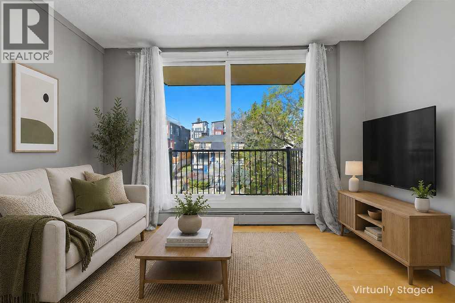
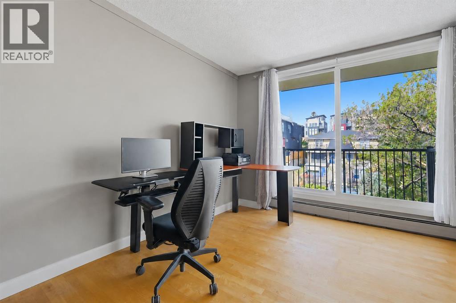
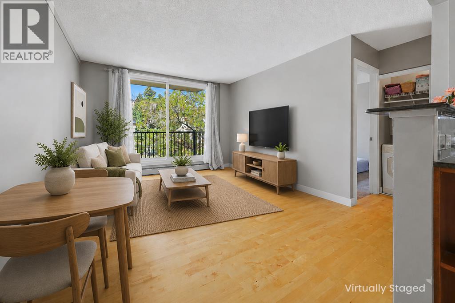
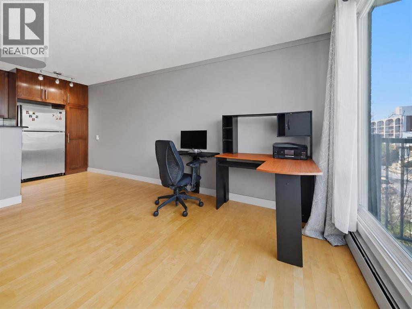
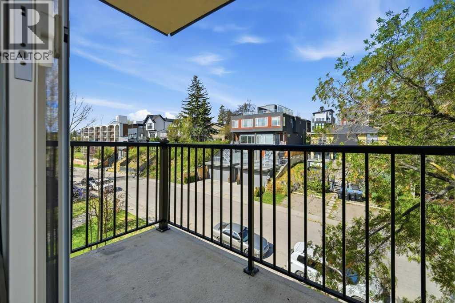
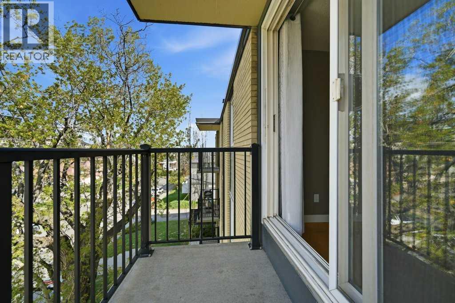
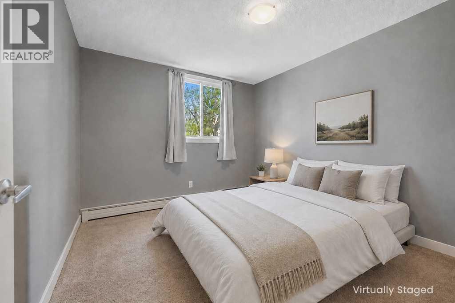
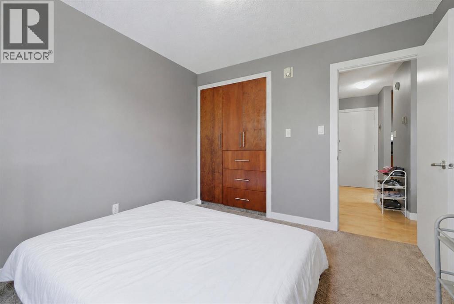
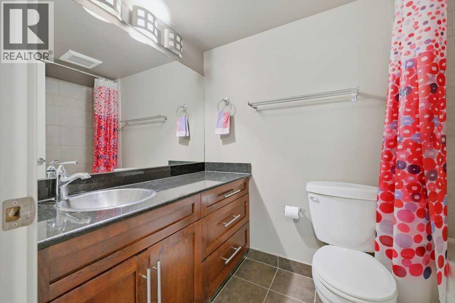
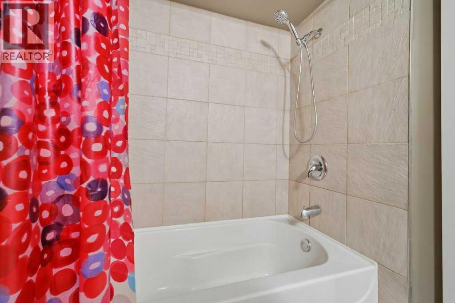
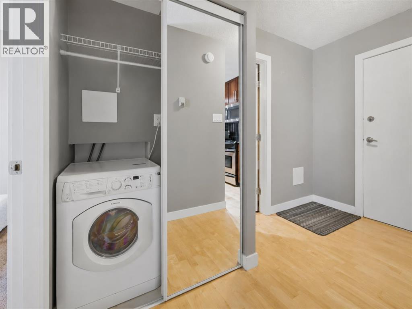
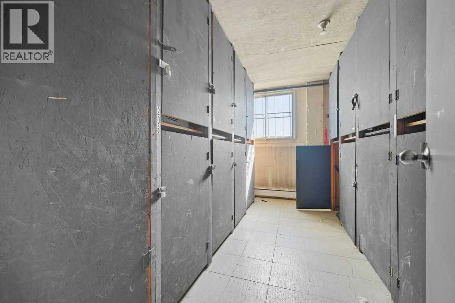
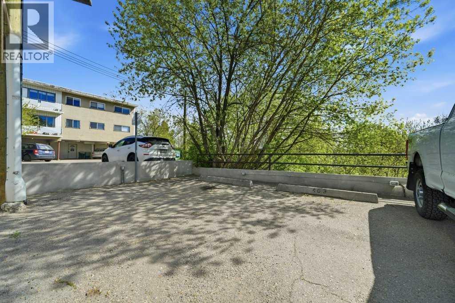
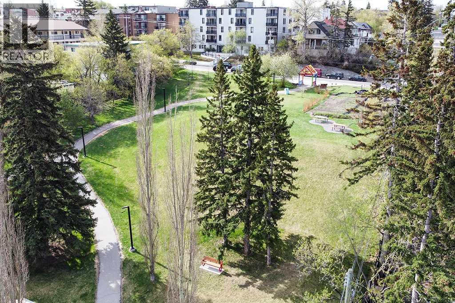
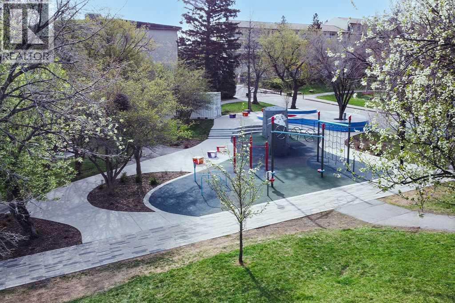
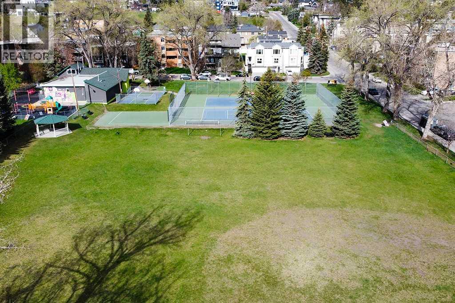
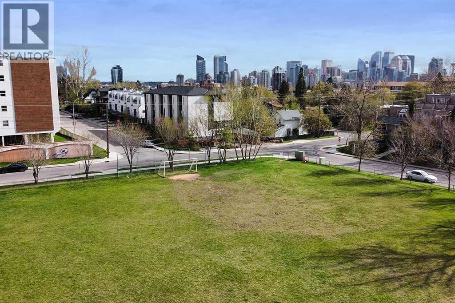
Welcome to this TOP-FLOOR, WEST-FACING condo in a CONCRETE building, ideally located in the desirable inner-city community of Bankview. Backing onto Buckmaster Park and a large green space, this home offers a quiet setting surrounded by mature trees while still being just two blocks from 17th Avenue SW and its vibrant mix of shops, cafés, restaurants, nightlife, transit, and everyday amenities. Inside, this well-maintained unit features hardwood flooring throughout the main living area, a spacious sliding-mirror coat closet, a functional kitchen with custom cherry wood cabinetry, polished black granite countertops, stainless steel appliances, and the added convenience of in-suite laundry. The bright west-facing living room is filled with natural light through large glass doors and opens onto a generous private balcony overlooking the surrounding area. The spacious bedroom includes closet organizers and cherry wood built-ins, while the bathroom is finished with matching granite countertop and cabinetry, along with a stainless steel sink. This unit also includes a designated rear parking stall with an added electrical outlet, secure bike storage, and two assigned stacked storage lockers. Additional highlights include low condo fees and no post-tension cables. With quick access to downtown Calgary, the Beltline, Marda Loop, Mount Royal University, SAIT, the University of Calgary, Westbrook Mall, Richmond Diagnostic Center, grocery stores, parks, schools, and major transit routes, this is an excellent opportunity for first-time buyers, investors, or anyone looking for low-maintenance inner-city living in a quiet, convenient location. (id:21083)
Property Type
Single FamilySquare Footage
475 sqftAnnual Property Taxes
$ 1,310Time on REALTOR.ca
2 weeksBuilding Type
ApartmentCommunity Name
BankviewSubdivision Name
BankviewTitle
Condo/StrataStories
4Above Grade
1Total
1Appliances Included
Refrigerator, Dishwasher, Stove, Microwave Range Hood Combo, Washer & DryerFlooring
Hardwood, Carpeted, Ceramic TileFeatures
Closet Organizers, No Animal Home, No Smoking Home, ParkingStyle
AttachedConstruction Material
Poured concreteSquare Footage
475 sqftTotal Finished Area
475 sqftCooling
NoneHeating
Baseboard heatersExterior Finish
Concrete, Brick, Composite SidingCondo / Strata Fees
$349 MonthlyCondo / Strata Fees Include
Common Area Maintenance, Property Management, Waste Removal, Heat, Water, Insurance, Parking, Reserve Fund Contributions, SewerMaintenance Management Company
Envision Property ManagementTotal Parking Spaces
1| Main level | Kitchen | 11.17 Ft x 7.25 Ft |
| Dining room | 11.58 Ft x 6.75 Ft | |
| Living room | 11.58 Ft x 7.58 Ft | |
| Foyer | 5.17 Ft x 10.42 Ft | |
| 4pc Bathroom | 5.00 Ft x 8.42 Ft | |
| Primary Bedroom | 10.25 Ft x 10.92 Ft |
Zoning Description
M-C2
Associate
403-400-3779

400, 909 17 Ave S.W.
CALGARY, Alberta T2T0A4
403-606-3500