163 Ravenscroft Green SE
Airdrie, Alberta T4A0H2
MLS® Number: A2310354



Associate
403-401-8488
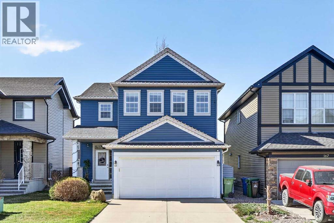
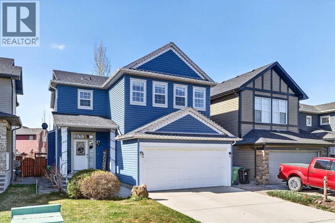
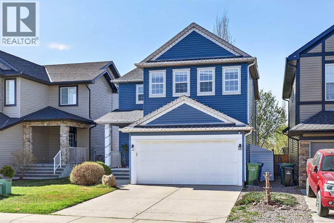
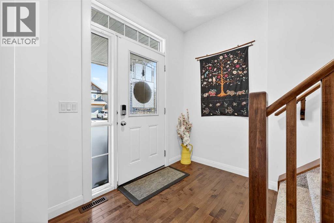
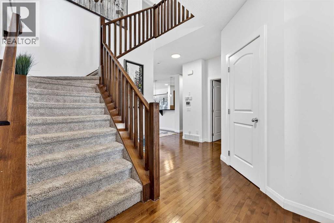
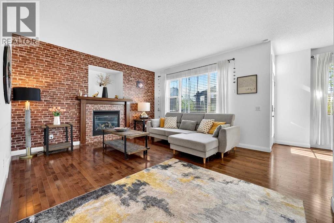
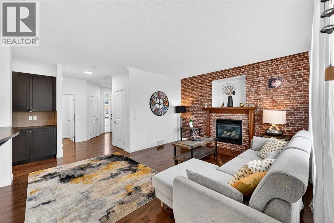
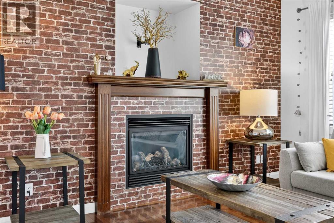
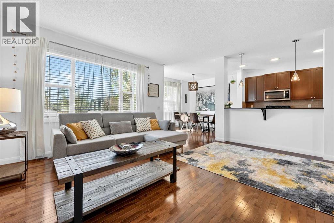
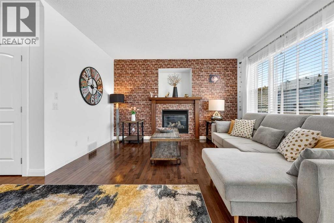
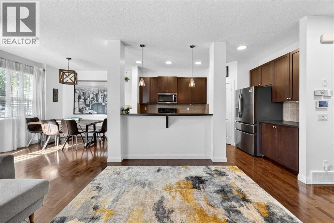
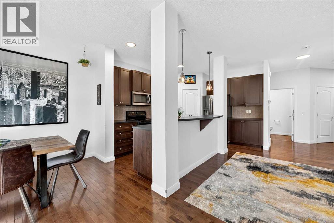
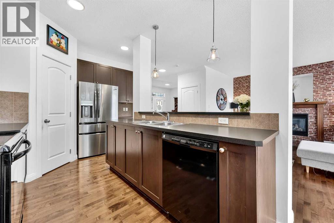
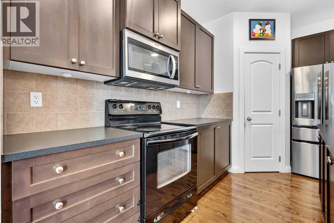
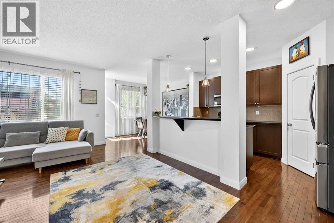
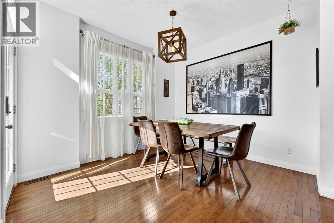
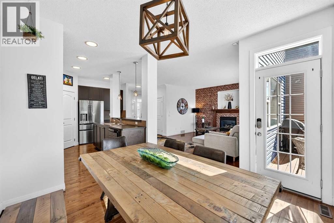
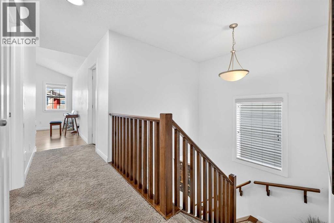
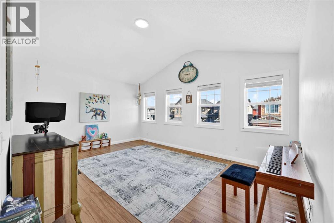
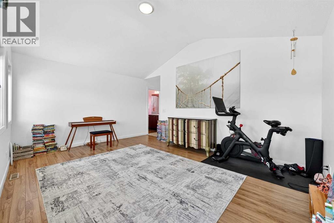
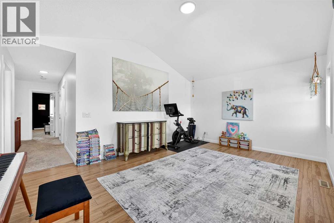
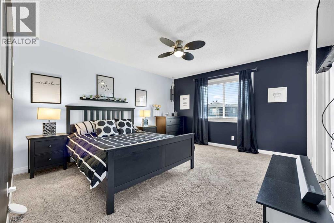
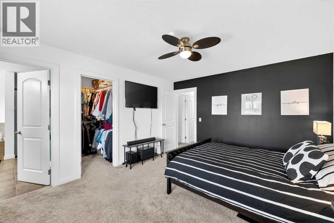
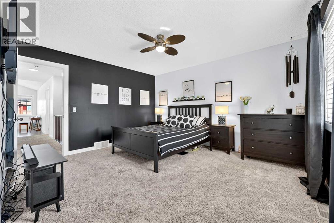
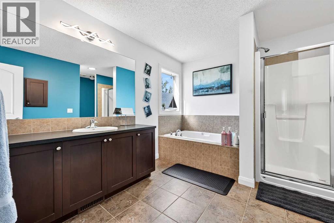
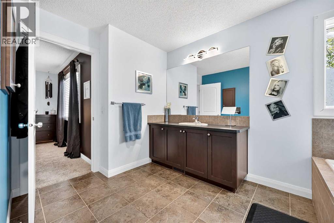
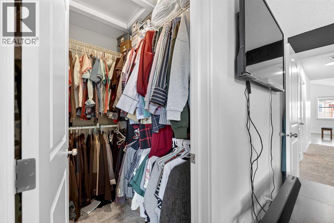
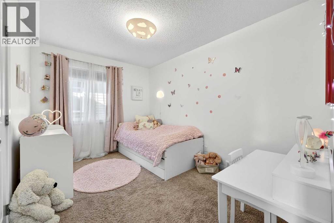
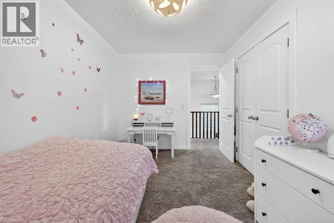
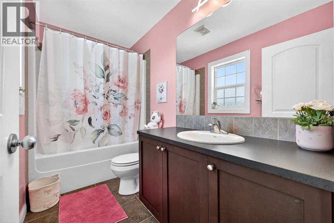
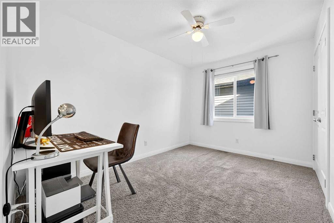
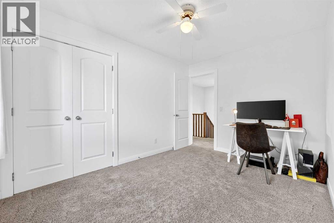
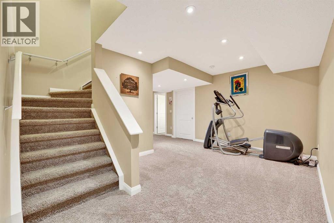
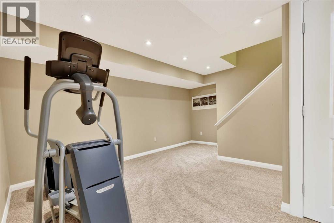
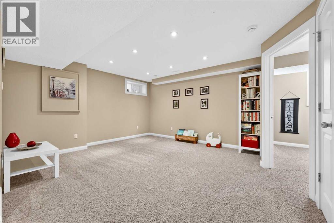
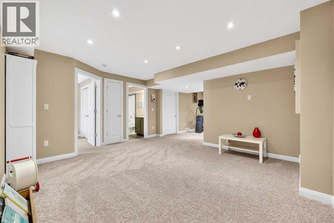
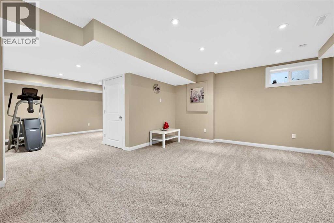
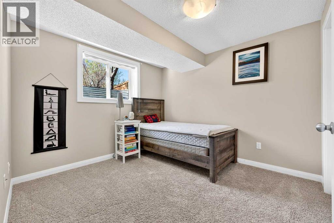
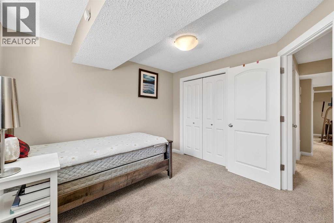
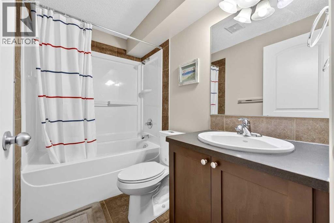
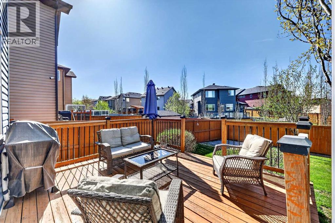
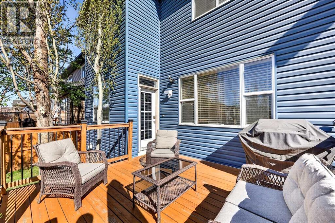
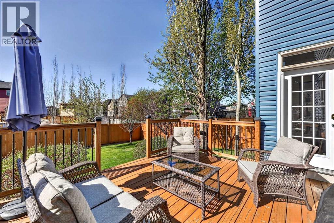
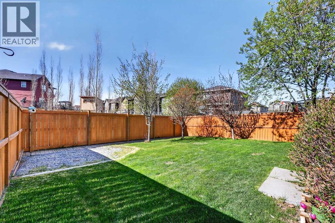
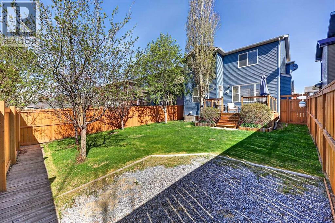
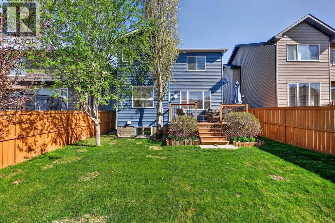
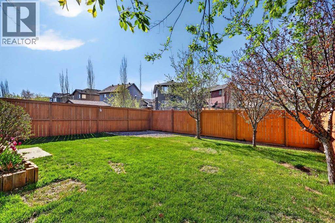
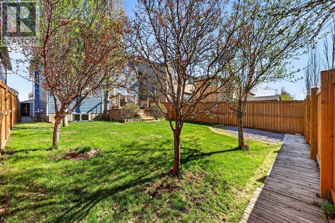
4 Bedrooms | 3.5 Bathrooms | Fully Developed Basement | South Facing Backyard | Newer Roof & Siding | Bonus Room with Vaulted Ceiling | 9 ft Ceilings on Main Floor. Welcome to this beautifully maintained and fully developed Williamsburg II by Broadview Homes, located in the desirable community of Ravenswood. Offering over 2,500 square feet of developed living space, this warm and inviting family home combines functional design, thoughtful upgrades, and an exceptional outdoor space.The main floor features a bright open concept layout with hardwood flooring, 9 ft ceilings, and a stunning fireplace that anchors the spacious living room. The kitchen offers a large island with eating bar, corner pantry, and flows seamlessly into the dining area overlooking the beautifully landscaped south facing backyard.Upstairs, you’ll find a bright bonus room with vaulted ceilings and four large windows that fill the space with natural light, along with three spacious bedrooms including the primary retreat complete with a walk in closet and a beautiful ensuite bathroom.The fully developed basement adds even more living space with an additional bedroom, bathroom, and flexible recreation area perfect for a growing family, guests, or a home gym setup.One of the standout upgrades to this home is the newer roof and siding, providing excellent curb appeal and long term peace of mind. Step outside to enjoy the meticulously maintained backyard featuring mature trees, shrubs, flower beds, and a large 12x14 treated wood deck perfect for summer barbecues and outdoor entertaining.Located close to walking paths, playgrounds, green spaces, and schools, including nearby public and Francophone schools, this move in ready home offers an exceptional opportunity to own in one of Airdrie’s most family friendly communities. (id:21083)
Property Type
Single FamilySquare Footage
1872 sqftLand Size
386.6Annual Property Taxes
$ 4,209Time on REALTOR.ca
1 weekBuilding Type
HouseCommunity Name
RavenswoodSubdivision Name
RavenswoodTitle
FreeholdStories
2Parking Type
Attached GarageAbove Grade
4Total
4Partial
1Appliances Included
Washer, Refrigerator, Dishwasher, Stove, Dryer, Microwave Range Hood Combo, Window CoveringsFlooring
Hardwood, Carpeted, Ceramic TileBasement Type
Finished, FullFoundation Type
Poured ConcreteStyle
DetachedConstruction Material
Wood frameSquare Footage
1872 sqftTotal Finished Area
1872 sqftCooling
NoneFire Places
1Heating
Forced airExterior Finish
Vinyl sidingParking Type
Attached GarageTotal Parking Spaces
4| Main level | Living room | 14.00 Ft x 14.00 Ft |
| Kitchen | 11.25 Ft x 13.67 Ft | |
| Foyer | 5.00 Ft x 7.42 Ft | |
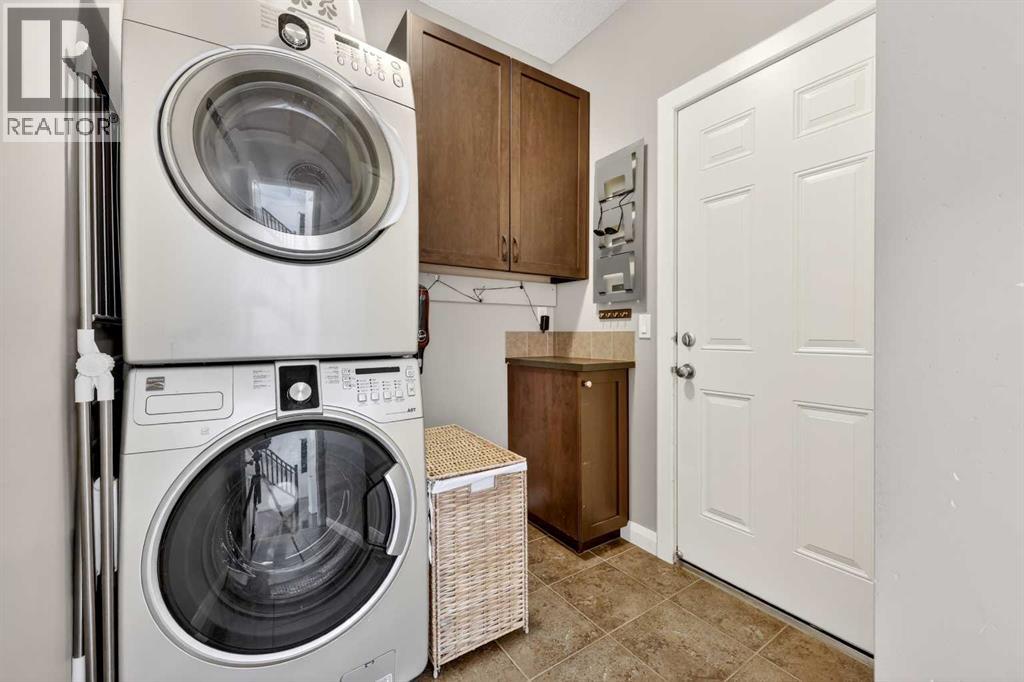
| Laundry room | 6.00 Ft x 6.33 Ft | |
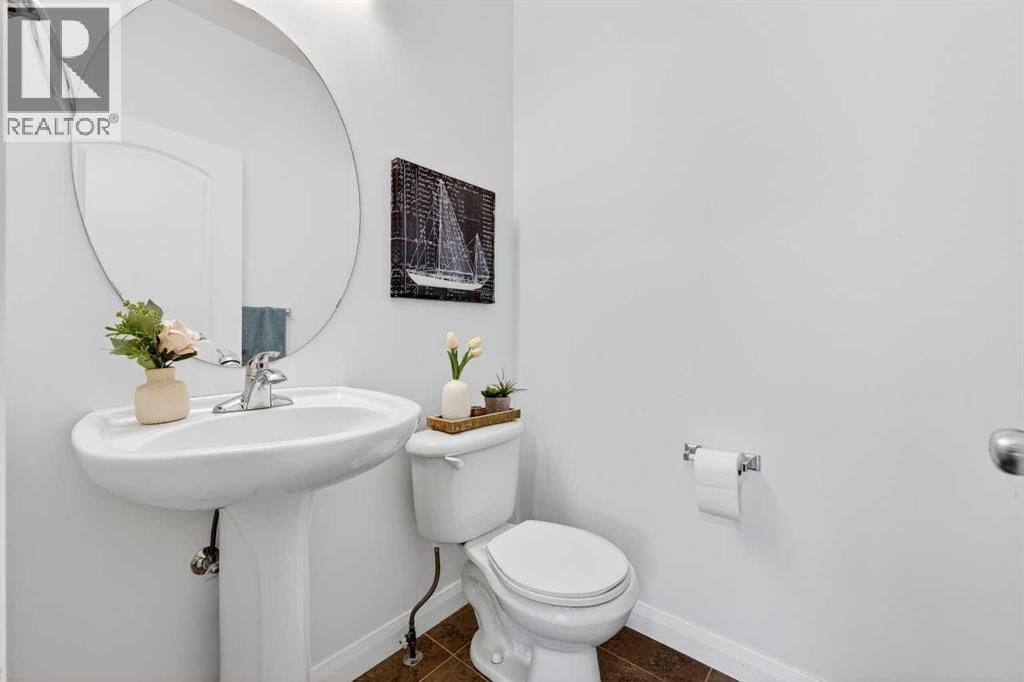
| 2pc Bathroom | 4.67 Ft x 4.92 Ft | |
| Primary Bedroom | 12.42 Ft x 14.17 Ft | |
| Second level | Bonus Room | 12.50 Ft x 16.92 Ft |
| Other | 4.50 Ft x 5.83 Ft | |
| 4pc Bathroom | 10.92 Ft x 12.75 Ft | |
| Bedroom | 9.00 Ft x 12.17 Ft | |
| Bedroom | 8.75 Ft x 12.17 Ft | |
| 4pc Bathroom | 4.92 Ft x 9.58 Ft | |
| Basement | Family room | 13.42 Ft x 13.58 Ft |
| Bedroom | 9.92 Ft x 10.58 Ft | |
| Other | 10.00 Ft x 11.08 Ft | |
| 4pc Bathroom | 4.92 Ft x 8.00 Ft | |
| Furnace | 8.58 Ft x 11.83 Ft |
Zoning Description
R1
Associate
403-401-8488

400, 909 17 Ave S.W.
CALGARY, Alberta T2T0A4
403-606-3500