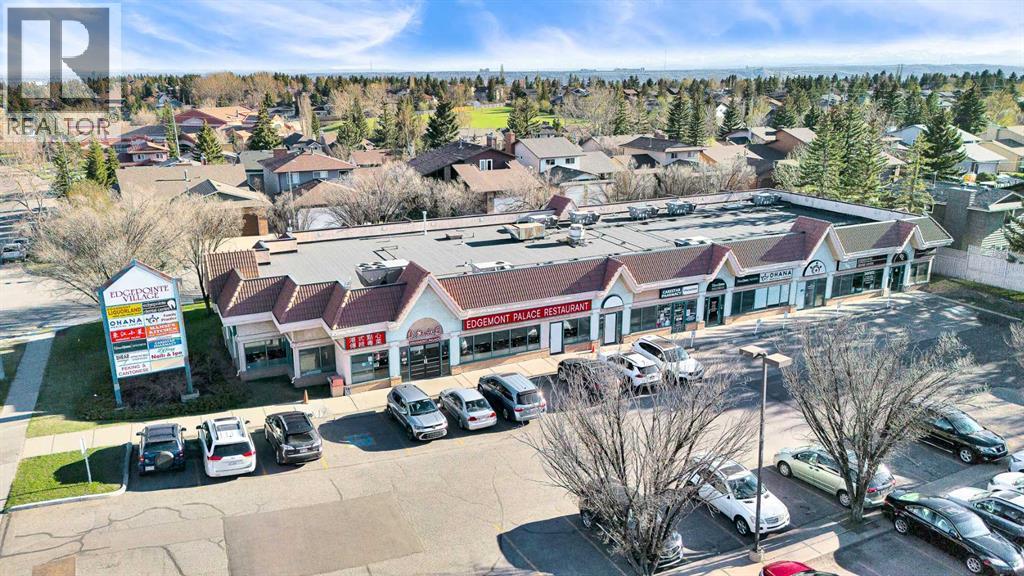
1332, 1332 Edenwold Heights NW
Calgary, Alberta T3A3T5
MLS® Number: A2310964



Associate
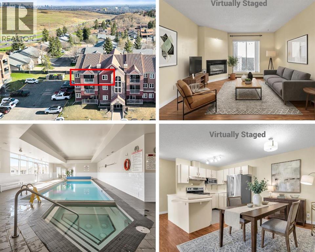
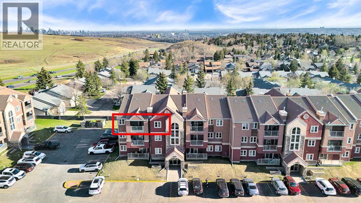
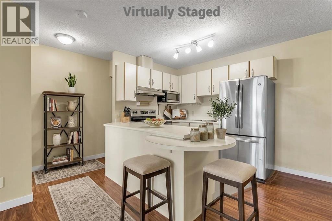
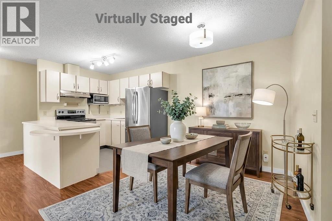
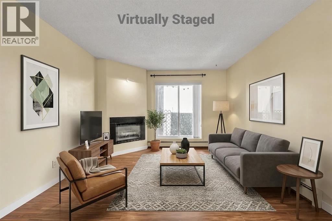
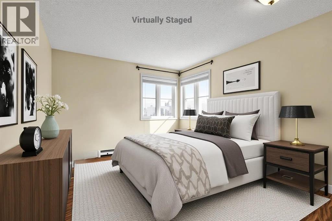
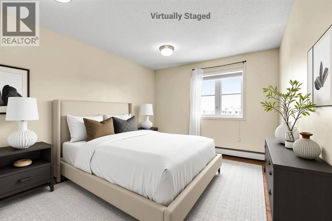
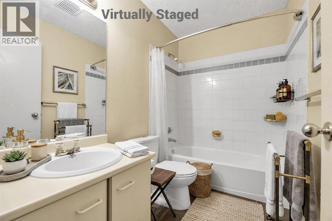
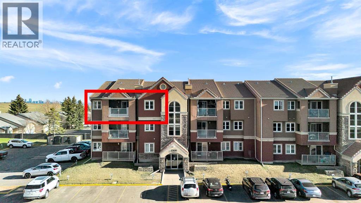
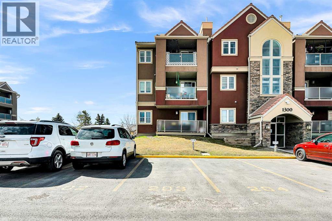
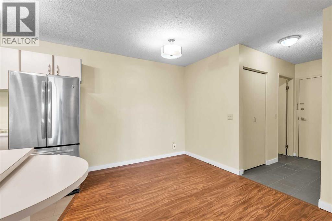
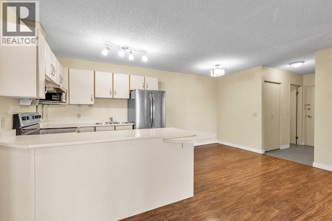
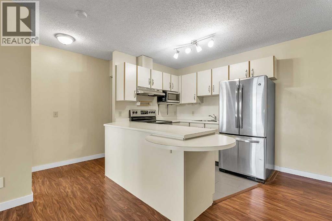
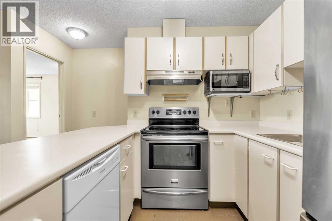
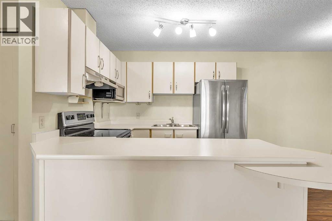
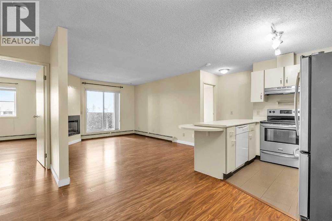
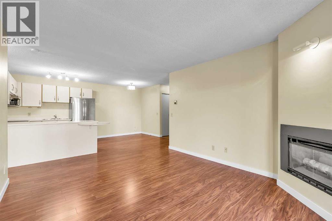
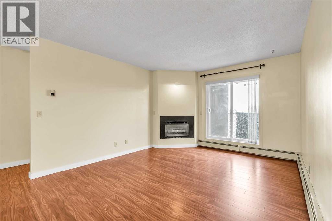
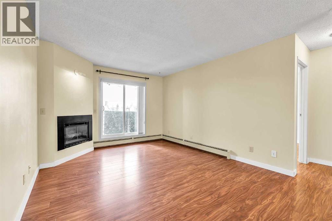
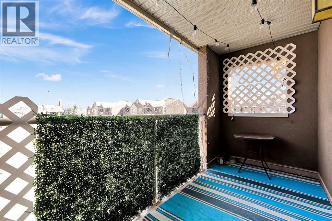
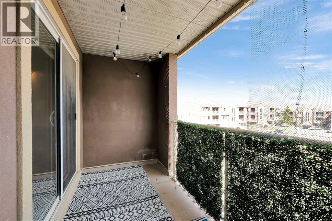
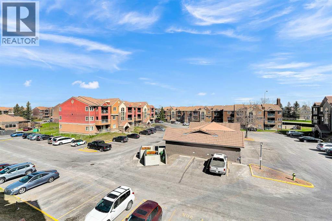
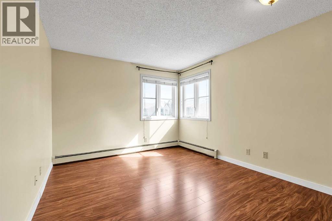
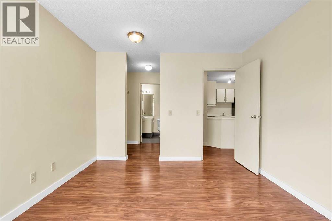
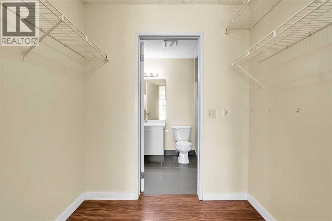
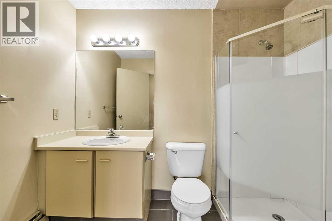
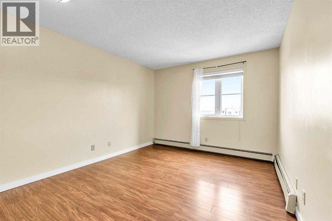
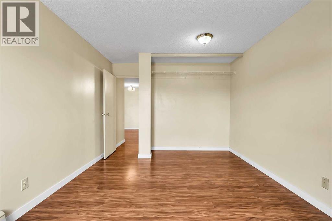
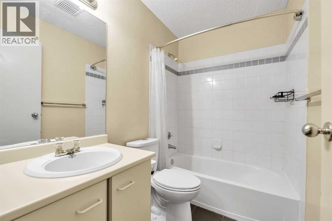
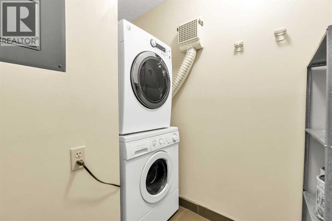
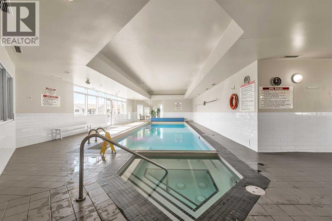
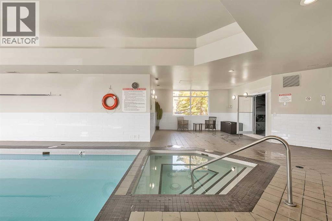
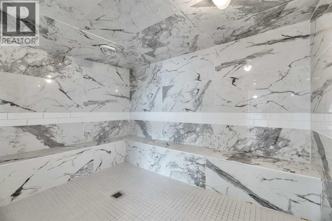
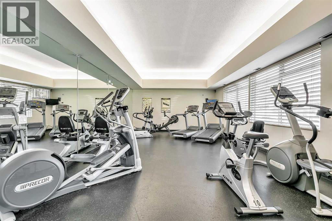
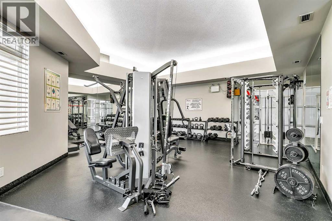
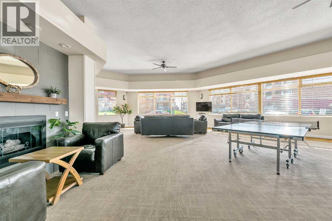
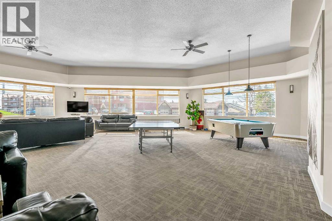
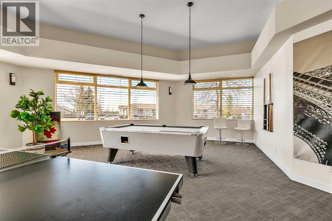
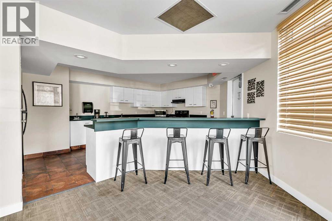
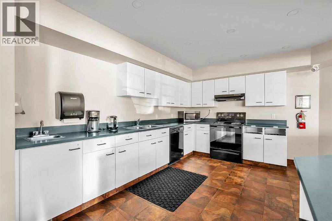
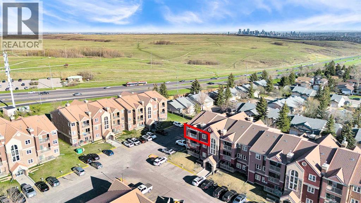
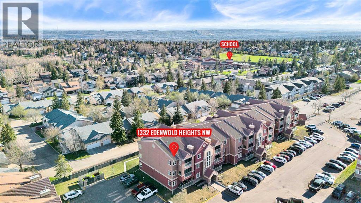
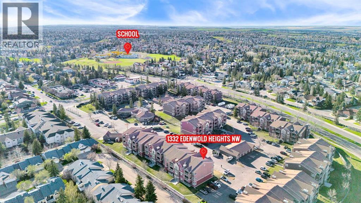
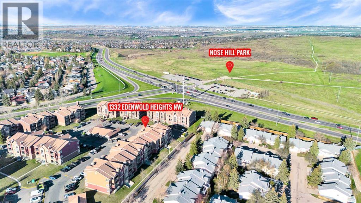
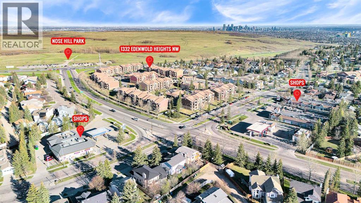
The lowest price 2 bedroom, 2 bathroom unit in Edgecliffe Estates! Exceptional value meets outstanding lifestyle in this TOP FLOOR CORNER UNIT located in the highly desirable community of Edgemont. Providing incredible amenities, and a location steps from Nose Hill Park, this is an opportunity that offers both comfort and convenience at an affordable price point.Inside, the well designed unit features a spacious living area with a cozy gas fireplace, a separate dining space, and patio doors leading to a covered balcony. The kitchen offers stainless steel appliances, a breakfast bar, and practical workspace for food prep.The primary bedroom includes a walkthrough closet and private ensuite bathroom, while the second bedroom is generously sized and positioned near the main full bathroom, making the layout ideal for roommates, guests, small families. Additional features include in-suite laundry, and a conveniently located parking stall right outside the building entrance.Residents of Edgecliffe Estates enjoy access to an impressive amenity centre that truly enhances daily living, including a swimming pool, hot tub, steam room, fitness centre, recreation room with pool table, lounge area, and full kitchen. It’s a lifestyle that offers the feel of resort-style living.Set in one of northwest Calgary’s most sought after communities, you are surrounded by pathways, parks, shopping, transit, schools, and everyday amenities. Whether you enjoy morning walks through Nose Hill Park, staying active in the fitness facilities, or simply appreciating the peace of a top floor corner unit, this home delivers outstanding value and an easy lifestyle in a fantastic location. Offering IMMEDIATE POSSESSION. Book your showing today and find out why this could be a smart move for you! (id:21083)
Property Type
Single FamilySquare Footage
883 sqftAnnual Property Taxes
$ 1,752Time on REALTOR.ca
2 weeksBuilding Type
ApartmentCommunity Name
EdgemontSubdivision Name
EdgemontTitle
Condo/StrataStories
3Above Grade
2Total
2Appliances Included
Washer, Refrigerator, Range, Dryer, Microwave, Hood Fan, Window CoveringsFlooring
Laminate, Ceramic TileFeatures
Other, PVC window, ParkingFoundation Type
Poured ConcreteStyle
AttachedConstruction Material
Wood frameSquare Footage
883 sqftTotal Finished Area
883 sqftBuilding Amenities
Exercise Centre, Recreation Centre, Swimming, Party Room, Whirlpool, Clubhouse, OtherCooling
NoneFire Places
1Heating
Baseboard heaters, Natural gasExterior Finish
Stone, StuccoCondo / Strata Fees
$700 MonthlyCondo / Strata Fees Include
Common Area Maintenance, Property Management, Waste Removal, Ground Maintenance, Heat, Water, Insurance, Condominium Amenities, Parking, Reserve Fund Contributions, SewerMaintenance Management Company
FIRST SERVICE RESIDENTIALTotal Parking Spaces
1| Main level | Living room | 11.67 Ft x 13.00 Ft |
| Kitchen | 8.58 Ft x 8.75 Ft | |
| Dining room | 7.50 Ft x 7.92 Ft | |
| Primary Bedroom | 10.75 Ft x 12.58 Ft | |
| Other | 5.17 Ft x 6.75 Ft | |
| 3pc Bathroom | 5.50 Ft x 8.58 Ft | |
| Bedroom | 10.67 Ft x 12.42 Ft | |
| 4pc Bathroom | 4.92 Ft x 7.42 Ft | |
| Laundry room | 4.17 Ft x 4.17 Ft | |
| Other | 5.00 Ft x 13.50 Ft |
Zoning Description
M-C1 d65
Associate

400, 909 17 Ave S.W.
CALGARY, Alberta T2T0A4
403-606-3500