40 Patina Terrace SW
Calgary, Alberta T3H4M8
MLS® Number: A2310971



Associate
403-606-3212
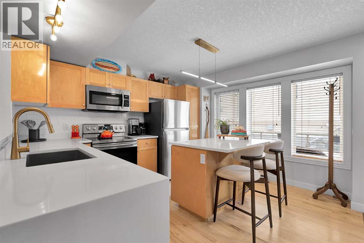
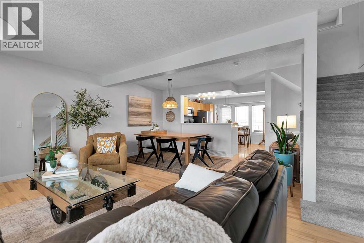
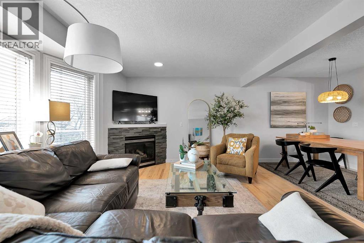
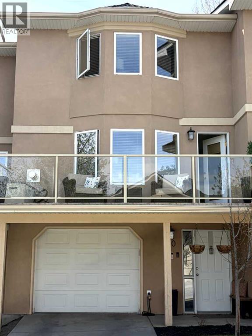
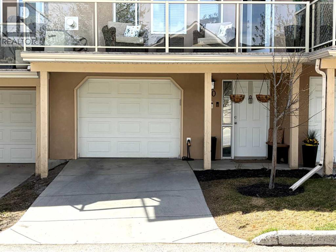
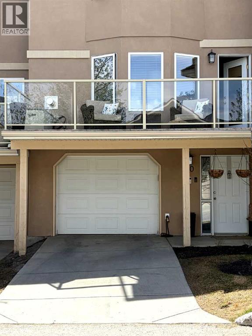
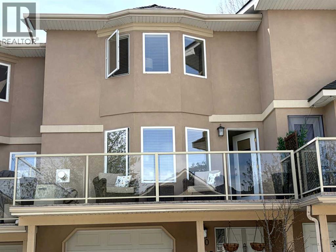
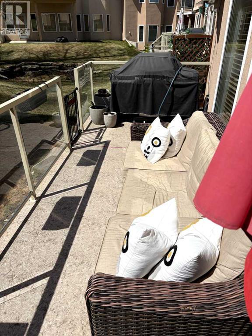
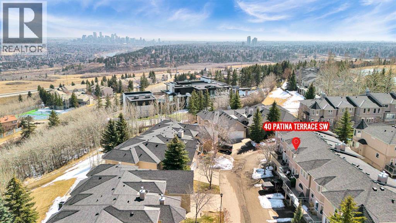
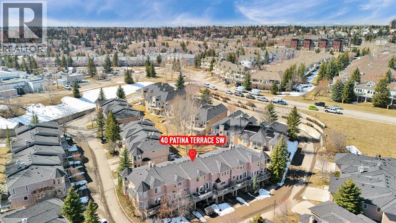
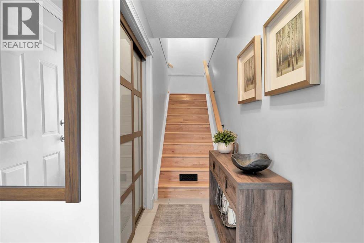
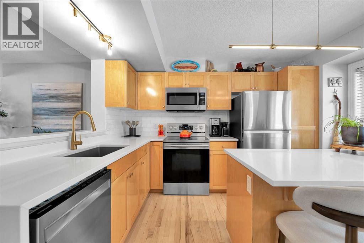
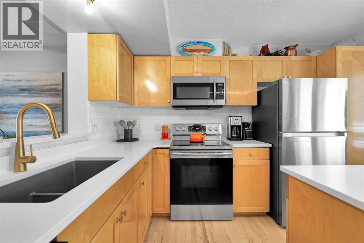
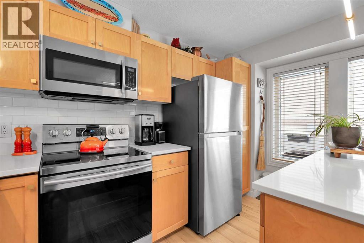
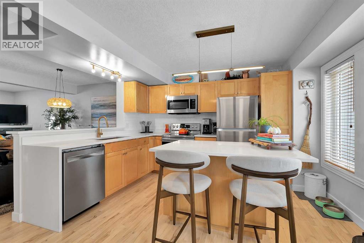
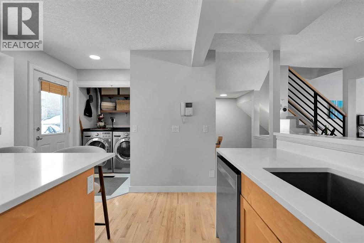
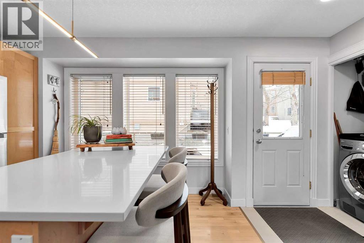
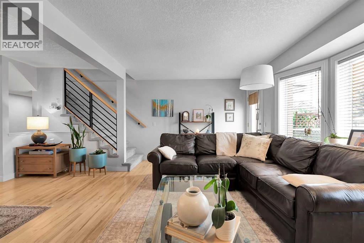
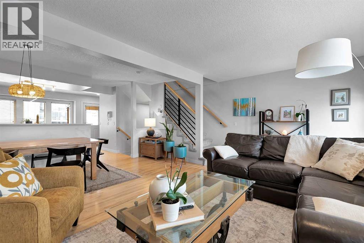
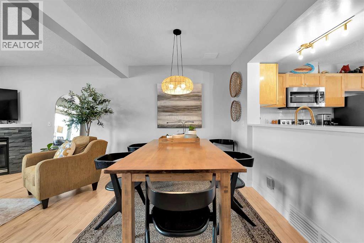
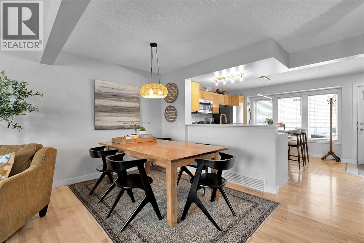
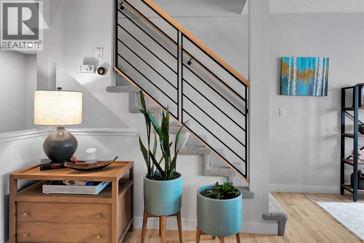
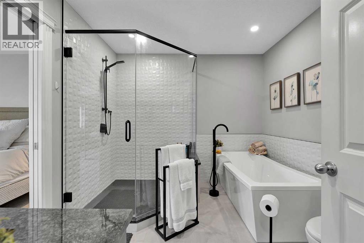
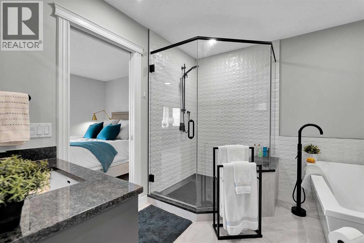
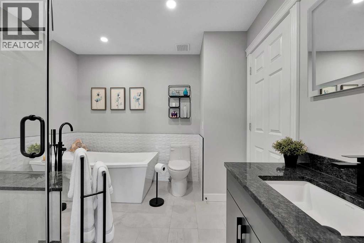
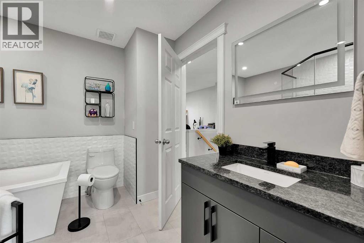
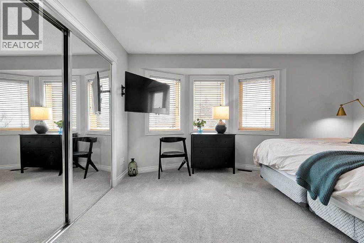
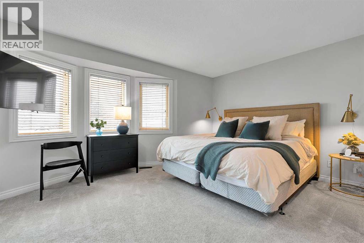
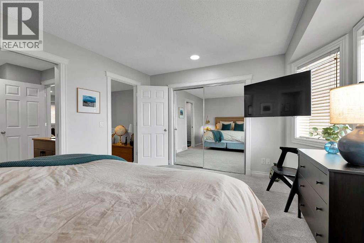
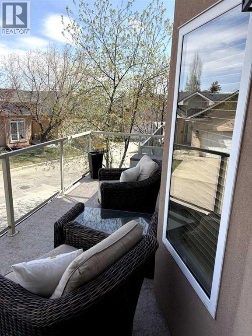
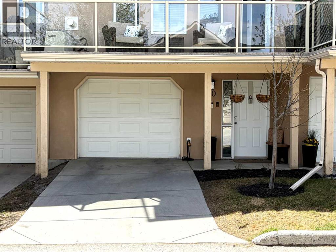
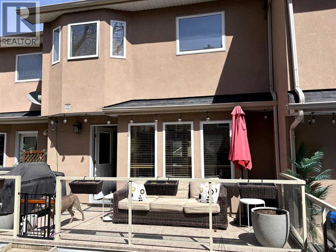
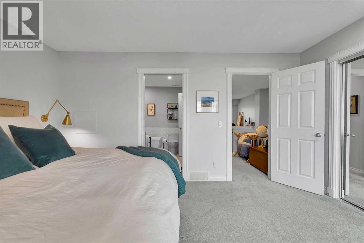
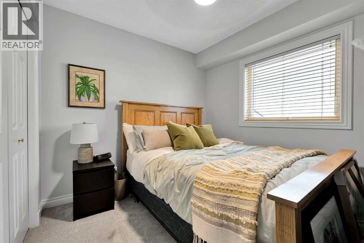
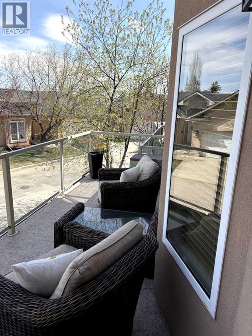
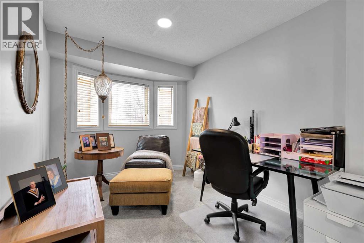
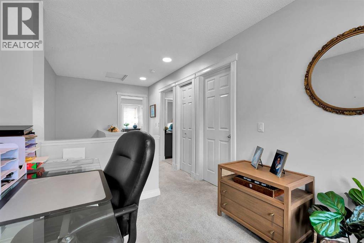
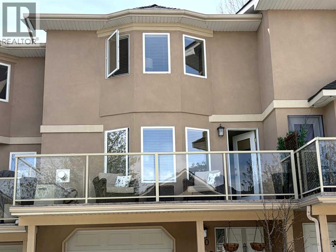
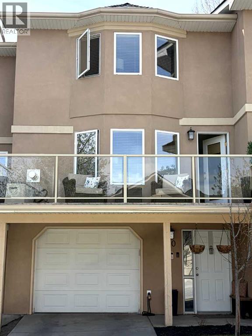
(OPEN HOUSE SUNDAY MAY 17TH 2 - 4 PM) Here it is! A beautifully renovated townhome in a quiet, well-managed Patterson complex with an oversized tandem garage and two outdoor living spaces! This property offers exceptional privacy and convenient access to downtown, major routes, and nearby pathways. The home features a fully updated kitchen with quartz countertops, stainless steel appliances, and modern fixtures. Hardwood flooring extends through the main level and staircase, leading to a bright, open-concept living and dining area complete with a gas fireplace. Enjoy both an east-facing front deck for morning sun and a west-facing rear deck backing directly onto the central green space. Upstairs, the home continues to impress with updated railings and a professionally renovated bathroom featuring a soaker tub, separate tiled shower, upgraded fixtures, and stone counters. The primary bedroom faces east, while a second bedroom and a spacious bonus room complete the upper level. The bonus room offers straightforward potential to be converted into a third bedroom. The tandem attached garage accommodates two vehicles plus storage and includes epoxy flooring and insulation, making it suitable for a home gym or workspace. This complex is known for its peaceful setting, mature landscaping, and proximity to natural areas. This well-maintained, move-in-ready property in one of Calgary’s most desirable west-side communities checks all the boxes! Book your private showing! (id:21083)
Property Type
Single FamilySquare Footage
1335 sqftAnnual Property Taxes
$ 2,967Time on REALTOR.ca
1 weekBuilding Type
Row / TownhouseCommunity Name
PattersonSubdivision Name
PattersonTitle
Condo/StrataStories
2Parking Type
Attached Garage, TandemAbove Grade
2Total
2Partial
1Appliances Included
Washer, Refrigerator, Dishwasher, Stove, Dryer, Microwave Range Hood Combo, Window CoveringsFlooring
Hardwood, Carpeted, Ceramic TileBasement Type
NoneFeatures
PVC window, No Smoking Home, Level, ParkingFoundation Type
Poured ConcreteStyle
AttachedConstruction Material
Wood frameSquare Footage
1335 sqftTotal Finished Area
1335 sqftCooling
NoneFire Places
1Heating
Central heatingExterior Finish
StuccoCondo / Strata Fees
$401 MonthlyCondo / Strata Fees Include
Common Area Maintenance, Property Management, Waste Removal, Ground Maintenance, Insurance, Condominium Amenities, Parking, Reserve Fund Contributions, SewerParking Type
Attached Garage, TandemTotal Parking Spaces
3| Main level | Living room | 11.58 Ft x 18.75 Ft |
| Kitchen | 12.67 Ft x 13.17 Ft | |
| Dining room | 7.17 Ft x 9.33 Ft | |
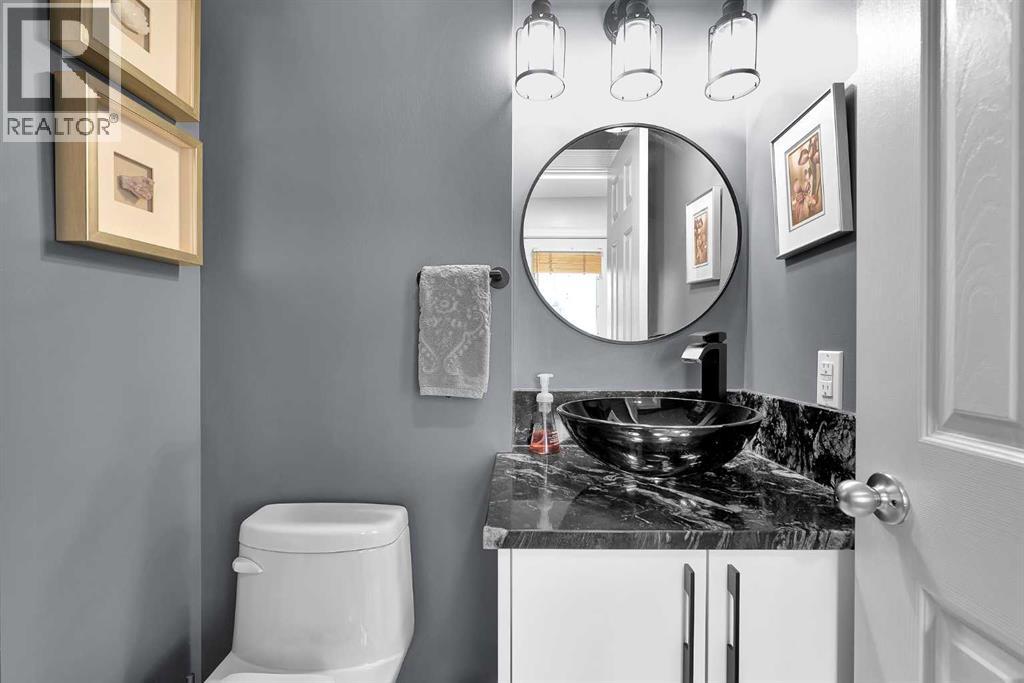
| 2pc Bathroom | 3.92 Ft x 4.75 Ft | |
| Laundry room | 3.25 Ft x 5.00 Ft | |
| Upper Level | Bedroom | 12.08 Ft x 15.08 Ft |
| Bedroom | 8.83 Ft x 9.83 Ft | |
| 4pc Bathroom | 9.17 Ft x 9.83 Ft | |
| Basement | Other | 5.83 Ft x 11.00 Ft |
Zoning Description
Direct Control (DC(pre1P2007)
Associate
403-606-3212

400, 909 17 Ave S.W.
CALGARY, Alberta T2T0A4
403-606-3500