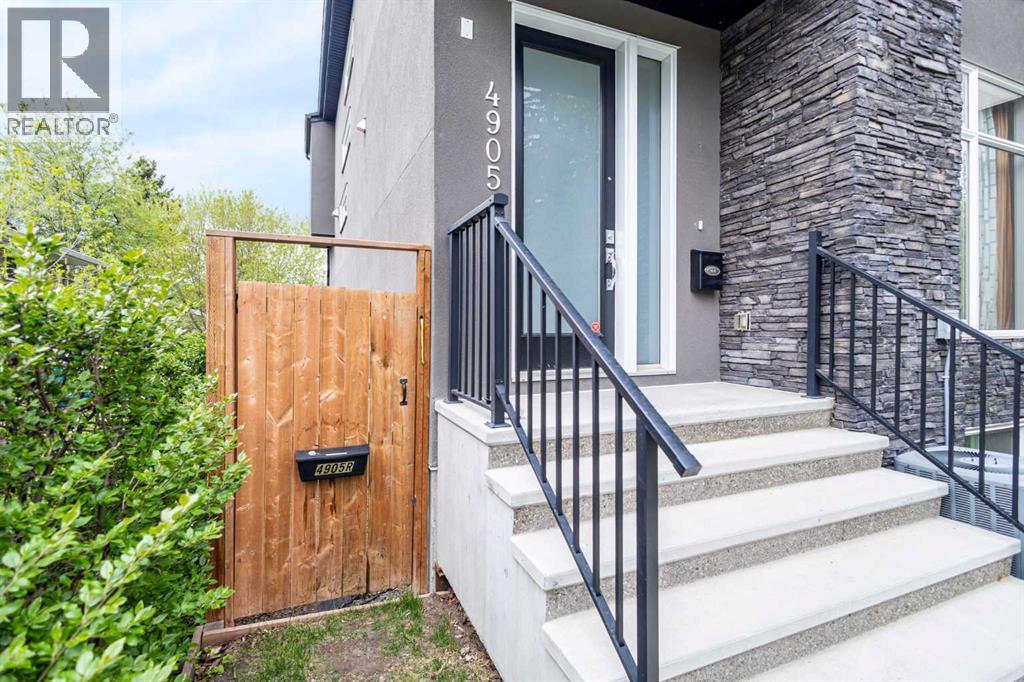
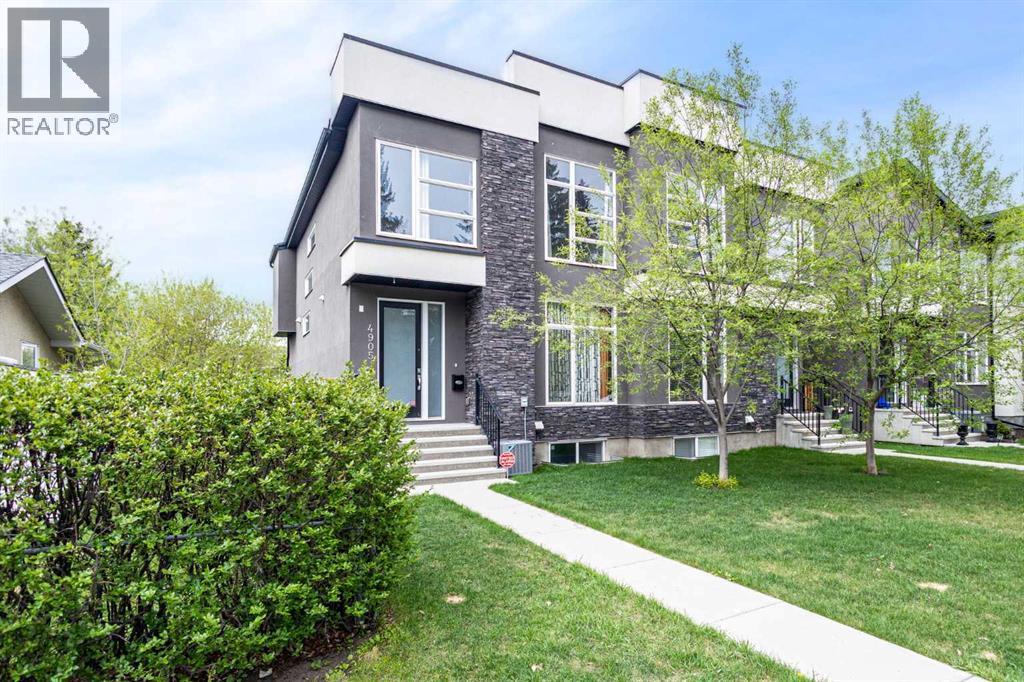
4905 21 Avenue NW
Calgary, Alberta T3B0X1
MLS® Number: A2311337



Associate
403-973-1106
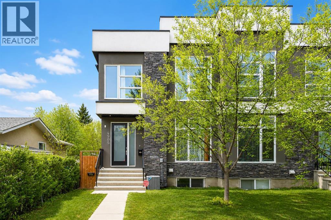
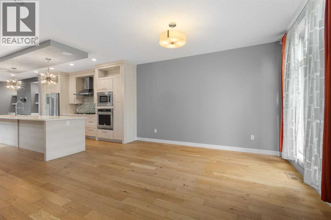
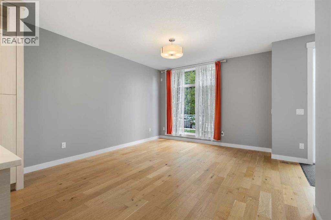
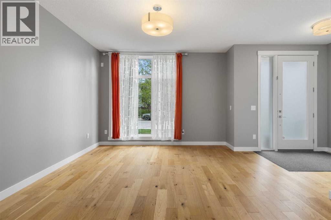
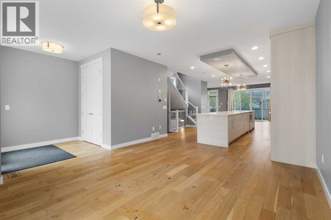
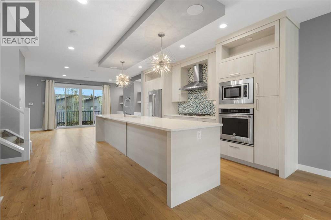
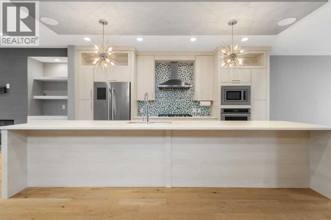
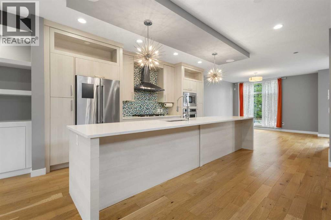
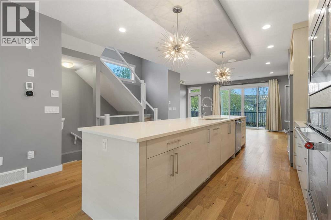
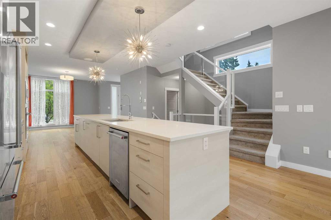
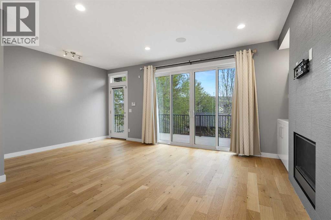
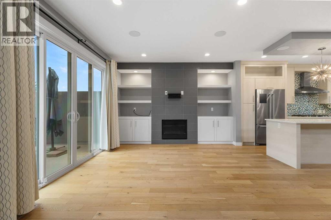
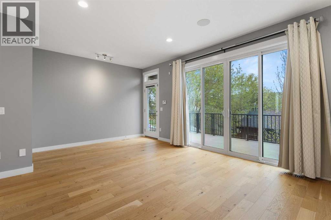
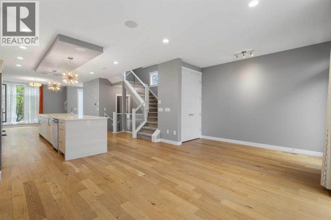
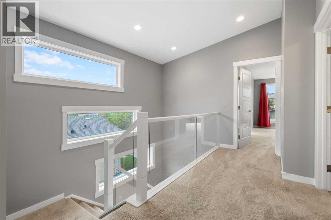
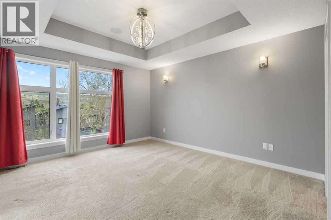
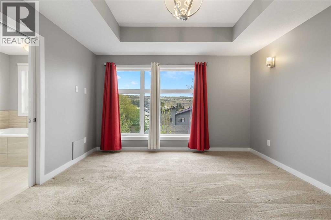
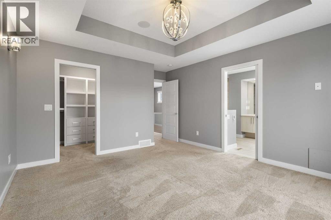
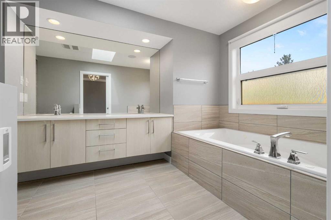
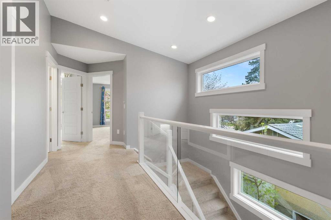
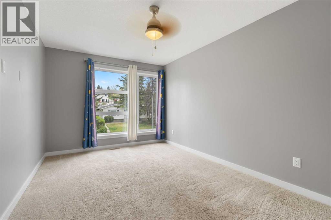
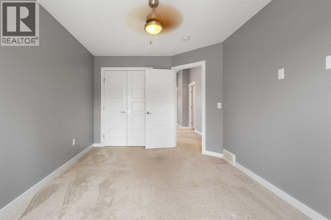
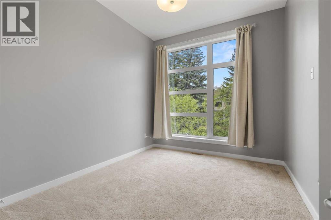
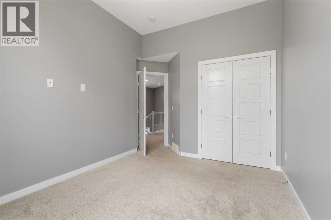
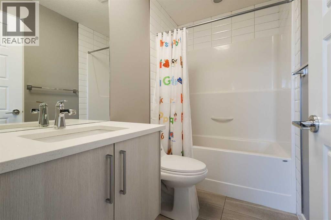
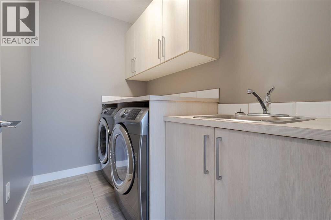
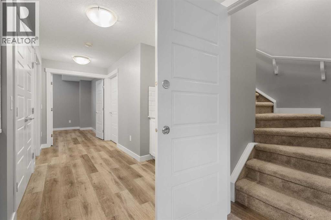
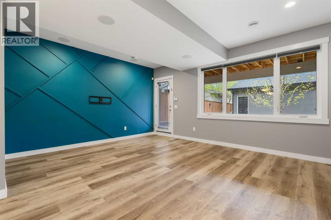
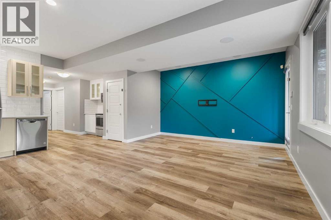
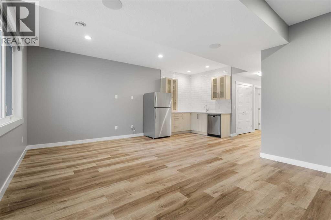
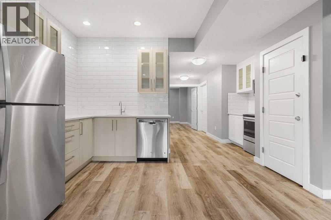
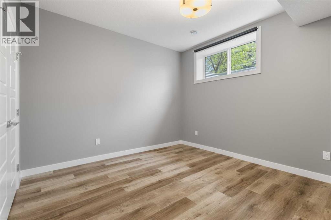
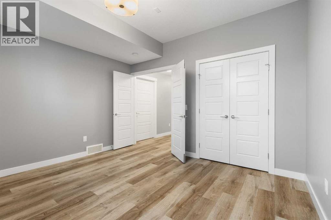
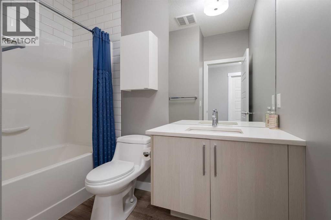
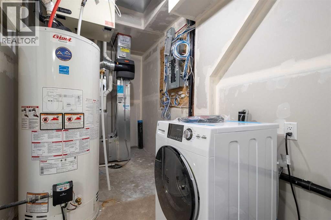
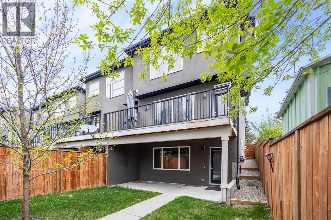
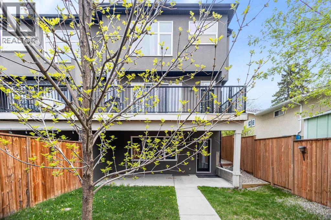
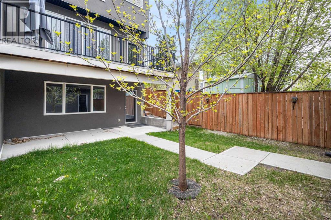
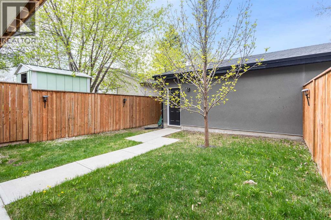
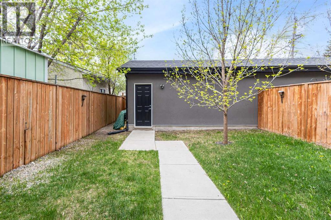
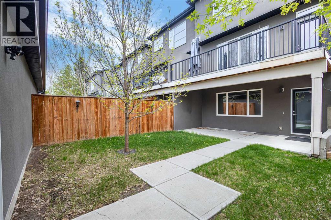
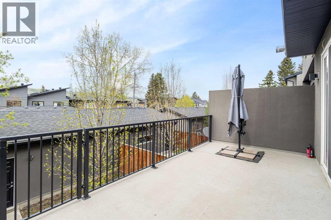
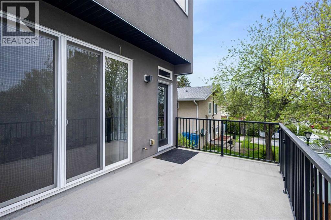
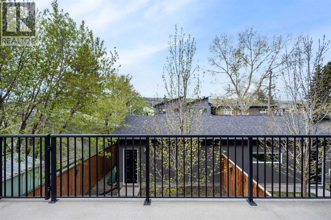
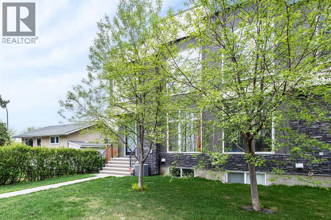
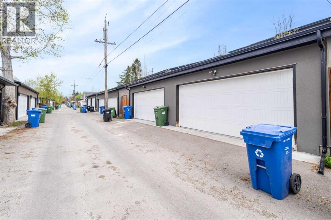
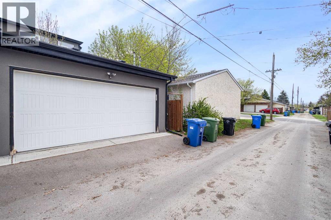
Welcome to Montgomery, one of Calgary’s most desirable communities! This exceptional semi-detached home offers the perfect blend of luxury and functionality. Boasting over 2,700 sq. ft. of professionally developed living space, this stunning property features 4 bedrooms, 3.5 bathrooms, a double detached garage, and a fully developed legal walk-out basement suite. Step inside to discover a bright and airy open-concept main floor highlighted by rich hardwood flooring, expansive south-facing windows, and elegant modern finishes throughout. The chef-inspired kitchen is designed to impress with sleek contemporary cabinetry, upgraded stainless steel appliances, quartz countertops, and an oversized island perfect for entertaining and everyday living. Upstairs, you’ll find three spacious bedrooms, including a luxurious primary retreat complete with a spa-like 5-piece ensuite and a large walk-in closet with built-in organizers. Convenient upper-floor laundry adds to the home’s thoughtful design. The fully finished walk-out basement offers incredible versatility with its separate entrance and legal suite configuration, featuring a comfortable living area, full kitchen, one bedroom, a 4-piece bathroom, and its own private laundry. Whether used for accommodating extended family, guests, or rental income, this space is a valuable addition to the home. Enjoy summer days in the beautifully landscaped private backyard, complete with both a deck and patio ideal for relaxing or entertaining. Located in an exceptional location, this property offers easy access to schools, parks, playgrounds, restaurants, shopping, scenic walking and biking pathways, and the Trans-Canada Highway for an easy commute to downtown or out to the mountains, providing the perfect balance between work and play. Don't miss out on the chance to make this beautiful property your own and book your private viewing today! (id:21083)
Property Type
Single FamilySquare Footage
1943 sqftLand Size
278Annual Property Taxes
$ 5,716Time on REALTOR.ca
2 monthsBuilding Type
DuplexCommunity Name
MontgomerySubdivision Name
MontgomeryTitle
FreeholdStories
2Parking Type
Detached GarageAbove Grade
4Total
4Partial
1Appliances Included
Washer, Refrigerator, Cooktop - Gas, Dishwasher, Stove, Dryer, Microwave, Microwave Range Hood Combo, Garage door opener, Washer & DryerFlooring
Hardwood, CarpetedBasement Type
Finished, Full, Separate entrance, Walk out, SuiteFeatures
Back lane, Closet OrganizersFoundation Type
Poured ConcreteStyle
AttachedConstruction Material
Wood frameSquare Footage
1943 sqftTotal Finished Area
1943 sqftCooling
Central air conditioningFire Places
1Heating
Forced airExterior Finish
Stone, StuccoParking Type
Detached GarageTotal Parking Spaces
2| Main level | Living room | 13.00 Ft x 20.00 Ft |
| Kitchen | 15.00 Ft x 13.67 Ft | |
| Dining room | 13.25 Ft x 13.67 Ft | |
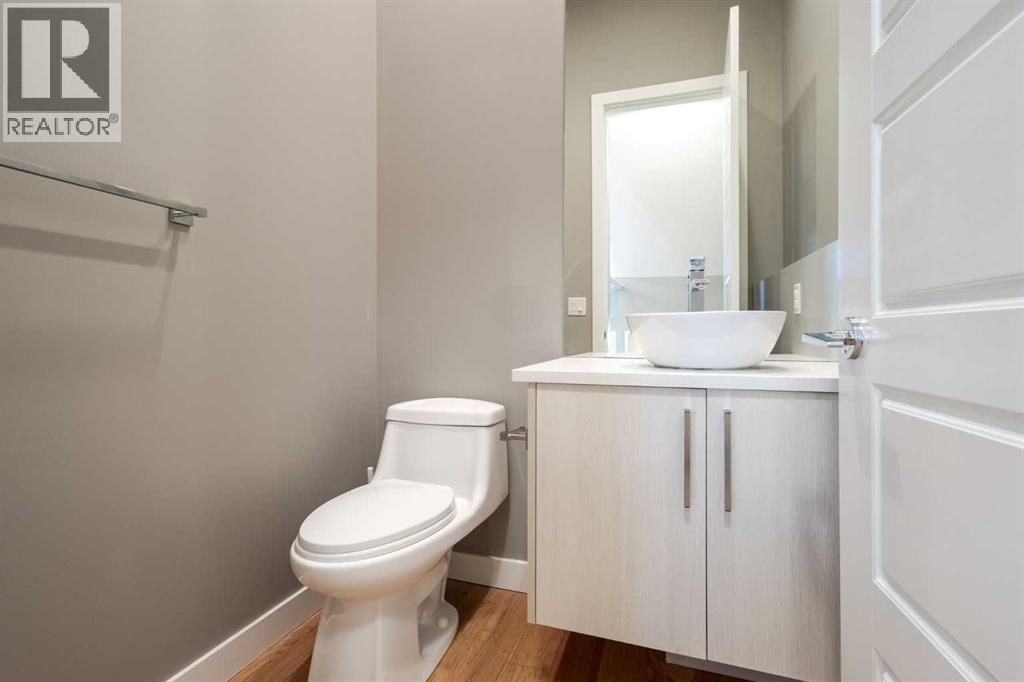
| 2pc Bathroom | 5.67 Ft x 5.00 Ft | |
| Basement | Recreational, Games room | 15.75 Ft x 13.00 Ft |
| Kitchen | 6.00 Ft x 9.00 Ft | |
| Bedroom | 11.67 Ft x 12.50 Ft | |
| 4pc Bathroom | 8.67 Ft x 5.00 Ft | |
| Upper Level | Primary Bedroom | 12.75 Ft x 14.25 Ft |
| Bedroom | 9.83 Ft x 14.00 Ft | |
| Bedroom | 9.75 Ft x 12.17 Ft | |
| 5pc Bathroom | 8.00 Ft x 14.00 Ft | |
| 4pc Bathroom | 8.25 Ft x 5.00 Ft |
Zoning Description
R-CG
Associate
403-973-1106

400, 909 17 Ave S.W.
CALGARY, Alberta T2T0A4
403-606-3500