341 Midtown Gate SW
Airdrie, Alberta T4B4C9
MLS® Number: A2311538



Associate
403-828-1120
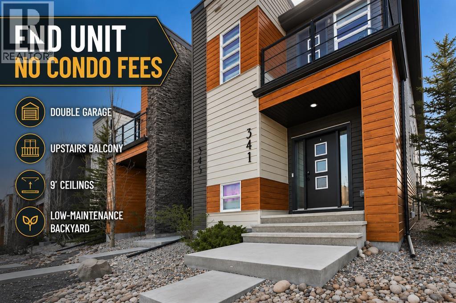
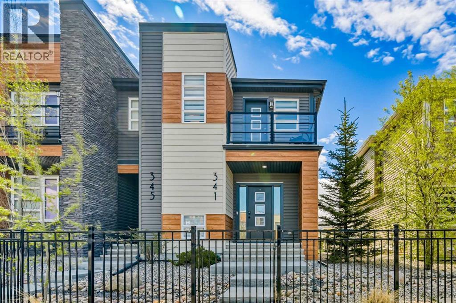
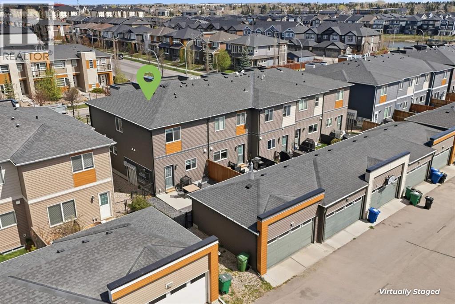
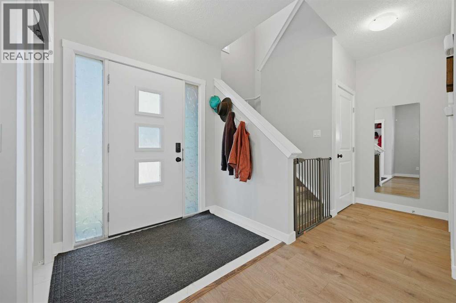
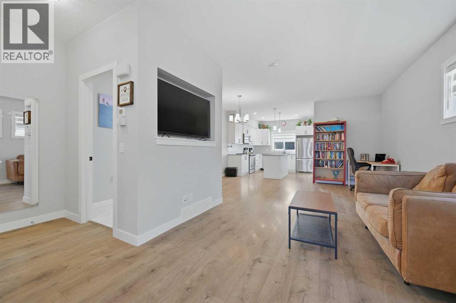
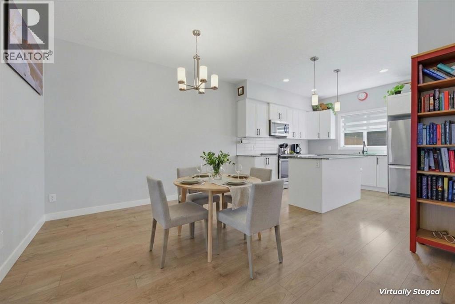
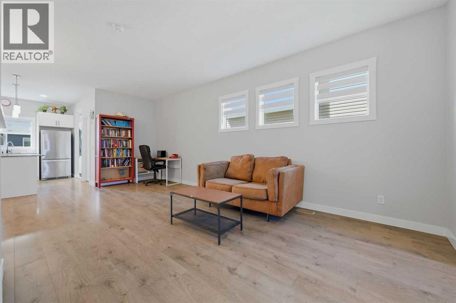
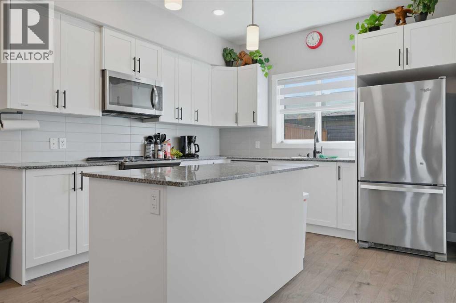
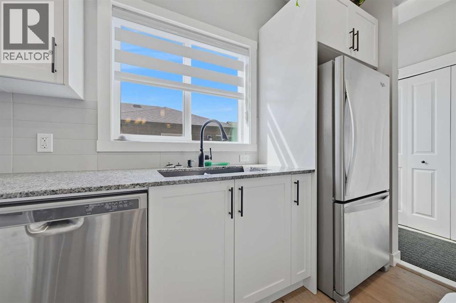
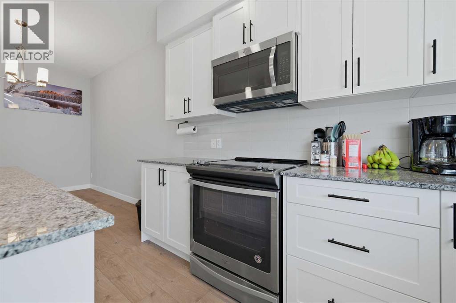
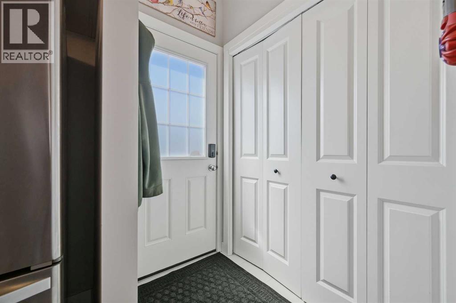
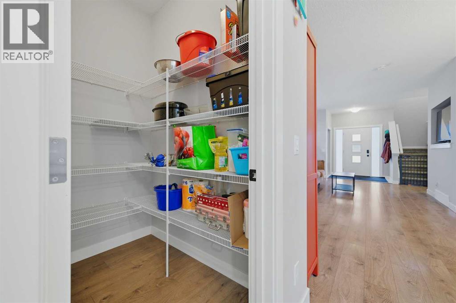
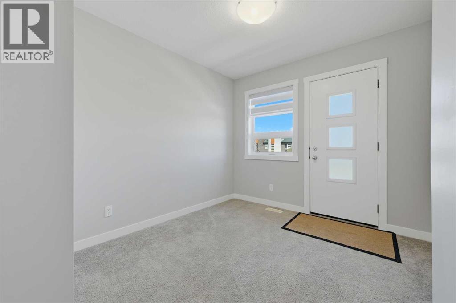
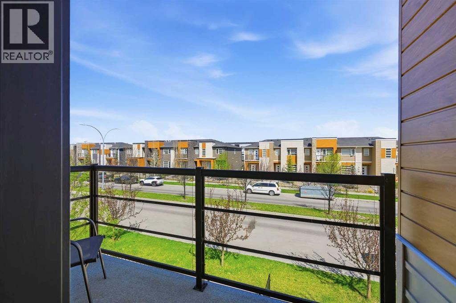
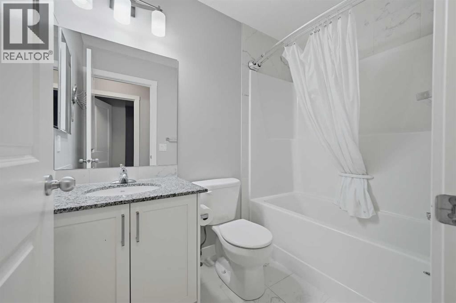
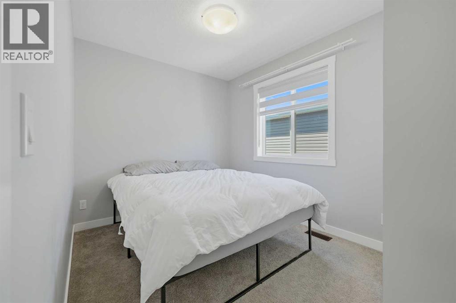
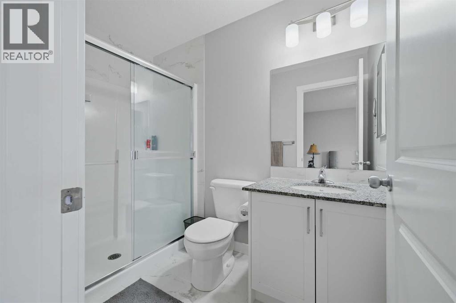
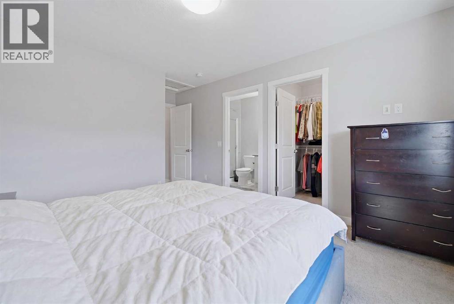
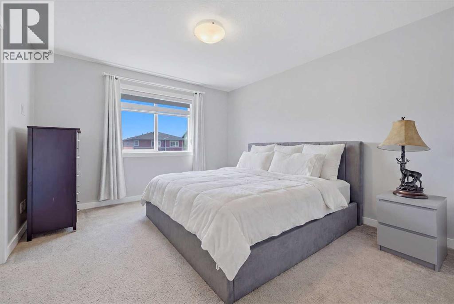
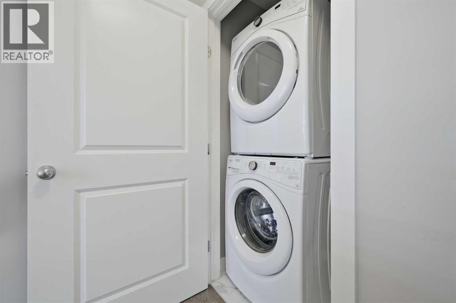
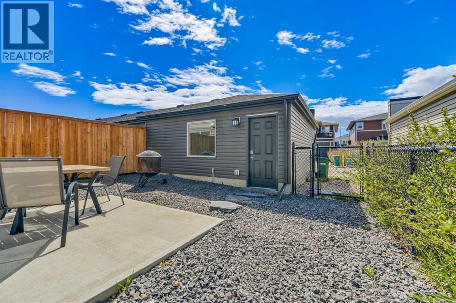
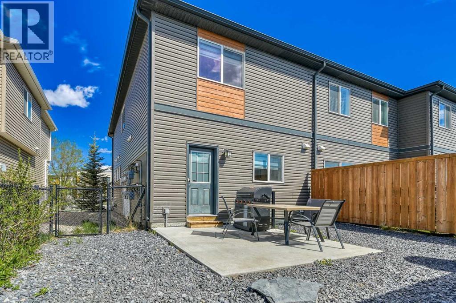
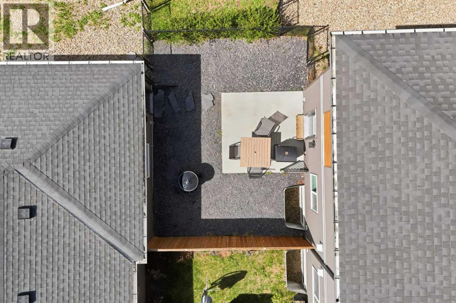
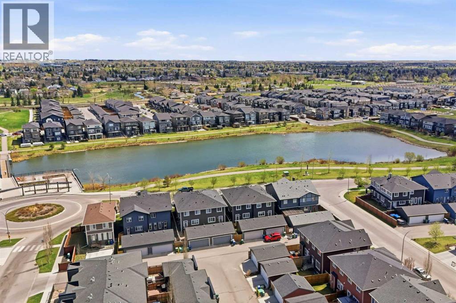
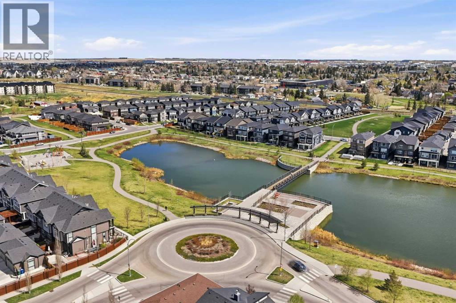
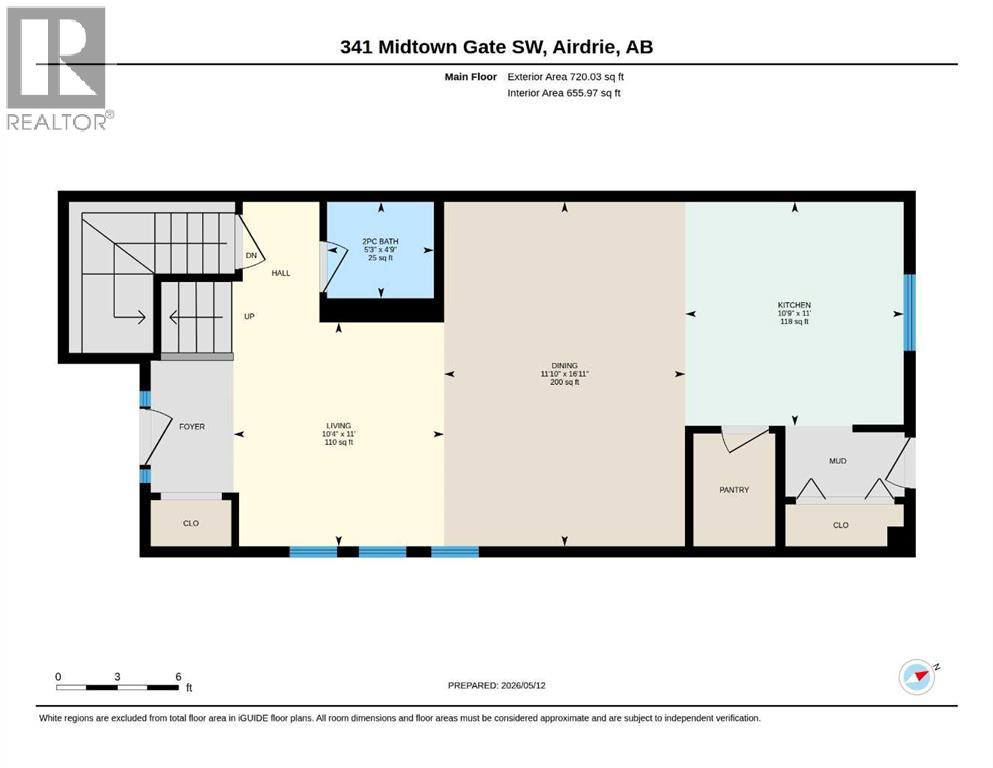
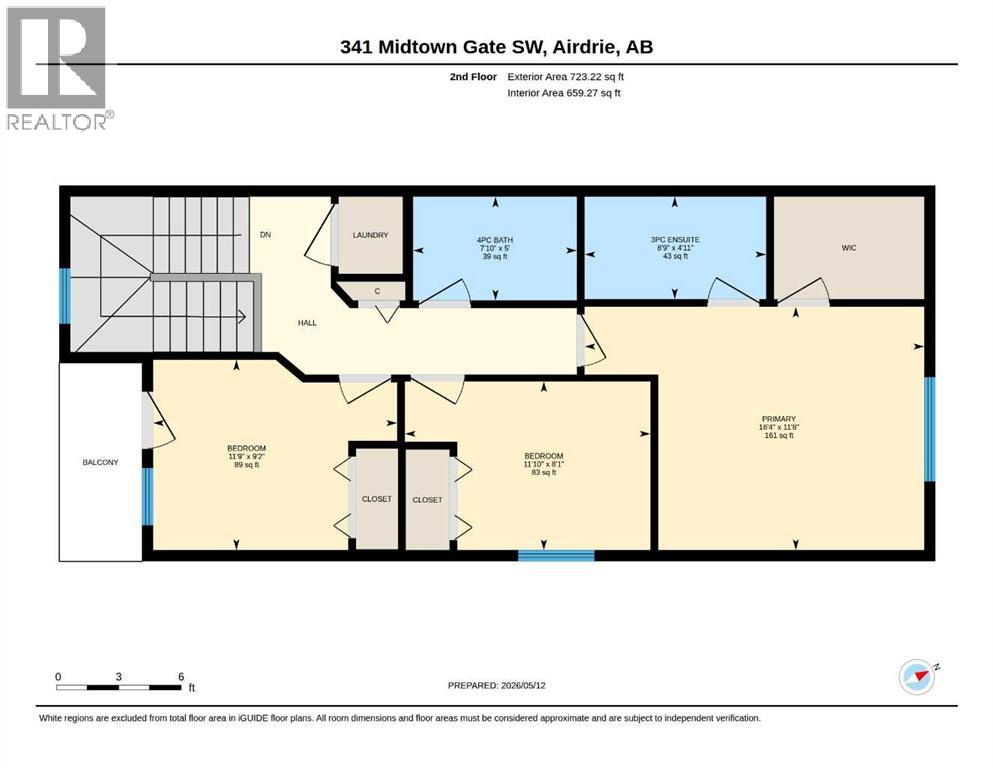
END UNIT | NO CONDO FEES | DOUBLE GARAGE | 9’ CEILINGS | UPSTAIRS BALCONY | Welcome to this stylish and modern END UNIT townhouse in the heart of Midtown Airdrie — offering over 1,400 SQ FT of above-grade living space, a DOUBLE DETACHED GARAGE, LOW-MAINTENANCE BACKYARD and the freedom of NO CONDO FEES! This home delivers the perfect blend of functionality, style, and affordability for first-time buyers looking to level up from apartment living without sacrificing outdoor space or parking. The bright and open main floor features 9’ ceilings, large windows, and a modern neutral palette that gives the home a clean, airy feel from the moment you walk in. The spacious living room flows seamlessly into the central dining area and upgraded kitchen, creating an ideal setup for entertaining friends or relaxing after work. The kitchen is designed to impress with granite countertops, stainless steel appliances, full-height cabinetry, a large pantry, and a generous island with plenty of prep and seating space. Toward the rear entrance, you’ll appreciate the practical mudroom area leading directly outside to the private backyard — designed for low maintenance so you can spend more time enjoying the space instead of maintaining it. Upstairs, the smart layout continues with 3 bedrooms, upper-floor laundry, and 2 full bathrooms. The spacious primary retreat offers room for a king-sized bed, a WALK-IN CLOSET, and its own private 3-piece ensuite. Two additional bedrooms make excellent guest rooms, office space, or future family rooms depending on your needs. One of the secondary bedrooms also features direct access to the PRIVATE UPPER BALCONY — the perfect spot for morning coffee or evening downtime. Outside, the END UNIT location provides additional privacy and extra natural light, while the DOUBLE DETACHED GARAGE offers secure parking and additional storage space rarely found at this price point. The surrounding community of Midtown is one of Airdrie’s most popular newer neighbour hoods, known for its pathways, ponds, parks, and quick access to shopping, restaurants, schools, and commuter routes into Calgary. (id:21083)
Property Type
Single FamilySquare Footage
1443 sqftLand Size
230.9Annual Property Taxes
$ 3,318Time on REALTOR.ca
1 weekBuilding Type
Row / TownhouseCommunity Name
MidtownSubdivision Name
MidtownTitle
FreeholdStories
2Parking Type
Detached GarageAbove Grade
3Total
3Partial
1Appliances Included
Washer, Refrigerator, Dishwasher, Stove, Dryer, Microwave Range Hood ComboFlooring
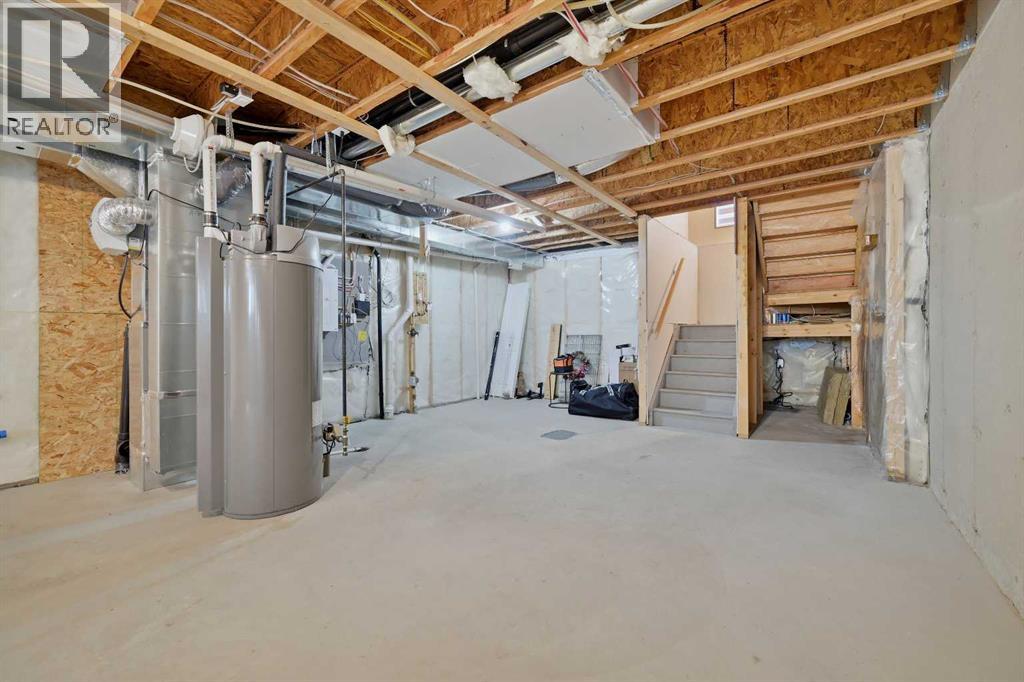
Carpeted, Ceramic Tile, Vinyl PlankBasement Type
Unfinished, FullFeatures
Back laneFoundation Type
Poured ConcreteStyle
AttachedConstruction Material
Wood frameSquare Footage
1443 sqftTotal Finished Area
1443 sqftCooling
NoneHeating
Forced airExterior Finish
Vinyl siding, Composite SidingParking Type
Detached GarageTotal Parking Spaces
2| Second level | Primary Bedroom | 16.33 Ft x 11.67 Ft |
| Bedroom | 11.83 Ft x 8.08 Ft | |
| Bedroom | 11.75 Ft x 9.17 Ft | |
| 3pc Bathroom | ||
| 4pc Bathroom | ||
| Main level | Kitchen | 10.75 Ft x 11.00 Ft |
| Dining room | 11.83 Ft x 16.92 Ft | |
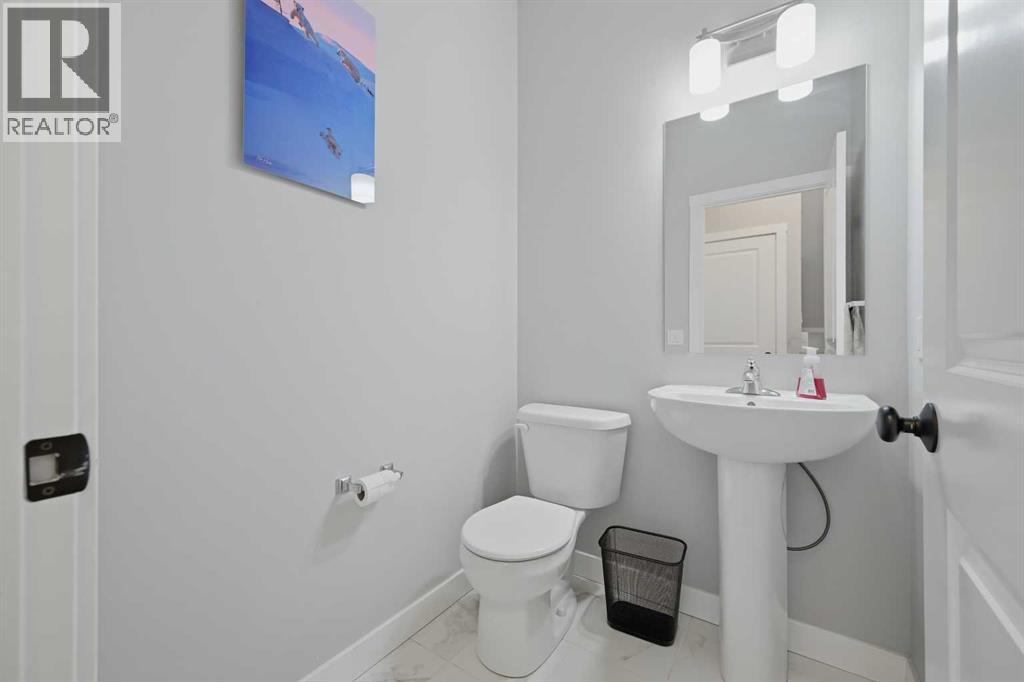
| 2pc Bathroom | ||
| Living room | 10.33 Ft x 11.00 Ft |
Zoning Description
DC-41
Associate
403-828-1120

400, 909 17 Ave S.W.
CALGARY, Alberta T2T0A4
403-606-3500