33, 3200 60 Street NE
Calgary, Alberta T1Y4K8
MLS® Number: A2312013


Associate
403-667-6654
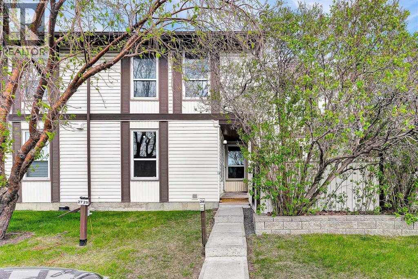
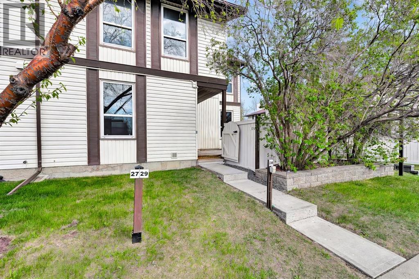
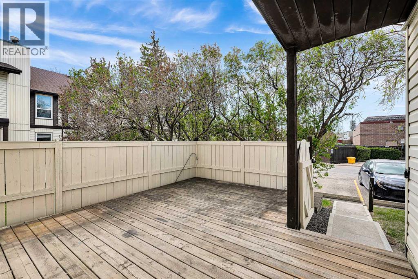
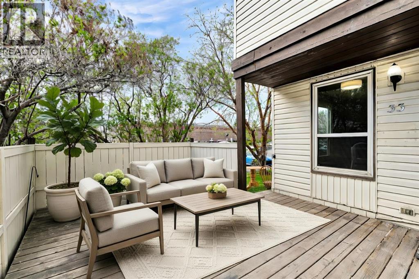
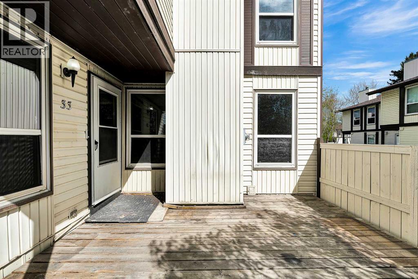
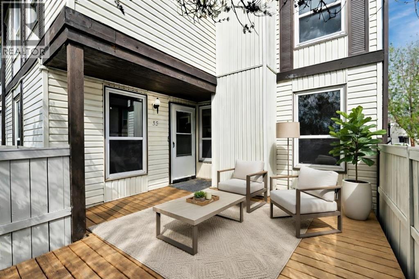
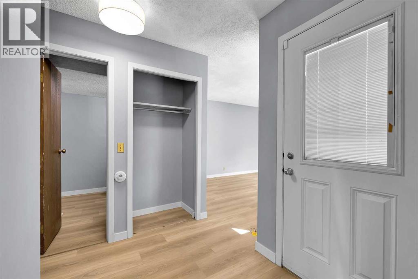
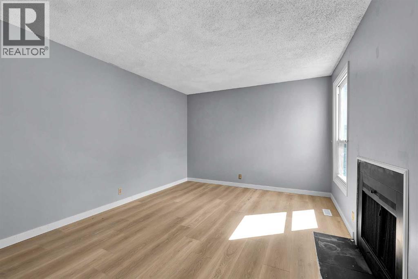
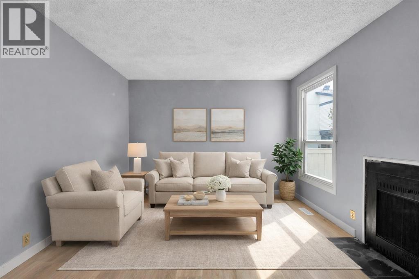
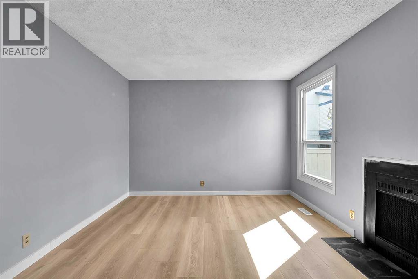
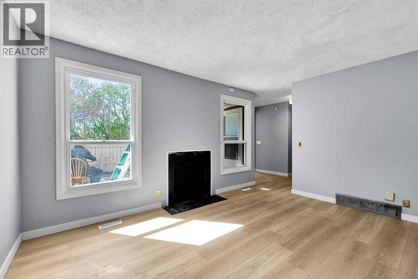
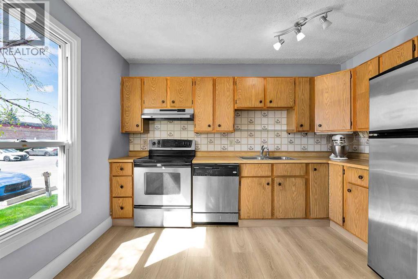
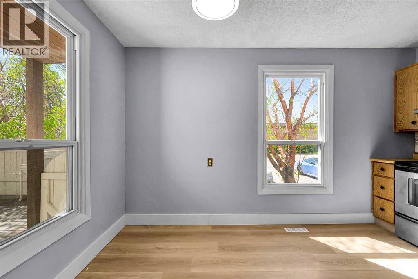
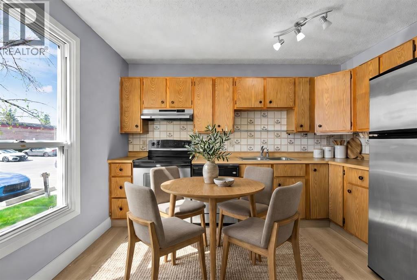
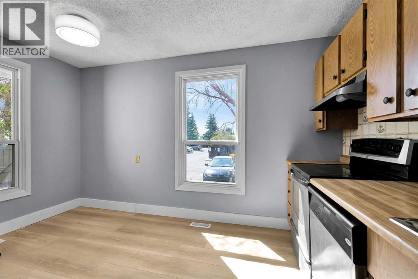
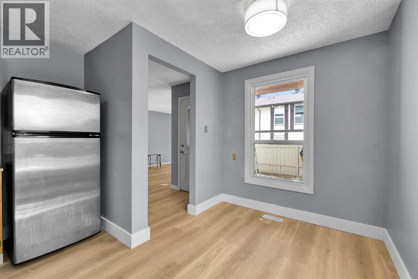
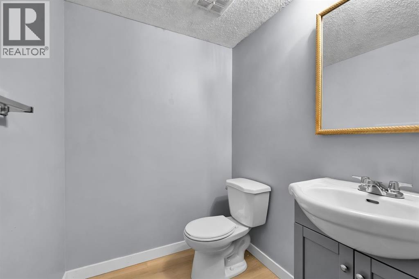
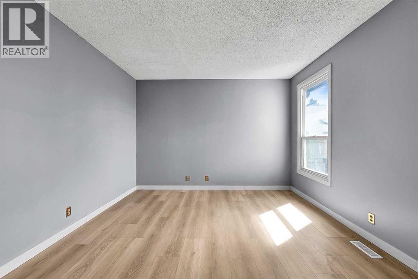
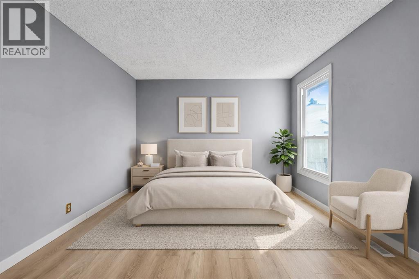
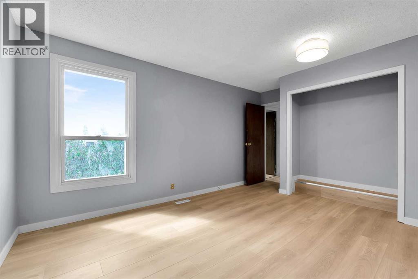
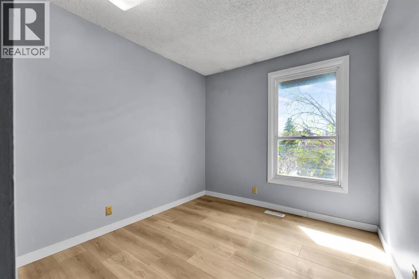
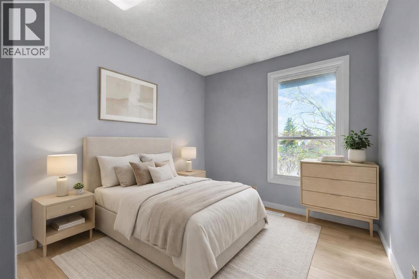
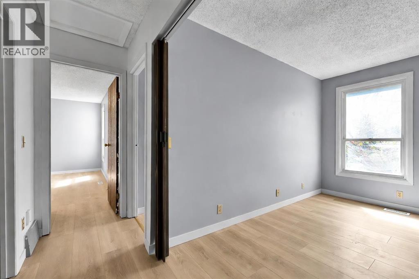
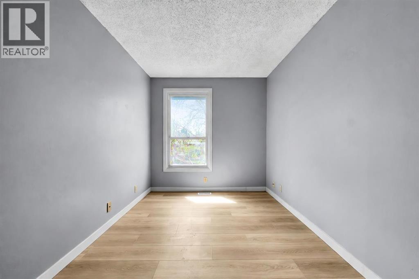
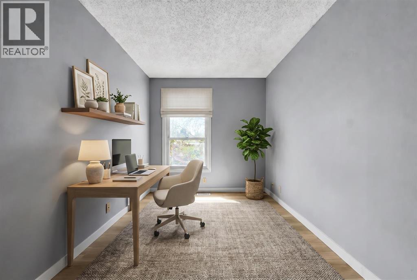
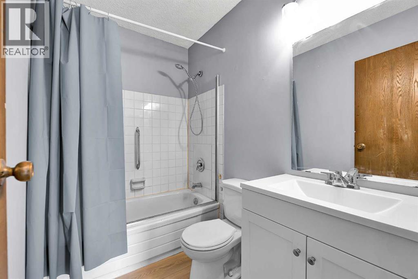
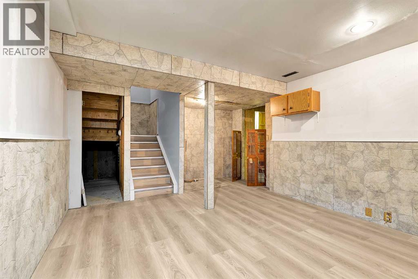
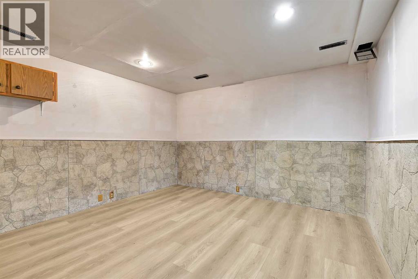
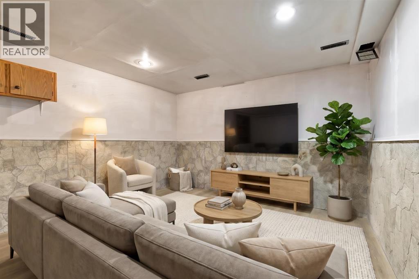
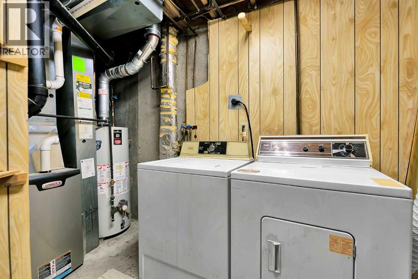
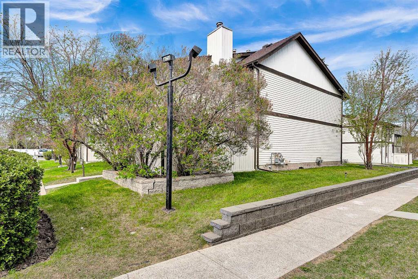
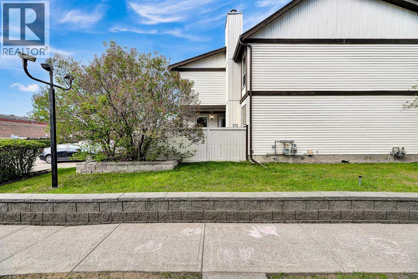
Discover this affordable end-unit townhome in the convenient community of Pineridge—move-in ready and offering excellent value for first-time buyers, investors, or downsizers alike! This updated 2-storey home features brand new vinyl flooring and fresh paint throughout. With no carpet in the home, maintenance is both simple and stylish. It offers 2 bedrooms plus a den, 1.5 bathrooms, 1,059 sq.ft. of living space on the main and upper levels, plus additional space in the basement. The main floor features a spacious living room with a cozy wood-burning fireplace, a bright kitchen with an eating area, and large windows that bring in plenty of natural light. A convenient 2-piece bathroom completes the main level. Upstairs offers 2 generous bedrooms plus a den that could be converted into a 3rd bedroom (subject to condo board approval), along with a full bathroom. The finished basement provides additional living space with a large recreation room—perfect for a home office, gym, media room, or play area. and lots of storage space. Newer furnace (2016). Step outside to your private fenced patio retreat—perfect for morning coffee, summer evenings, or simply relaxing outdoors. Enjoy the added privacy of this desirable end-unit location, along with the convenience of your designated parking stall located just outside the home. Close to everyday amenities, including Village Square Leisure Centre, the library, schools of all levels, shopping, public transit, McKnight Boulevard, and Stoney Trail. Quick possession is available, and the property is easy to show. A fantastic opportunity to own an affordable and updated home. Call to book your viewing today! (id:21083)
Property Type
Single FamilySquare Footage
1059 sqftAnnual Property Taxes
$ 1,492Time on REALTOR.ca
1 monthBuilding Type
Row / TownhouseCommunity Name
PineridgeSubdivision Name
PineridgeTitle
Condo/StrataStories
2Above Grade
2Total
2Partial
1Appliances Included
Washer, Refrigerator, Dishwasher, Stove, DryerFlooring
VinylBasement Type
Finished, FullFeatures
ParkingFoundation Type
Poured ConcreteStyle
AttachedConstruction Material
Wood frameSquare Footage
1059 sqftTotal Finished Area
1059 sqftCooling
NoneFire Places
1Heating
Forced air, Natural gasCondo / Strata Fees
$505 MonthlyCondo / Strata Fees Include
Common Area Maintenance, Property Management, Waste Removal, Ground Maintenance, Water, Parking, Reserve Fund Contributions, SewerTotal Parking Spaces
1| Main level | Living room | 11.17 Ft x 14.00 Ft |
| Other | 7.25 Ft x 11.58 Ft | |
| 2pc Bathroom | 4.92 Ft x 5.25 Ft | |
| Upper Level | Primary Bedroom | 11.25 Ft x 13.00 Ft |
| Bedroom | 8.67 Ft x 9.33 Ft | |
| Den | 8.08 Ft x 11.58 Ft | |
| 4pc Bathroom | 4.92 Ft x 7.00 Ft | |
| Basement | Family room | 12.25 Ft x 13.92 Ft |
| Laundry room | 6.00 Ft x 6.58 Ft |
Zoning Description
M-C1 d100
Associate
403-667-6654

400, 909 17 Ave S.W.
CALGARY, Alberta T2T0A4
403-606-3500