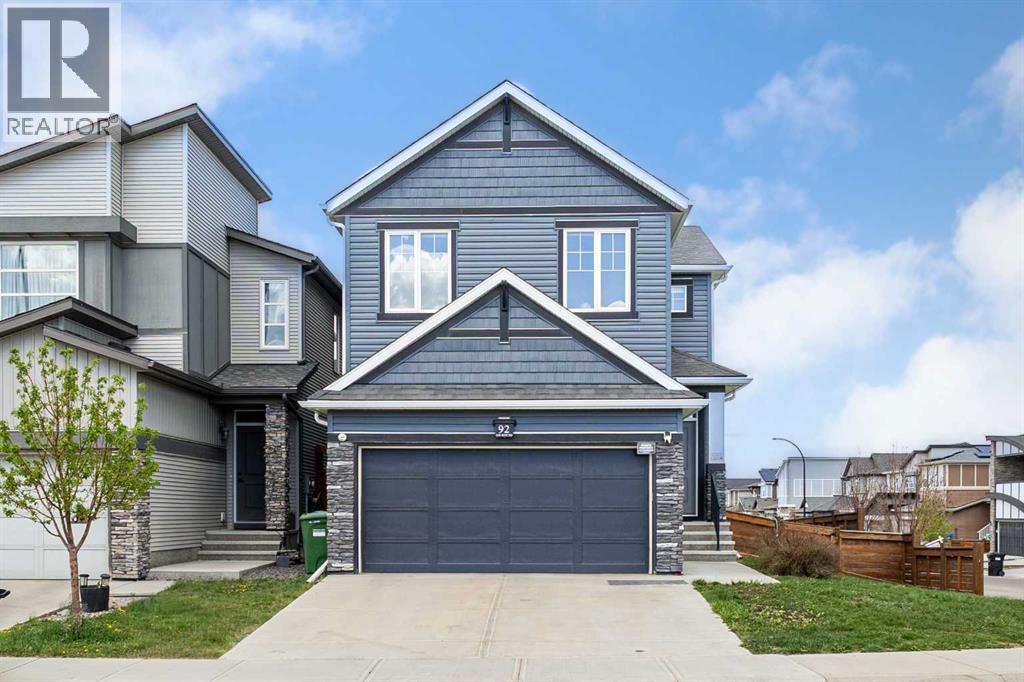
92 Sage Bluff Way NW
Calgary, Alberta T3R1T4
MLS® Number: A2312027



Associate
403-903-2888
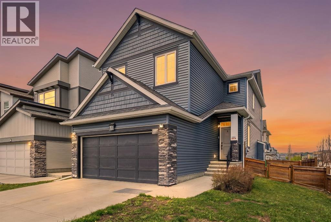
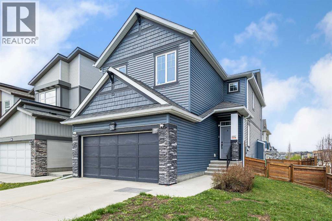
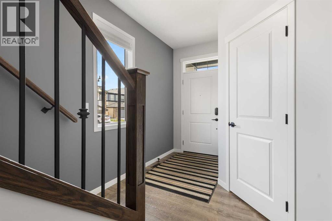
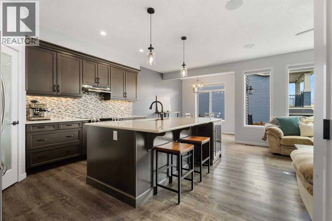
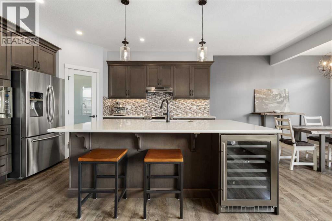
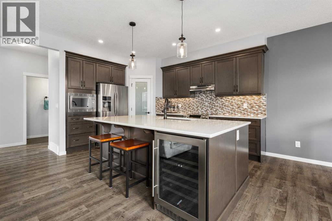
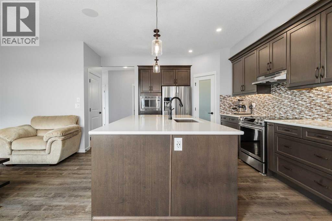
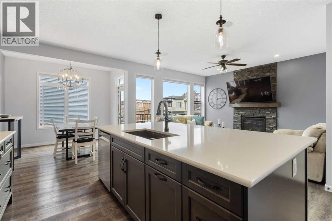
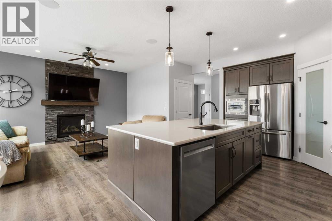
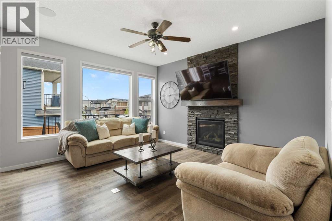
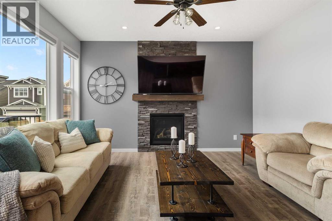
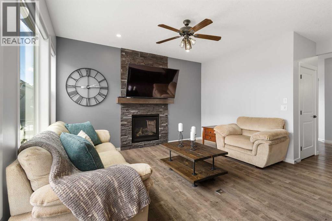
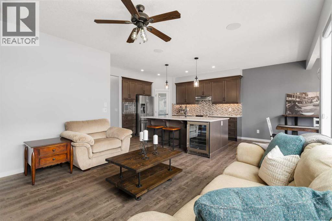
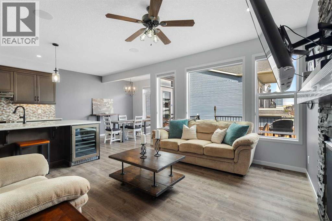
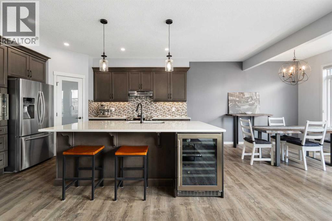
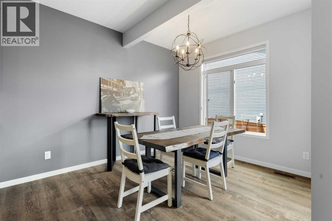
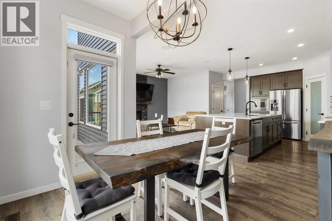
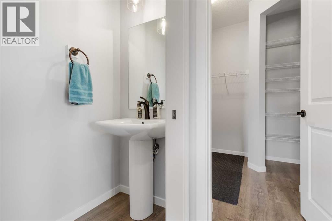
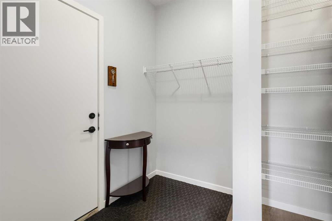
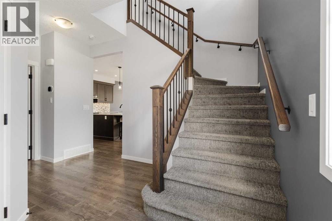
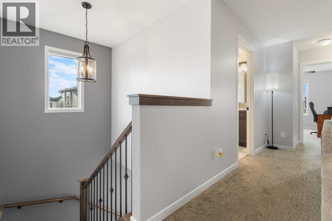
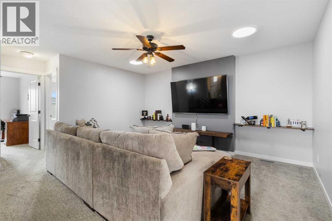
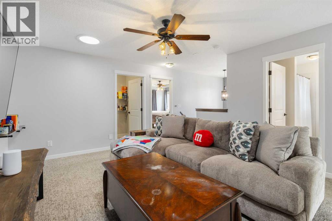
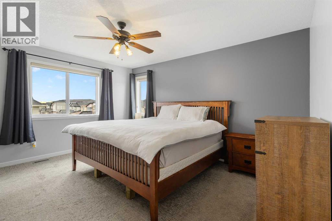
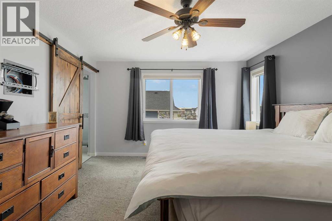
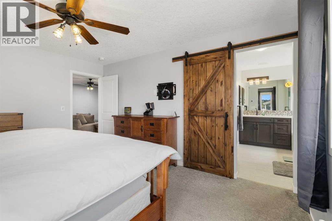
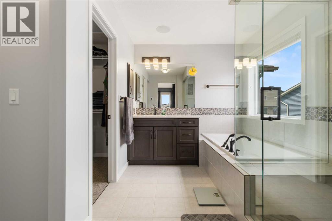
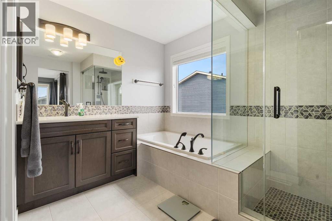
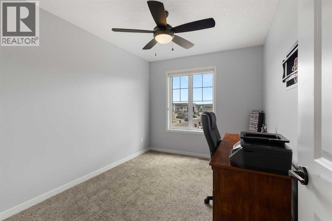
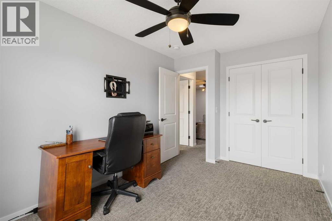
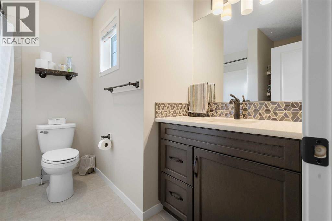
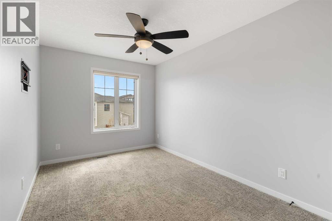
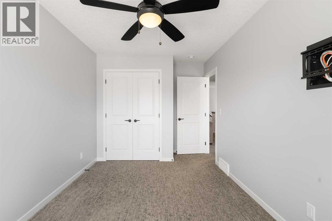
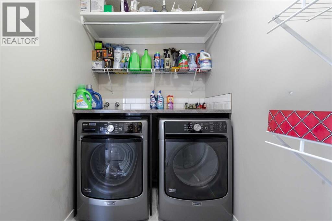
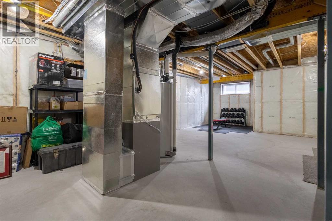
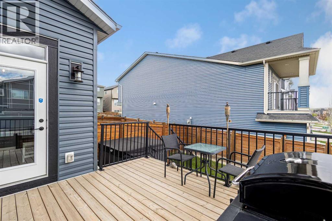
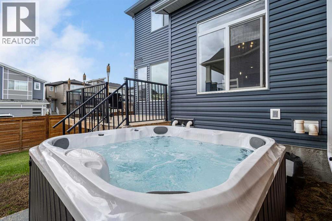
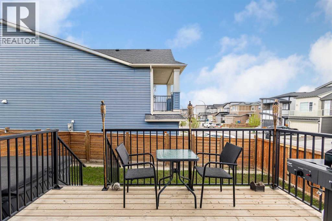
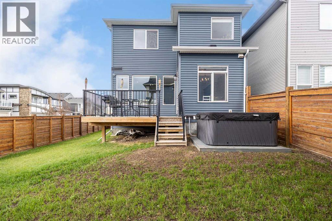
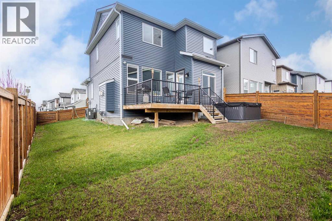
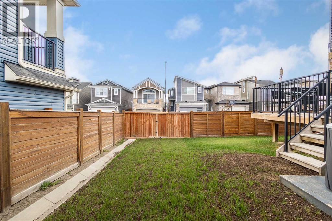
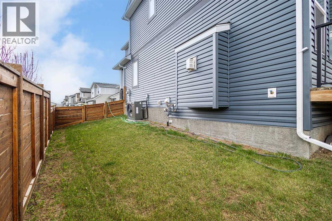
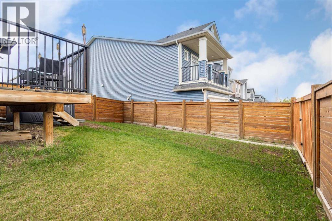
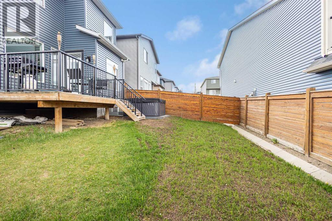
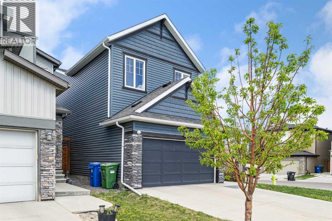
Welcome to this beautifully upgraded home in sought-after Sage Hill, perfectly positioned on a desirable corner lot with side access and space for RV parking. Extensively updated and meticulously maintained, this smoke-free and pet-free home combines comfort, style, and functionality with premium upgrades throughout. Recent exterior improvements include new Class 4 impact resistant shingles (2025), new siding (2025), fresh interior paint throughout (2026), and central air conditioning installed in 2024 for year-round comfort.The bright and open main floor showcases 9-foot ceilings, luxury vinyl plank flooring, quartz countertops throughout, and a thoughtfully designed layout ideal for both daily living and entertaining. The chef-inspired kitchen features an oversized island, granite sink, built-in wine fridge, upgraded cabinetry with custom storage solutions, under-cabinet lighting, and a spacious walk-through pantry connecting conveniently to the mudroom and garage entrance. The dining area offers generous space for hosting family gatherings, while the inviting living room is anchored by a stunning floor-to-ceiling stone fireplace.Upstairs, the home continues to impress with a spacious bonus room with skylights, upper laundry, and three well-appointed bedrooms. The primary retreat offers exceptional comfort and privacy, highlighted by a luxurious ensuite featuring a large executive-style shower designed for a spa-inspired experience.Step outside and enjoy the beautifully maintained outdoor space, complete with a pristine 7-person J245 Jacuzzi hot tub included as a complimentary upgrade for the new owner. Whether relaxing after a long day or entertaining guests, this premium hot tub adds an extra touch of luxury to the home.This exceptionally cared-for property offers the perfect blend of thoughtful upgrades, modern comfort, and an unbeatable location in one of NW Calgary’s most popular communities. (id:21083)
Property Type
Single FamilySquare Footage
1869 sqftLand Size
353Annual Property Taxes
$ 4,700Time on REALTOR.ca
1 weekBuilding Type
HouseCommunity Name
Sage HillSubdivision Name
Sage HillTitle
FreeholdStories
2Parking Type
Attached GarageAbove Grade
3Total
3Partial
1Appliances Included
Refrigerator, Dishwasher, Wine Fridge, Stove, Dryer, Microwave Range Hood Combo, Window Coverings, Garage door opener, Washer & DryerFlooring
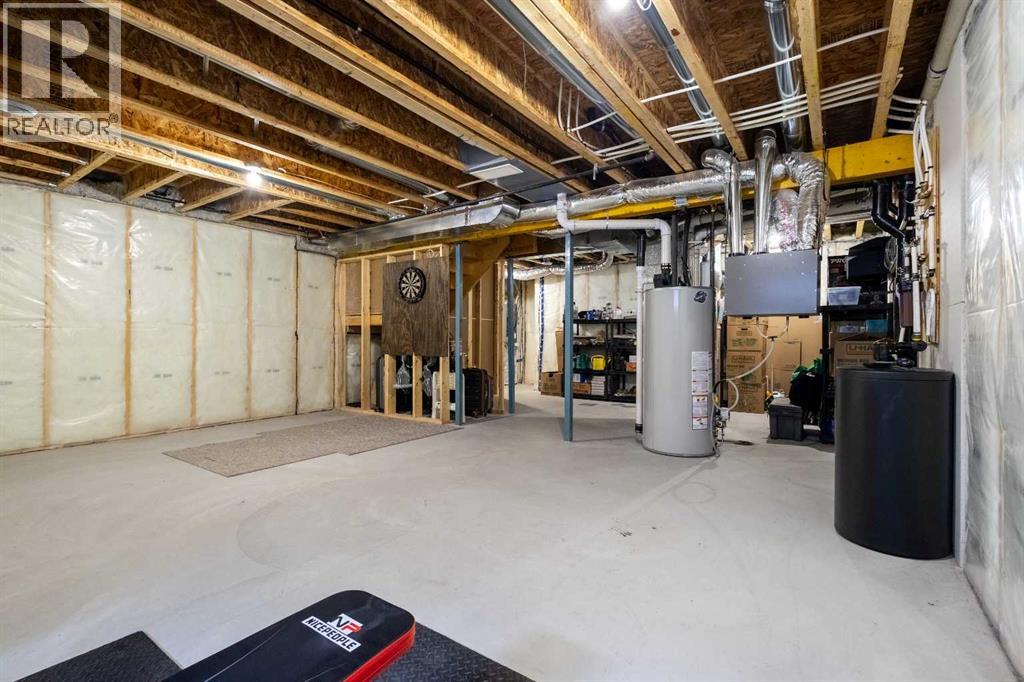
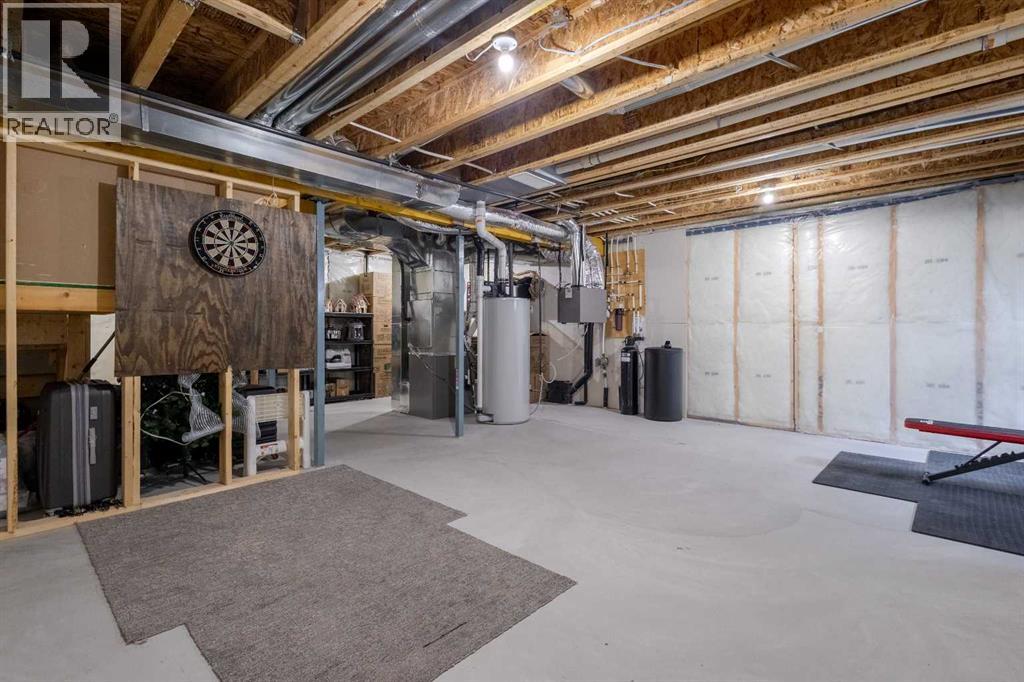
Carpeted, Vinyl PlankBasement Type
Unfinished, FullFeatures
PVC window, Closet Organizers, No Smoking HomeFoundation Type
Poured ConcreteStyle
DetachedConstruction Material
Wood frameSquare Footage
1869 sqftTotal Finished Area
1869 sqftCooling
Central air conditioningFire Places
1Heating
Forced air, Natural gasParking Type
Attached GarageTotal Parking Spaces
4| Main level | Living room | 3.76 M x 4.27 M |
| Kitchen | 3.86 M x 3.23 M | |
| Dining room | 3.20 M x 3.66 M | |
| Foyer | 2.59 M x 1.52 M | |
| 2pc Bathroom | .00 M x .00 M | |
| Upper Level | Bonus Room | 4.65 M x 3.96 M |
| Laundry room | 2.13 M x 1.83 M | |
| Primary Bedroom | 3.86 M x 4.57 M | |
| Bedroom | 2.67 M x 3.66 M | |
| Bedroom | 2.69 M x 3.86 M | |
| 4pc Bathroom | .00 M x .00 M | |
| 4pc Bathroom | .00 M x .00 M |
Zoning Description
R-G
Associate
403-903-2888

400, 909 17 Ave S.W.
CALGARY, Alberta T2T0A4
403-606-3500