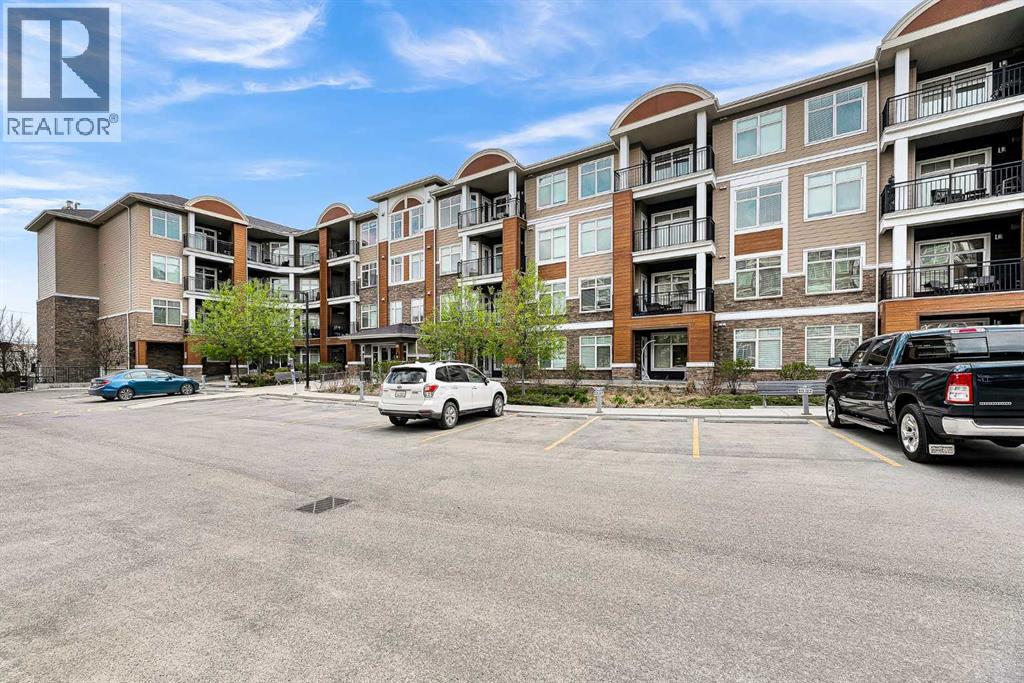
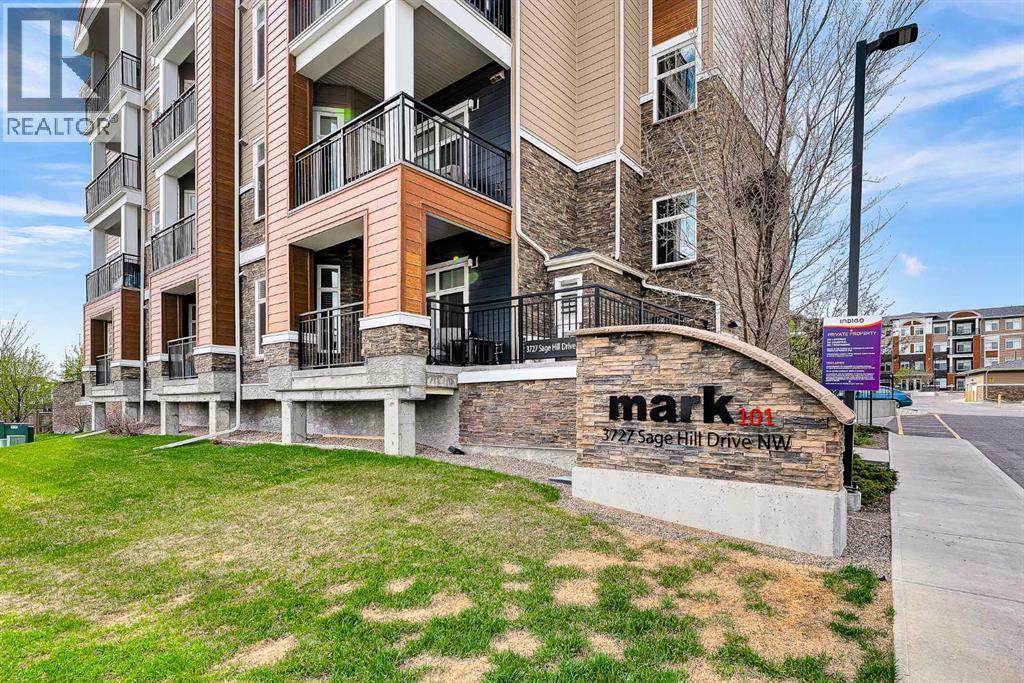
2105, 3727 Sage Hill Drive NW
Calgary, Alberta T3R1T7
MLS® Number: A2312132


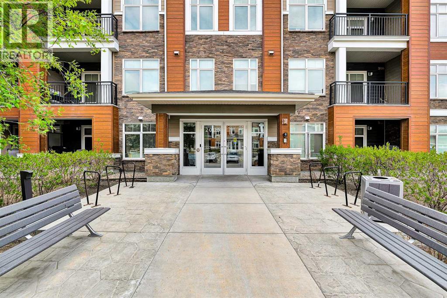
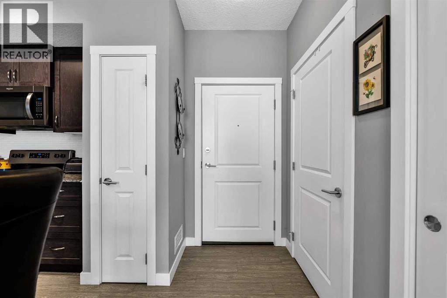
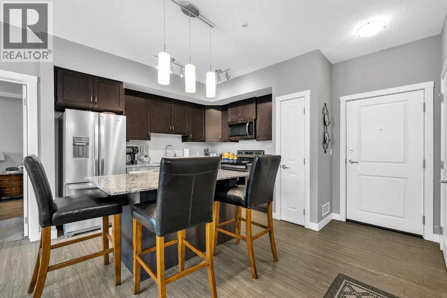
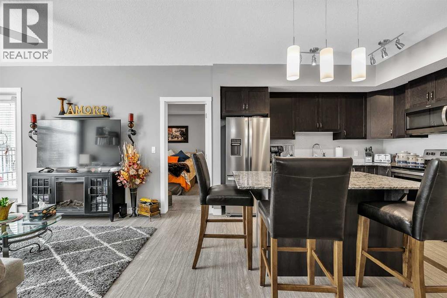
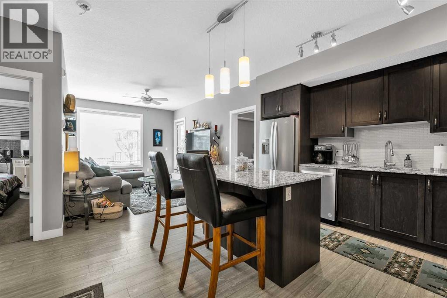
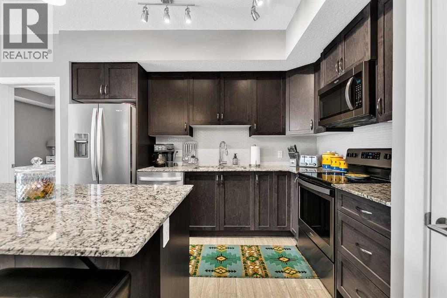
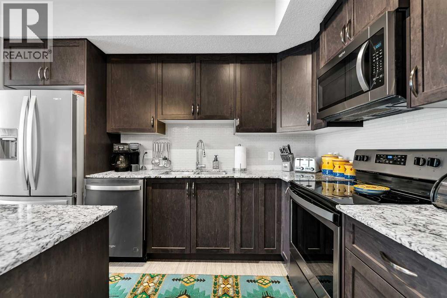
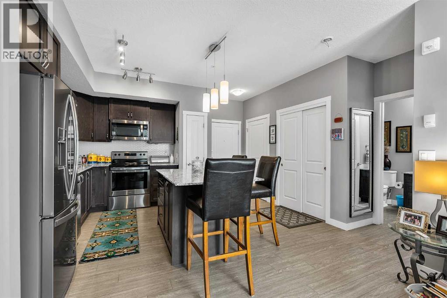
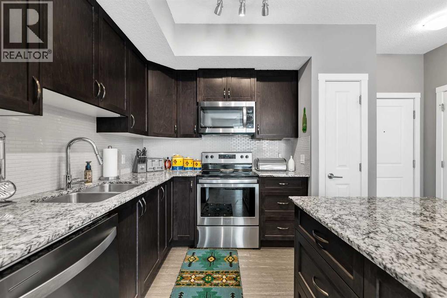
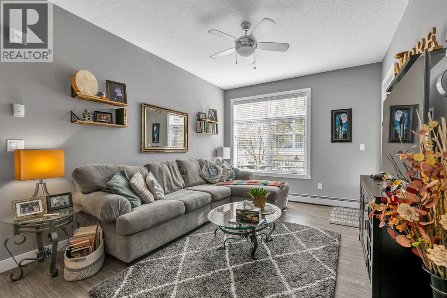
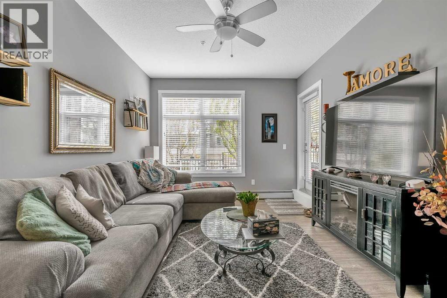
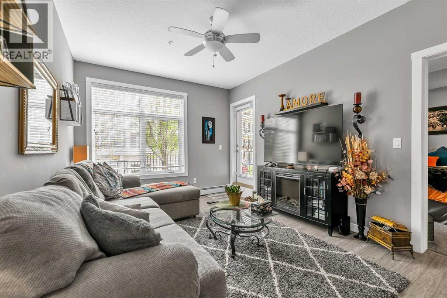
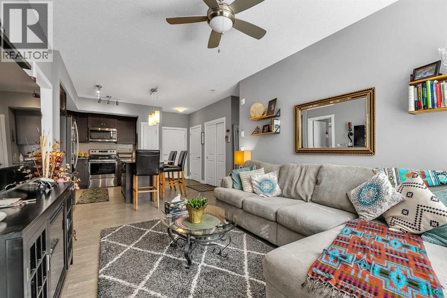
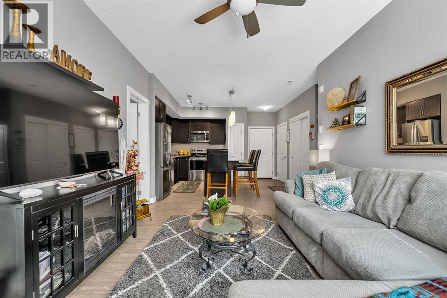
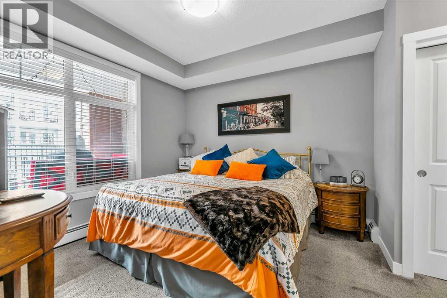
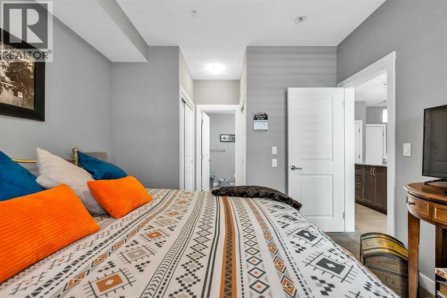
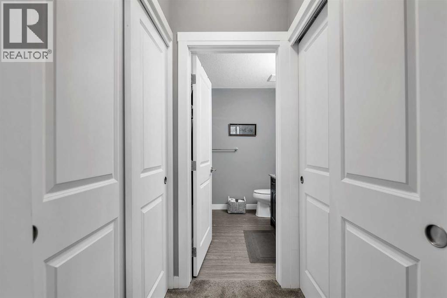
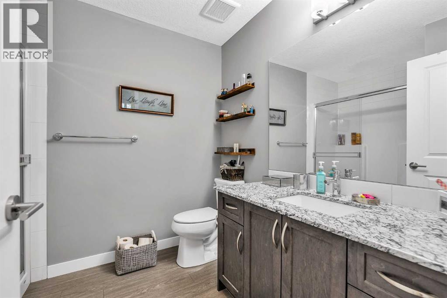
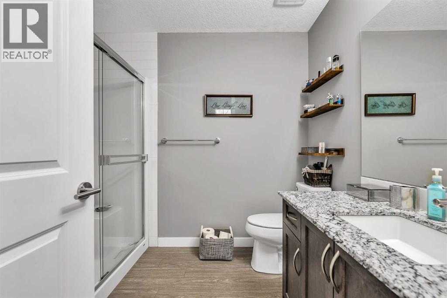
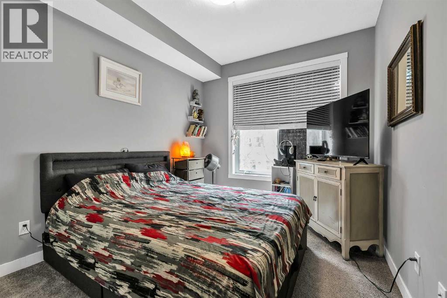
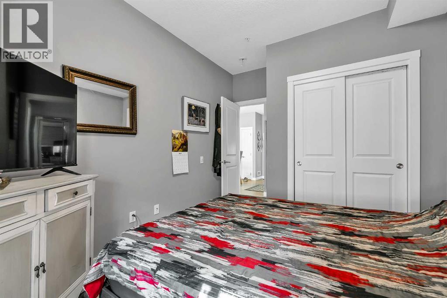
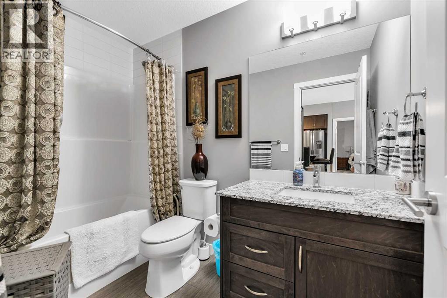
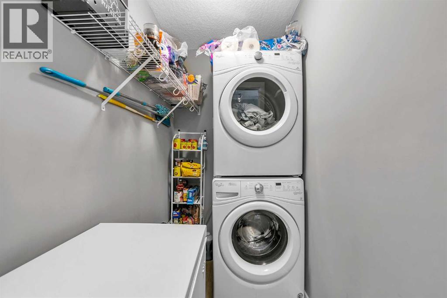
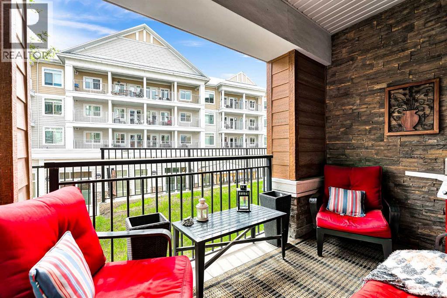
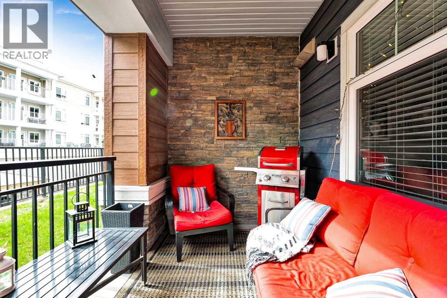
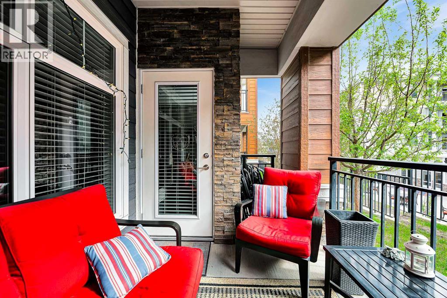
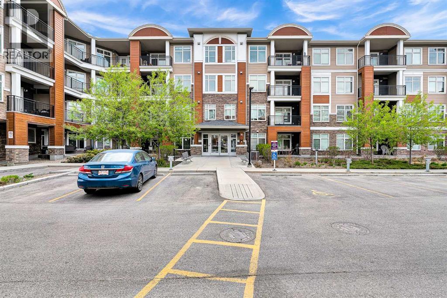
Enjoy low maintenance, modern living in this spacious 829 sq ft condo in Calgary’s desirable Northwest. Featuring 2 bedrooms, 2 full bathrooms, a titled underground parking stall, and an assigned storage unit, this turn key property is perfect for professionals, downsizers, or investors. The bright, open concept layout seamlessly connects the living and kitchen areas. The modern kitchen features premium granite countertops, stainless steel appliances, sleek cabinetry, and a stylish tile backsplash. The primary bedroom includes a private ensuite with a granite vanity and a spacious glass shower. Positioned on the opposite side of the unit for optimal privacy, the second bedroom is ideal for roommates, guests, or a home office, located just steps from the 4-piece main bath. Additional features include convenient in suite laundry and a large, private balcony.Located in the vibrant community of Sage Hill, you are minutes from shopping, dining, parks, and walking trails, with quick access to Stoney Trail and Shaganappi Trail. (id:21083)
Property Type
Single FamilySquare Footage
829 sqftAnnual Property Taxes
$ 2,283Time on REALTOR.ca
1 monthBuilding Type
ApartmentCommunity Name
Sage HillSubdivision Name
Sage HillTitle
Condo/StrataStories
4Parking Type
UndergroundAbove Grade
2Total
2Appliances Included
Refrigerator, Range - Electric, Dishwasher, Microwave Range Hood Combo, Washer/Dryer Stack-UpFlooring
Carpeted, VinylFeatures
No Animal Home, ParkingStyle
AttachedConstruction Material
Wood frameSquare Footage
829 sqftTotal Finished Area
829 sqftCooling
NoneHeating
Baseboard heatersExterior Finish
Stone, Composite SidingCondo / Strata Fees
$487 MonthlyCondo / Strata Fees Include
Common Area Maintenance, Property Management, Waste Removal, Ground Maintenance, Heat, Water, Insurance, Parking, Reserve Fund ContributionsParking Type
UndergroundTotal Parking Spaces
1| Main level | Living room | 10.75 Ft x 11.75 Ft |
| Kitchen | 10.50 Ft x 12.33 Ft | |
| Primary Bedroom | 10.83 Ft x 11.00 Ft | |
| 3pc Bathroom | 7.08 Ft x 8.75 Ft | |
| Bedroom | 9.33 Ft x 10.58 Ft | |
| 4pc Bathroom | 5.25 Ft x 9.00 Ft | |
| Laundry room | 4.17 Ft x 7.50 Ft |
Zoning Description
M-2 d200
400, 909 17 Ave S.W.
CALGARY, Alberta T2T0A4
403-606-3500