4 Woodstock Road SW
Calgary, Alberta T2W5V8
MLS® Number: A2312247



Associate
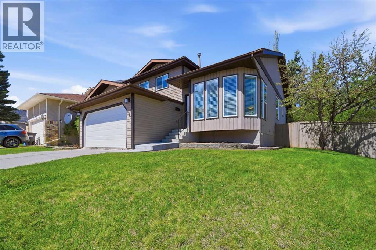
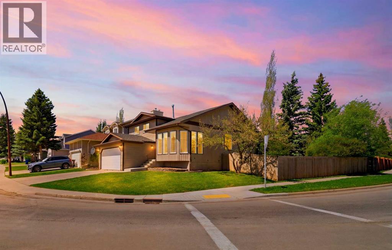
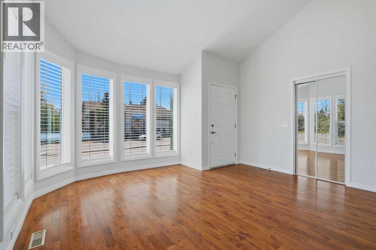
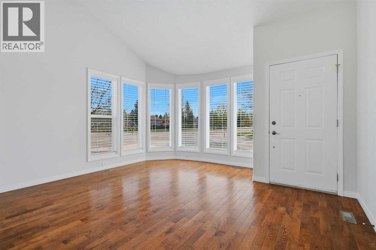
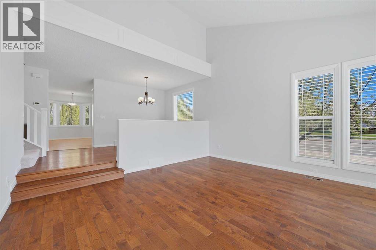
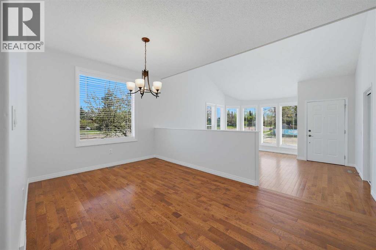
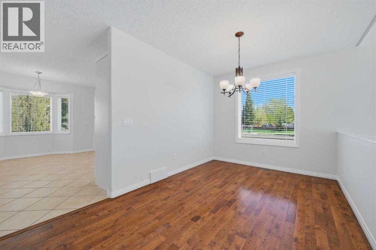
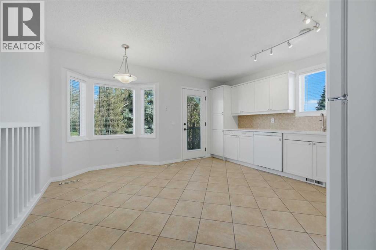
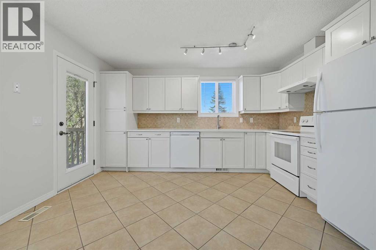
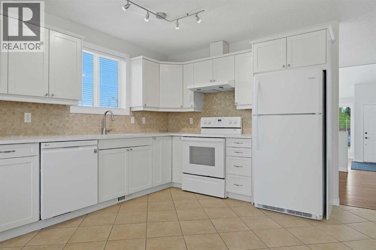
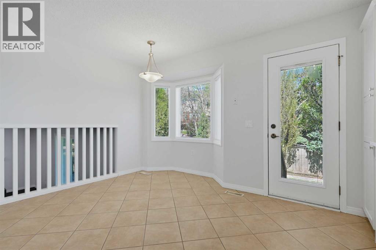
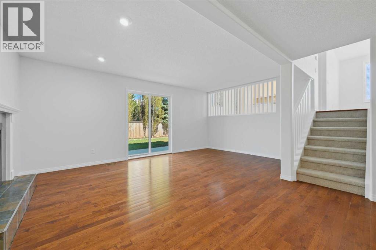
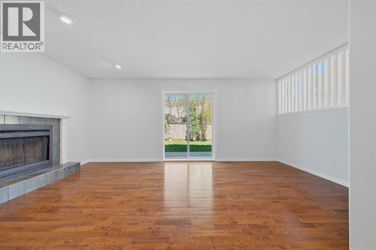
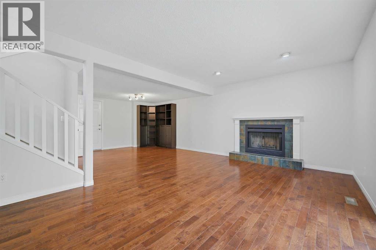
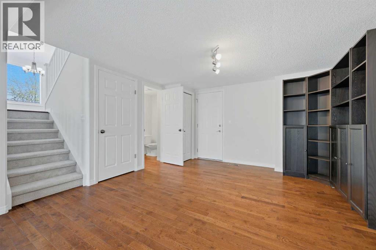
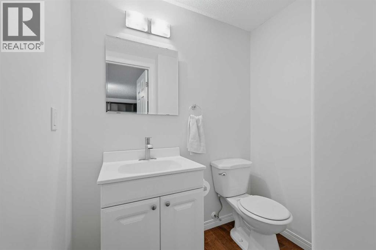
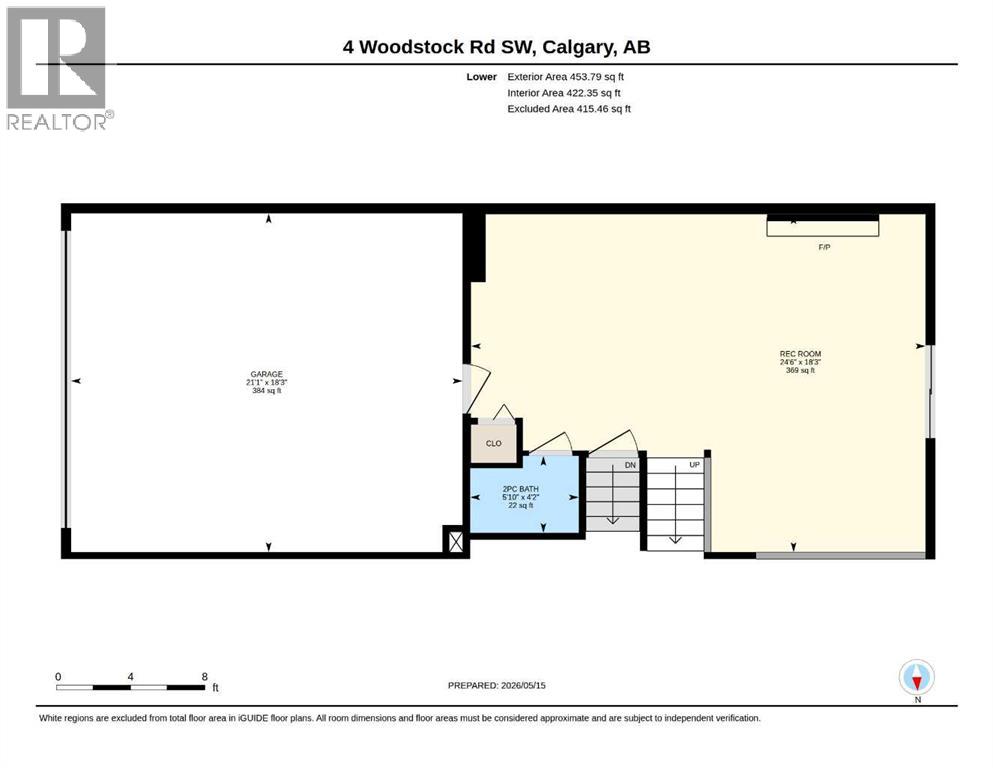
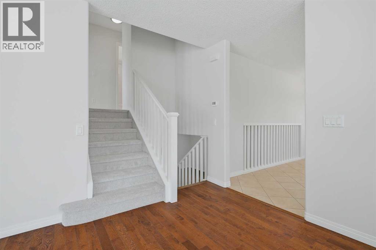
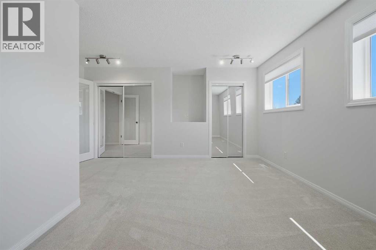
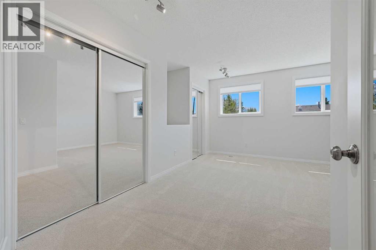
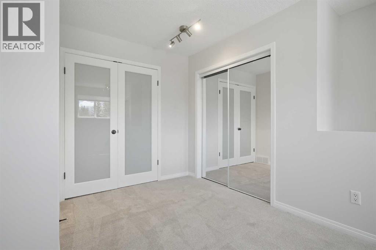
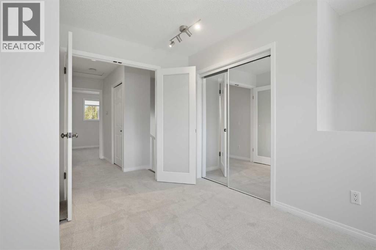
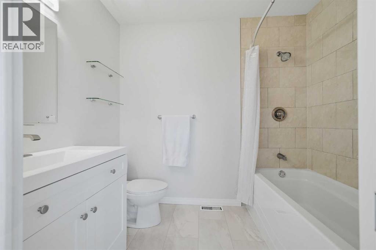
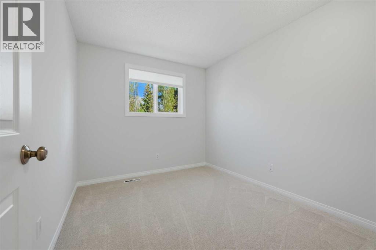
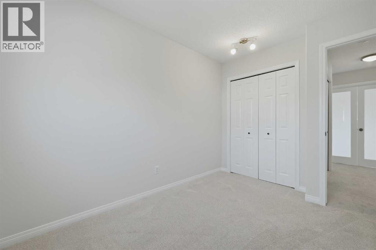
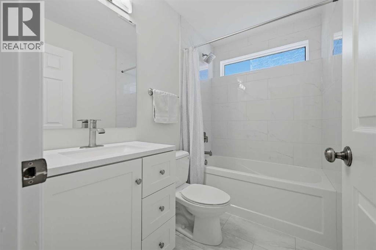
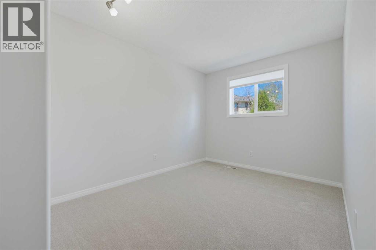
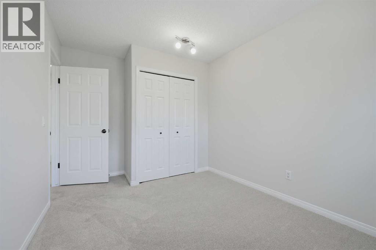
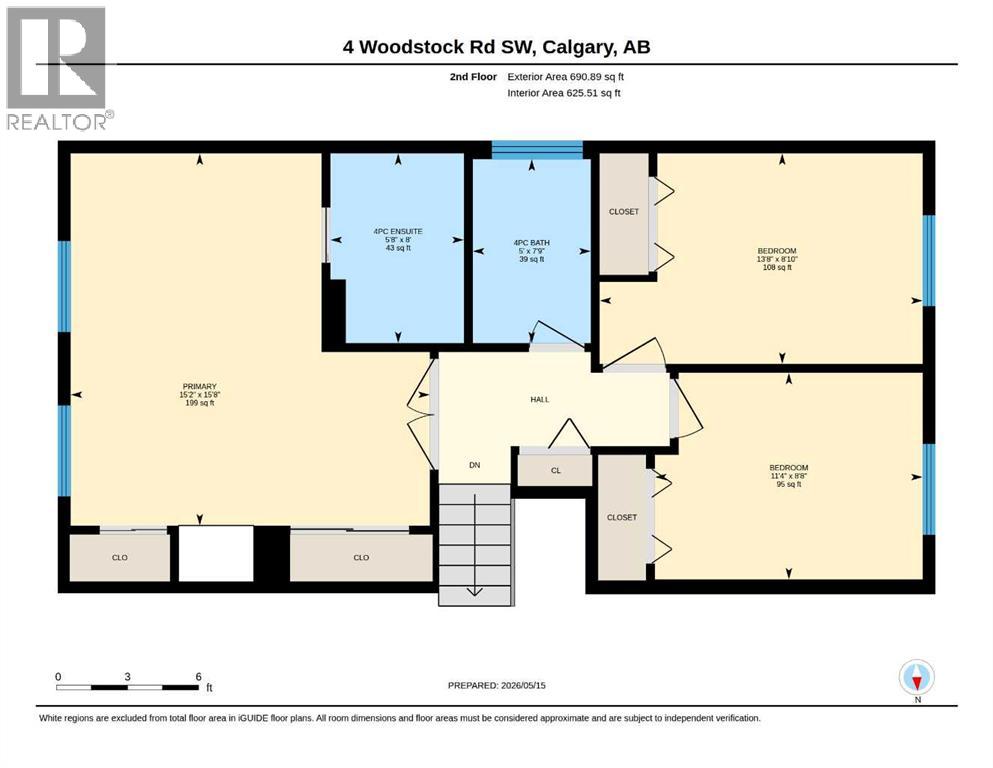
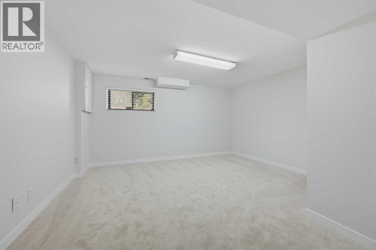
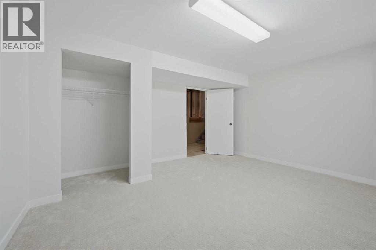
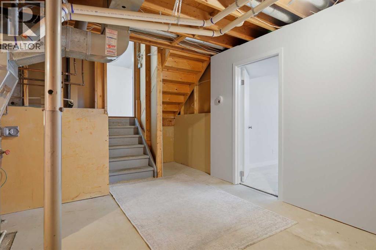
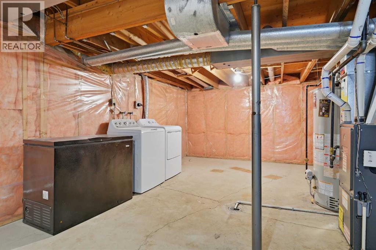
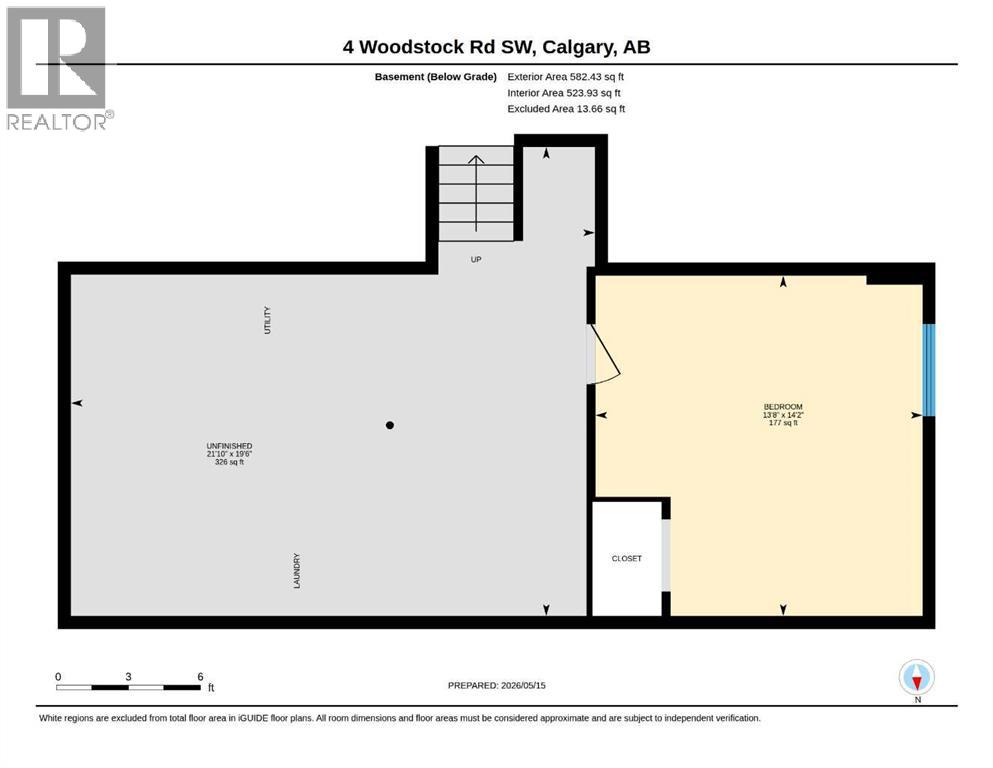
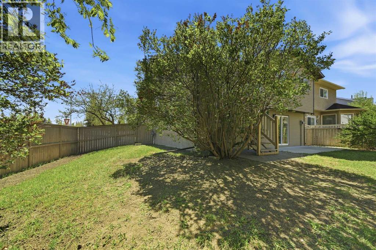
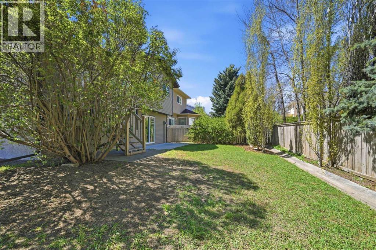
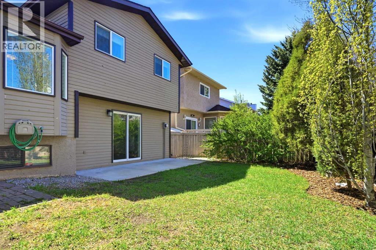
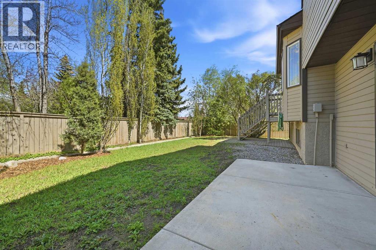
Welcome to this beautifully renovated and move-in ready detached home located on a large corner lot in the established community of Woodlands. Surrounded by mature trees and known for its quiet streets, parks, excellent schools, and easy access to Fish Creek Park, this neighbourhood offers the perfect balance of nature, convenience, and family-friendly living. **** Inside this bright and inviting 4 level split offers a smart layout with stylish updates throughout, including HARDWOOD FLOORS, FRESH PAINT, BRAND NEW CARPET, UPDATED KITCHEN & BATHROOMS, and modern window coverings. The front living room is highlighted by vaulted ceilings and stunning floor-to-ceiling bay-style windows that flood the space with natural light. The adjoining dining room, along with the living room, features beautiful hardwood flooring, creating an elegant and inviting setting for entertaining guests or enjoying family gatherings. The updated kitchen is both functional and stylish, complete with shaker-style cabinet doors, QUARTZ COUNTERS, pantry storage, and a casual dining area that overlooks and leads out to the private backyard. **** The lower-level family room offers a comfortable space to relax, featuring hardwood floors, a WOOD BURNING FIREPLACE for cozy evenings, and direct access to the backyard, creating seamless indoor-outdoor living. An area with built in storage, access to the attached double garage, and a convenient half bathroom complete this level. **** Upstairs you will find 3 generously sized bedrooms, including a sophisticated primary retreat with french-door entry, double closets, two windows, and a private ensuite bathroom. An additional full bathroom serves the upper bedrooms. **** The basement features a large fourth bedroom along with the laundry and mechanical area, plus plenty of additional storage space. **** Outside, enjoy the privacy of the mature backyard with abundant trees and plenty of room for kids or pets to run ar ound. **** Extensive updates completed during the sellers’ ownership, include the roof, windows, furnace, hot water tank, kitchen and bathrooms renovated, interior doors, concrete patio, and fencing. **** Offering immediate possession, this home is ready for its next chapter. Book your showing today and see why this could be the smart move for you! (id:21083)
Property Type
Single FamilySquare Footage
1762 sqftLand Size
5349Annual Property Taxes
$ 4,218Time on REALTOR.ca
5 daysBuilding Type
HouseCommunity Name
WoodlandsSubdivision Name
WoodlandsTitle
FreeholdParking Type
Attached GarageAbove Grade
4Total
3Partial
1Appliances Included
Washer, Refrigerator, Dishwasher, Range, Dryer, Freezer, Hood Fan, Window CoveringsFlooring
Hardwood, Carpeted, Ceramic TileBasement Type
Partially finished, PartialFeatures
PVC window, French doorFoundation Type
Poured ConcreteStyle
DetachedSquare Footage
1762 sqftTotal Finished Area
1762 sqftCooling
NoneFire Places
1Heating
Forced air, Natural gasExterior Finish
Wood sidingParking Type
Attached GarageTotal Parking Spaces
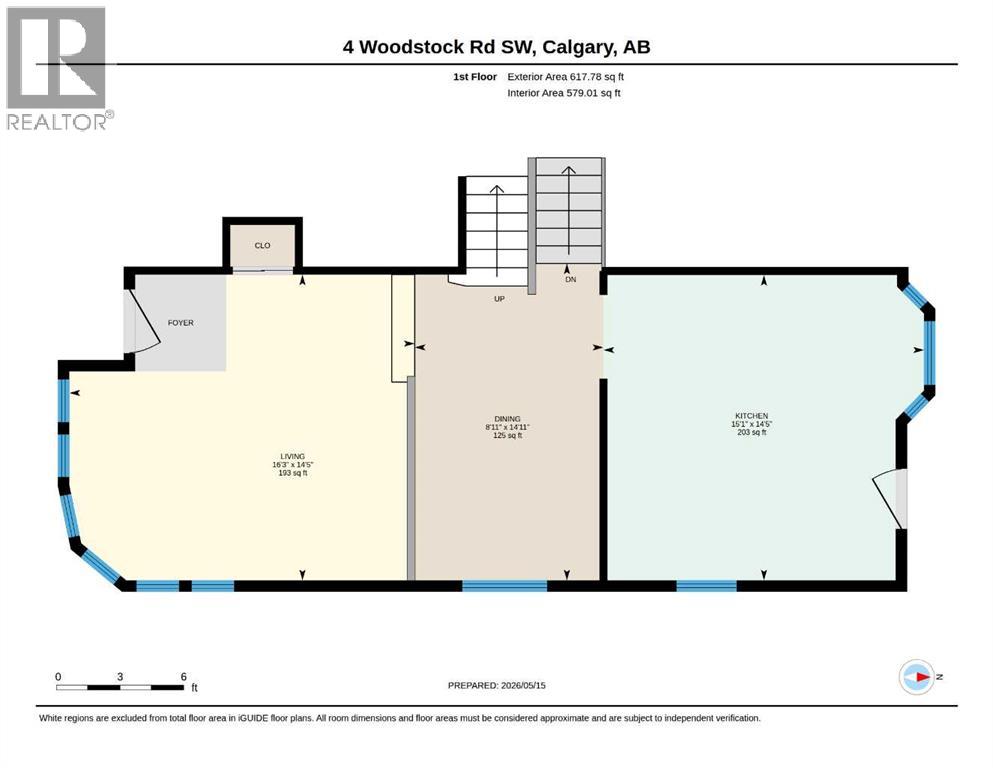
4| Main level | Living room | 16.25 Ft x 14.42 Ft |
| Dining room | 8.92 Ft x 14.92 Ft | |
| Kitchen | 15.08 Ft x 14.42 Ft | |
| Second level | Primary Bedroom | 15.17 Ft x 15.67 Ft |
| 4pc Bathroom | 5.67 Ft x 8.00 Ft | |
| Bedroom | 13.67 Ft x 8.83 Ft | |
| Bedroom | 11.33 Ft x 8.67 Ft | |
| 4pc Bathroom | 5.00 Ft x 7.75 Ft | |
| Lower level | Family room | 24.50 Ft x 18.25 Ft |
| 2pc Bathroom | 5.83 Ft x 4.17 Ft | |
| Basement | Bedroom | 13.67 Ft x 14.17 Ft |
Zoning Description
R-CG
Associate

400, 909 17 Ave S.W.
CALGARY, Alberta T2T0A4
403-606-3500