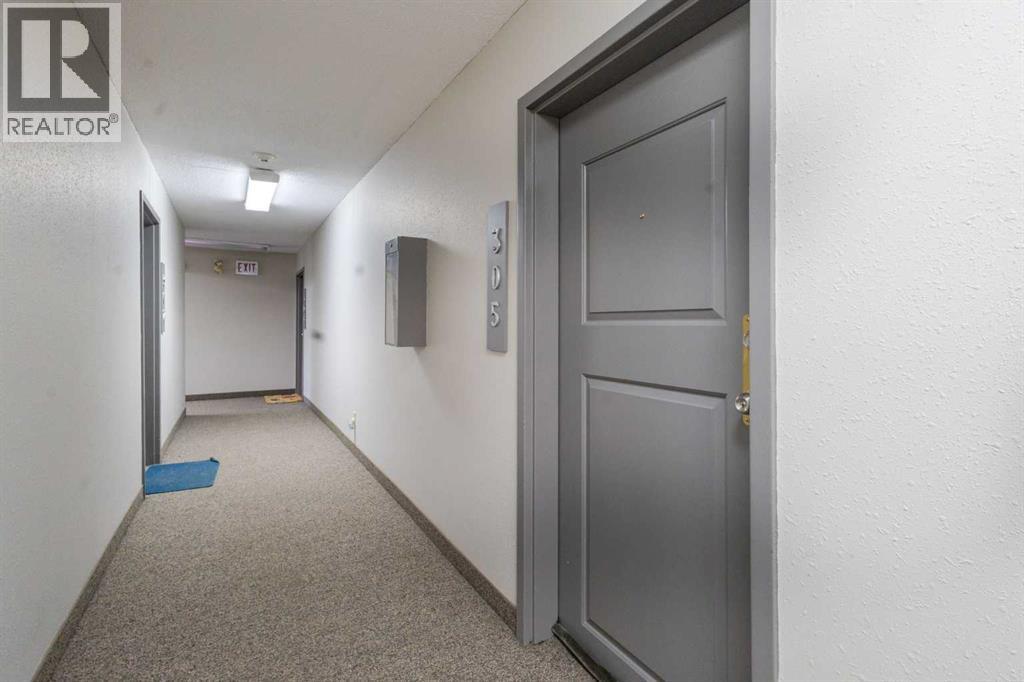
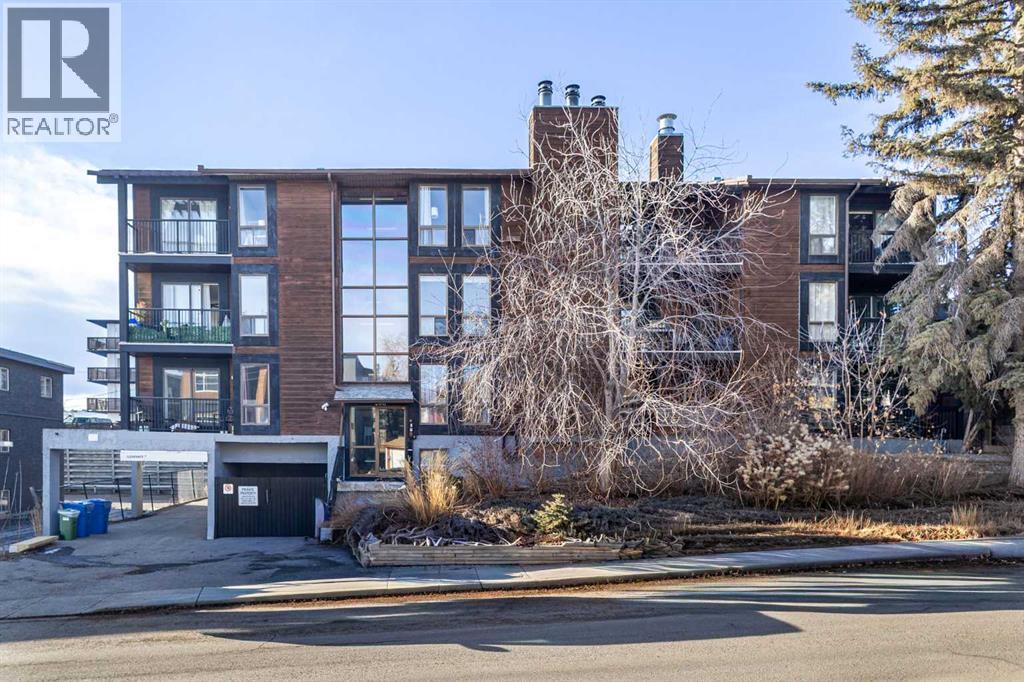
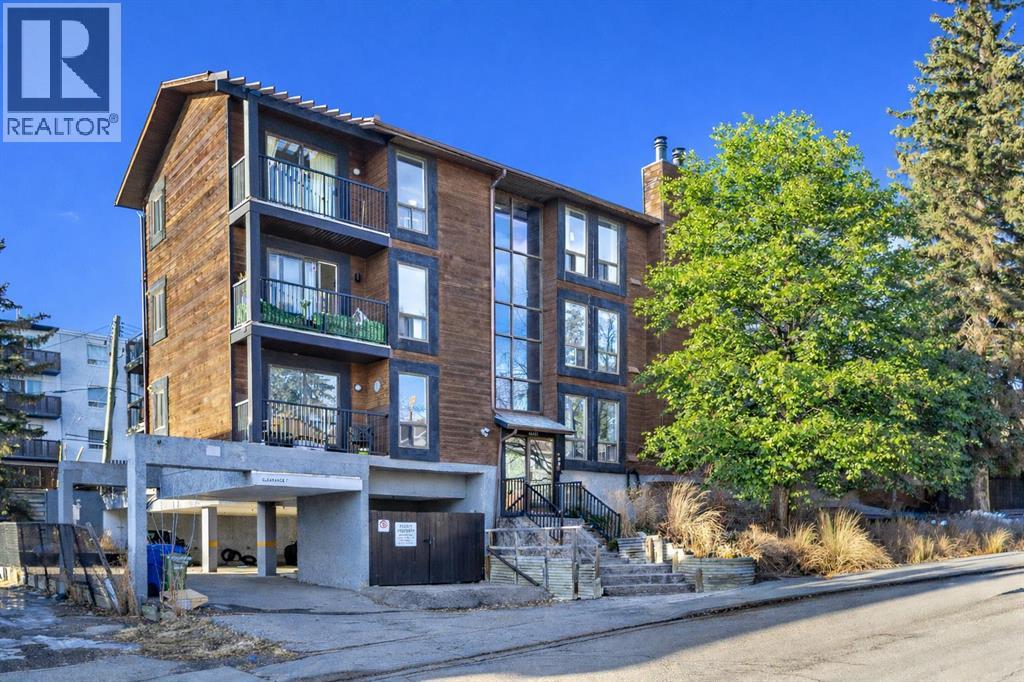
305, 2611 15A Street SW
Calgary, Alberta T2T4C1
MLS® Number: A2312418



Associate
403-973-1106
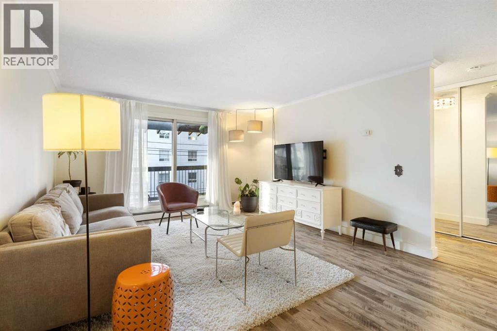
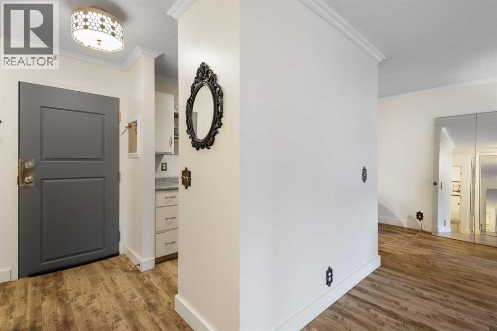
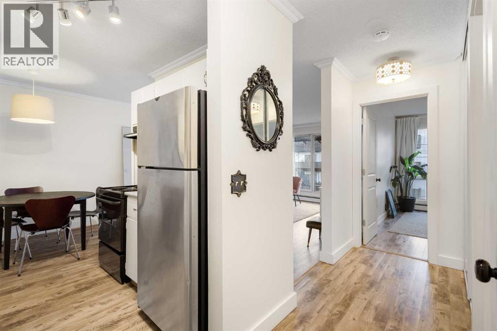
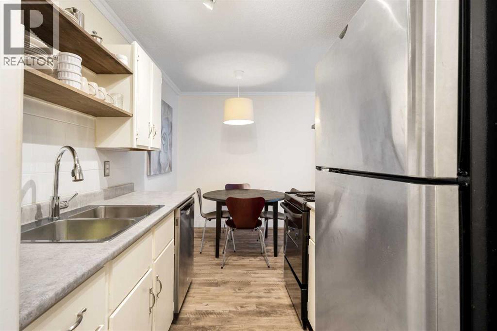
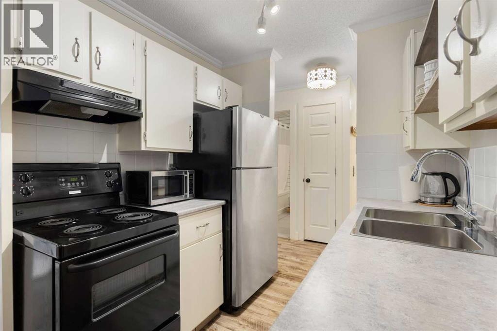
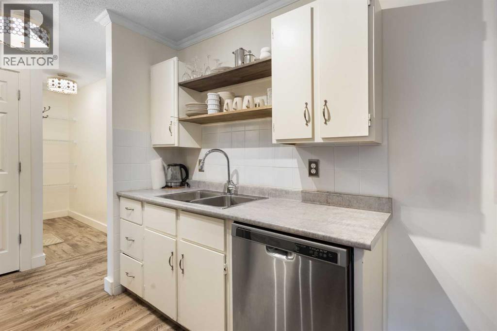
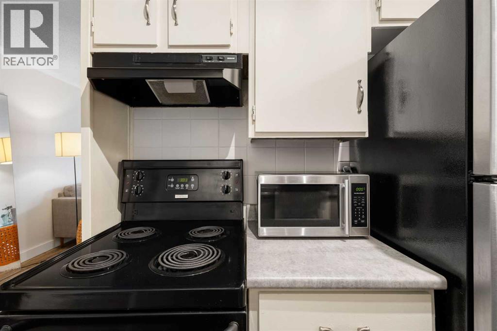
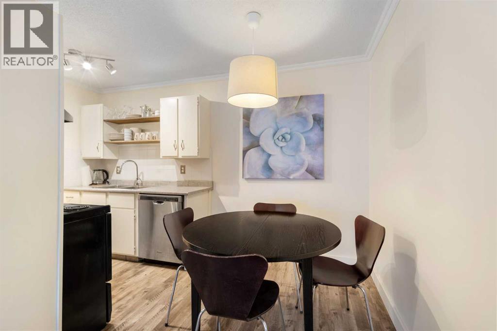
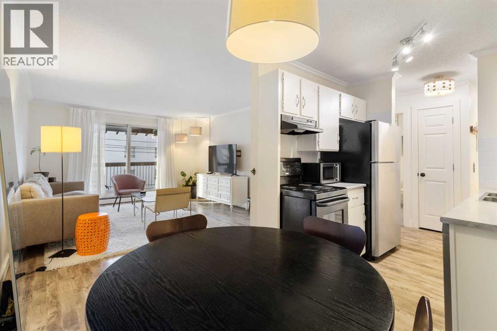
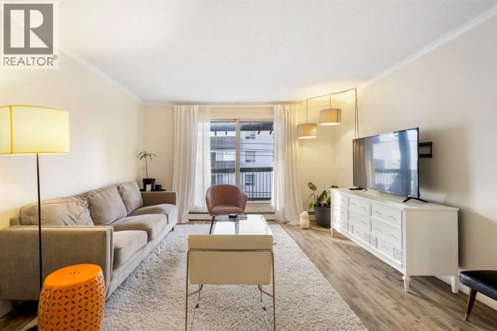
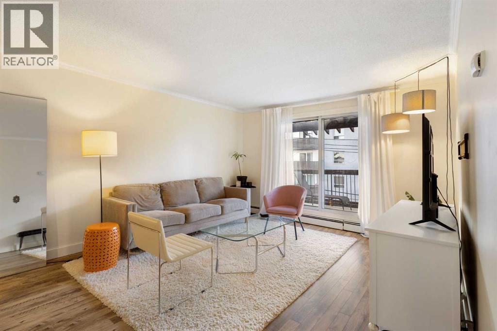
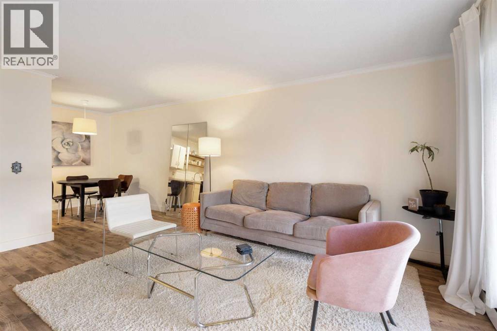
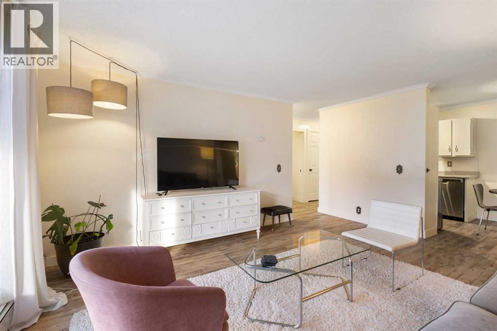
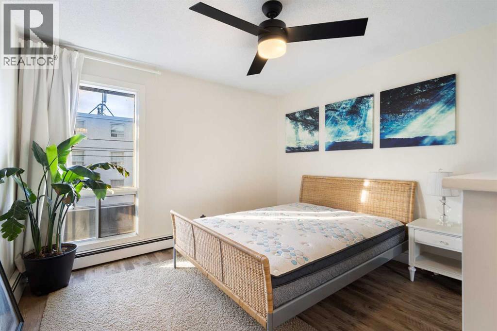
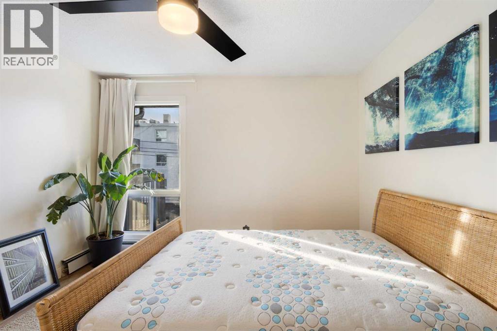
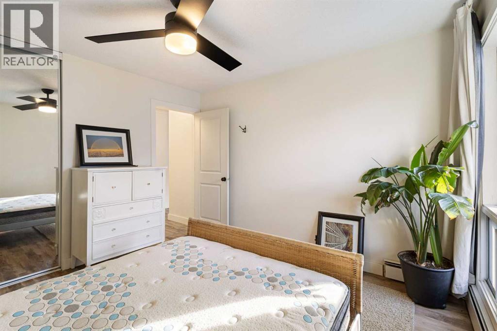
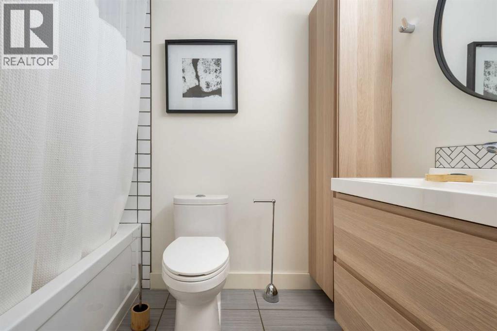
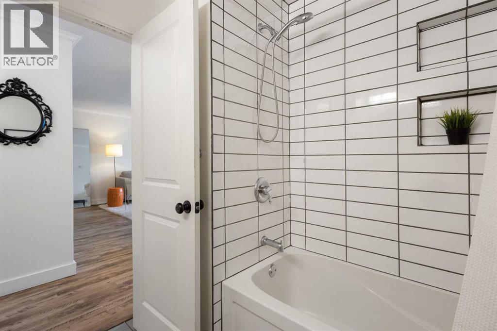
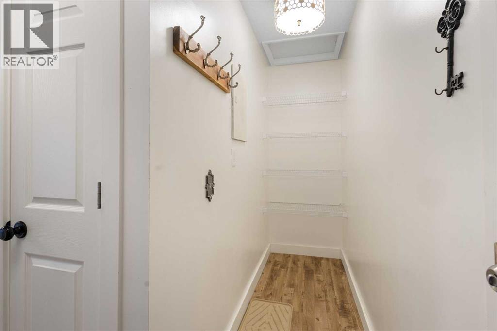
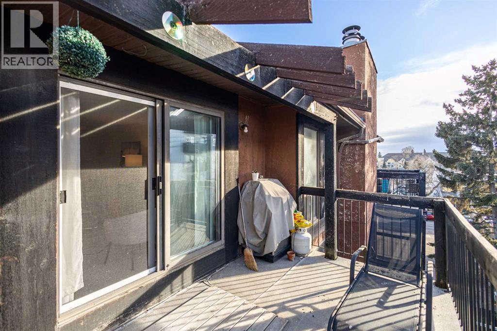
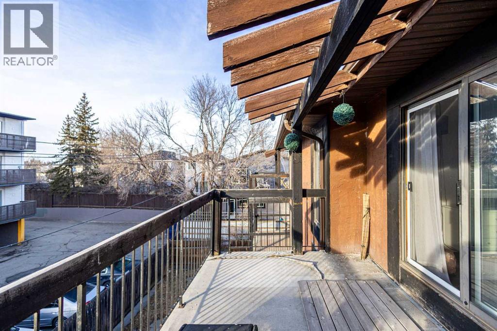
Rare opportunity to own an affordable condo in the highly desirable inner-city community of Bankview. This well-maintained top-floor unit offers over 600 sq ft of comfortable living space, featuring 1 bedroom, 1 full bathroom, and an assigned parking stall. The bright, open main floor showcases durable laminate flooring throughout. The spacious living room includes sliding doors that lead to an above-ground balcony, perfect for summer barbecues or enjoying morning coffee. The modern kitchen is equipped with white cabinetry and a mix of stainless steel and black appliances. The generously sized primary bedroom provides ample space, while a full 4-piece bathroom completes the unit. Location is unbeatable, walking distance to trendy restaurants, shopping, and transit. All furnishings are included, making this an excellent opportunity for investors or first-time home buyers. Book your private viewing today! (id:21083)
Property Type
Single FamilySquare Footage
617 sqftAnnual Property Taxes
$ 1,109Time on REALTOR.ca
1 weekBuilding Type
ApartmentCommunity Name
BankviewSubdivision Name
BankviewTitle
Condo/StrataStories
3Above Grade
1Total
1Appliances Included
Refrigerator, Dishwasher, Stove, Microwave, Hood FanFlooring
Tile, LaminateFeatures
ParkingStyle
AttachedConstruction Material
Wood frameSquare Footage
617 sqftTotal Finished Area
617 sqftBuilding Amenities
Laundry FacilityCooling
NoneHeating
Baseboard heatersCondo / Strata Fees
$658 MonthlyCondo / Strata Fees Include
Common Area Maintenance, Heat, Water, Insurance, Reserve Fund ContributionsMaintenance Management Company
Emerald ManagementTotal Parking Spaces
1| Main level | Living room | 13.00 Ft x 14.00 Ft |
| Kitchen | 7.08 Ft x 7.25 Ft | |
| Dining room | 7.83 Ft x 6.58 Ft | |
| Primary Bedroom | 11.42 Ft x 11.58 Ft | |
| 4pc Bathroom | 5.00 Ft x 7.42 Ft |
Zoning Description
M-C2
Associate
403-973-1106

400, 909 17 Ave S.W.
CALGARY, Alberta T2T0A4
403-606-3500