242 Copperstone Grove SE
Calgary, Alberta T2Z4X7
MLS® Number: A2312621



Associate
403-862-3012
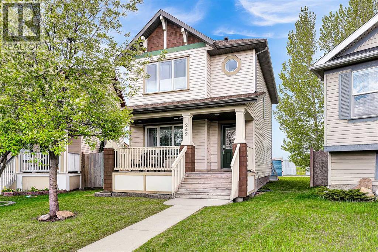
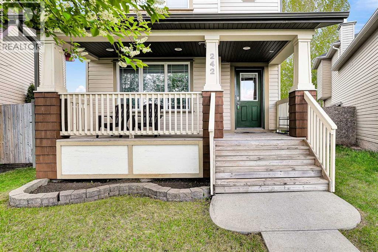
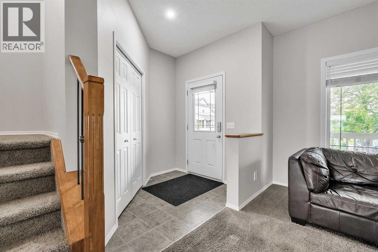
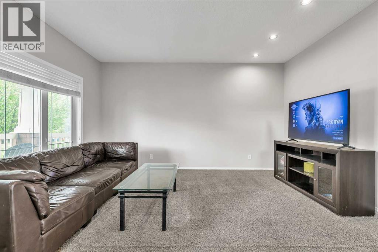
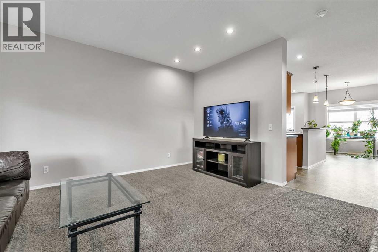
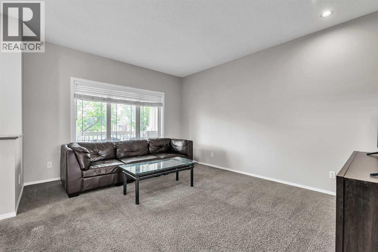
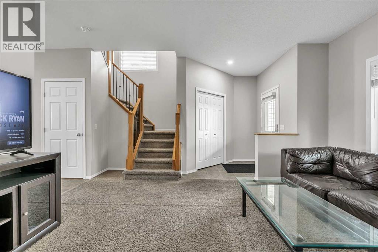
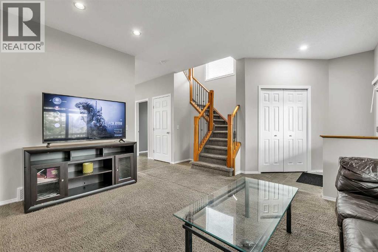
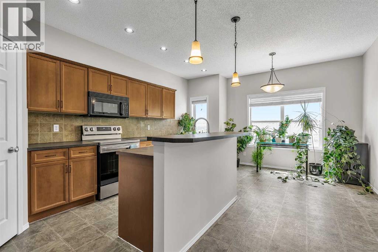
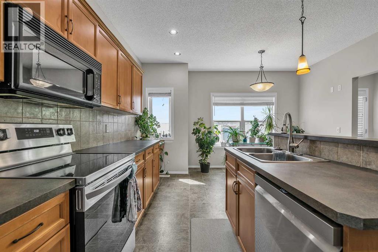
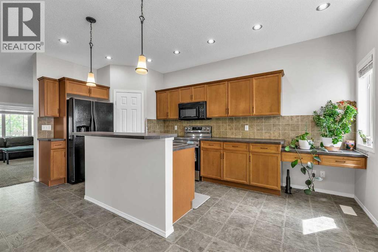
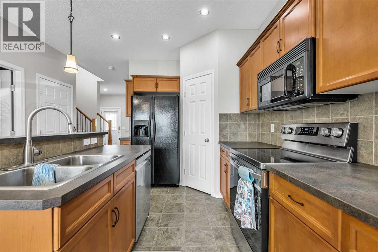
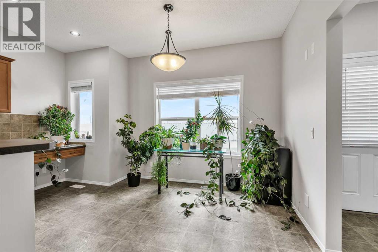
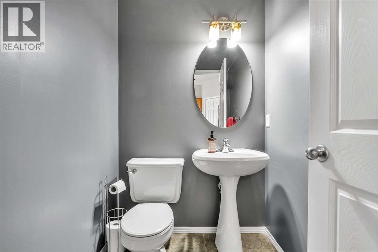
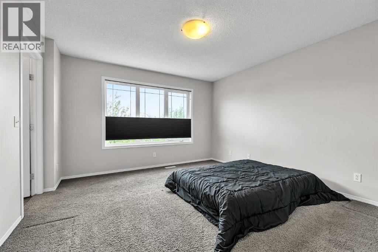
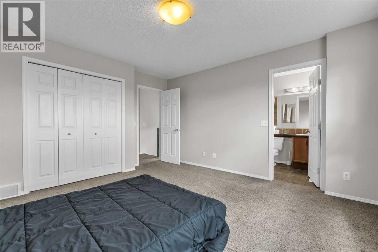
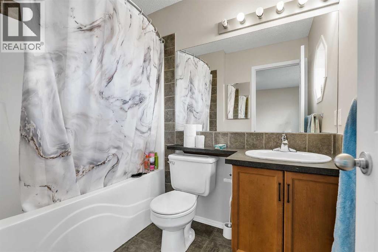
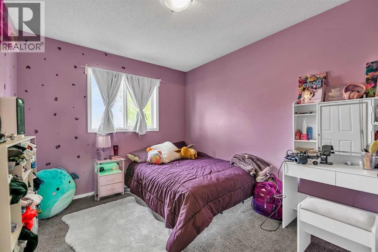
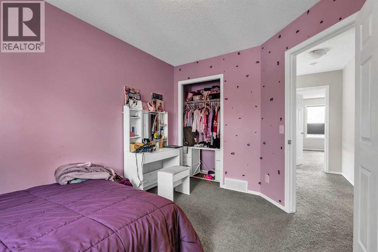
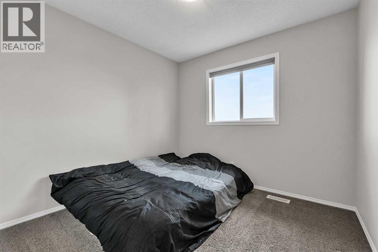
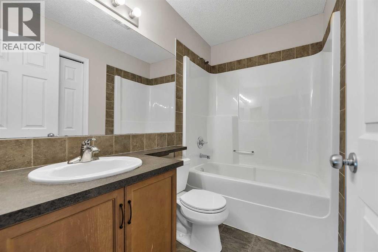
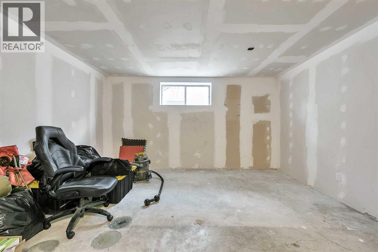
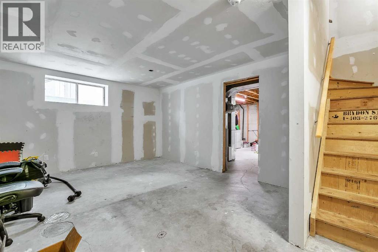
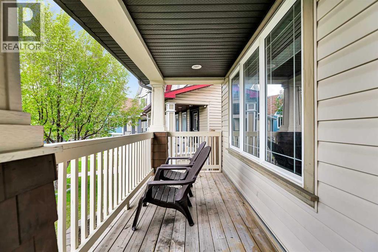
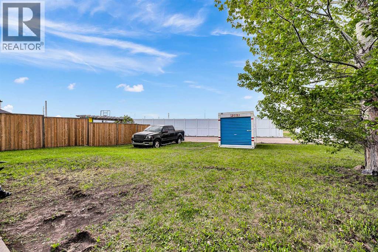
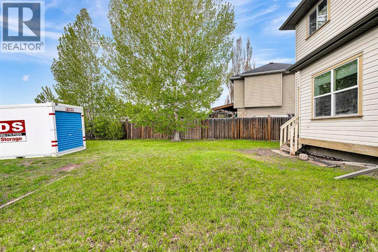
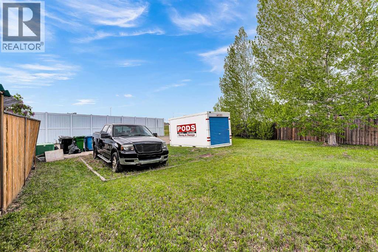
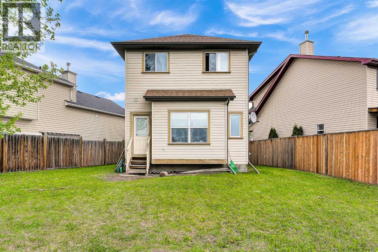
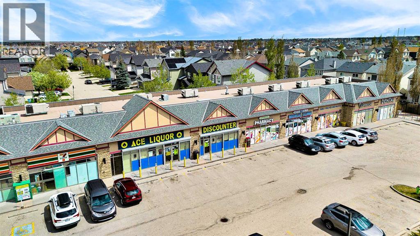
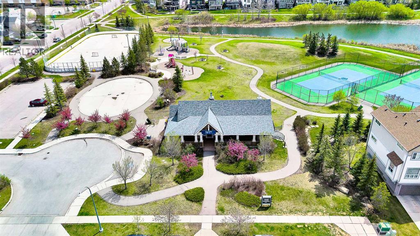
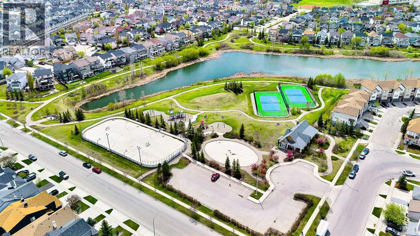
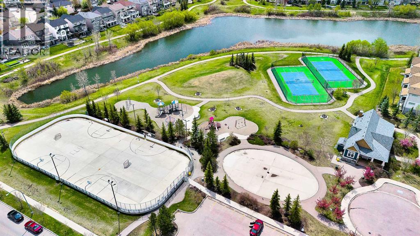
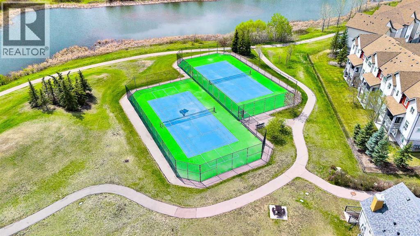
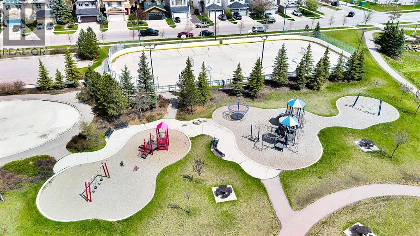
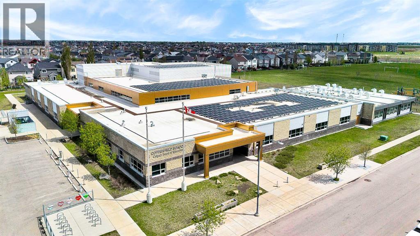
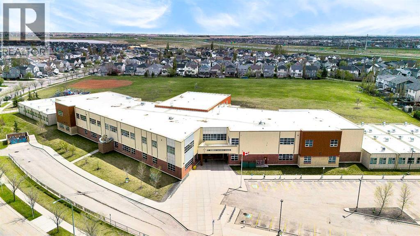
Nestled in a quiet cul-de-sac within the highly desirable community of Copperfield. This beautiful 2-storey home offers the perfect blend of comfort, convenience, and peace of mind. From the moment you arrive, the charming long front porch welcomes you inside, offering a lovely spot to enjoy your morning coffee. The main level is designed for effortless everyday living and entertaining, featuring a spacious and inviting living room that flows seamlessly into the heart of the home. The kitchen is equipped with a central island and a convenient eating bar, complemented by a cozy breakfast nook for casual meals, and a discreetly located half bath. Upstairs, you will find a comfortable retreat with 3 bedrooms and 2 full bathrooms, providing plenty of space for a growing family. Step outside into the massive, south-facing pie-shaped backyard, a true outdoor oasis with endless possibilities for gardening, play, or hosting summer barbecues in the sun, and build your own massive garage. The partially finished basement offers a functional layout, laundry facilities, and a flexible space ready for your personal touch or future development. Location is everything, and this home delivers. You are just a short walk from local schools, kids' playgrounds, and excellent shopping. Both the roof and siding were completely replaced in 2021, and the hot water tank is only a year old. Don't miss the opportunity to make this wonderful property your own. (id:21083)
Property Type
Single FamilySquare Footage
1396 sqftLand Size
484Annual Property Taxes
$ 3,105Time on REALTOR.ca
2 daysBuilding Type
HouseCommunity Name
CopperfieldSubdivision Name
CopperfieldTitle
FreeholdStories
2Parking Type
Parking PadAbove Grade
3Total
3Partial
1Appliances Included
Washer, Refrigerator, Dishwasher, Stove, Dryer, Microwave Range Hood Combo, Window CoveringsFlooring
Carpeted, LinoleumBasement Type
Partially finished, FullFeatures
Cul-de-sac, Back lane, PVC window, No neighbours behind, No Animal Home, No Smoking HomeFoundation Type
Poured ConcreteStyle
DetachedConstruction Material
Wood frameSquare Footage
1396 sqftTotal Finished Area
1396 sqftCooling
NoneHeating
Forced airParking Type
Parking PadTotal Parking Spaces
2| Main level | Living room | 12.25 Ft x 15.42 Ft |
| Kitchen | 8.92 Ft x 11.75 Ft | |
| Breakfast | 7.42 Ft x 10.42 Ft | |
| 2pc Bathroom | ||
| Upper Level | Primary Bedroom | 12.67 Ft x 13.33 Ft |
| Bedroom | 9.25 Ft x 9.33 Ft | |
| Bedroom | 9.25 Ft x 11.83 Ft | |
| 4pc Bathroom | ||
| 4pc Bathroom |
Zoning Description
R-G
Associate
403-862-3012

400, 909 17 Ave S.W.
CALGARY, Alberta T2T0A4
403-606-3500