3206, 3206 Sienna Park Green SW
Calgary, Alberta T3H3N7
MLS® Number: A2312624



Associate
403-606-3212
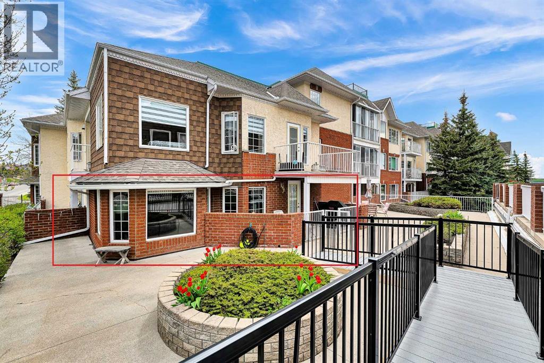
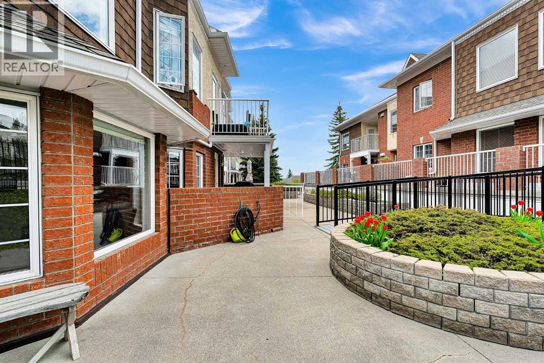
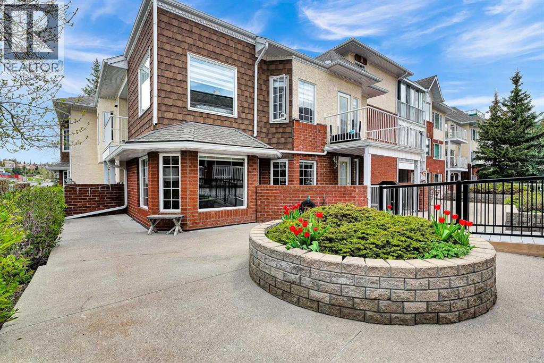
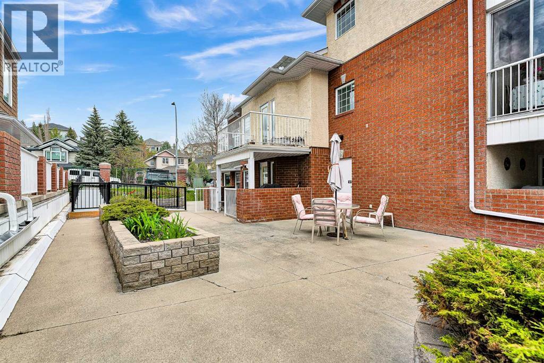
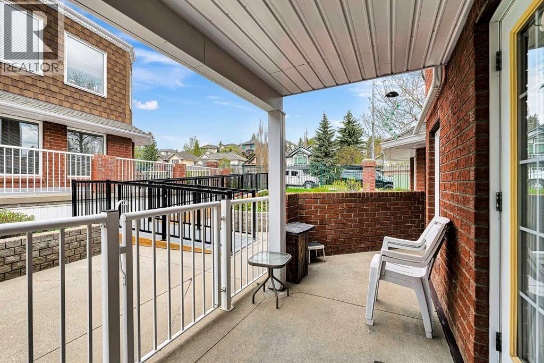
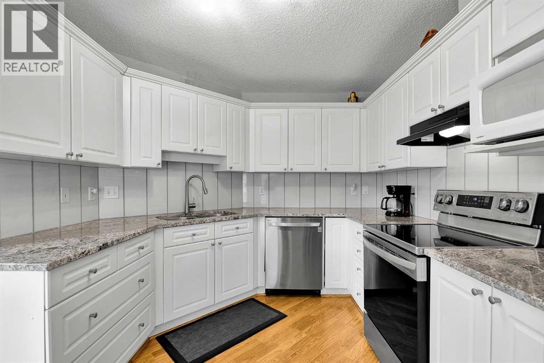
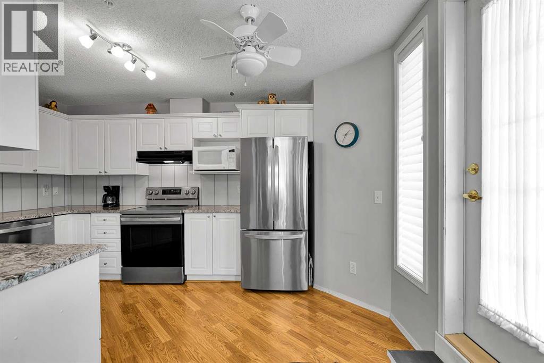
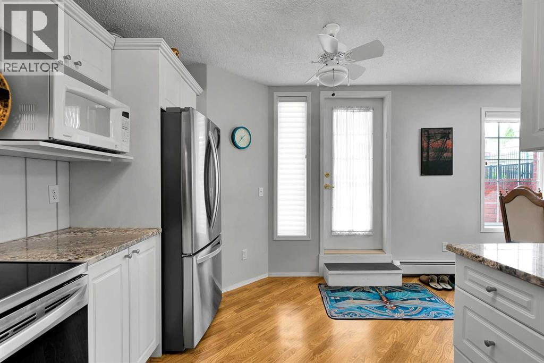
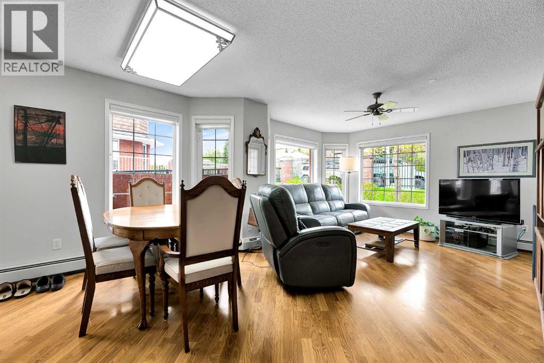
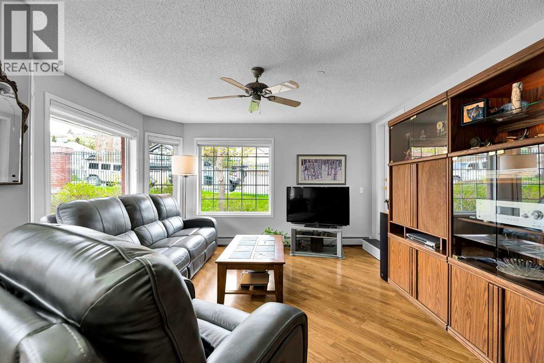
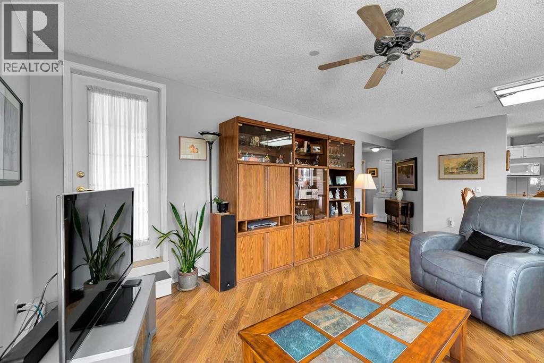
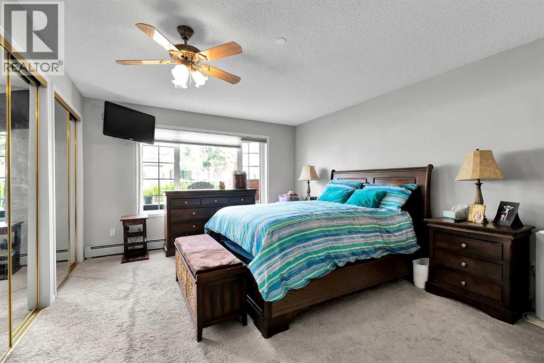
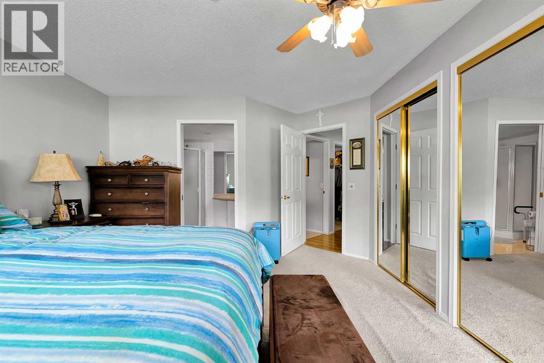
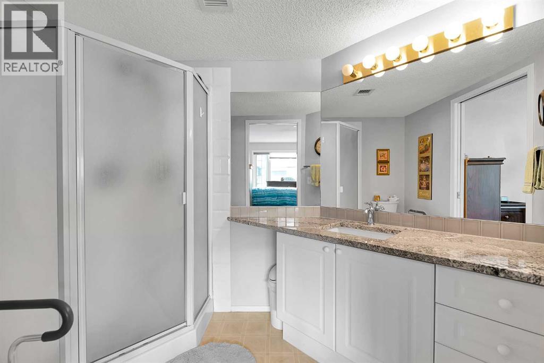
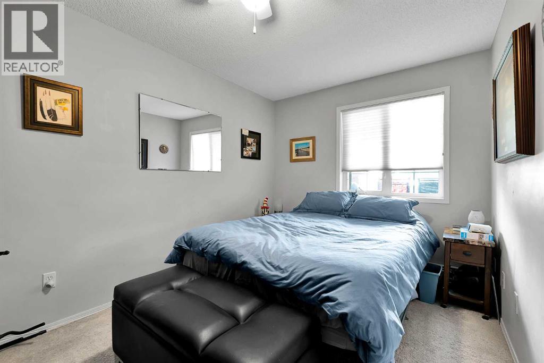
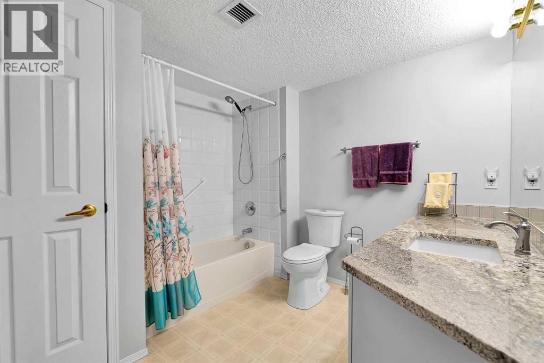
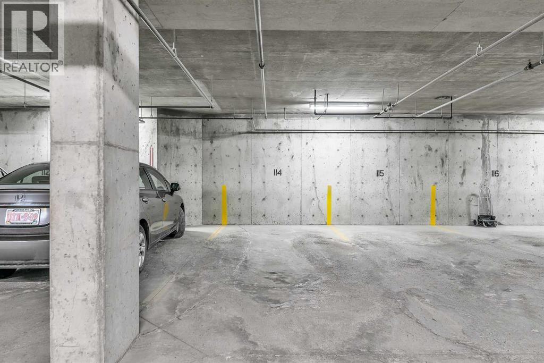
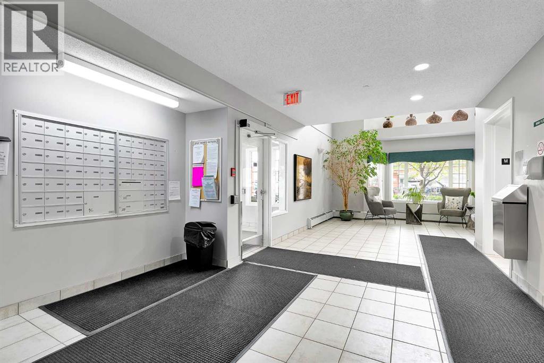
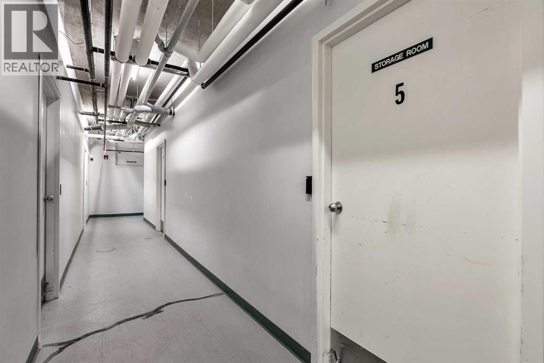
BUNGALOW FEEL | 1,100 SQFT | CORNER UNIT | ULTRA RARE PRIVATE STREET ACCESS |Are you worried about downsizing and finding the right property? Look no further! Welcome to 3206 Sienna Park Green SW, an ultra-rare opportunity and likely one of the best units in the complex. This move-in ready corner unit offers private street access, sunny west exposure, and an abundance of windows that create a bright, open feel throughout. Inside, you’ll find updated composite flooring, a beautifully refreshed kitchen with stone countertops, plenty of storage, and no major updates needed. The private street entrance offers both privacy and convenience, with little need to use the elevator unless accessing the heated parking stall #114 or storage unit #3206 in locker room #5. The private patio area wraps around the condo and enjoys warm west-facing sun. A rarely used common area beside the unit adds even more privacy and makes this property feel truly unique. The primary bedroom offers generous closet space and a well-appointed ensuite, while the second bedroom and additional 4-piece bathroom provide great flexibility for guests, family, or a home office. Additional features include a custom blind package and a full repaint completed in 2023, making this an easy move-in option with nothing left to worry about. Located in desirable Signal Hill, you’ll enjoy excellent access to shopping, retail, amenities, and the Calgary Ring Road for quick travel throughout the city. Quick possession is available! (id:21083)
Property Type
Single FamilySquare Footage
1100 sqftAnnual Property Taxes
$ 2,237Time on REALTOR.ca
1 weekBuilding Type
ApartmentCommunity Name
Signal HillSubdivision Name
Signal HillTitle
Condo/StrataStories
4Parking Type
UndergroundAbove Grade
2Total
2Appliances Included
Refrigerator, Dishwasher, Stove, Microwave, Window Coverings, Washer & DryerFlooring
Laminate, CarpetedFeatures
See remarks, PVC window, No Animal Home, No Smoking Home, ParkingStyle
AttachedSquare Footage
1100 sqftTotal Finished Area
1100 sqftBuilding Amenities
Car Wash, Exercise Centre, Party Room, ClubhouseCooling
NoneHeating
Forced airExterior Finish
Composite SidingCondo / Strata Fees
$661 MonthlyCondo / Strata Fees Include
Property Management, Waste Removal, Ground Maintenance, Insurance, Condominium Amenities, Reserve Fund ContributionsMaintenance Management Company
Equium GroupParking Type
UndergroundTotal Parking Spaces
1| Main level | Living room | 13.92 Ft x 14.25 Ft |
| Kitchen | 9.50 Ft x 13.83 Ft | |
| Dining room | 7.50 Ft x 7.83 Ft | |
| Bedroom | 12.58 Ft x 14.83 Ft | |
| 3pc Bathroom | 5.75 Ft x 8.83 Ft | |
| Bedroom | 8.75 Ft x 14.25 Ft | |
| 4pc Bathroom | 8.75 Ft x 8.83 Ft | |
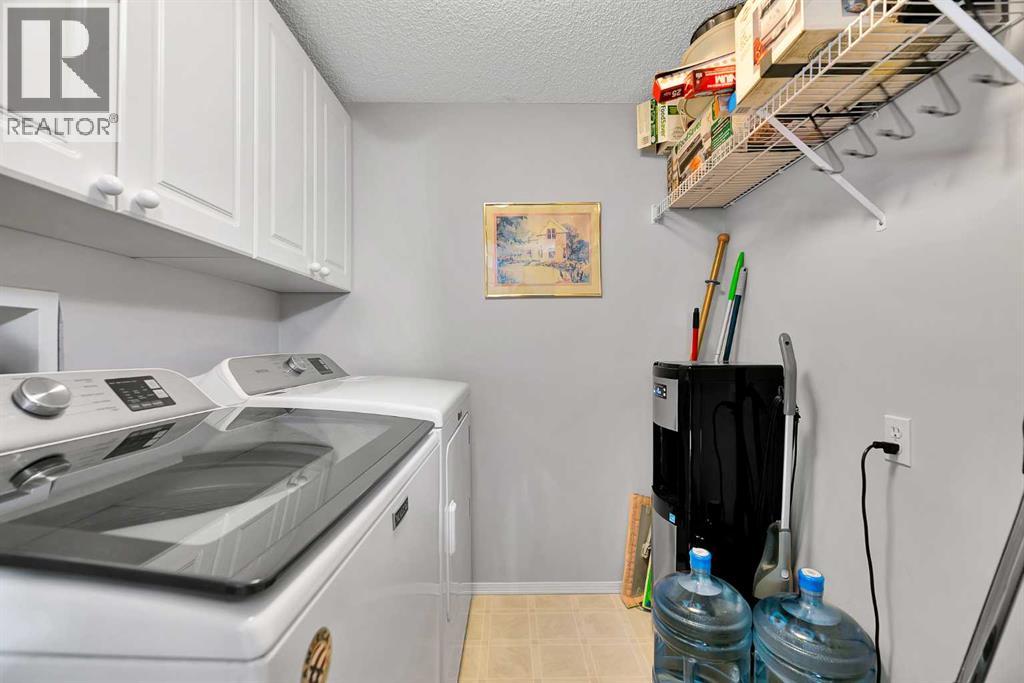
| Laundry room | 6.42 Ft x 6.92 Ft |
Zoning Description
(M-C1 d75)
Associate
403-606-3212

400, 909 17 Ave S.W.
CALGARY, Alberta T2T0A4
403-606-3500