1303, 604 8 Street SW
Airdrie, Alberta T4B2W4
MLS® Number: A2312887



Associate Broker
403-921-3444
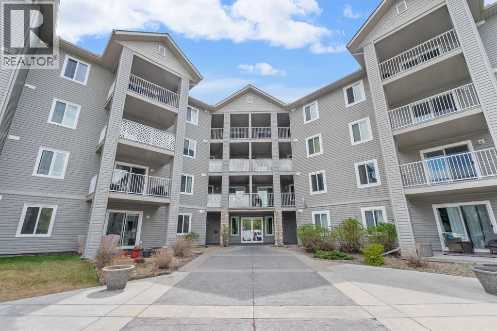
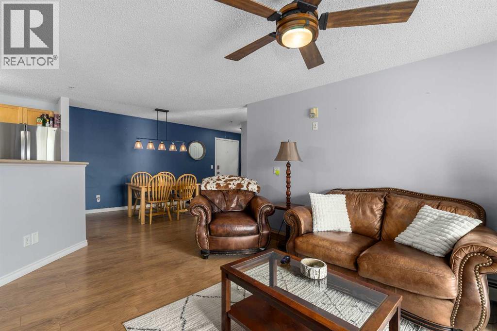
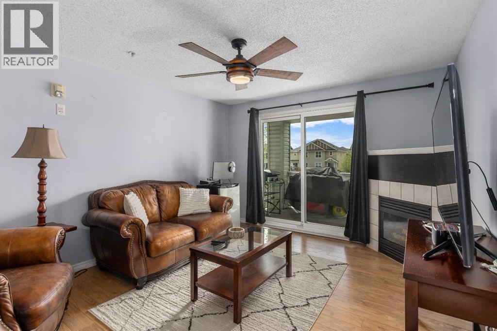
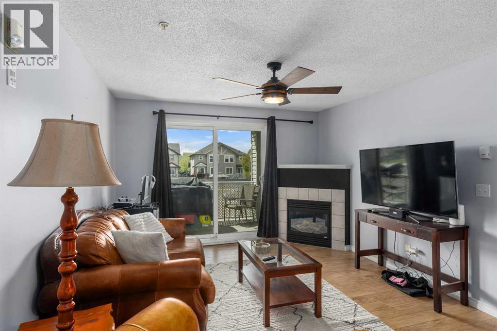
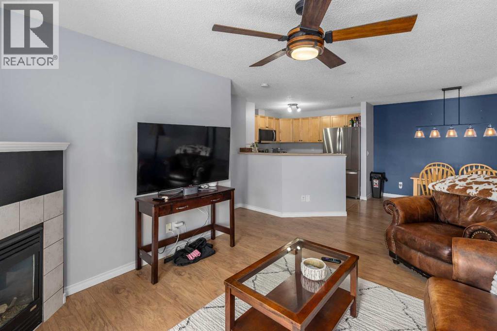
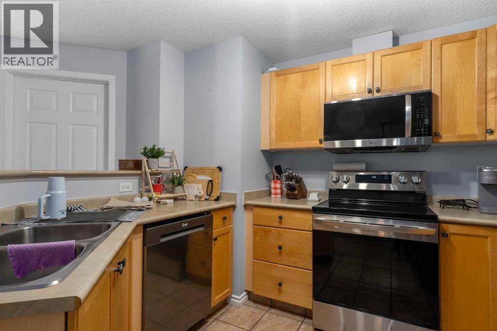
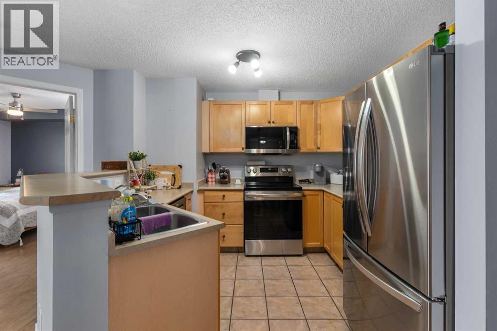
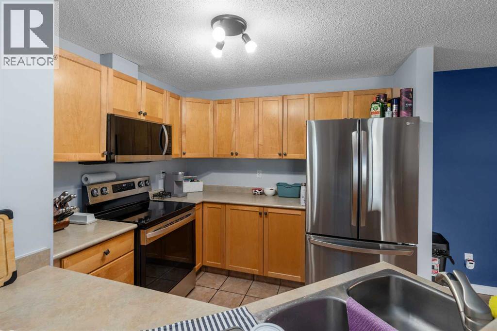
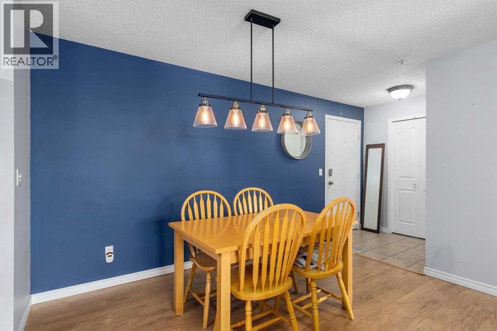
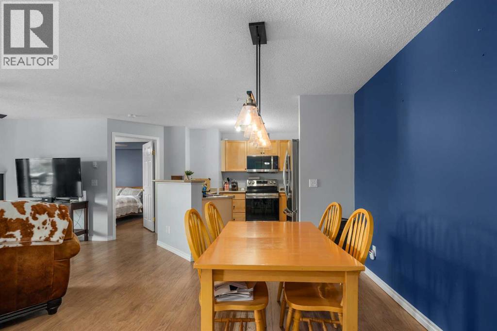
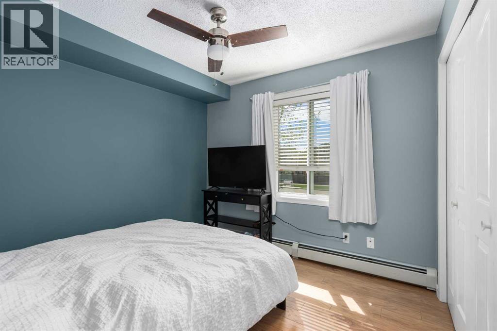
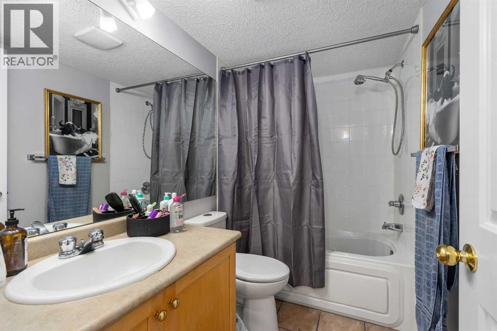
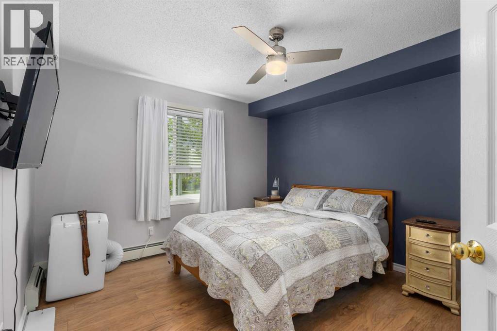
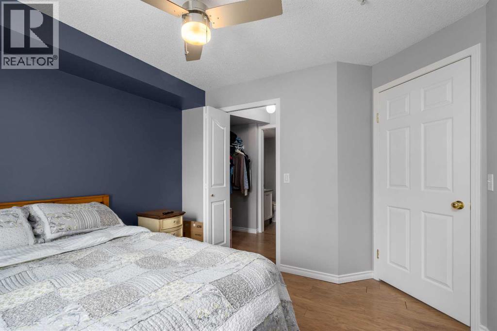
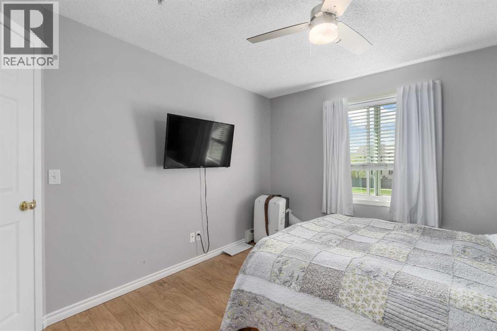
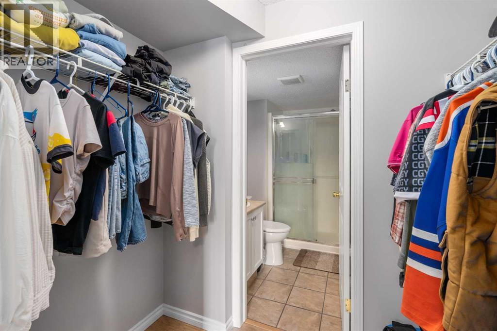
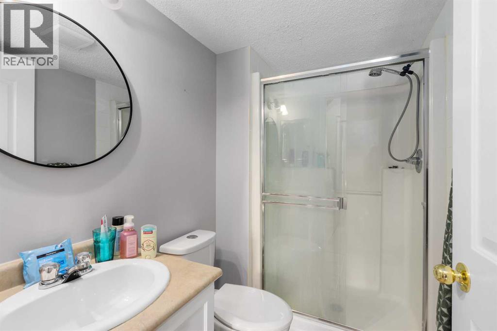
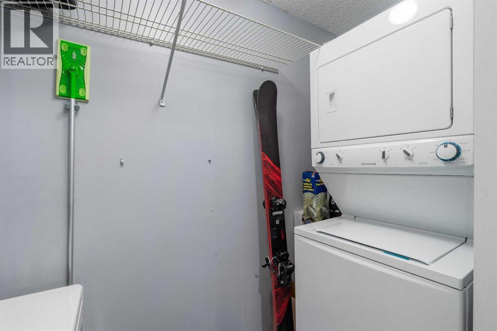
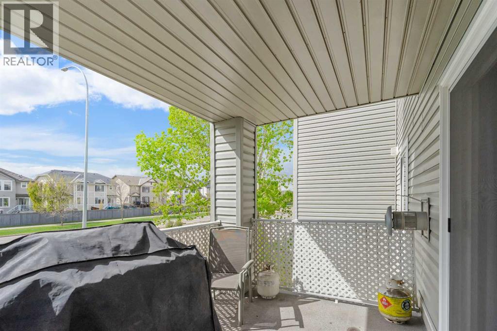
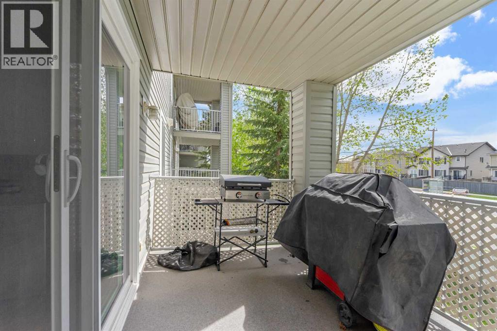
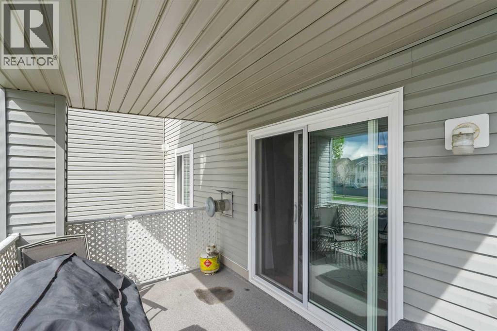
2 Bedroom / 2 Bathroom / 843 SF / Newer Flooring / Newer Appliances / Updated Fireplace... Welcome to this beautifully maintained 2-Bedroom / 2 Bathroom apartment that truly showcases pride of ownership throughout! From the moment you arrive, you’ll appreciate the spacious foyer entrance that offers a warm and inviting welcome for guests, along with newer premium laminate flooring that flows seamlessly throughout the home, creating a stylish no-carpet interior. The bright and airy living room is flooded with natural light from the oversized window and features a beautifully updated gas fireplace that adds warmth, charm, and a modern focal point to the space. Step outside onto the private balcony where you can relax and enjoy the gorgeous views. The kitchen has been tastefully updated with stainless steel appliances, offering both functionality and contemporary appeal, while the generous dining area easily accommodates a well-sized table, making it perfect for family dinners or entertaining friends. The spacious primary bedroom comfortably fits a queen-sized bed and features a walk-through closet leading to the private 3-piece ensuite complete with a shower stall. The second bedroom is equally spacious and conveniently located near the well-appointed 4-piece main bathroom. Additional highlights include in-suite laundry, ample storage, and an outdoor parking stall. Even better, the condo fees include ALL utilities, adding exceptional value and peace of mind. Situated in a well-managed complex close to shopping, grocery stores, restaurants, parks, and public transportation, this beautiful home offers the perfect combination of comfort, style, and convenience. A truly move-in-ready property that you won’t want to miss! (id:21083)
Property Type
Single FamilySquare Footage
843 sqftLand Size
79Annual Property Taxes
$ 1,633Time on REALTOR.ca
1 monthBuilding Type
ApartmentCommunity Name
LuxstoneSubdivision Name
LuxstoneTitle
Condo/StrataStories
4Above Grade
2Total
2Appliances Included
Refrigerator, Dishwasher, Stove, Microwave Range Hood Combo, Window Coverings, Washer/Dryer Stack-UpFlooring
LaminateFeatures
See remarks, Closet Organizers, ParkingStyle
AttachedConstruction Material
Wood frameSquare Footage
843 sqftTotal Finished Area
843 sqftCooling
NoneFire Places
1Heating
Baseboard heaters, Natural gas, Hot WaterExterior Finish
Vinyl sidingCondo / Strata Fees
$555 MonthlyCondo / Strata Fees Include
Common Area Maintenance, Property Management, Waste Removal, Heat, Electricity, Water, Insurance, Condominium Amenities, Reserve Fund Contributions, SewerMaintenance Management Company
Astoria Asset ManagementTotal Parking Spaces
1| Main level | Living room | 14.00 Ft x 14.17 Ft |
| Kitchen | 9.42 Ft x 9.92 Ft | |
| Dining room | 9.92 Ft x 13.67 Ft | |
| Primary Bedroom | 10.83 Ft x 12.00 Ft | |
| 3pc Bathroom | ||
| 4pc Bathroom | ||
| Bedroom | 10.33 Ft x 11.83 Ft | |
| Laundry room |
Zoning Description
DC-7
Associate Broker
403-921-3444

400, 909 17 Ave S.W.
CALGARY, Alberta T2T0A4
403-606-3500