409, 2520 Palliser Drive SW
Calgary, Alberta T2V4S9
MLS® Number: A2315180



Associate Broker
403-992-8811
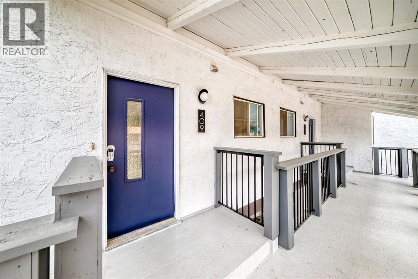
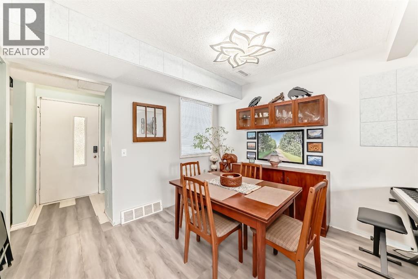
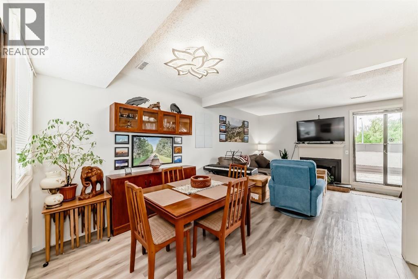
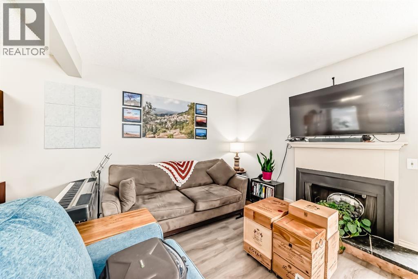
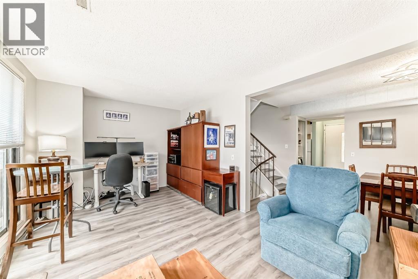
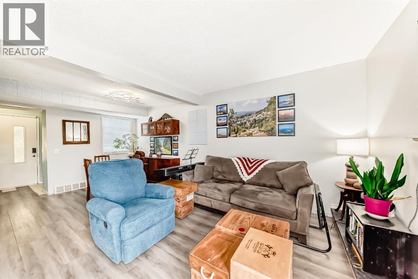
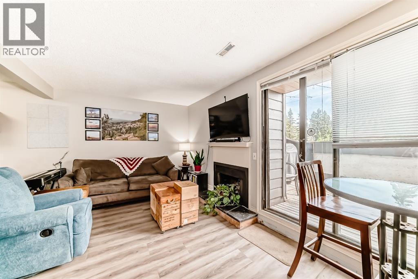
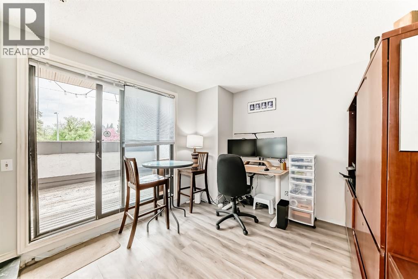
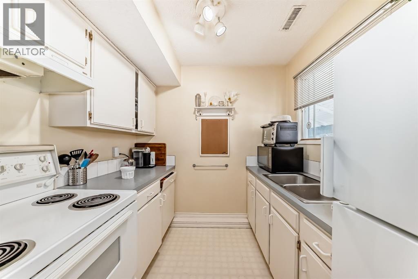
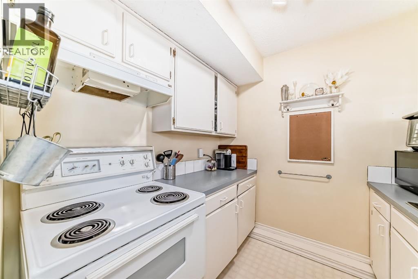
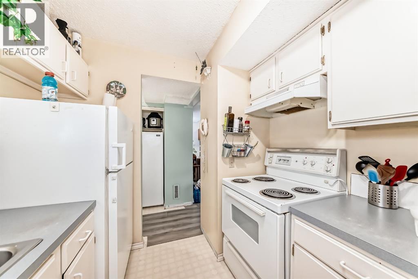
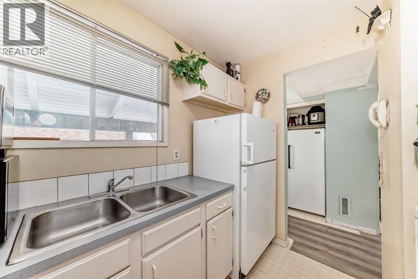
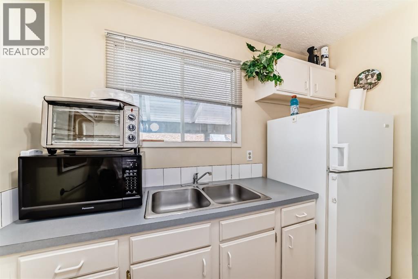
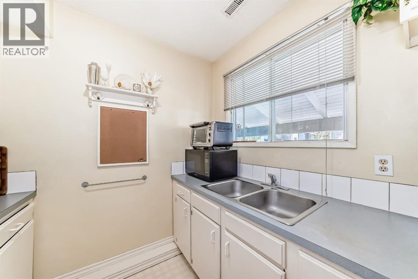
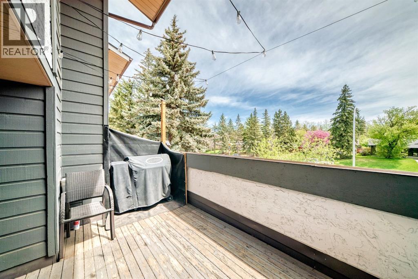
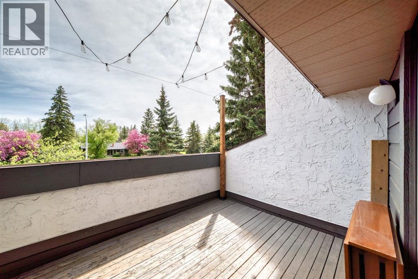
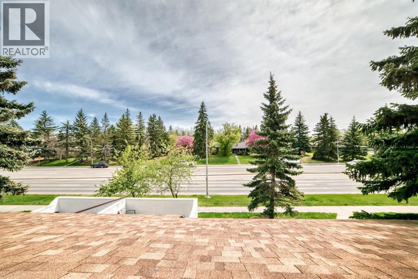
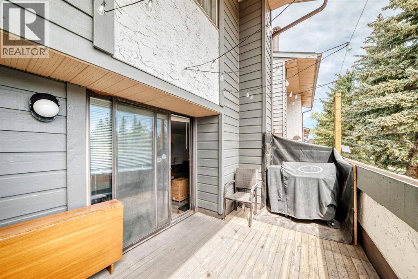
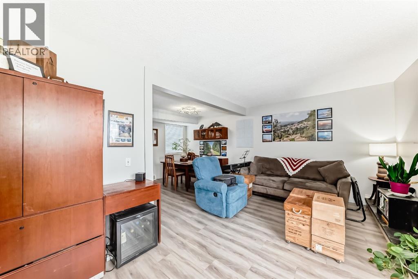
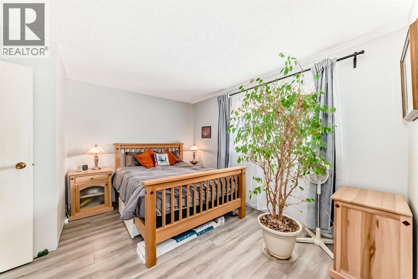
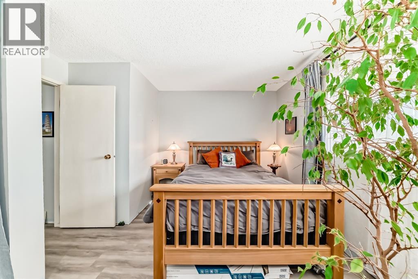
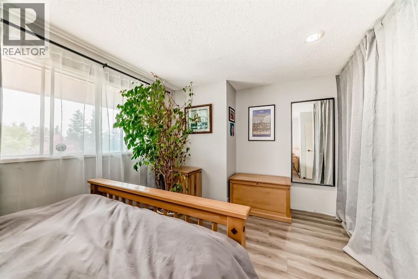
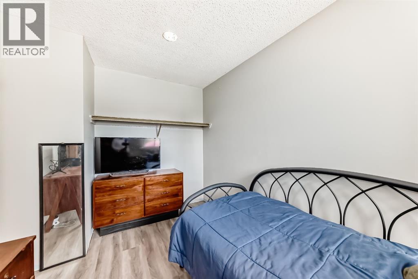
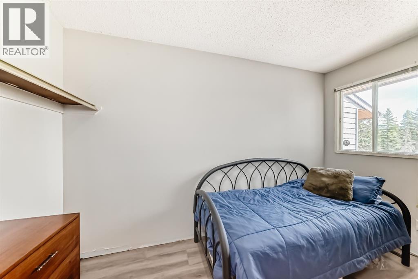
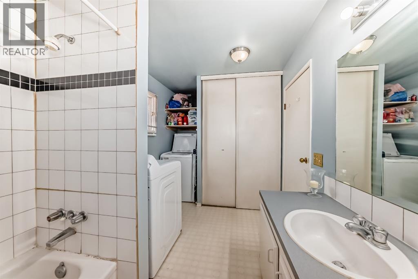
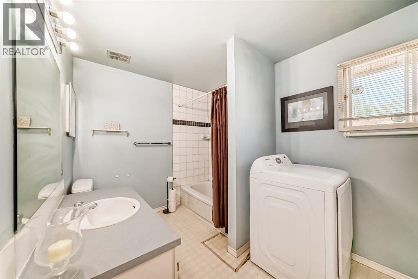
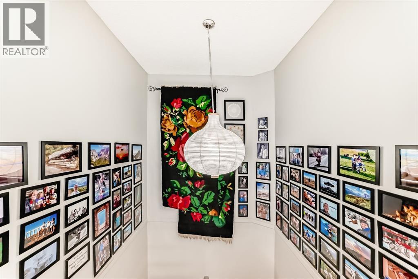
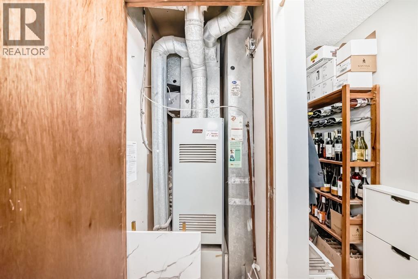
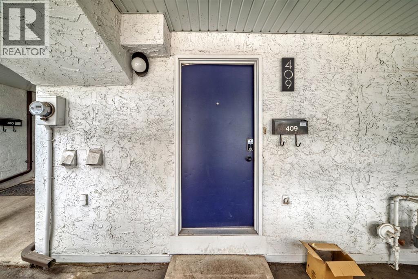
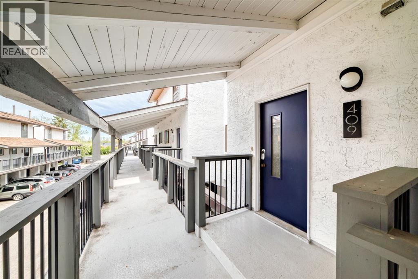
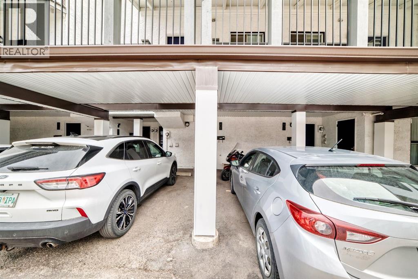
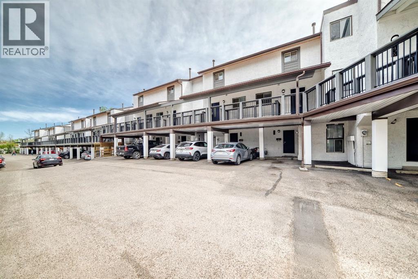
Welcome home! A beautifully maintained and inviting 2-bedroom, 1-bathroom home located in the desirable community of Oakridge. Offering covered parking directly outside the unit and convenient ground-level access, this home combines comfort and functionality throughout. The entry level features a spacious mudroom, coat closet, utility room, and additional storage tucked neatly under the stairs, along with a secondary entrance to the main floor. Upstairs, the bright and functional main living area includes a well-equipped kitchen, dining space, and cozy living room complete with a charming wood-burning fireplace and patio doors leading to a large private balcony. The upper level hosts the primary bedroom, second bedroom, and a 4-piece bathroom with in-suite washer and dryer. Residents of the complex enjoy ample parking, visitor parking, and a quaint playground/park area. Ideally situated close to public transit and Glenmore Trail, this location offers easy commuting while also being near schools, the Glenmore Reservoir and its extensive walking paths, parks, shopping, restaurants, and grocery stores — all within walking distance. This is a fantastic opportunity to own a wonderful property in an exceptional location! (id:21083)
Property Type
Single FamilySquare Footage
1087 sqftAnnual Property Taxes
$ 1,455Time on REALTOR.ca
1 monthBuilding Type
Row / TownhouseCommunity Name
OakridgeSubdivision Name
OakridgeTitle
Condo/StrataStories
2Above Grade
2Total
1Appliances Included
Refrigerator, Stove, Microwave, Window CoveringsFlooring
Laminate, LinoleumBasement Type
NoneFeatures
No Animal Home, No Smoking Home, ParkingFoundation Type
Poured ConcreteStyle
AttachedConstruction Material
Wood frameSquare Footage
1087 sqftTotal Finished Area
1087 sqftCooling
NoneHeating
Forced airExterior Finish
Wood sidingCondo / Strata Fees
$641 MonthlyCondo / Strata Fees Include
Common Area Maintenance, Property Management, Waste Removal, Ground Maintenance, Reserve Fund ContributionsMaintenance Management Company
Karen KingTotal Parking Spaces
1| Main level | Kitchen | 7.67 Ft x 8.50 Ft |
| Other | 3.42 Ft x 4.42 Ft | |
| Dining room | 9.17 Ft x 10.33 Ft | |
| Living room | 19.25 Ft x 10.08 Ft | |
| Upper Level | Primary Bedroom | 14.75 Ft x 9.83 Ft |
| Bedroom | 12.08 Ft x 2.33 Ft | |
| Laundry room | 9.00 Ft x 2.83 Ft | |
| 4pc Bathroom | 7.75 Ft x 6.67 Ft | |
| Other | 2.92 Ft x 3.58 Ft | |
| Breakfast | 3.42 Ft x 5.17 Ft |
Zoning Description
M-C1
Associate Broker
403-992-8811

400, 909 17 Ave S.W.
CALGARY, Alberta T2T0A4
403-606-3500