4310, 1620 70 Street SE
Calgary, Alberta T2A7Z2
MLS® Number: A2321775



Associate Broker
403-992-8811
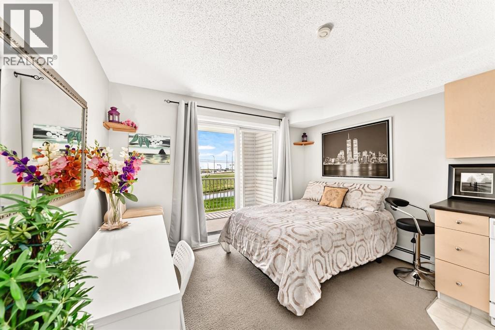
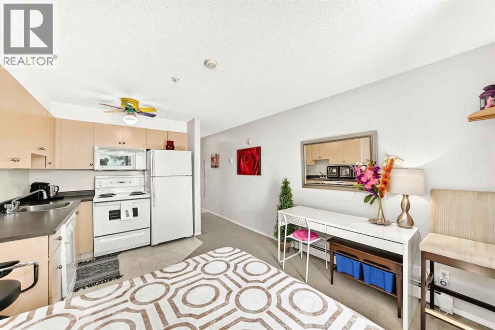
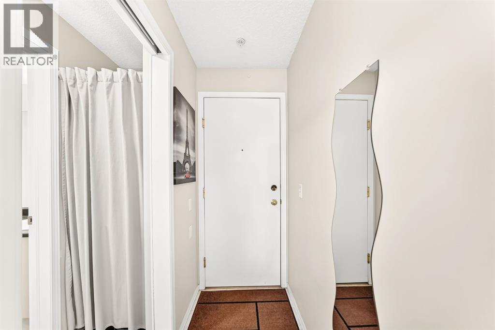
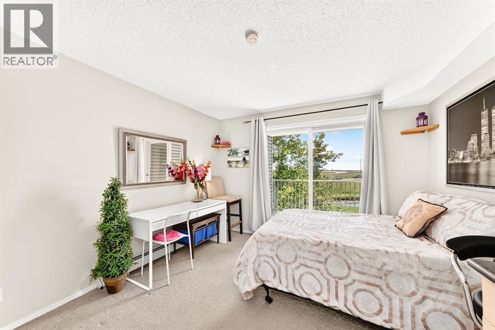
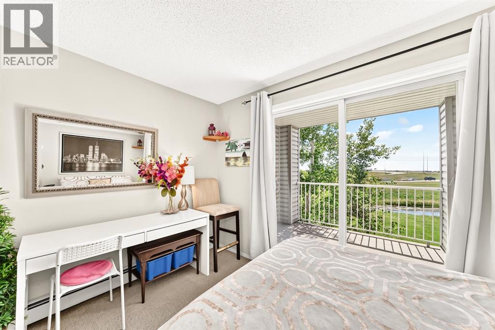
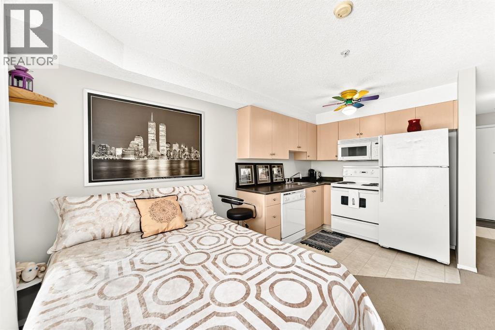
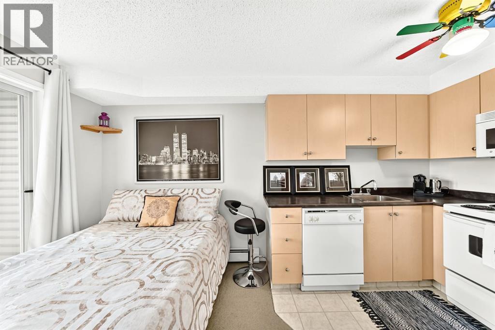
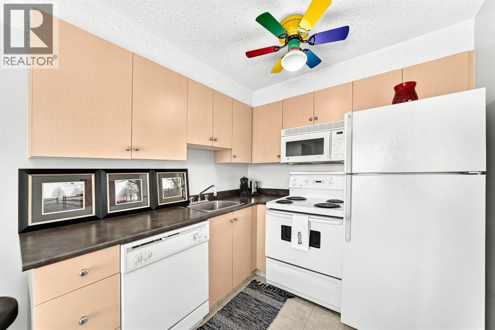
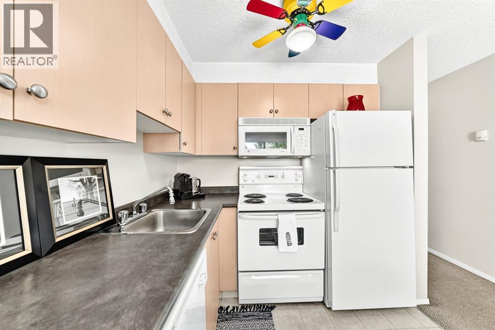
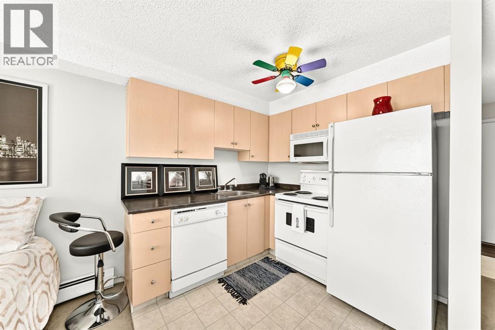
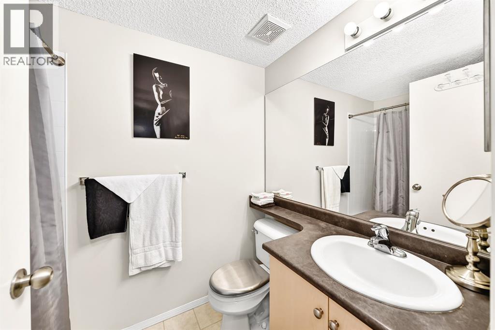
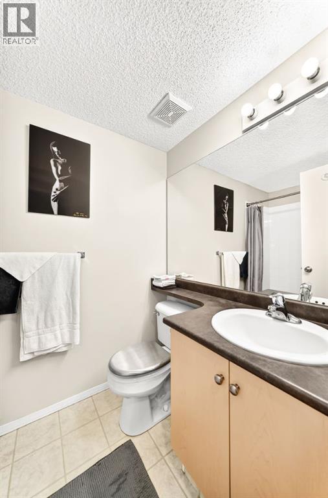
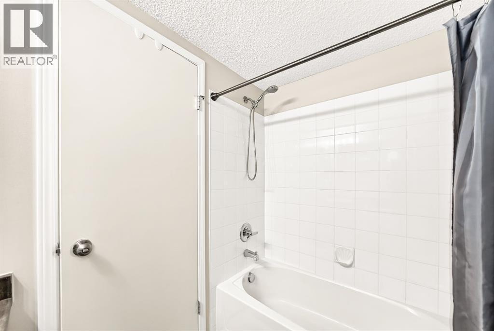
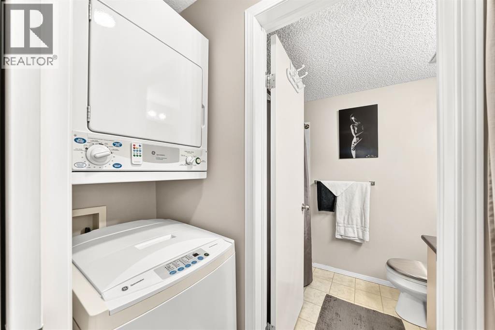
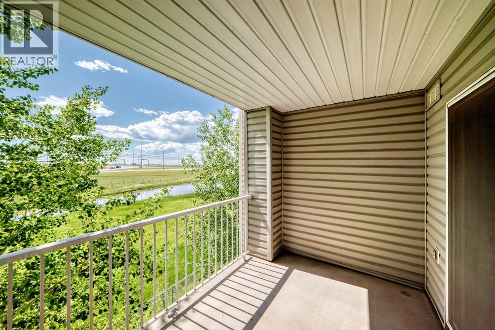
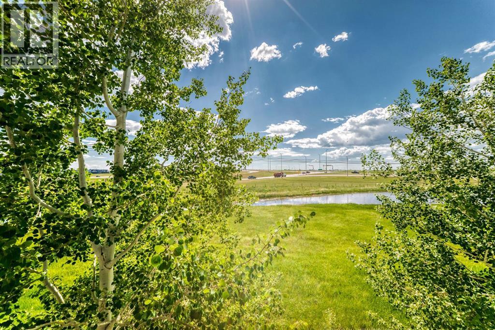
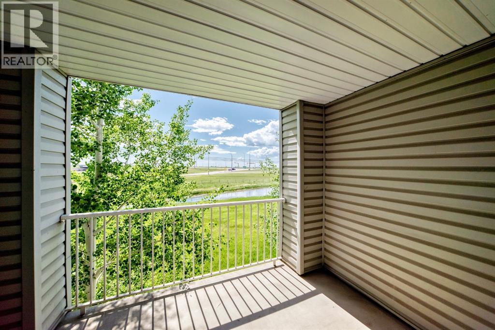
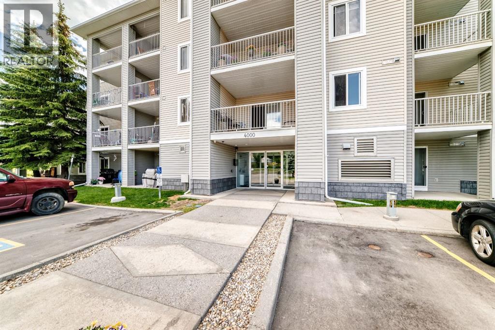
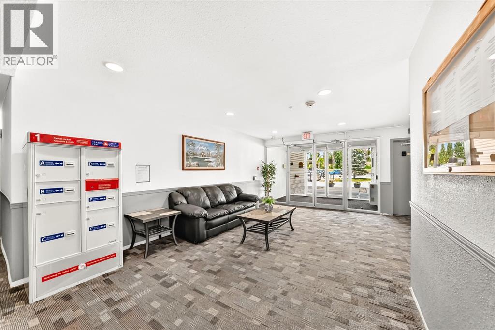
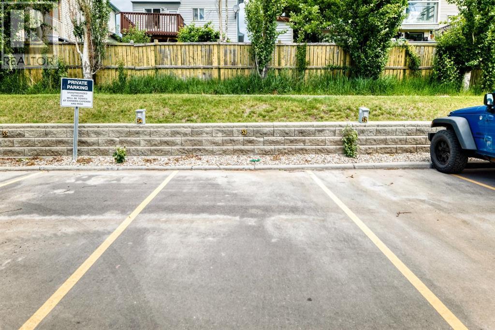
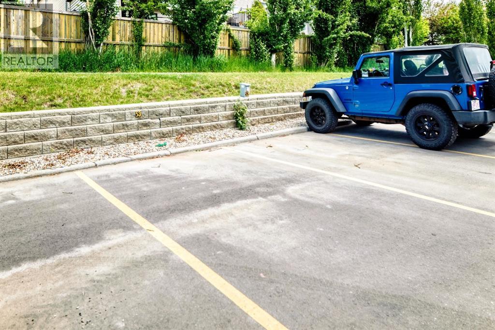
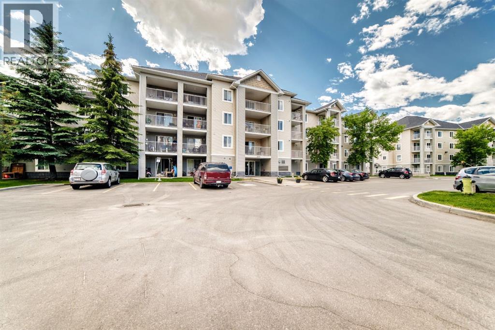
LOW AFFORDABLE CONDO FEES!! $200.80 per month and include ALL UTILITIES making this an EXCEPTIONAL VALUE. A quiet studio/bachelor apartment, perfect opportunity for first-time home buyers, downsizers, or investors looking to own in the established community of Applewood. The well-designed layout features an open kitchen with ample cabinet space, an over-the-range microwave, in-suite laundry hook up, and a full 4-piece bathroom. Large sliding patio doors flood the space with natural light and lead to a private, covered southeast-facing balcony overlooking a beautiful green space, providing a peaceful setting to relax and unwind. Enjoy the convenience of an assigned parking stall located just steps from the building entrance, along with the peace of mind of a secure building equipped with monitored security cameras. Even better, Ideally located within walking distance to Elliston Park, public transit including the MAX Purple line, and Peter Lougheed Centre. You’ll also appreciate the quick access to Stoney Trail and the nearby amenities of East Hills Shopping Centre, including Costco, Walmart, Cineplex, restaurants, and more. Affordable ownership, low monthly costs, and a fantastic location—don’t miss your chance to view this great property today! (id:21083)
Property Type
Single FamilySquare Footage
258 sqftAnnual Property Taxes
$ 914Time on REALTOR.ca
3 monthsBuilding Type
ApartmentCommunity Name
Applewood ParkSubdivision Name
Applewood ParkTitle
Condo/StrataStories
4Above Grade
1Total
1Appliances Included
Washer, Refrigerator, Dishwasher, Stove, Dryer, MicrowaveFlooring
Carpeted, LinoleumFeatures
No Animal Home, No Smoking Home, ParkingStyle
AttachedConstruction Material
Wood frameSquare Footage
258 sqftTotal Finished Area
258 sqftCooling
NoneHeating
Natural gas, Hot WaterExterior Finish
Vinyl sidingCondo / Strata Fees
$201 MonthlyCondo / Strata Fees Include
Common Area Maintenance, Property Management, Heat, Electricity, Water, Insurance, Reserve Fund Contributions, SewerMaintenance Management Company
Karen KingTotal Parking Spaces
1| Main level | Kitchen | 2.26 M x 2.46 M |
| Laundry room | .66 M x .79 M | |
| Bedroom | 2.21 M x 3.40 M | |
| 4pc Bathroom | .00 M x .00 M |
Zoning Description
M-C2 d116
Associate Broker
403-992-8811

400, 909 17 Ave S.W.
CALGARY, Alberta T2T0A4
403-606-3500