4209, 5605 Henwood Street SW
Calgary, Alberta T3E7R2
MLS® Number: A2323795


Associate
403-667-6654
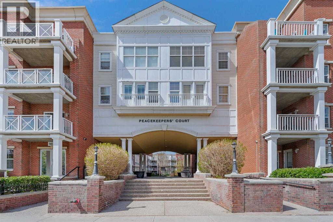
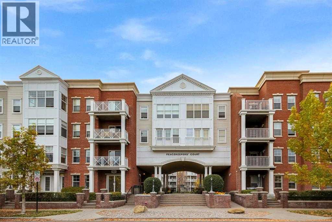
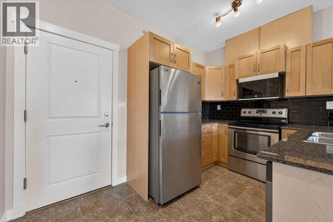
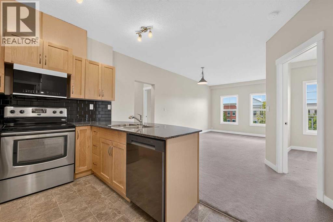
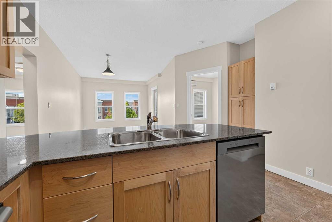
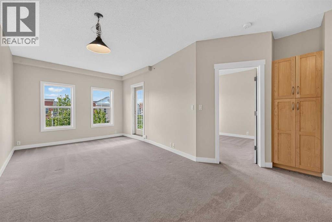
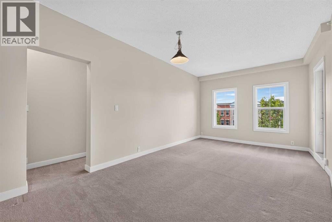
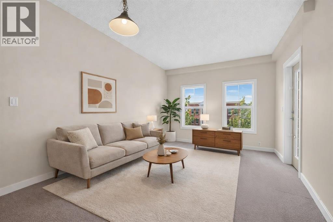
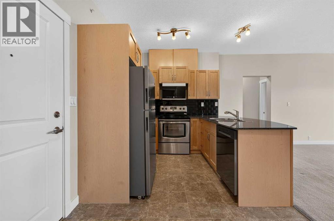
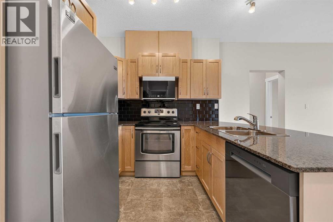
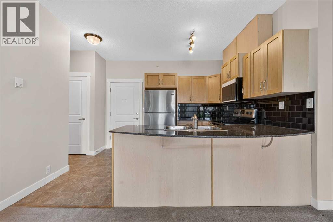
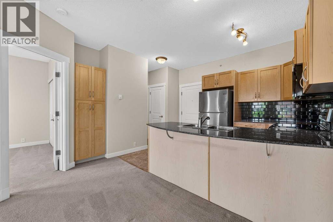
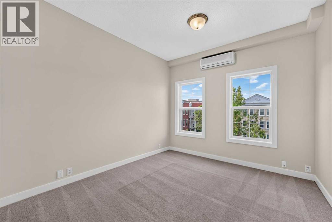
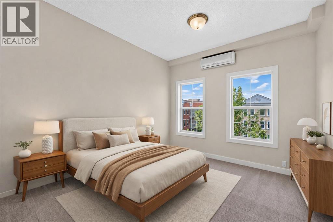
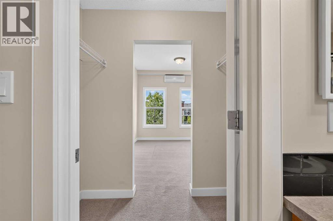
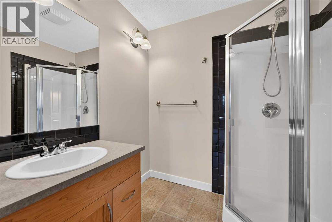
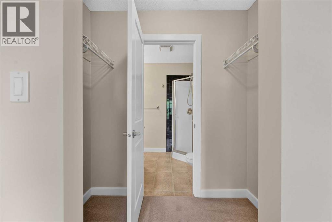
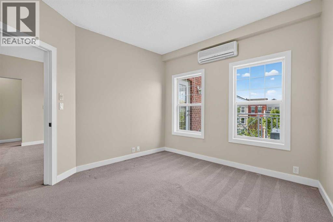
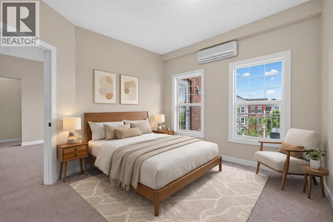
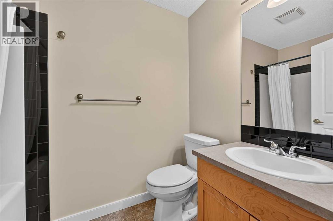
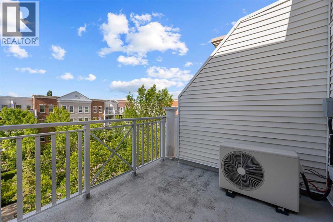
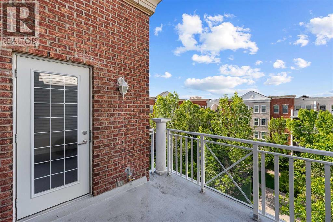
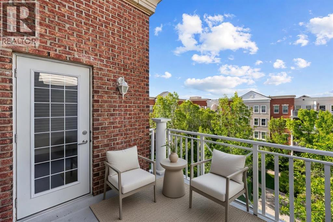
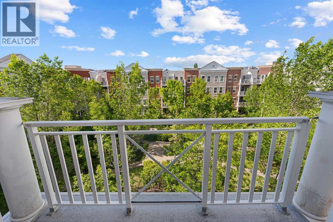
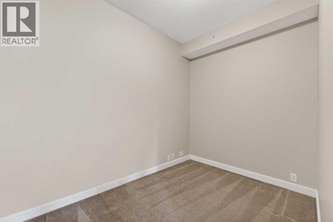
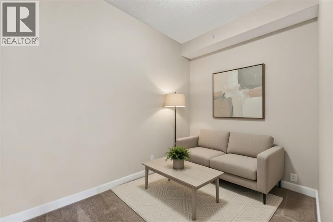
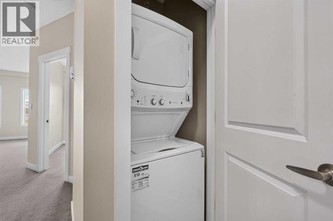
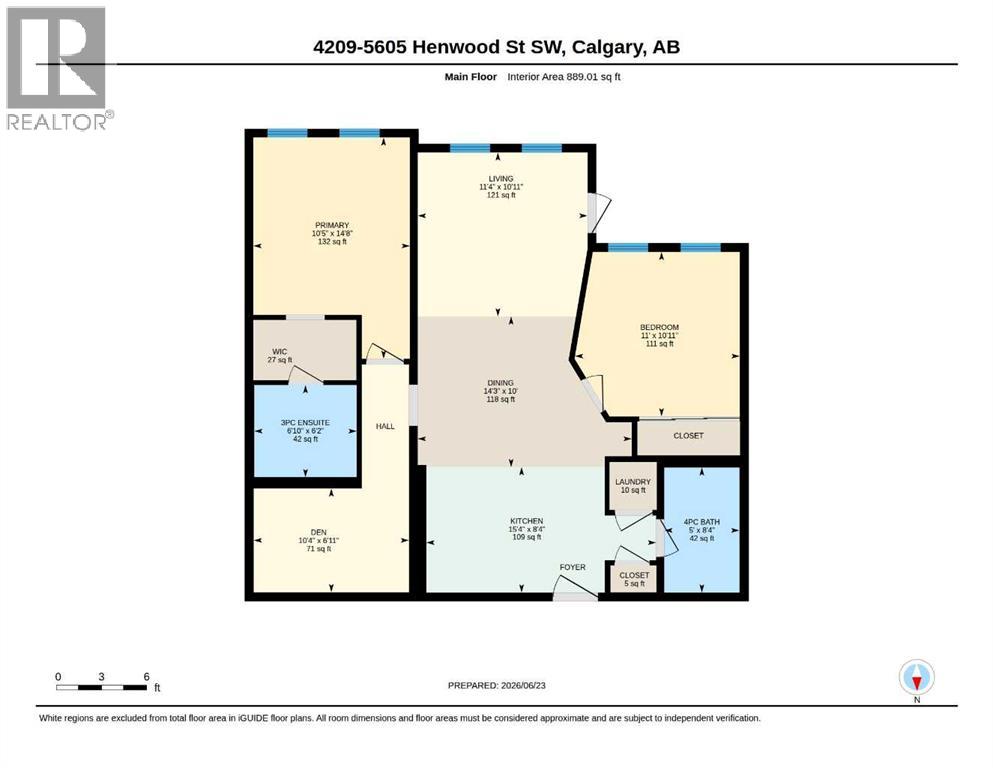
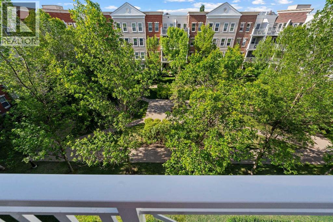
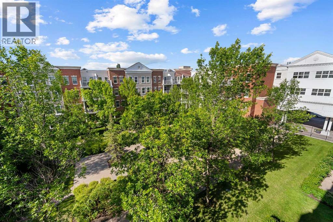
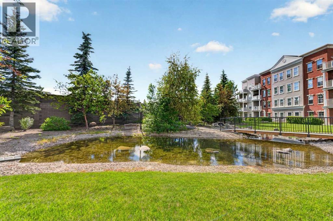
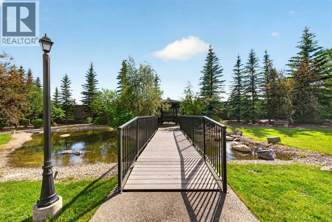
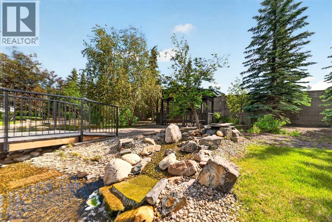
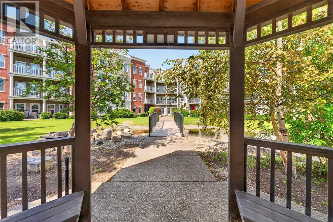
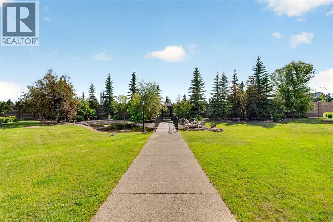
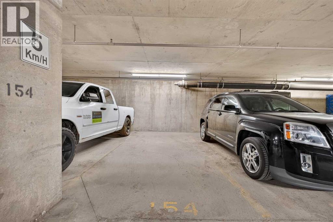
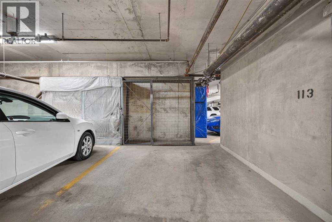
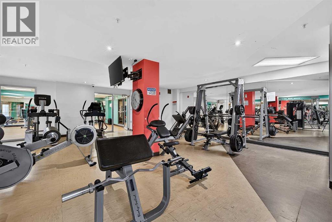
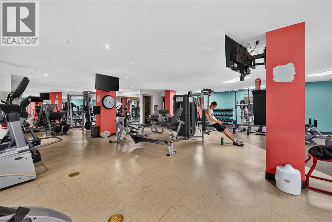
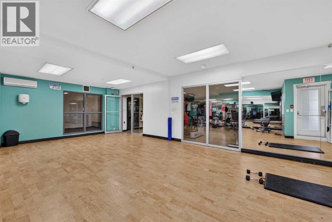
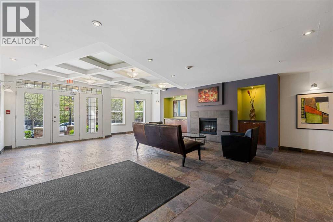
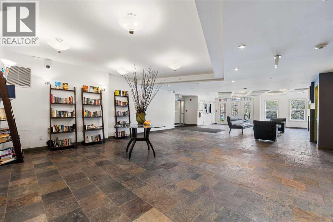
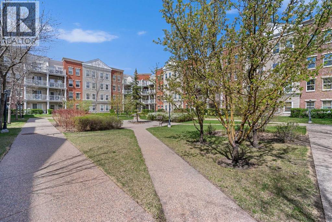
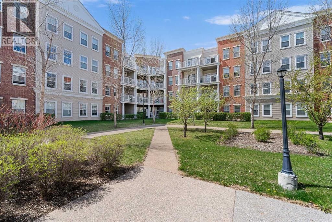
2 Bedrooms + Den | 2 Bathrooms | Top-Floor Unit | Concrete Building | 2 Titled Underground Parking Stalls | 889 Sq.Ft. An incredible opportunity to own this spacious top-floor condo in the highly sought-after community of Garrison Woods. Ideally located within walking distance to Mount Royal University, Lincoln Park Centre's shops, restaurants, and everyday amenities, while offering quick access to Crowchild Trail and Marda Loop. This home is an excellent choice for young professionals, downsizers, and investors alike. Presented for sale by the original owner for the first time, this meticulously maintained and move-in-ready home has been freshly painted and shows true pride of ownership throughout. Large windows frame beautiful courtyard views and flood the space with natural light, while 9-foot ceilings create a bright and airy atmosphere. The well-appointed kitchen features stainless steel appliances, granite countertops, and a timeless subway tile backsplash. The spacious living room provides the perfect place to relax or entertain. Step out onto the sizeable balcony overlooking the landscaped courtyard—an ideal spot to enjoy your morning coffee or unwind with a good book. Thoughtfully designed, the two bedrooms are positioned on opposite sides of the living room, providing excellent privacy. Two wall-mounted air conditioning units keep both bedrooms cool and comfortable during those hot summer days. Both bedrooms are generously sized and overlook the quiet courtyard. The primary bedroom features a walk-through closet and a 3-piece ensuite bathroom. A versatile den offers the perfect space for a home office or study area. In-suite laundry adds to your convenience. Condo fees include heat, electricity, water, and access to outstanding amenities, including a fully equipped fitness centre, yoga room, party room, and two guest suites. The complex is well managed, pet-friendly (subject to board approval), and offers exceptional value. Vacant and available for quick p ossession. Call today to book your private. (id:21083)
Property Type
Single FamilySquare Footage
889 sqftAnnual Property Taxes
$ 2,217Time on REALTOR.ca
1 monthBuilding Type
ApartmentCommunity Name
Garrison GreenSubdivision Name
Garrison GreenTitle
Condo/StrataStories
4Parking Type
Garage, Underground, Heated GarageAbove Grade
2Total
2Appliances Included
Refrigerator, Dishwasher, Stove, Microwave Range Hood Combo, Washer & DryerFlooring
Carpeted, LinoleumFeatures
No Smoking Home, Guest Suite, ParkingStyle
AttachedSquare Footage
889 sqftTotal Finished Area
889 sqftBuilding Amenities
Exercise Centre, Recreation Centre, Guest Suite, Party RoomCooling
Wall unit, See RemarksHeating
In Floor HeatingExterior Finish
Brick, Stone, StuccoCondo / Strata Fees
$715 MonthlyCondo / Strata Fees Include
Common Area Maintenance, Property Management, Waste Removal, Ground Maintenance, Heat, Electricity, Water, Insurance, Parking, Reserve Fund Contributions, SewerParking Type
Garage, Underground, Heated GarageTotal Parking Spaces
2| Main level | Living room | 10.92 Ft x 11.33 Ft |
| Kitchen | 8.33 Ft x 15.33 Ft | |
| Dining room | 10.00 Ft x 14.25 Ft | |
| Den | 6.92 Ft x 10.33 Ft | |
| Primary Bedroom | 10.42 Ft x 14.67 Ft | |
| Bedroom | 10.92 Ft x 11.00 Ft | |
| 4pc Bathroom | 6.17 Ft x .83 Ft | |
| 3pc Bathroom | 8.33 Ft x 5.00 Ft | |
| Other | 6.08 Ft x 5.25 Ft | |
| Laundry room | 3.08 Ft x 3.42 Ft |
Zoning Description
M-C2
Associate
403-667-6654

400, 909 17 Ave S.W.
CALGARY, Alberta T2T0A4
403-606-3500