1702, 510 6 Avenue SE
Calgary, Alberta T2G1L7
MLS® Number: A2324684



Associate
403-903-2888
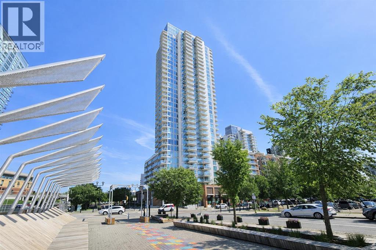
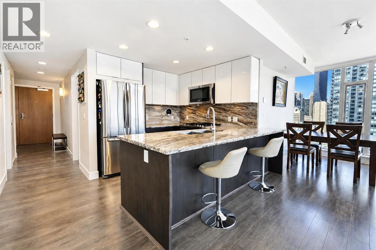
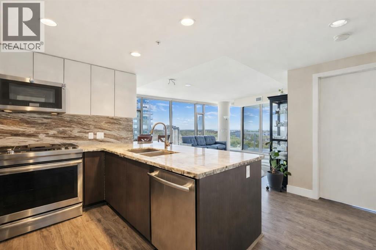
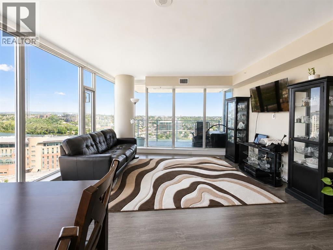
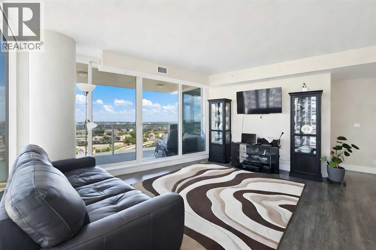
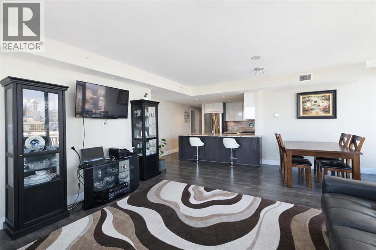
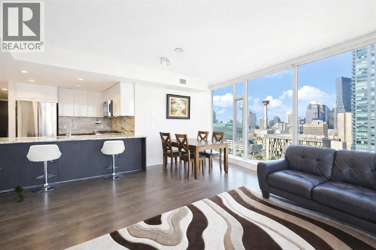
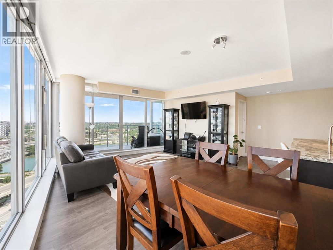
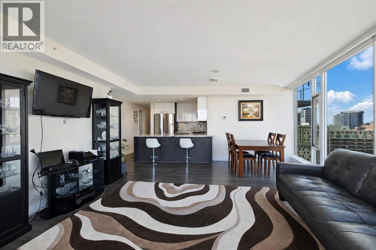
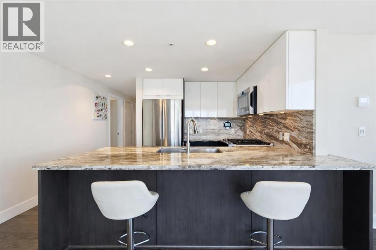
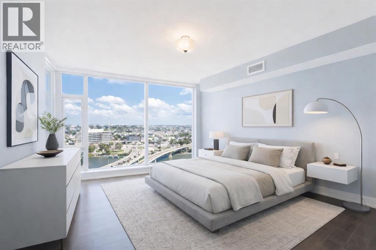
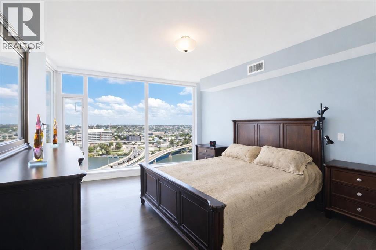
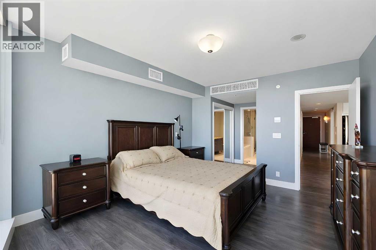
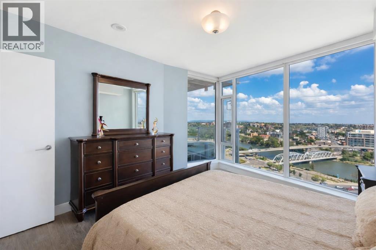
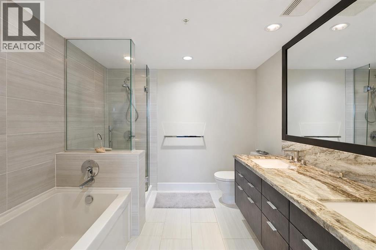
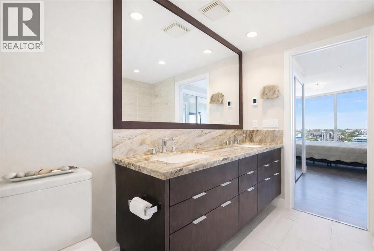
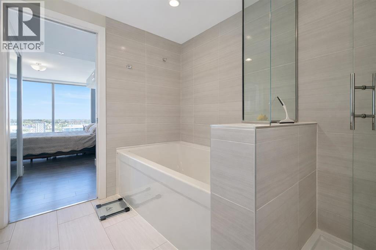
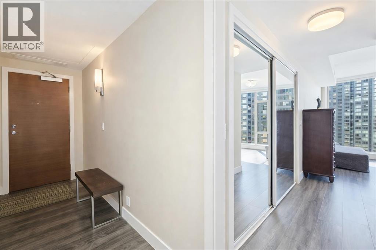
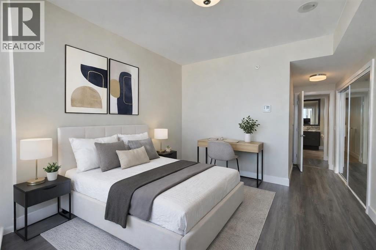
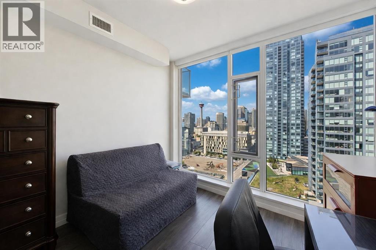
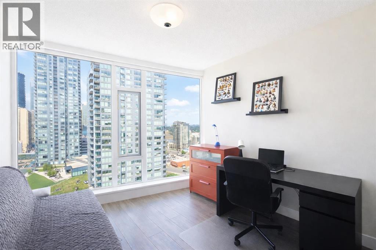
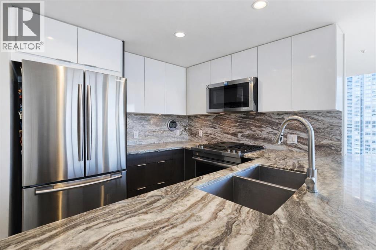
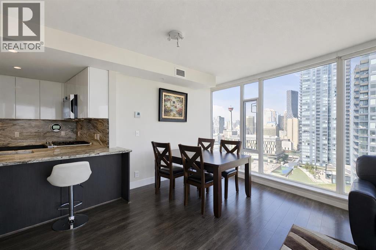
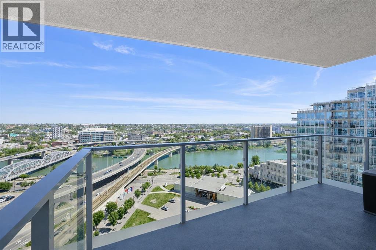
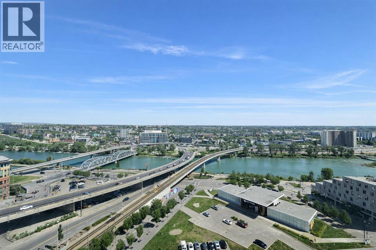
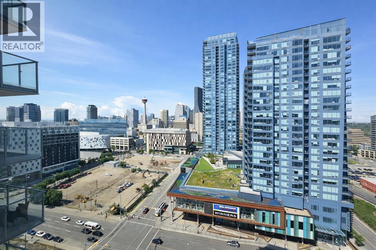
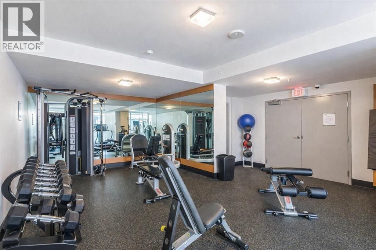
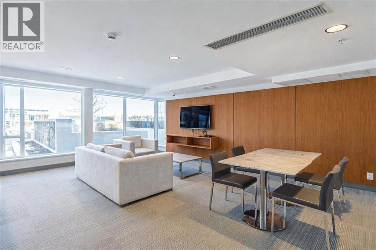
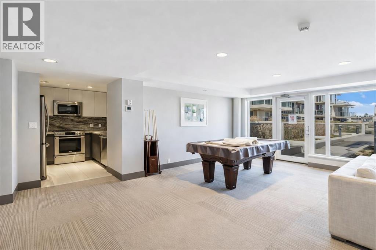
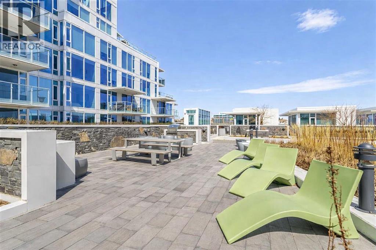
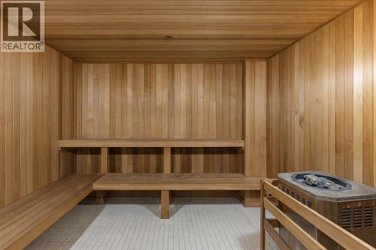
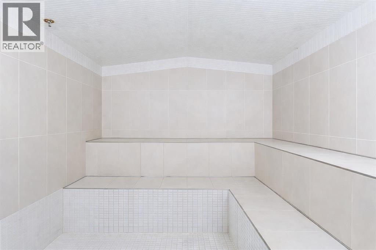
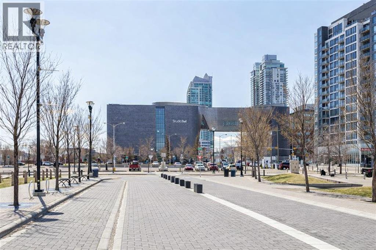
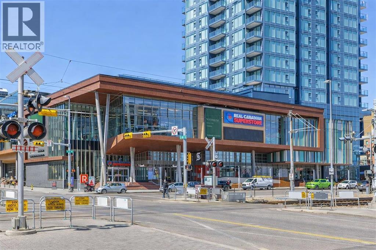
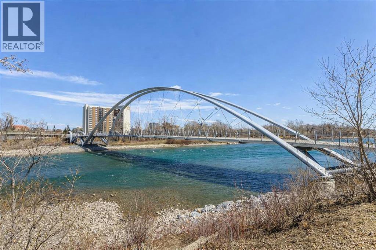
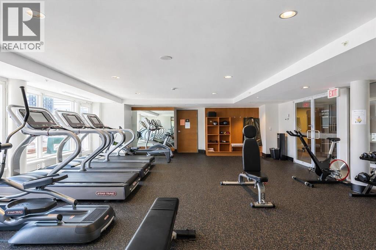
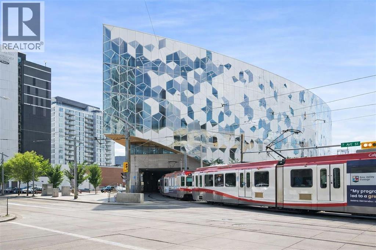
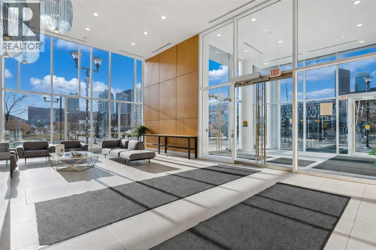
Experience incredible river and downtown views from this spacious 1022 sq. ft. NW corner unit on the 17th floor. Surrounded by floor-to-ceiling windows, this bright 2-bedroom, 2-bathroom home offers an open layout with impressive natural light, city skyline views, and a seamless connection between the kitchen, dining, and living spaces.The modern kitchen features sleek cabinetry, stainless steel appliances, stone countertops, and a large island with seating. The living and dining areas are perfectly positioned to take in the views, while the oversized balcony provides a great outdoor space to relax or entertain.Enjoy heated underground parking, full-time concierge service, and building amenities including a gym, sauna, and rooftop garden. Located in the heart of East Village, you are steps from shops, restaurants, parks, pathways, transit, and everything downtown Calgary has to offer. A rare opportunity to own a bright corner unit in one of the city’s most vibrant communities. (id:21083)
Property Type
Single FamilySquare Footage
1022 sqftAnnual Property Taxes
$ 3,753Time on REALTOR.ca
4 weeksBuilding Type
ApartmentCommunity Name
Downtown East VillageSubdivision Name
Downtown East VillageTitle
Condo/StrataStories
32Parking Type
UndergroundAbove Grade
2Total
2Appliances Included
Refrigerator, Dishwasher, Stove, Microwave, Washer & DryerFlooring
Tile, LaminateFeatures
See remarks, No Smoking Home, Sauna, ParkingStyle
AttachedConstruction Material
Poured concreteSquare Footage
1022 sqftTotal Finished Area
1022 sqftBuilding Amenities
Exercise Centre, Recreation Centre, SaunaCooling
Central air conditioningHeating
Forced airExterior Finish
ConcreteCondo / Strata Fees
$925 MonthlyCondo / Strata Fees Include
Common Area Maintenance, Interior Maintenance, Property Management, Security, Waste Removal, Ground Maintenance, Heat, Condominium Amenities, Parking, Reserve Fund Contributions, SewerParking Type
UndergroundTotal Parking Spaces
1| Main level | Other | 4.57 M x 4.88 M |
| Kitchen | 2.49 M x 2.90 M | |
| Primary Bedroom | 3.56 M x 3.66 M | |
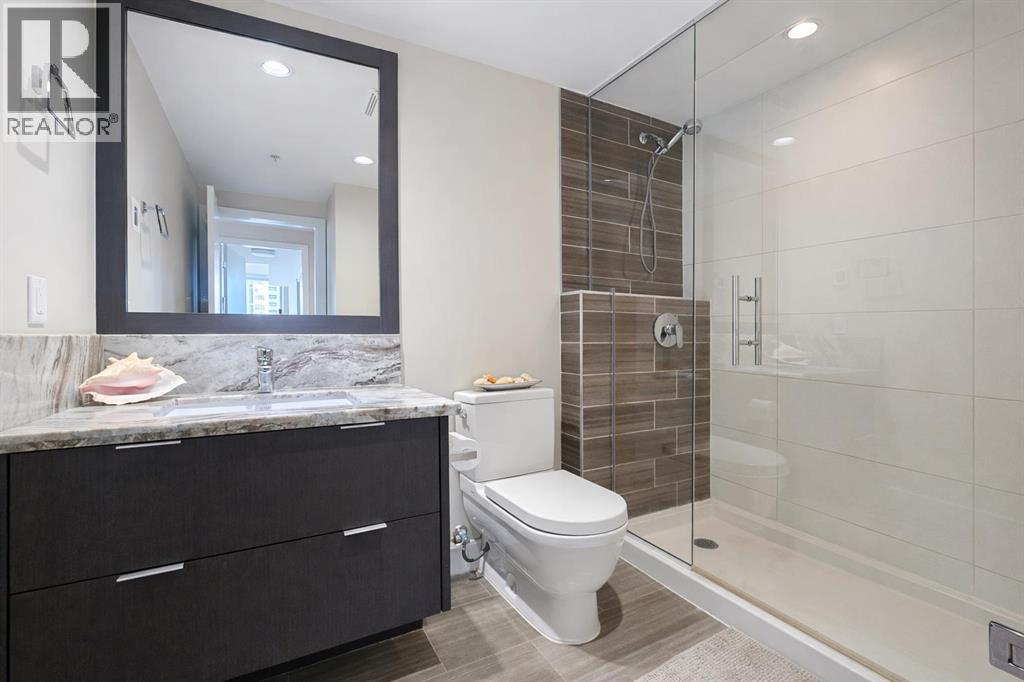
| 5pc Bathroom | 2.41 M x 2.64 M | |
| Bedroom | 3.05 M x 3.05 M | |
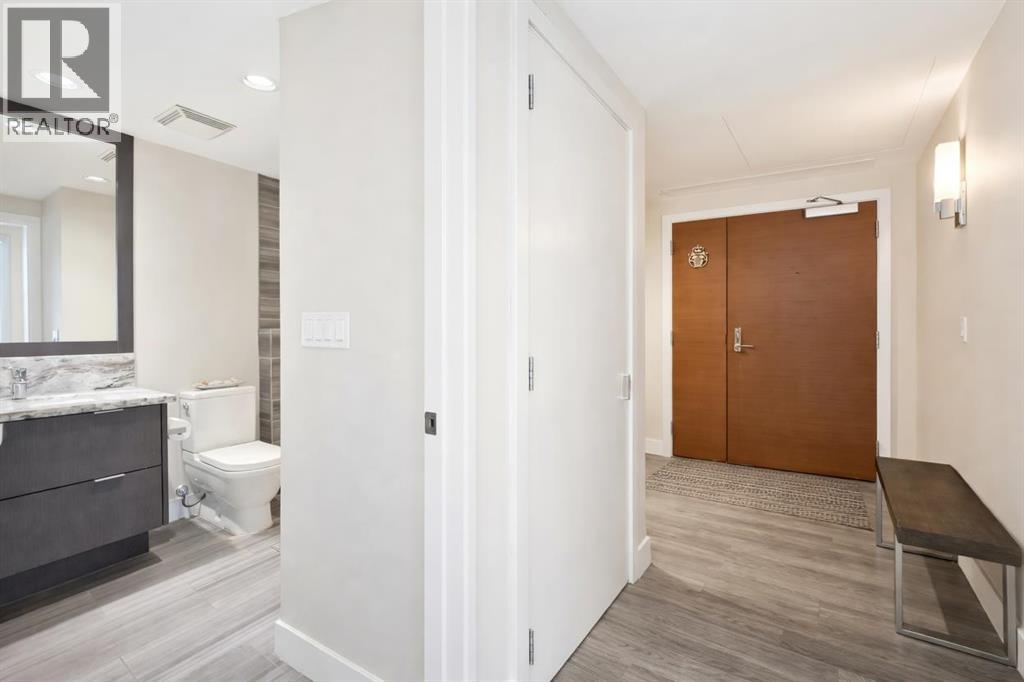
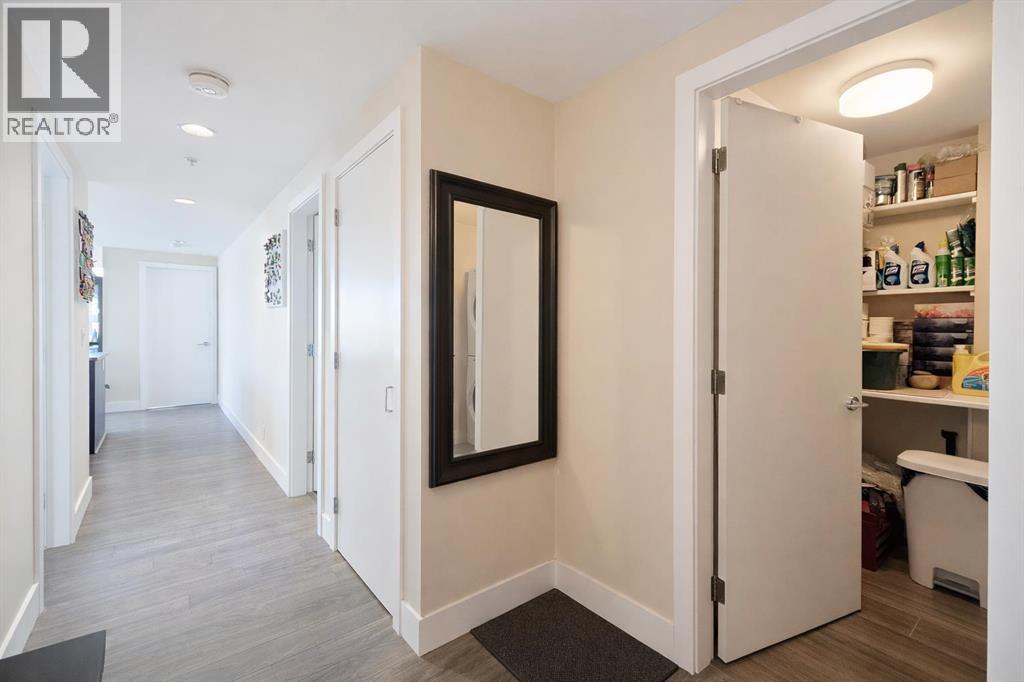
| Foyer | 1.78 M x 1.96 M | |
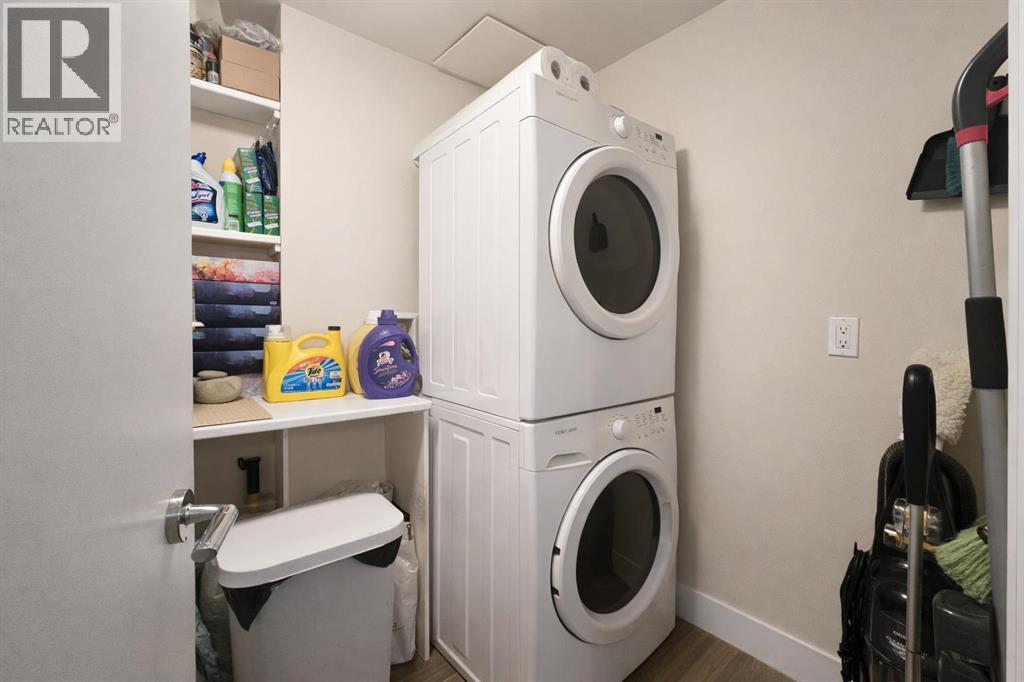
| Laundry room | 1.73 M x 1.96 M | |
| 3pc Bathroom | 1.65 M x 2.51 M | |
| Other | 2.44 M x 4.27 M |
Zoning Description
CC-EMU
Associate
403-903-2888

400, 909 17 Ave S.W.
CALGARY, Alberta T2T0A4
403-606-3500