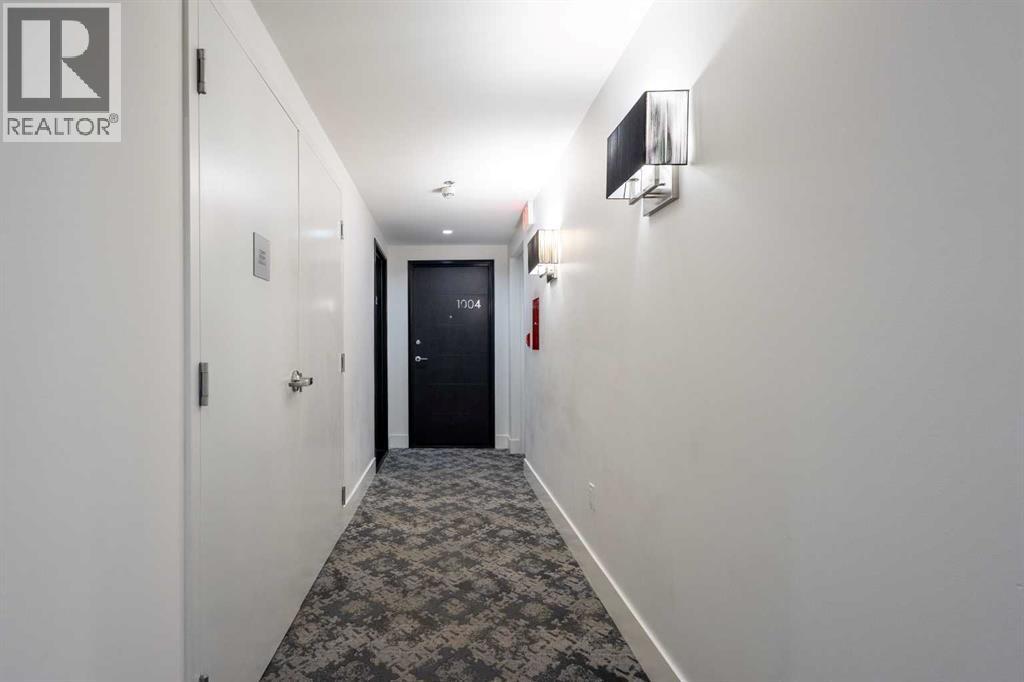
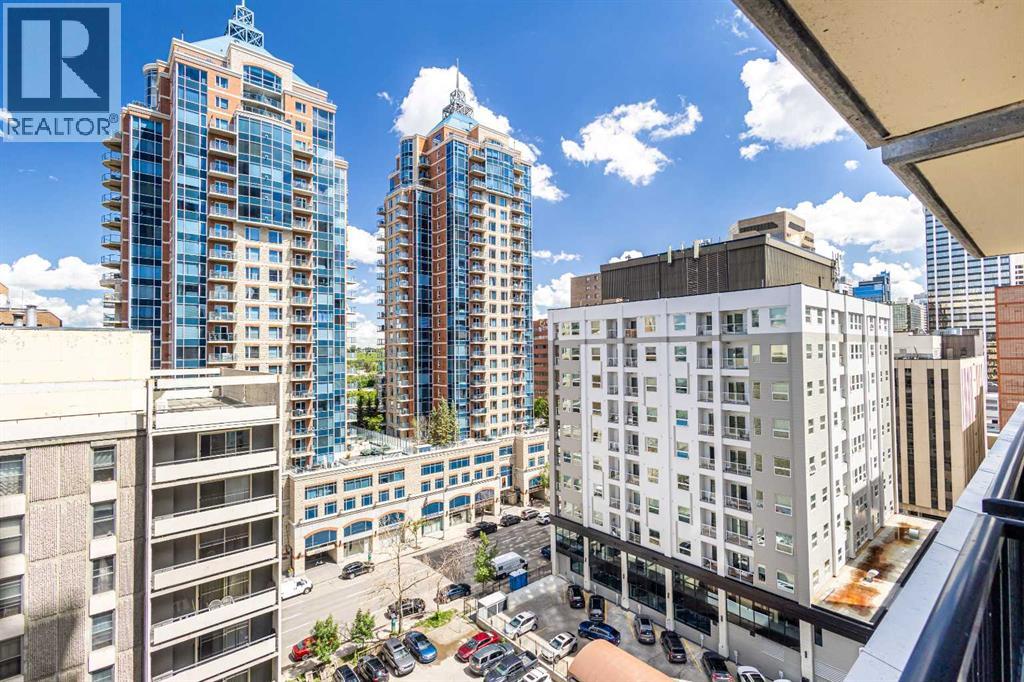
1004, 930 6 Avenue SW
Calgary, Alberta T2J1J3
MLS® Number: A2326396



Associate
403-973-1106
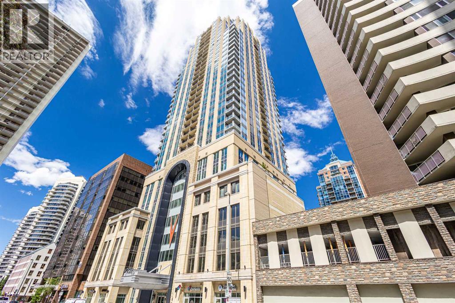
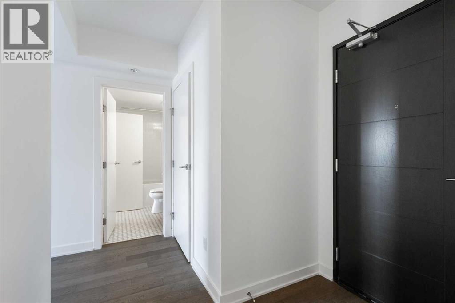
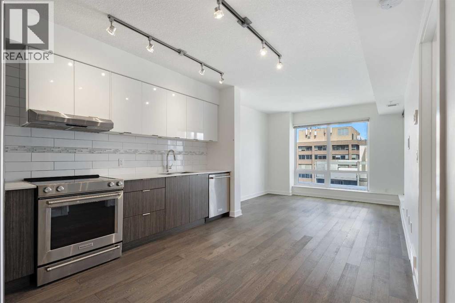
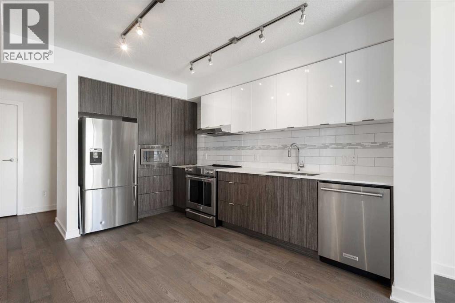
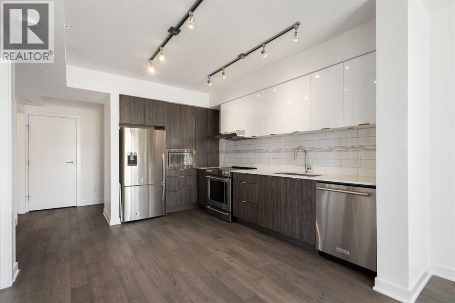
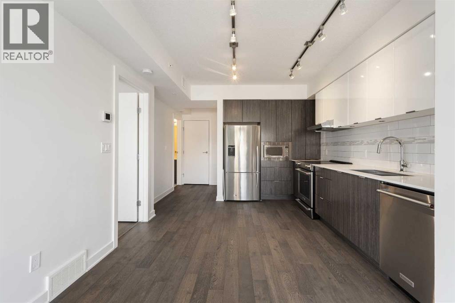
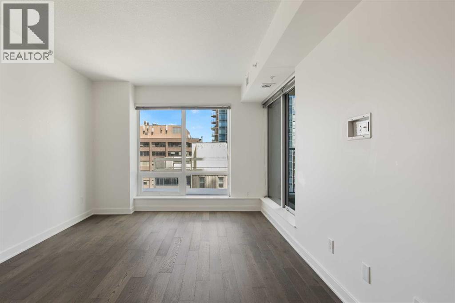
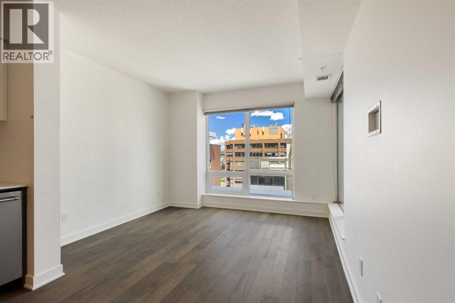
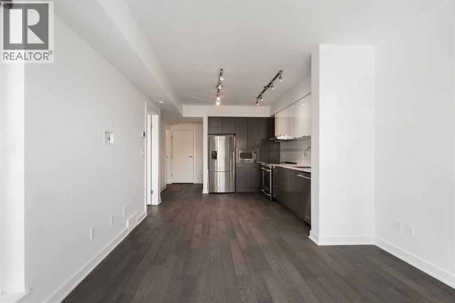
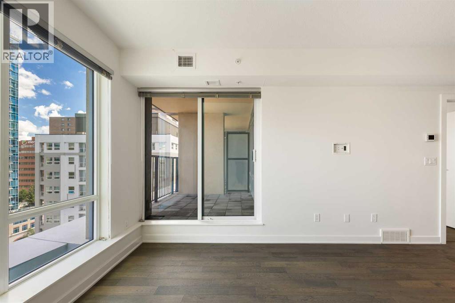
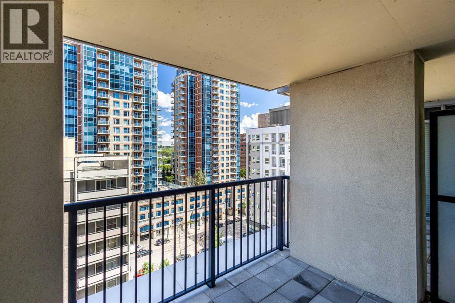
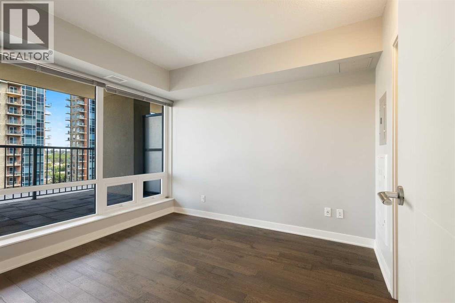
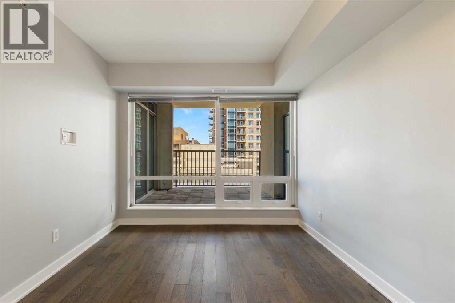
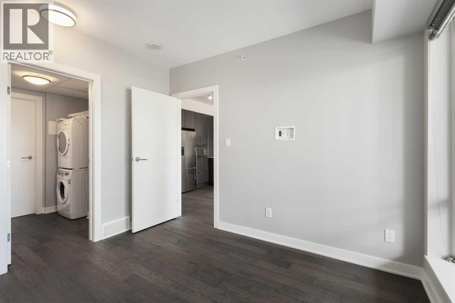
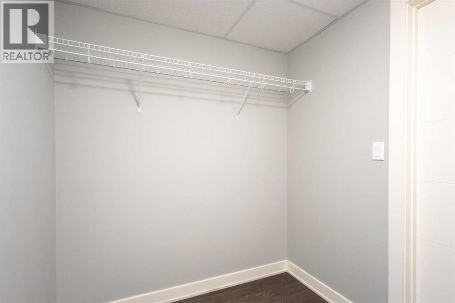
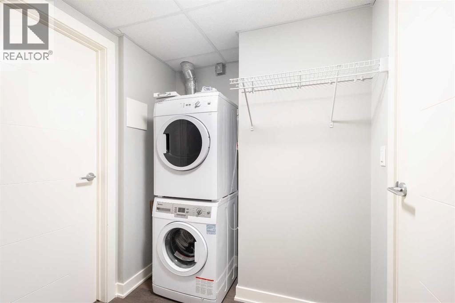
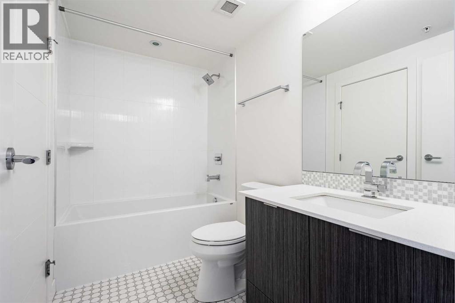
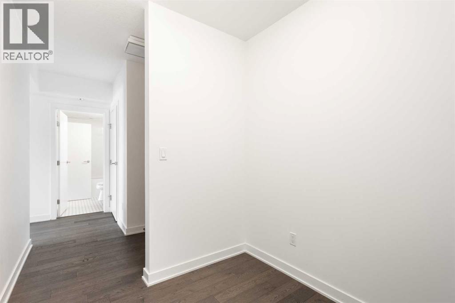
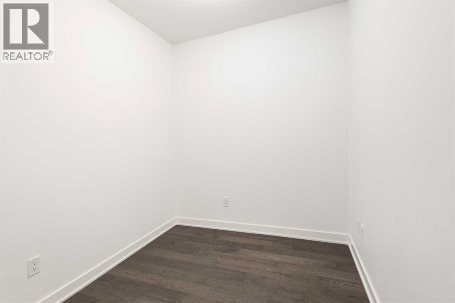
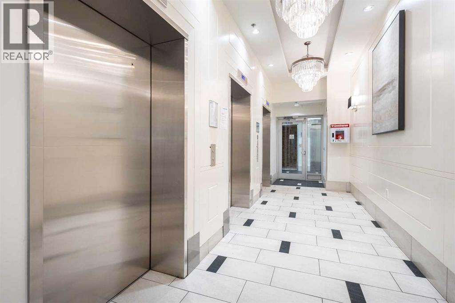
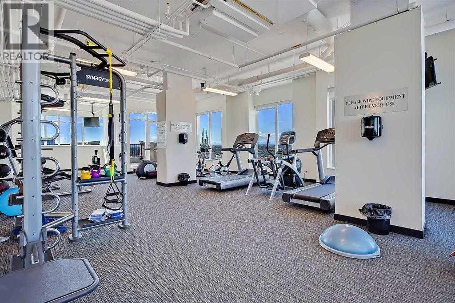
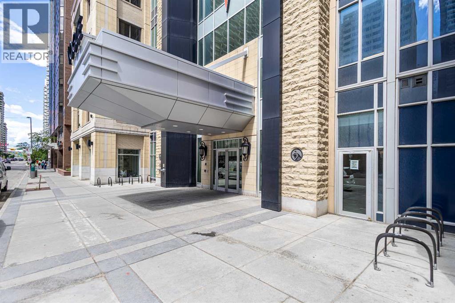
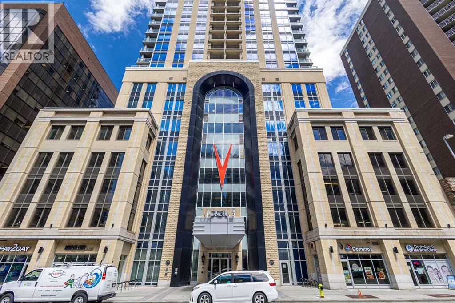
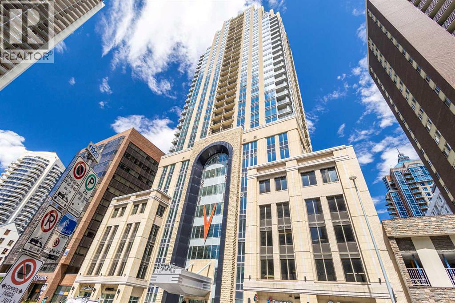
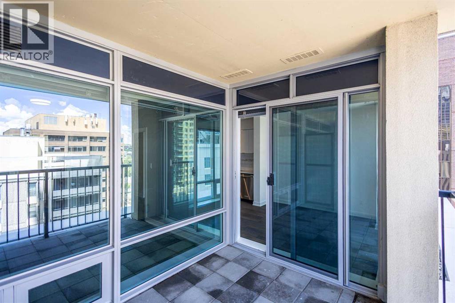
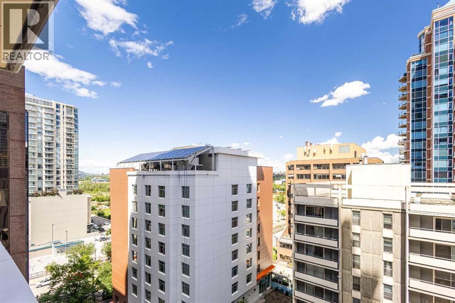
Welcome to Vogue, one of Calgary's premier luxury condominium residences in the heart of the Downtown Commercial Core. This beautifully appointed 1-bedroom + den, 1-bathroom condo offers over 600 sq. ft. of stylish living space, complete with a titled underground parking stall. Designed with modern urban living in mind, the open-concept layout is filled with natural light from expansive windows and showcases hardwood flooring throughout. The spacious living area seamlessly extends onto a private balcony, an ideal setting for your morning coffee or unwinding after a busy day. The contemporary kitchen is both functional and elegant, featuring sleek cabinetry, quartz countertops, stainless steel appliances. The generously sized bedroom offers a large walk-through closet with direct access to a 4-piece bathroom. A versatile den provides the perfect space for a home office, reading nook, or extra storage, while the convenience of in-suite laundry completes this exceptional home. Ideally situated in the heart of downtown, you're just steps from parks, shopping, dining, entertainment, and everyday amenities. Explore Calgary's trendiest shops, cafés, and restaurants, or enjoy the convenience of nearby schools, playgrounds, and public transit. Whether you're a first-time buyer, urban professional, or savvy investor, this exceptional property offers an outstanding opportunity to own in one of Calgary's most sought-after buildings. Book your private showing today! (id:21083)
Property Type
Single FamilySquare Footage
623 sqftAnnual Property Taxes
$ 2,101Time on REALTOR.ca
1 monthBuilding Type
ApartmentCommunity Name
Downtown Commercial CoreSubdivision Name
Downtown Commercial CoreTitle
Condo/StrataStories
36Parking Type
UndergroundAbove Grade
1Total
1Appliances Included
Washer, Refrigerator, Dishwasher, Stove, Dryer, Hood FanFlooring
Tile, HardwoodFeatures
ParkingStyle
AttachedConstruction Material
Poured concreteSquare Footage
623 sqftTotal Finished Area
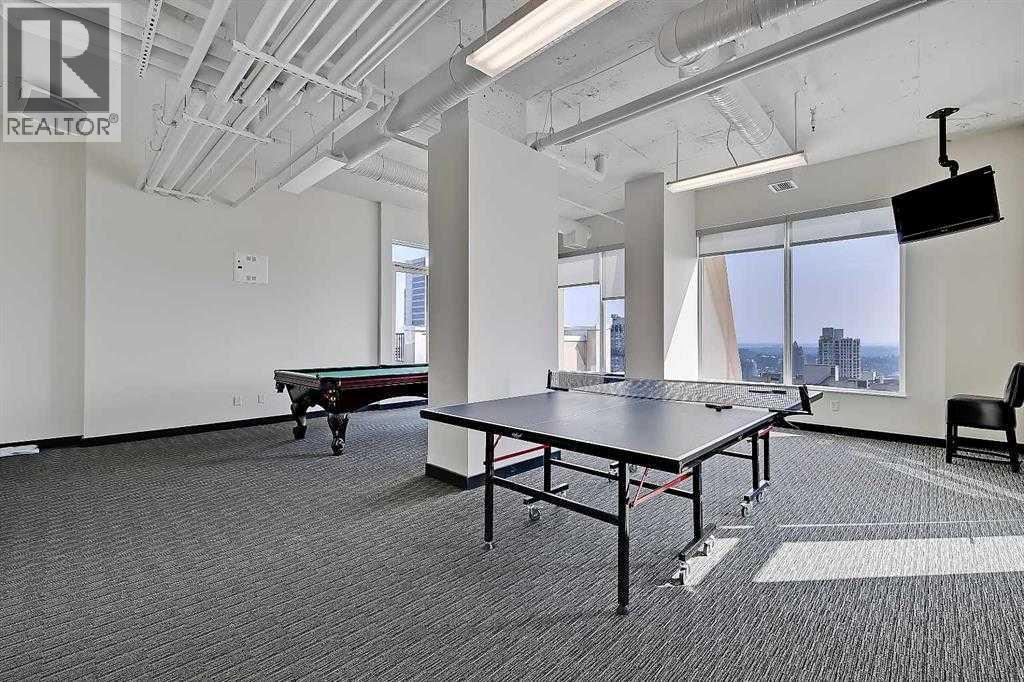
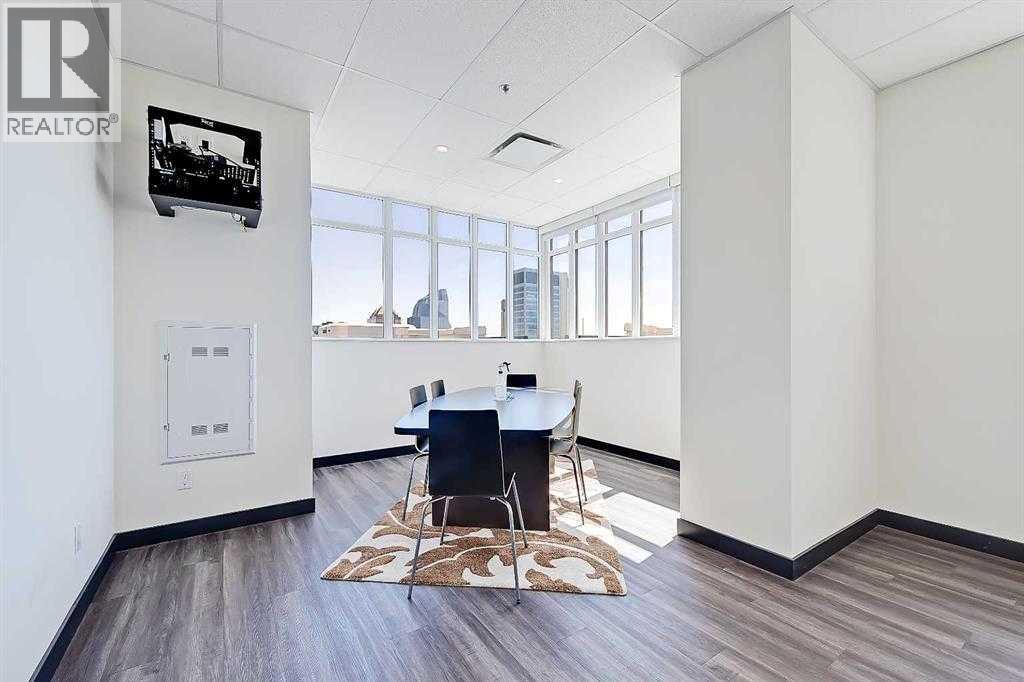
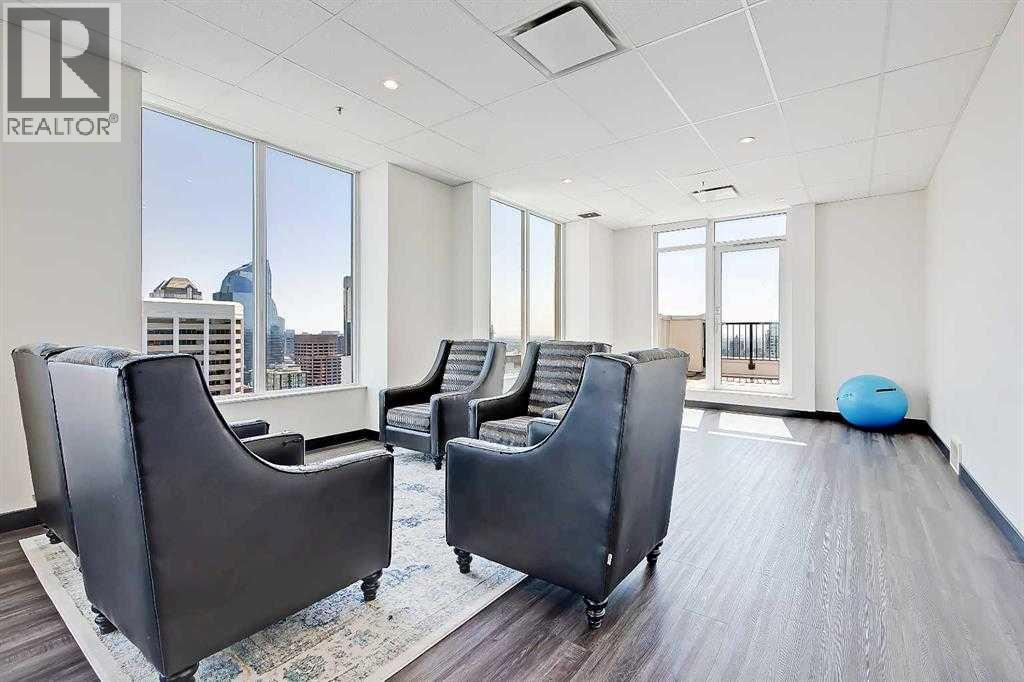
623 sqftBuilding Amenities
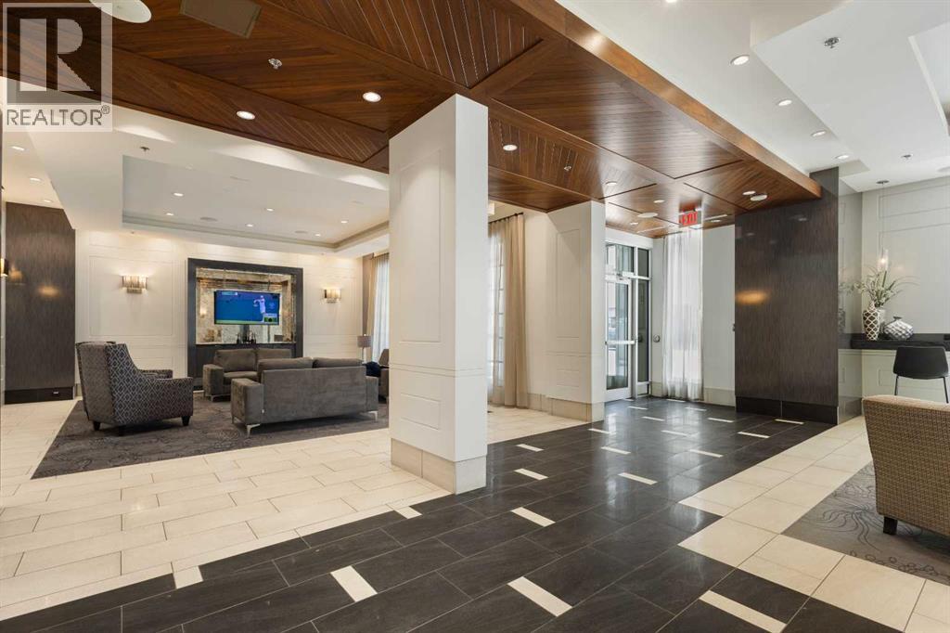
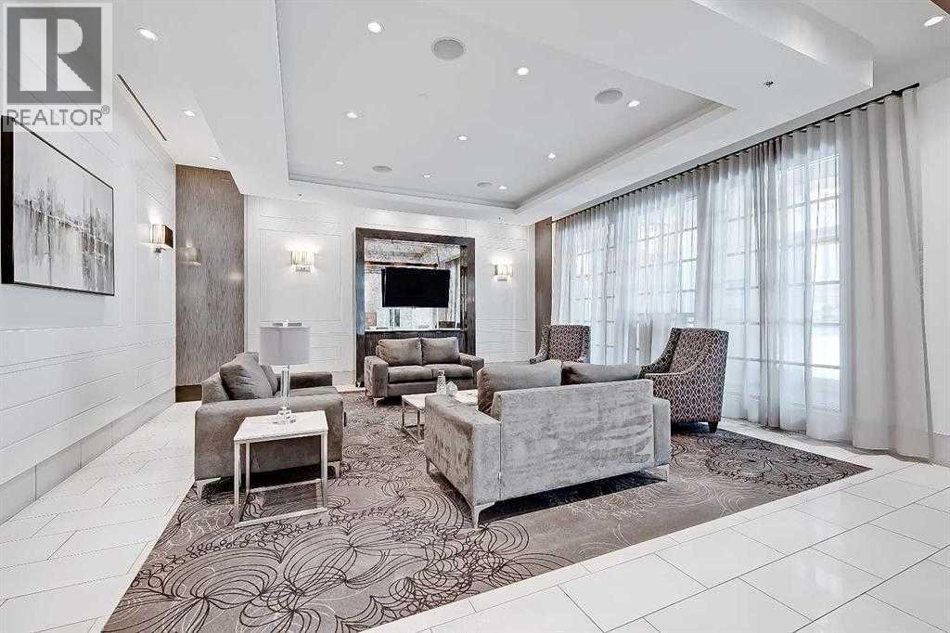
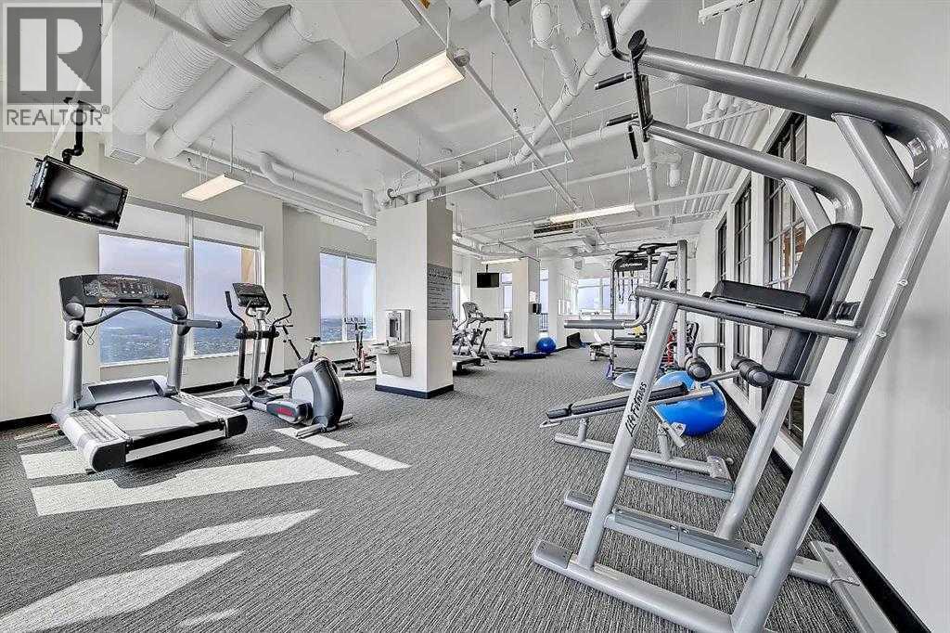
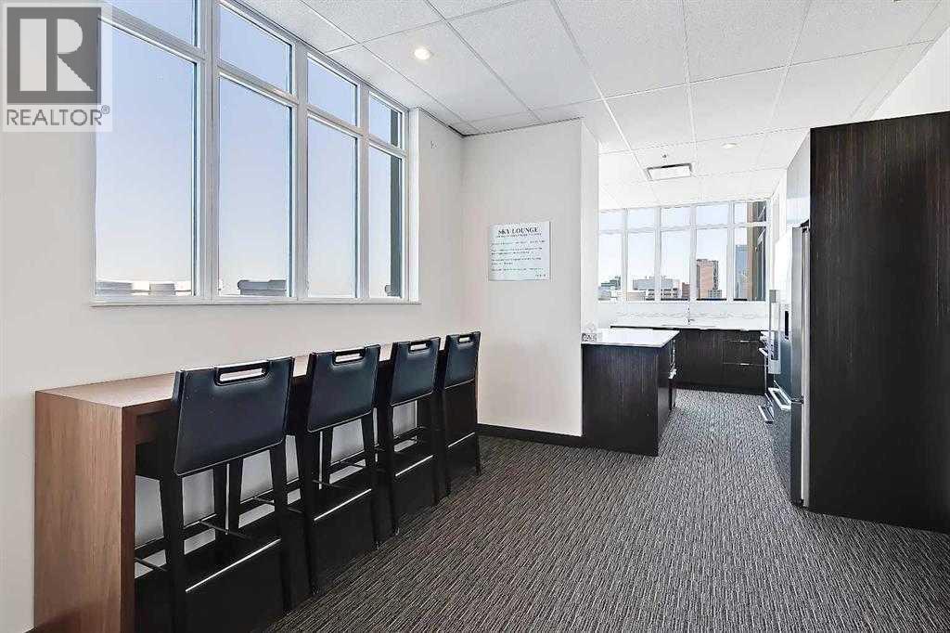
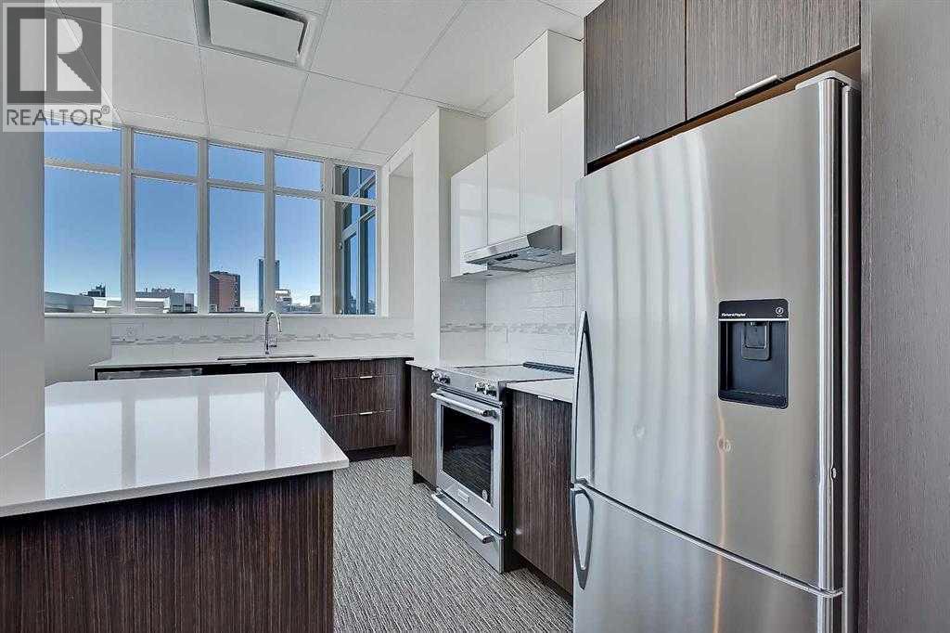
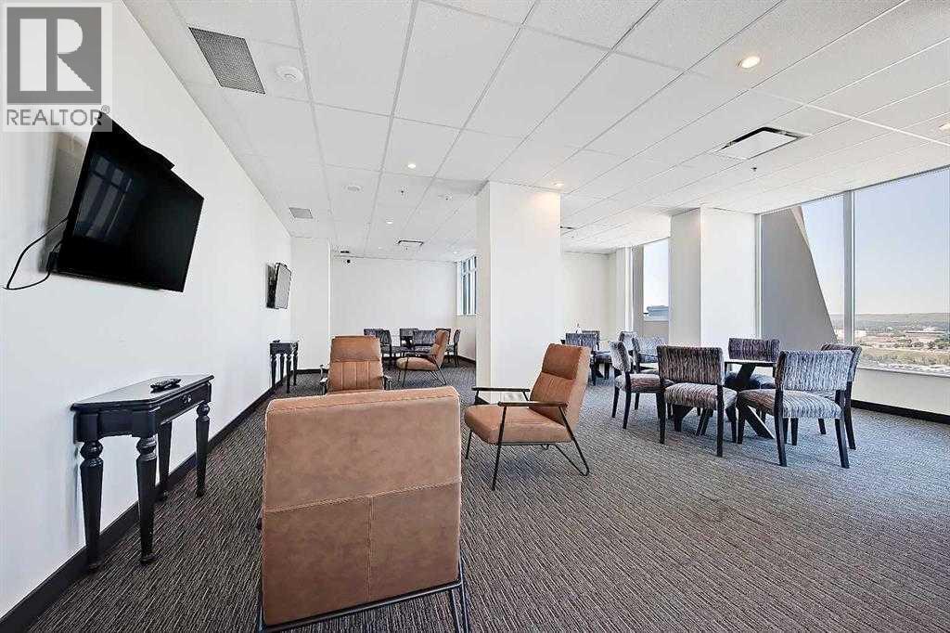
Exercise Centre, Recreation CentreCooling
Central air conditioningHeating
Forced airExterior Finish
ConcreteCondo / Strata Fees
$538 MonthlyCondo / Strata Fees Include
Common Area Maintenance, Property Management, Waste Removal, Heat, Water, Insurance, Parking, Reserve Fund Contributions, SewerMaintenance Management Company
Barclay StreetParking Type
UndergroundTotal Parking Spaces
1| Main level | Living room | 10.42 Ft x 11.00 Ft |
| Other | 11.08 Ft x 11.25 Ft | |
| Den | 7.83 Ft x 7.17 Ft | |
| Primary Bedroom | 10.00 Ft x 10.92 Ft | |
| 4pc Bathroom | 5.42 Ft x 8.83 Ft |
Zoning Description
CR20-C20/R20
Associate
403-973-1106

400, 909 17 Ave S.W.
CALGARY, Alberta T2T0A4
403-606-3500