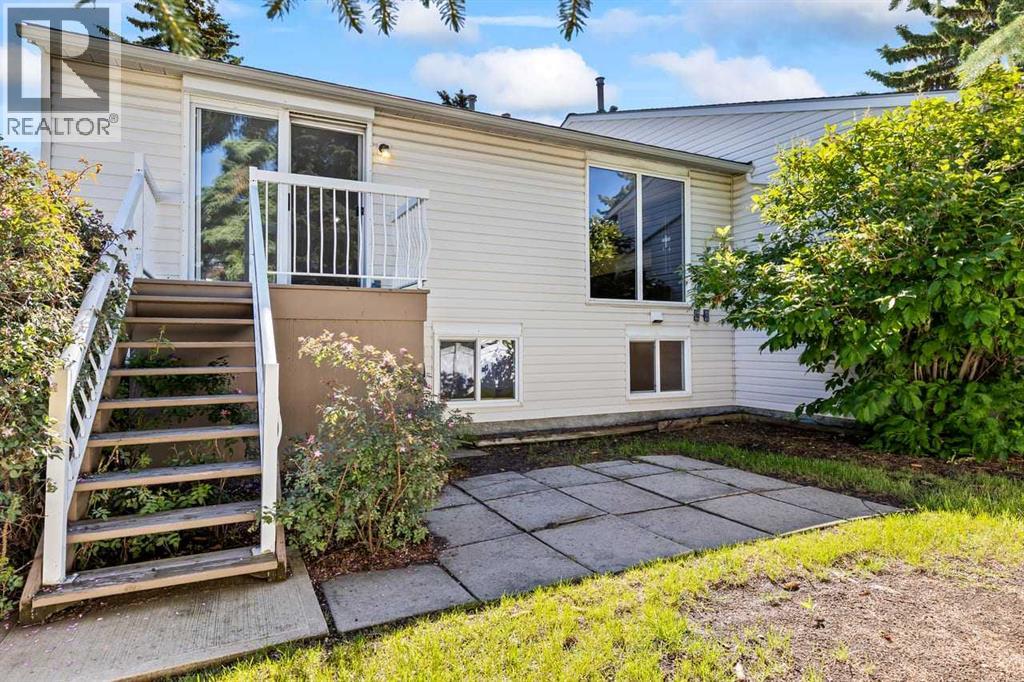
101 Sabrina Way SW
Calgary, Alberta T2W4J4
MLS® Number: A2327195



Associate
587-999-7777
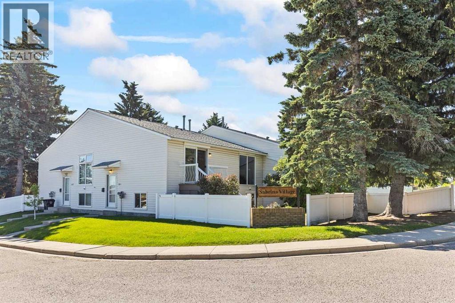
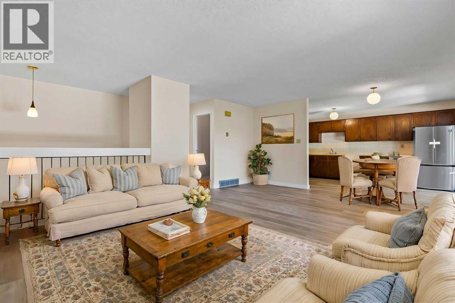
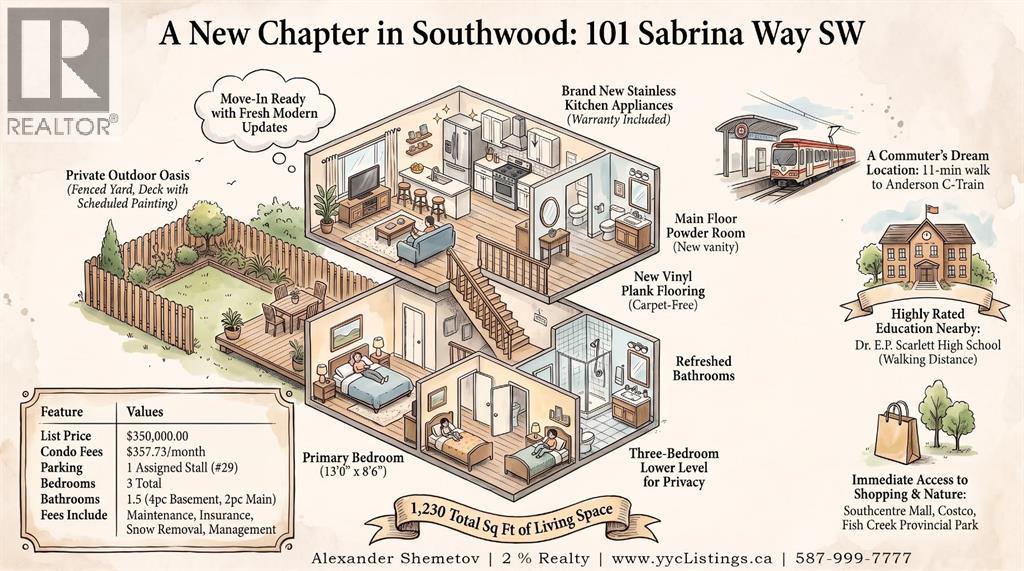
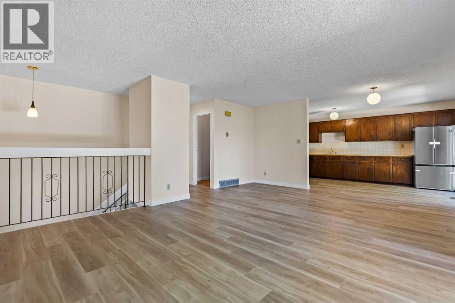
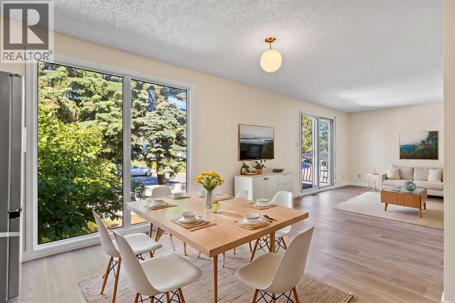
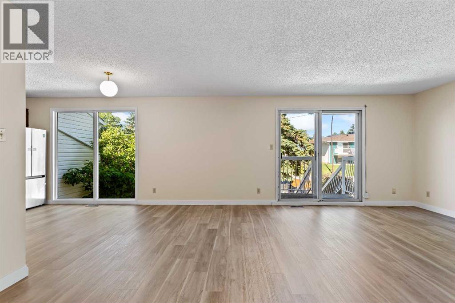
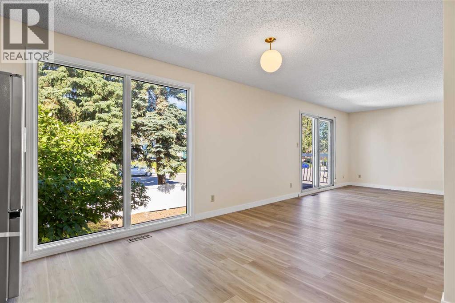
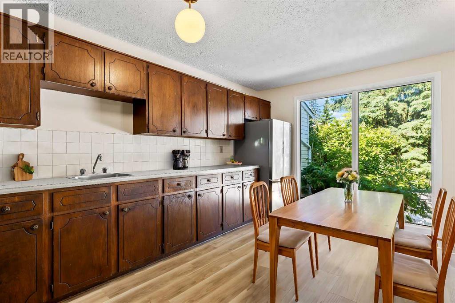
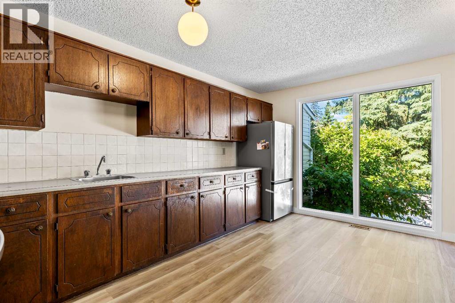
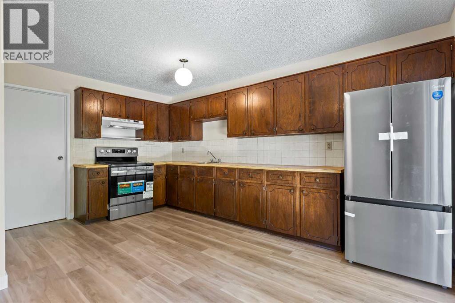
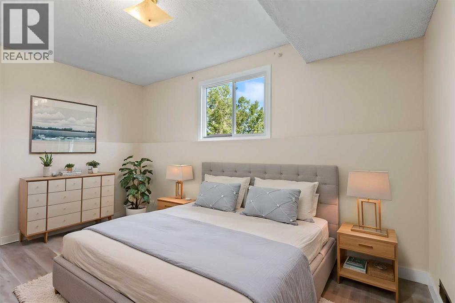
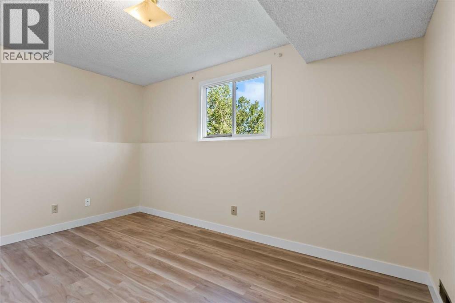
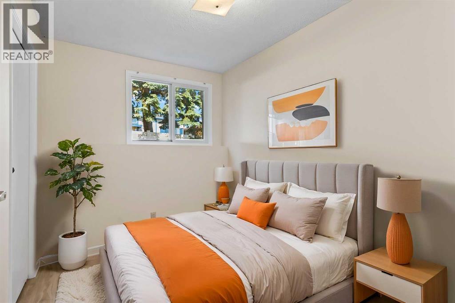
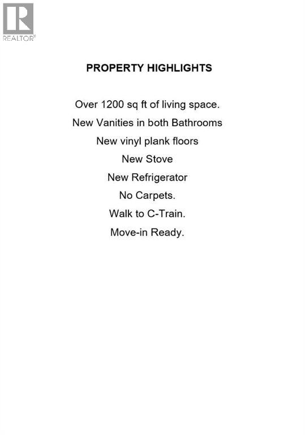
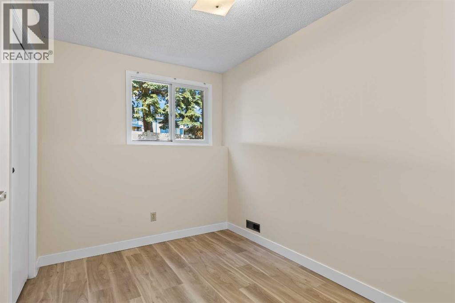
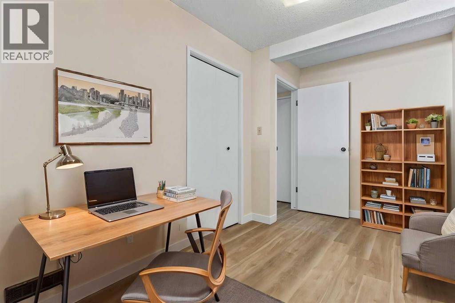
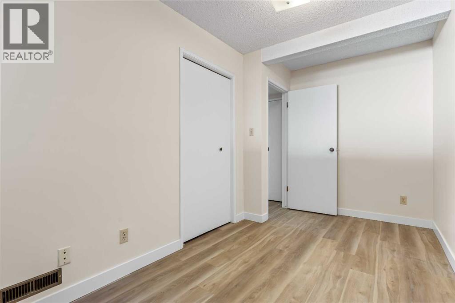
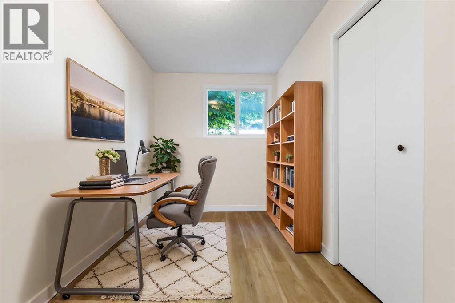
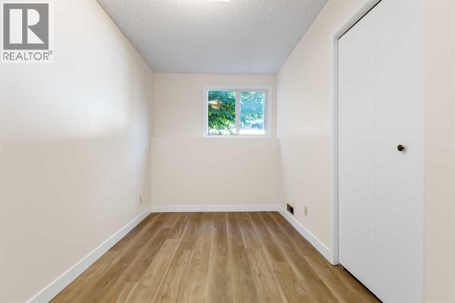
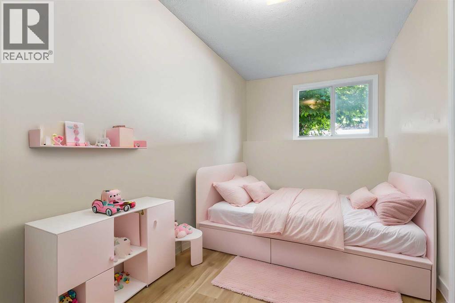
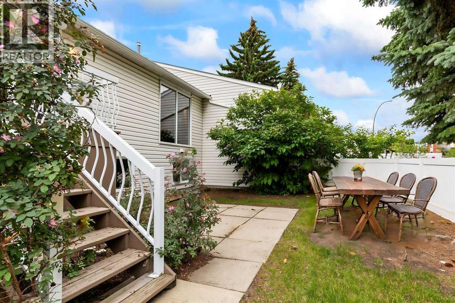
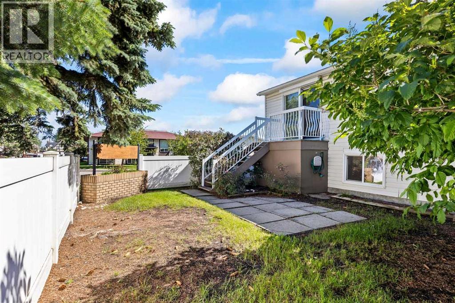
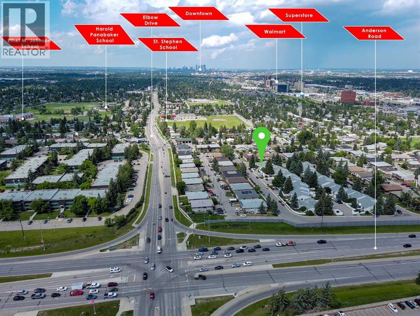
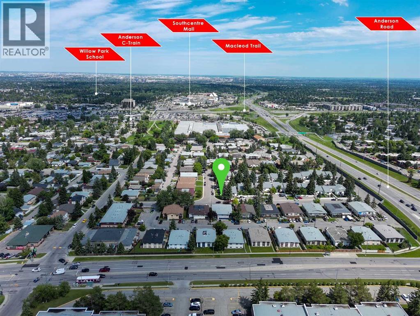
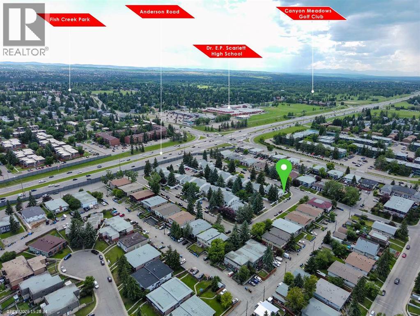
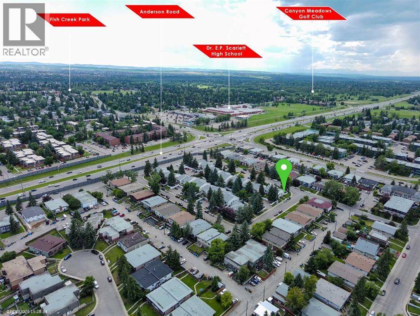
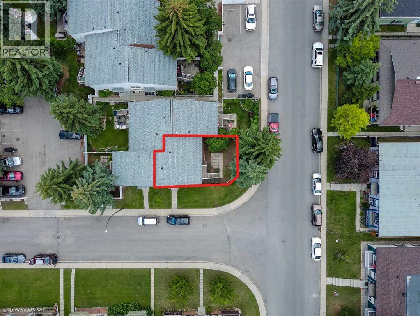
Corner Unit in a Quiet, Mature Neighborhood With Over 1200 Sq Ft of Total Living Space *** Fresh Paint *** New Vinyl Plank Flooring *** Brand New Refrigerator & Stove With Manufacturer's Warranty *** 3 Bedrooms *** 1.5 Bathrooms *** Private Large Fenced Yard *** Assigned Parking Stall *** 11 minutes Walk To Anderson C Train Station *** C-Train Directly to SAIT and U of C *** Walk To Southcentre Mall *** Walking Distance To Schools (including Dr. E.P. Scarlett High School), Parks & Playgrounds *** Minutes To Macleod Trail, Anderson Road & Stoney Trail *** Quick Access To Costco, Superstore, No Frills, Walmart, Fish Creek Park & South Health Amenities *** Move In Ready (id:21083)
Property Type
Single FamilySquare Footage
632 sqftAnnual Property Taxes
$ 2,330Time on REALTOR.ca
2 daysBuilding Type
Row / TownhouseCommunity Name
SouthwoodSubdivision Name
SouthwoodTitle
Condo/StrataParking Type
OtherAbove Grade
3Total
2Partial
1Appliances Included
Washer, Refrigerator, Range - Electric, Dryer, Hood FanFlooring
Vinyl PlankBasement Type
Finished, FullFeatures
PVC window, No Animal Home, ParkingFoundation Type
Poured ConcreteStyle
AttachedConstruction Material
Wood frameSquare Footage
632 sqftTotal Finished Area
632 sqftCooling
NoneHeating
Forced airExterior Finish
Vinyl sidingCondo / Strata Fees
$358 MonthlyCondo / Strata Fees Include
Common Area Maintenance, Property Management, Insurance, Parking, Reserve Fund ContributionsMaintenance Management Company
Condeau Management ServicesParking Type
OtherTotal Parking Spaces
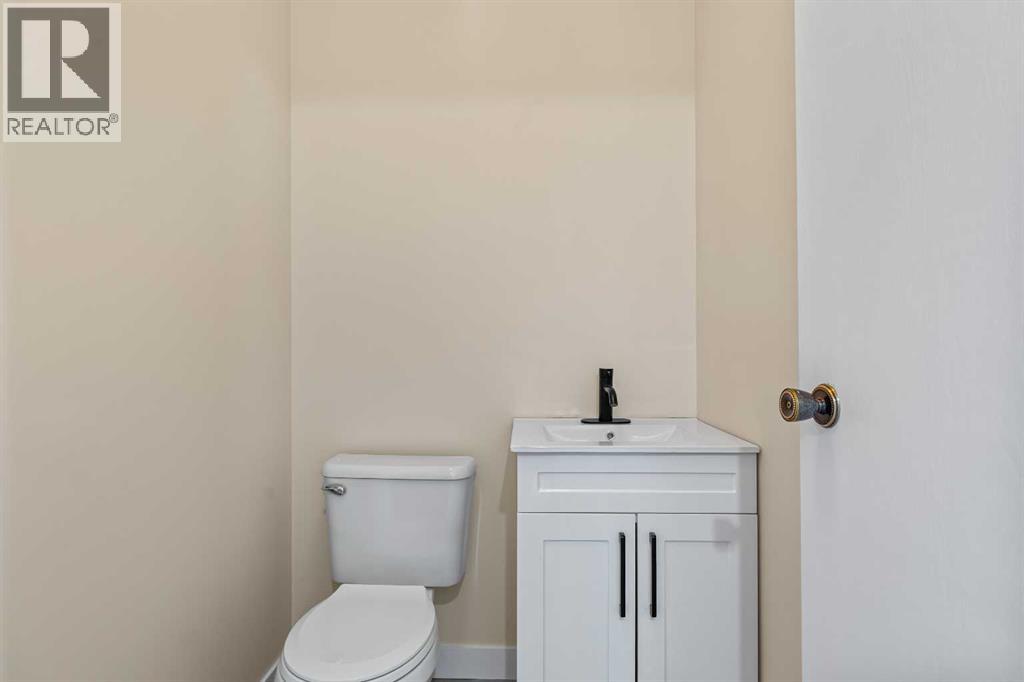
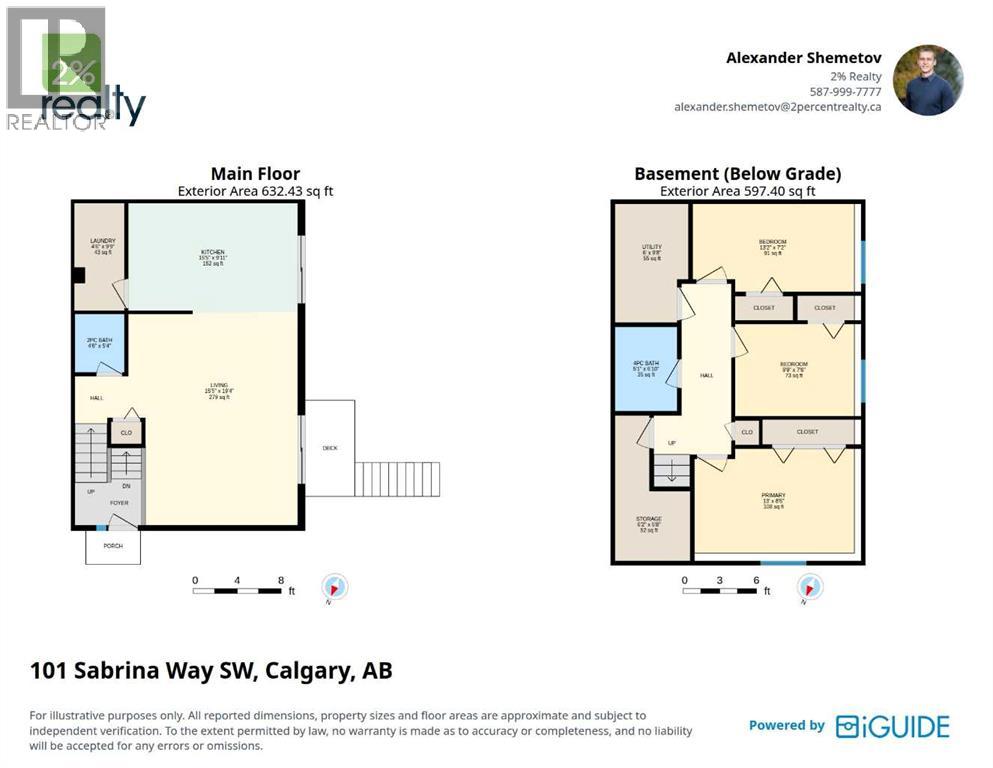
1| Main level | 2pc Bathroom | 5.33 Ft x 4.50 Ft |
| Kitchen | 9.92 Ft x 15.42 Ft | |
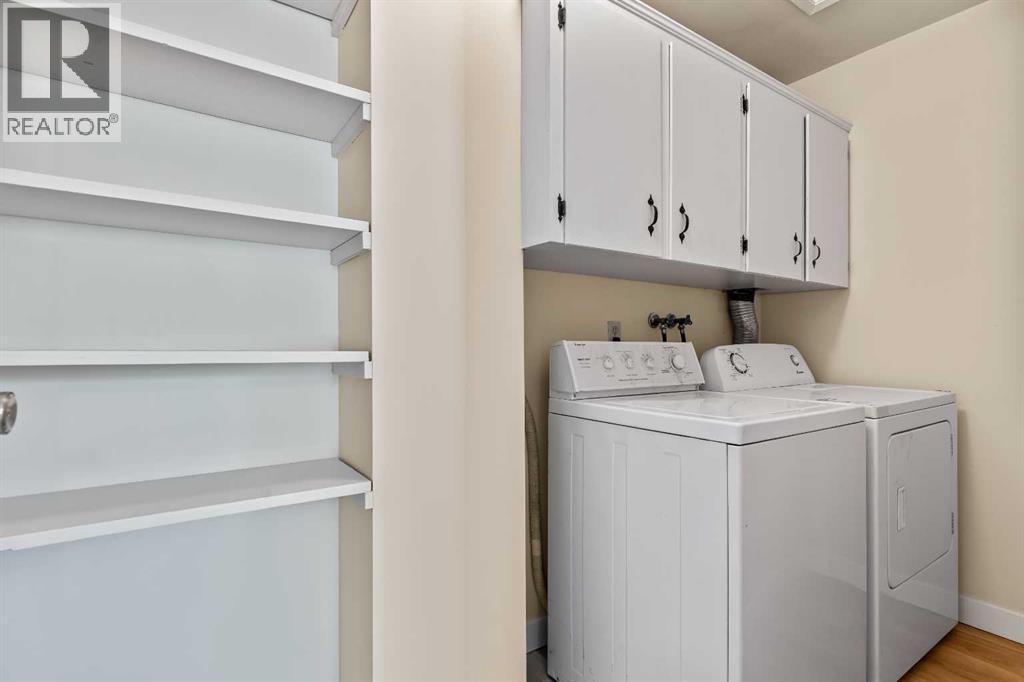
| Laundry room | 9.75 Ft x 4.50 Ft | |
| Living room | 19.33 Ft x 15.42 Ft | |
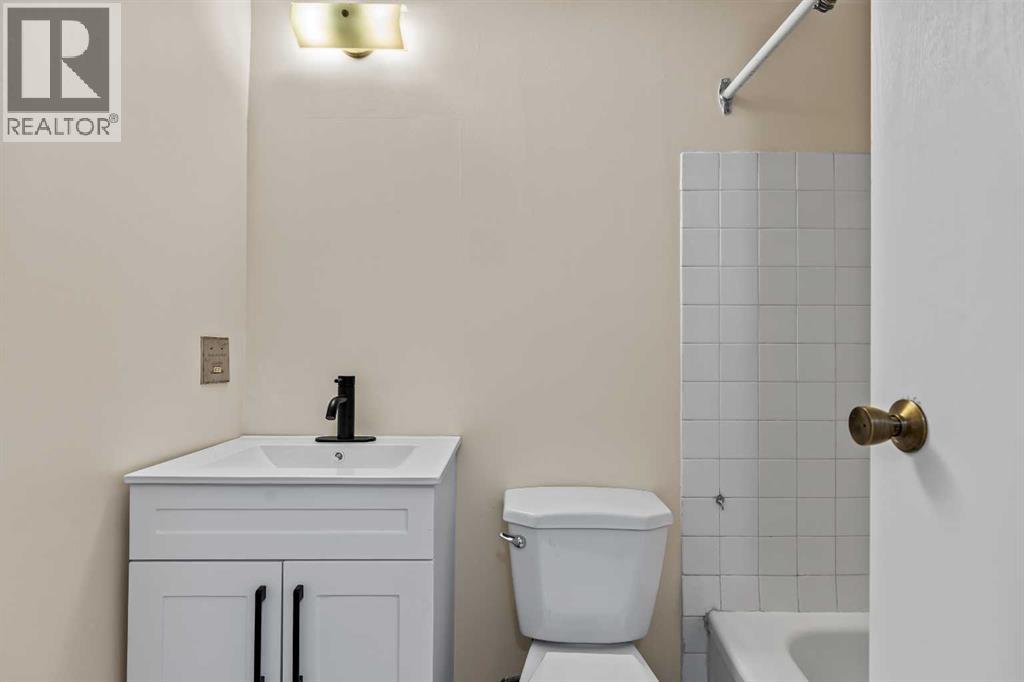
| Basement | 4pc Bathroom | 6.83 Ft x 5.08 Ft |
| Bedroom | 7.50 Ft x 9.75 Ft | |
| Bedroom | 7.17 Ft x 13.17 Ft | |
| Primary Bedroom | 8.50 Ft x 13.00 Ft | |
| Furnace | 9.67 Ft x 6.00 Ft |
Zoning Description
M-C1
Associate
587-999-7777

400, 909 17 Ave S.W.
CALGARY, Alberta T2T0A4
403-606-3500