4, 1515 23 Avenue SW
Calgary, Alberta T2T0T8
MLS® Number: A2327701


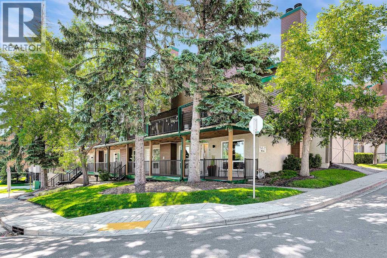
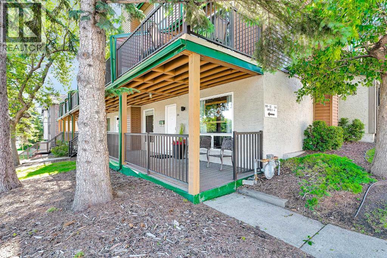
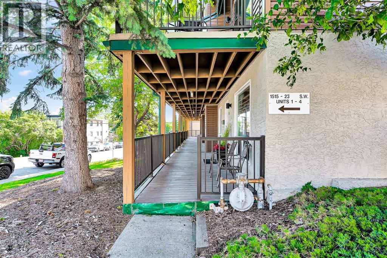
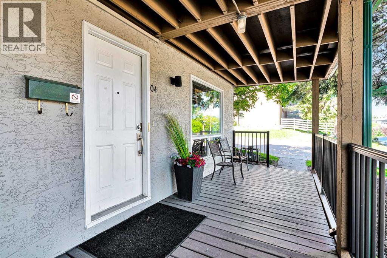
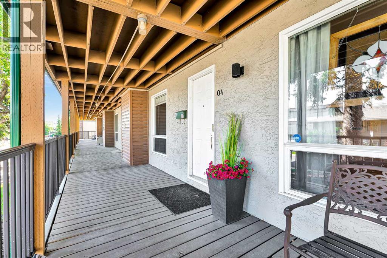
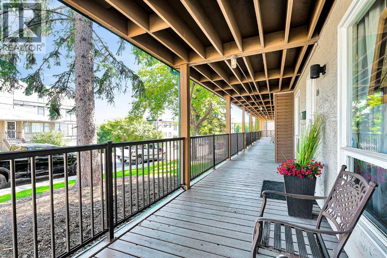
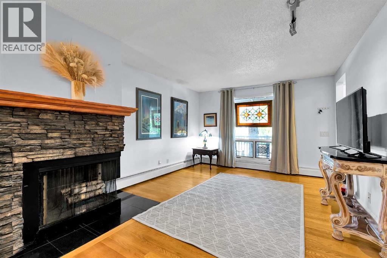
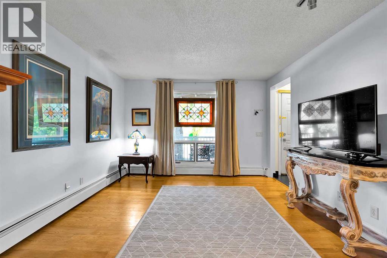
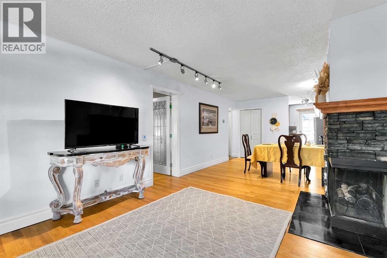
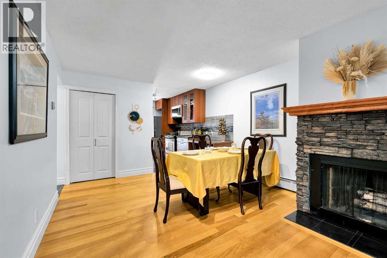
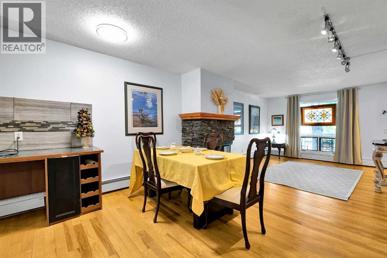
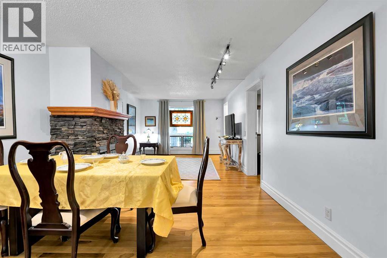
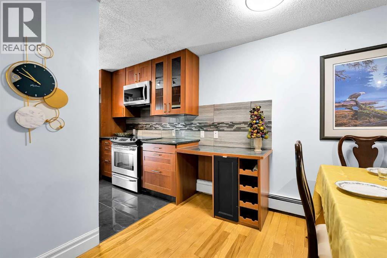
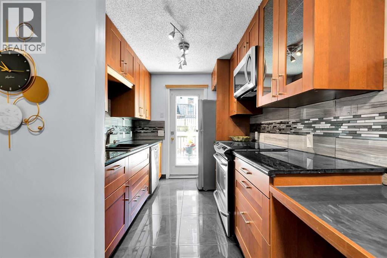
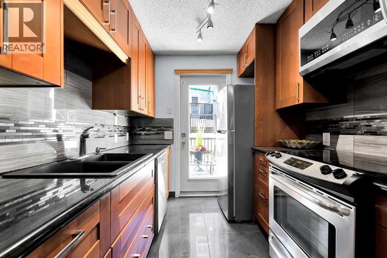
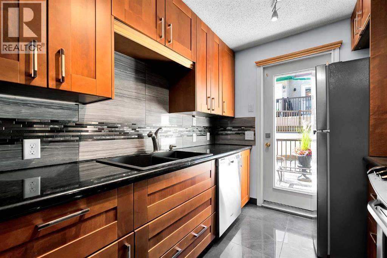
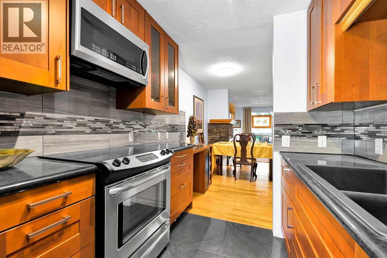
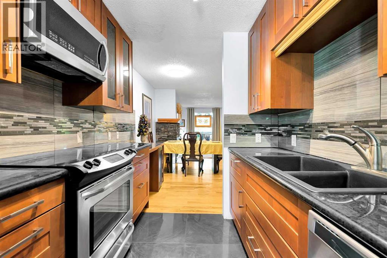
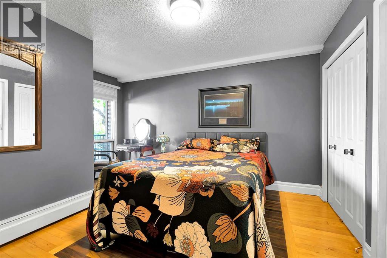
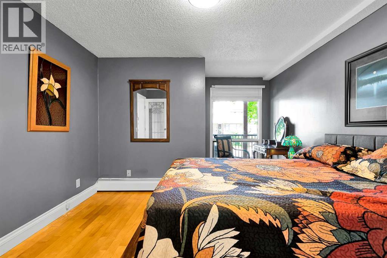
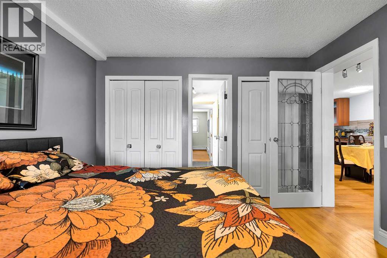
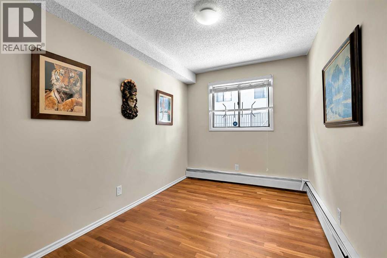
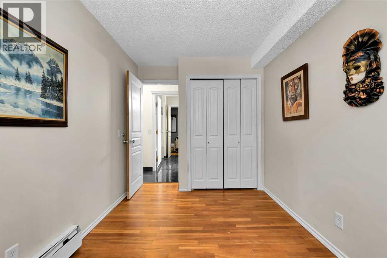
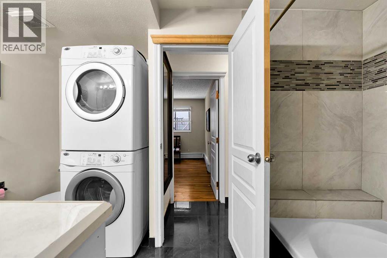
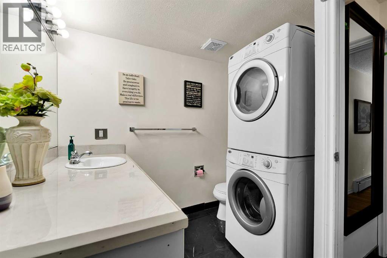
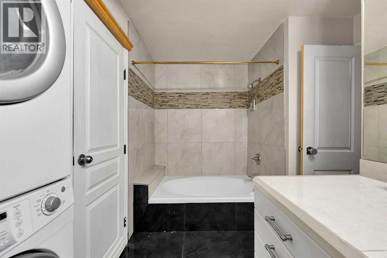
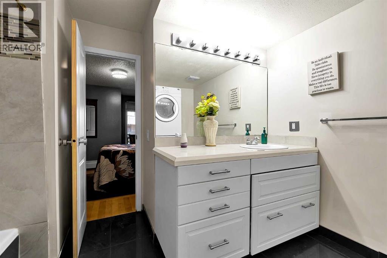
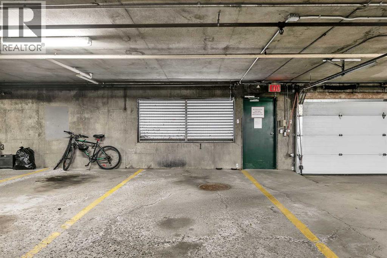
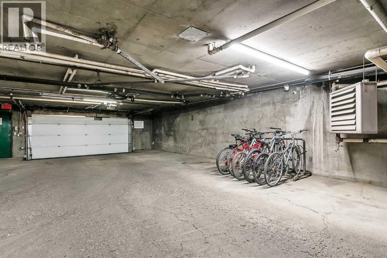
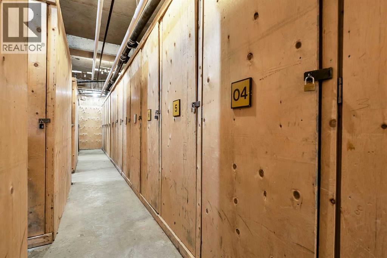
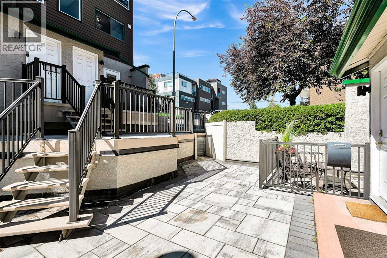
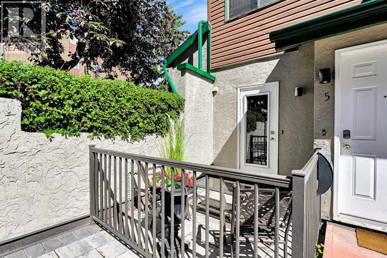
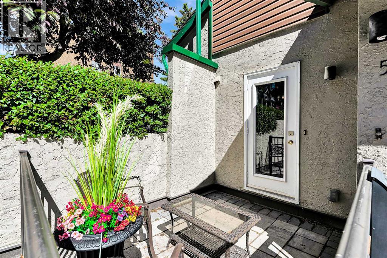
Welcome to Bankview — an unbeatable inner-city location just minutes from downtown, Mount Royal University, Marda Loop, and 17th Avenue. This updated one-level townhouse (no stairs!) is ideal for first-time buyers, down sizers and investors.This open concept 2 bedroom, 1 bath, end unit features, stainless steel appliances, granite counter tops, hardwood floors, in unit laundry and a wood burning fire place! The condo was freshly painted, so all you have to do is move in and enjoy.You will love the heated underground parking with an additional storage locker and bike racks. A private patio off the kitchen offers space for a BBQ and seating. Condo fees include heat, water, sewer and are lower than the two level condo's in the complex.A walkable, vibrant community and a move-in-ready home — all in the heart of Bankview. (id:21083)
Property Type
Single FamilySquare Footage
864 sqftAnnual Property Taxes
$ 1,822Time on REALTOR.ca
1 monthBuilding Type
Row / TownhouseCommunity Name
BankviewSubdivision Name
BankviewTitle
Condo/StrataStories
1Parking Type
Garage, Underground, Heated GarageAbove Grade
2Total
1Appliances Included
Refrigerator, Range - Electric, Dishwasher, Microwave Range Hood Combo, Garage door opener, Washer/Dryer Stack-UpFlooring
Tile, WoodBasement Type
NoneFeatures
See remarks, No Animal Home, No Smoking Home, ParkingFoundation Type
Poured ConcreteStyle
AttachedConstruction Material
Wood frameSquare Footage
864 sqftTotal Finished Area
864 sqftCooling
NoneFire Places
1Heating
Baseboard heatersExterior Finish
Stucco, Vinyl sidingCondo / Strata Fees
$528 MonthlyCondo / Strata Fees Include
Common Area Maintenance, Property Management, Ground Maintenance, Heat, Water, Insurance, Reserve Fund Contributions, SewerMaintenance Management Company
Quarter Park ManagementParking Type
Garage, Underground, Heated GarageTotal Parking Spaces
1| Main level | Living room | 11.25 Ft x 11.75 Ft |
| Kitchen | 7.58 Ft x 13.08 Ft | |
| Dining room | 6.08 Ft x 8.83 Ft | |
| Primary Bedroom | 10.08 Ft x 11.67 Ft | |
| Bedroom | 7.75 Ft x 11.33 Ft | |
| 4pc Bathroom | 5.50 Ft x 11.67 Ft | |
| Laundry room | 2.92 Ft x 2.92 Ft |
Zoning Description
M-C2
400, 909 17 Ave S.W.
CALGARY, Alberta T2T0A4
403-606-3500