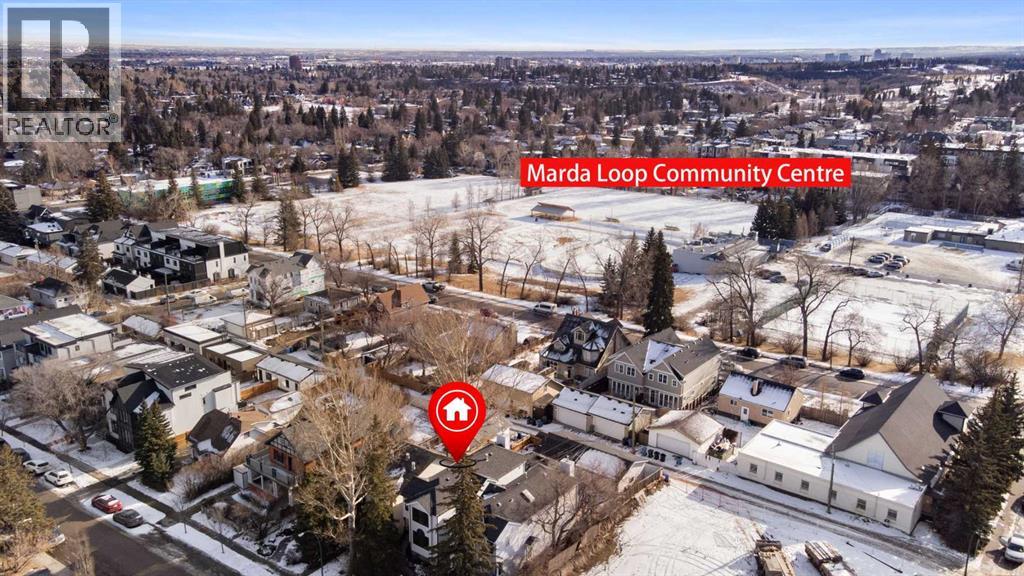
1629 29 Avenue SW
Calgary, Alberta T2T1M6
MLS® Number: A2327822



Associate
403-399-8411
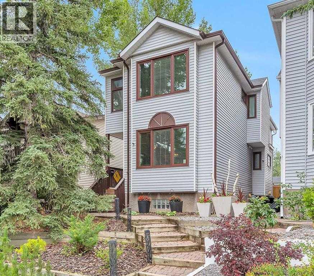
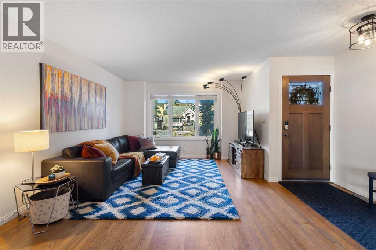
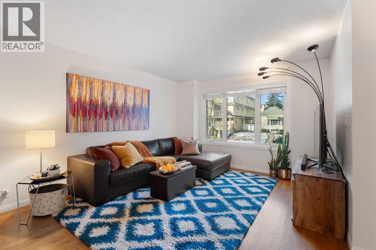
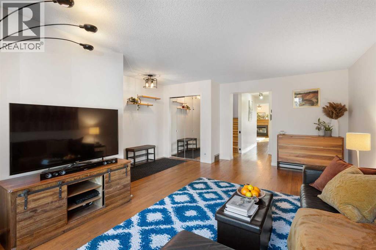
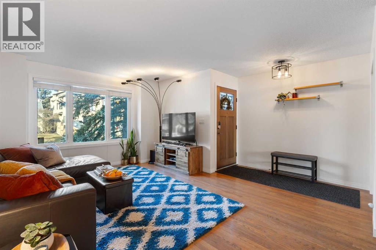
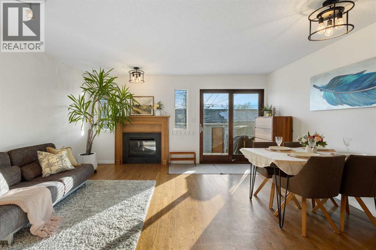
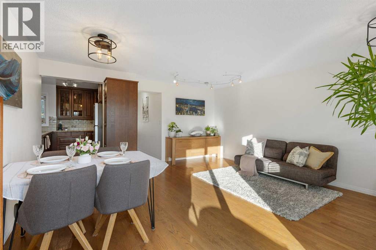
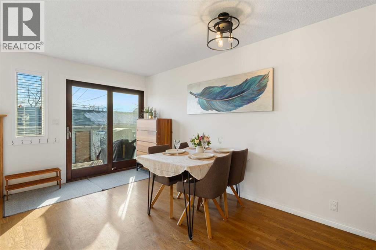
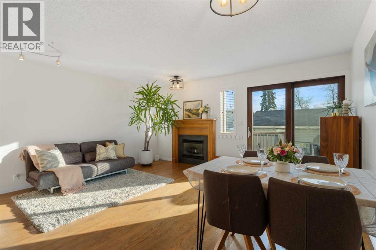
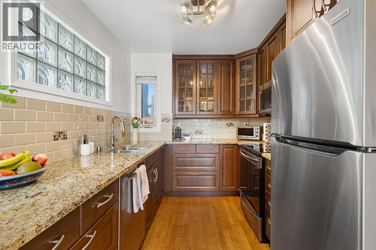
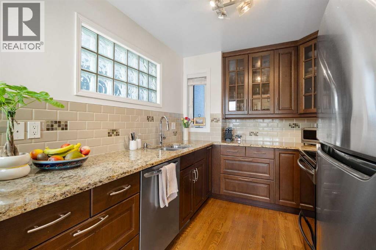
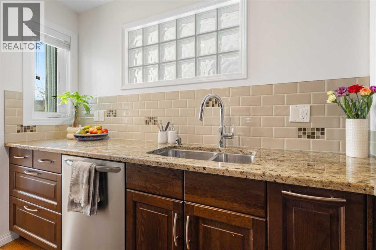
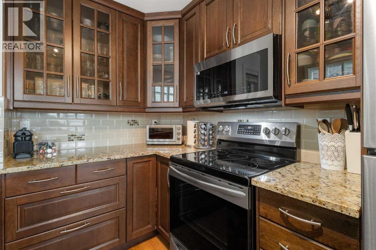
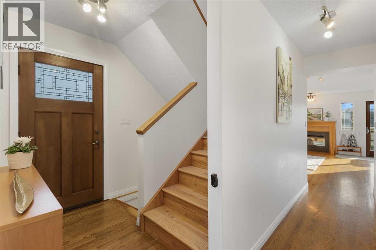
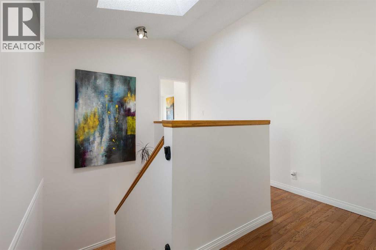
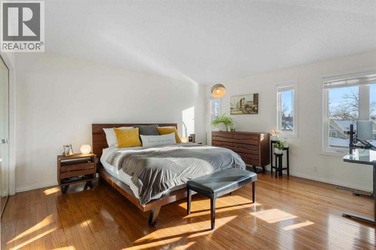
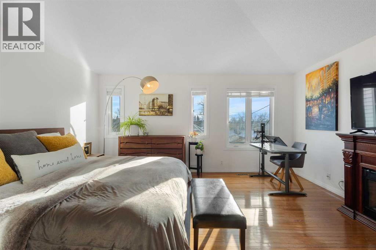
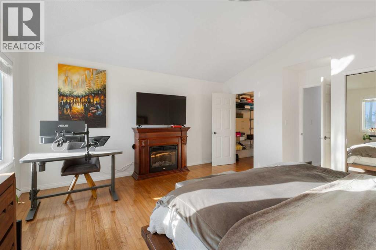
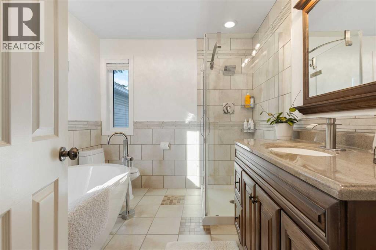
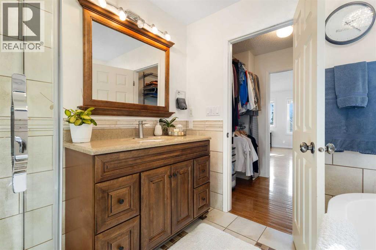
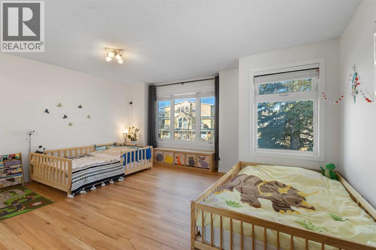
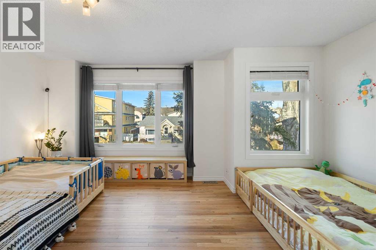
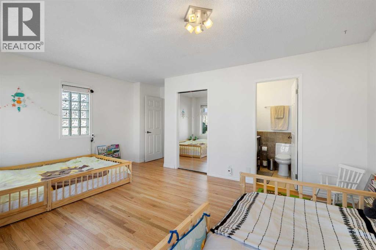
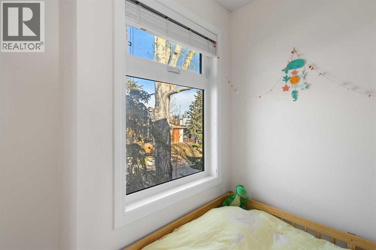
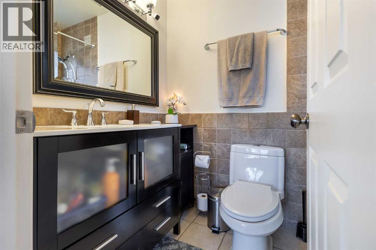
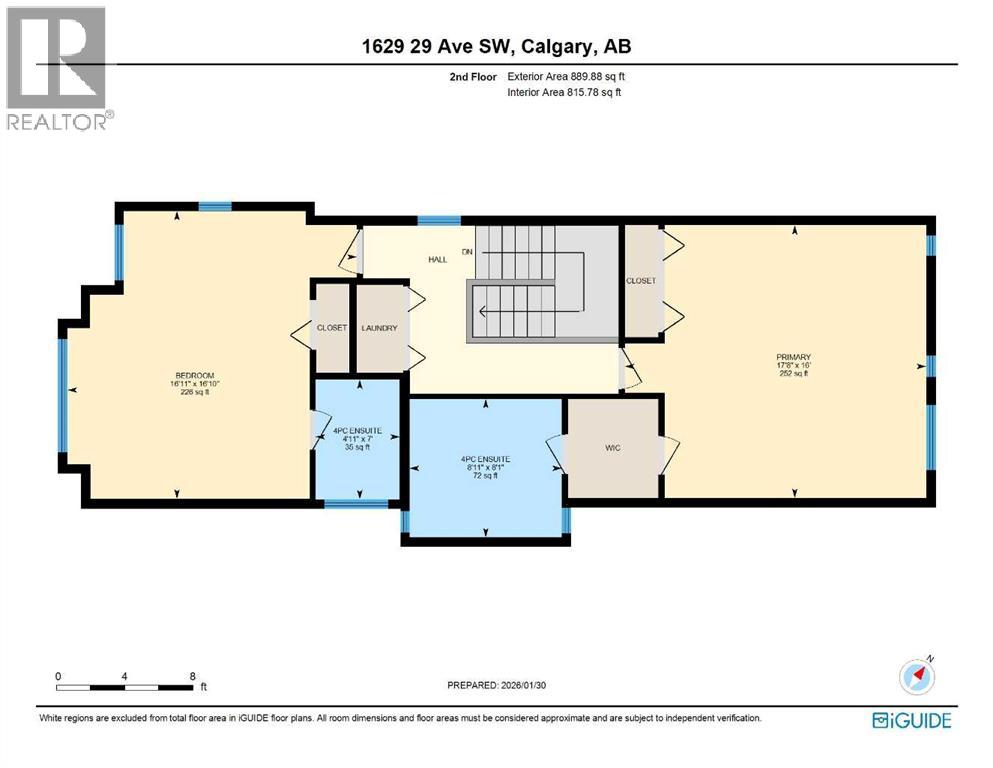
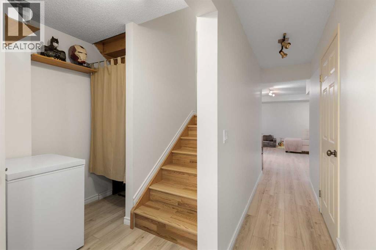
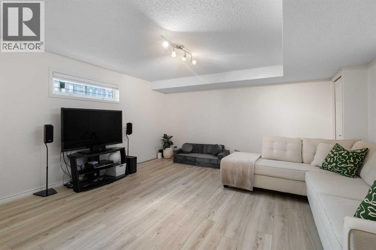
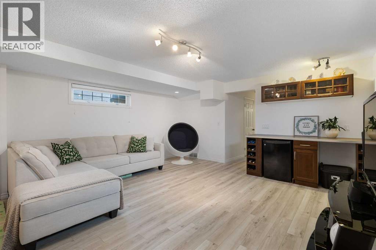
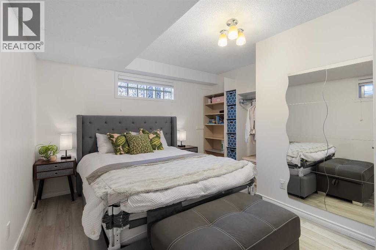
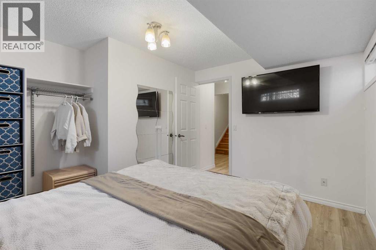
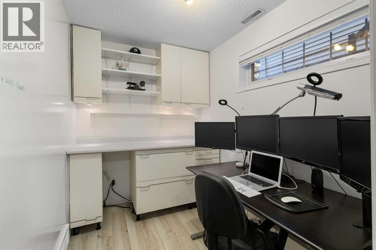
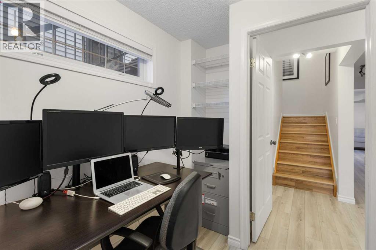
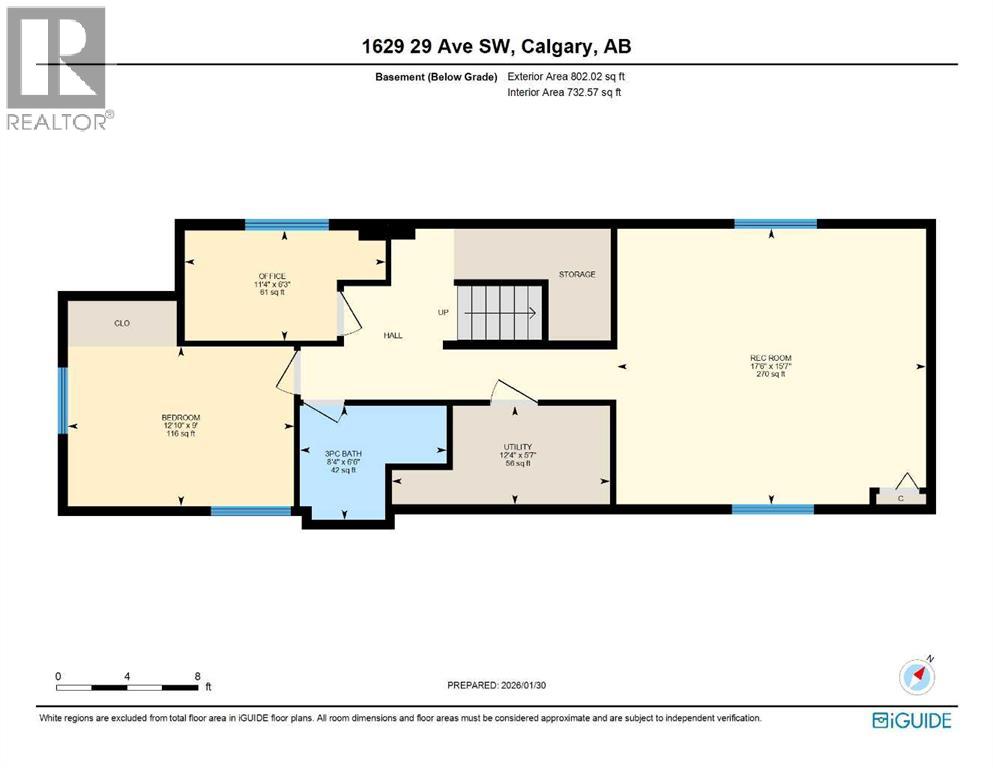
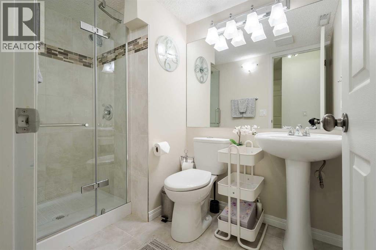
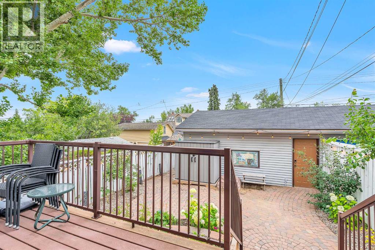
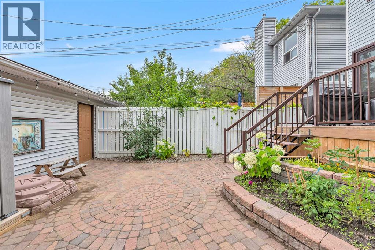
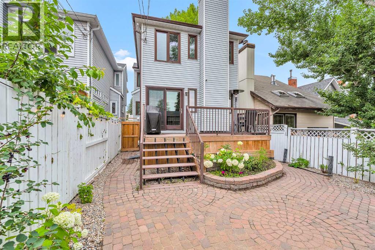
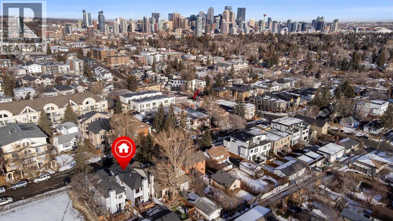
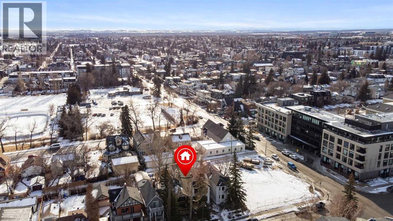
This fully developed 4 bedroom, 3.5 bath detatched home is over 2,550+ sq. ft. sits just one block from South Calgary Park’s pool, library, and rinks. Meticulously maintained, it features a new Class 4 roof (2025), triple-pane windows, and a full suite of stainless appliances (2024–25). The light-filled interior shines with solid hardwood, a granite kitchen, and a cozy gas fireplace. Upstairs, the spacious primary suite offers a double closet and a walk-in closet, along with a luxurious 5-piece en-suite with glass shower and free-standing soaker tub. A second large bedroom includes a private 4-piece en-suite and ample closet space. With a separate entry for suite potential (subject to city approval). The fully developed lower level features recently installed vinyl plank flooring throughout and includes a large rec room with bar, bedroom, a second bedroom/office, and 3-piece bath. Outdoors, enjoy a south-facing, low-maintenance backyard with a composite deck, aluminum railings, and fenced perimeter providing ample space for play or gardening with an over-height double garage, this is modern living at its finest. Don't miss out! (id:21083)
Property Type
Single FamilySquare Footage
1748 sqftLand Size
290Annual Property Taxes
$ 6,124Time on REALTOR.ca
2 monthsBuilding Type
HouseCommunity Name
South CalgarySubdivision Name
South CalgaryTitle
FreeholdStories
2Parking Type
Detached GarageAbove Grade
4Total
4Partial
1Appliances Included
Washer, Refrigerator, Dishwasher, Stove, Dryer, Microwave Range Hood Combo, Window CoveringsFlooring
Hardwood, Ceramic Tile, Vinyl PlankBasement Type
Finished, Full, Separate entranceFeatures
Back laneStyle
DetachedConstruction Material
Wood frameSquare Footage
1748 sqftTotal Finished Area
1748 sqftCooling
NoneFire Places
2Heating
Forced airExterior Finish
Vinyl sidingParking Type
Detached GarageTotal Parking Spaces
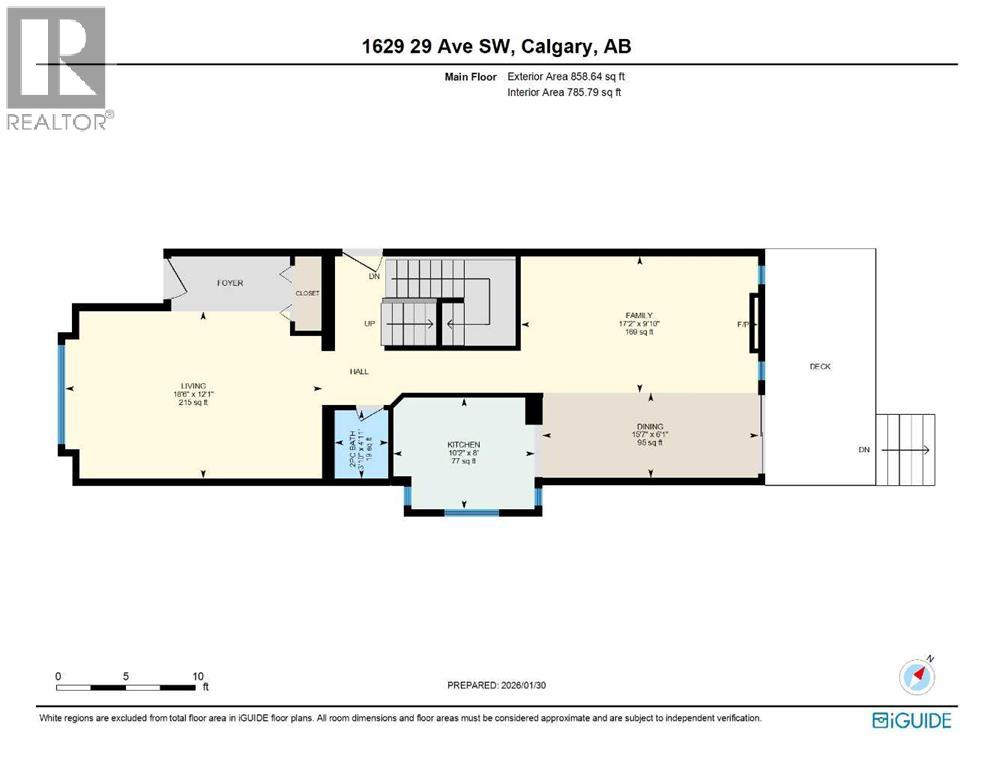
2| Main level | Living room | 12.08 Ft x 18.50 Ft |
| Kitchen | 10.17 Ft x 8.00 Ft | |
| Dining room | 15.58 Ft x 6.08 Ft | |
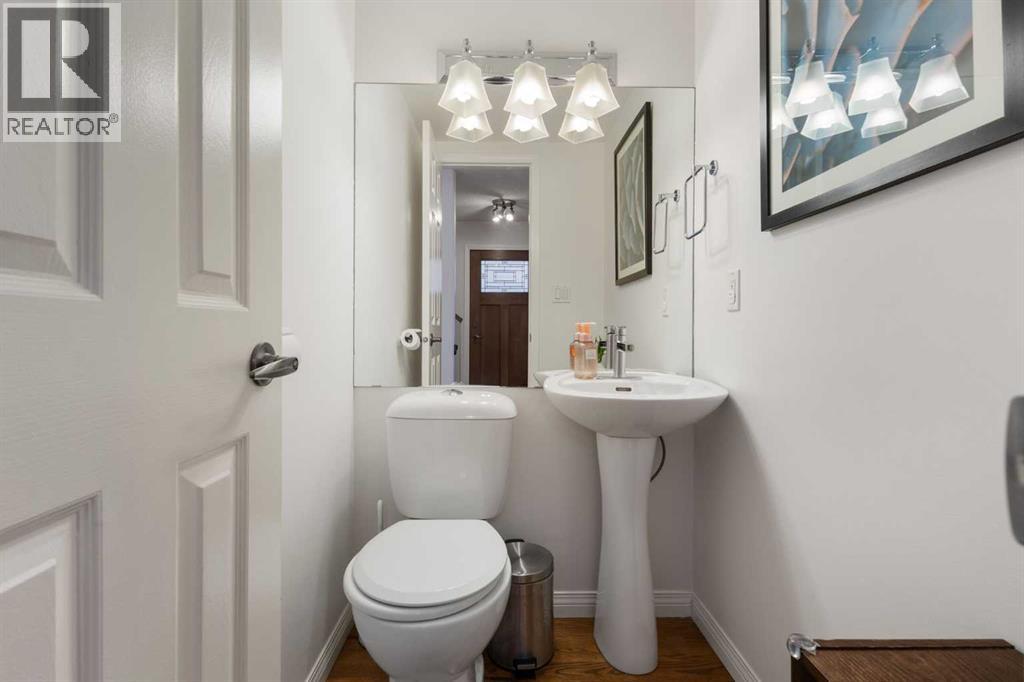
| 2pc Bathroom | 3.83 Ft x 4.92 Ft | |
| Second level | Primary Bedroom | 17.67 Ft x 16.00 Ft |
| 4pc Bathroom | 8.92 Ft x 8.08 Ft | |
| Bedroom | 16.92 Ft x 16.83 Ft | |
| 4pc Bathroom | 4.92 Ft x 7.00 Ft | |
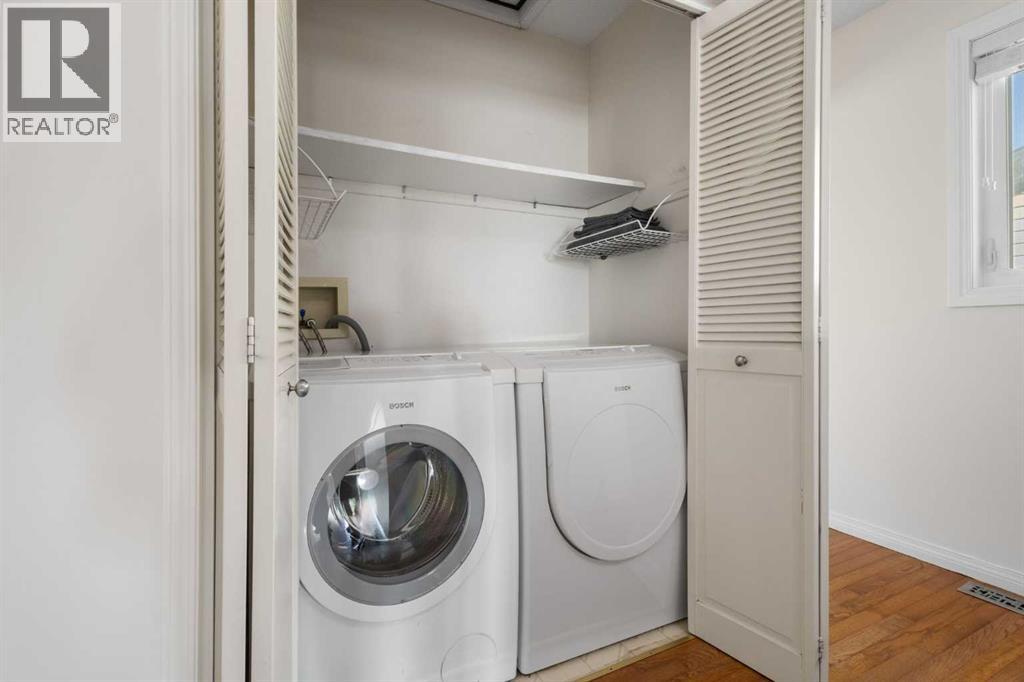
| Laundry room | 3.00 Ft x 5.83 Ft | |
| Basement | Family room | 17.50 Ft x 15.58 Ft |
| Bedroom | 11.33 Ft x 6.25 Ft | |
| Bedroom | 12.83 Ft x 9.00 Ft | |
| 3pc Bathroom | 8.33 Ft x 6.50 Ft | |
| Furnace | 12.33 Ft x 5.58 Ft |
Zoning Description
R-CG
Associate
403-399-8411

400, 909 17 Ave S.W.
CALGARY, Alberta T2T0A4
403-606-3500