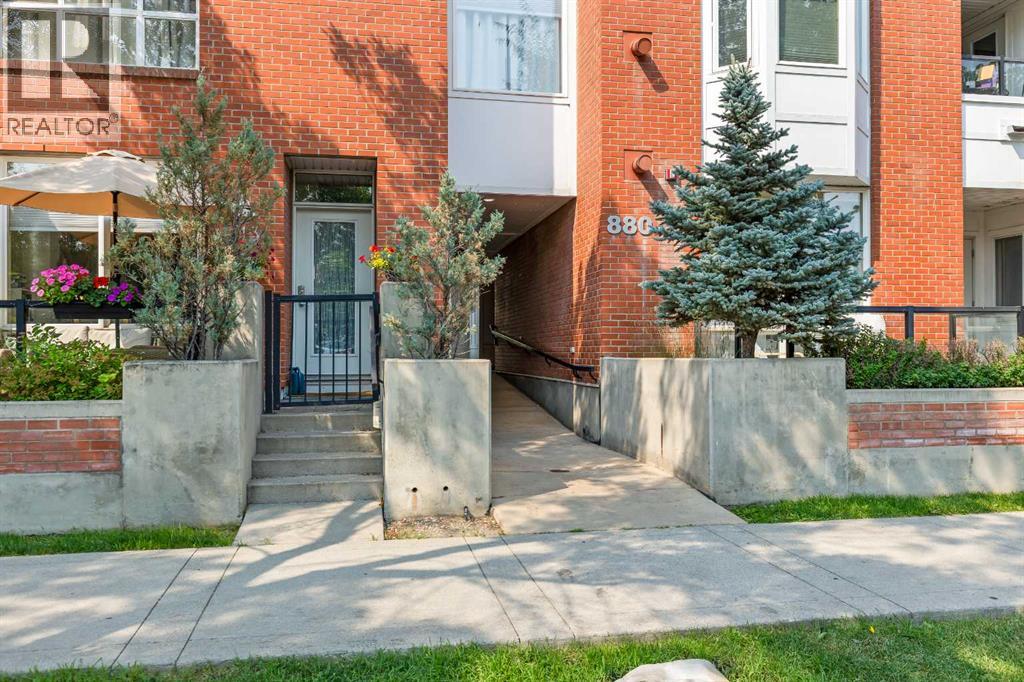
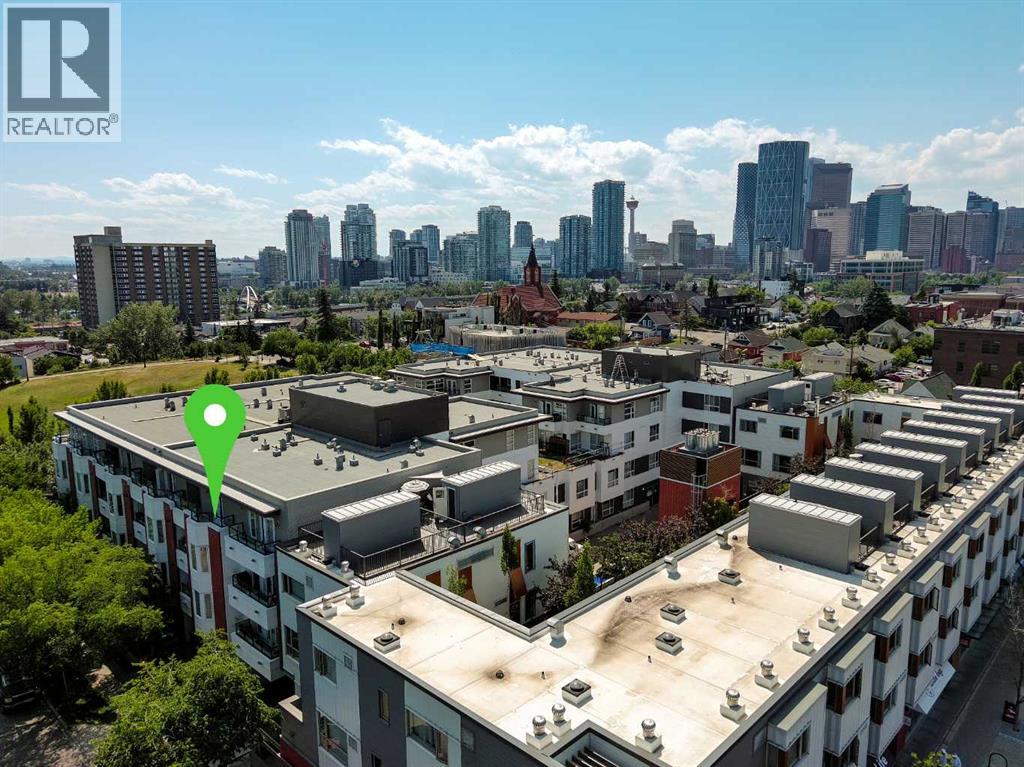
405, 880 Centre Avenue NE
Calgary, Alberta T2E9C3
MLS® Number: A2331008



Associate
587-999-7777
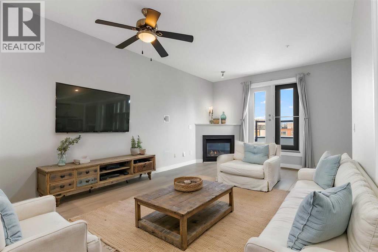
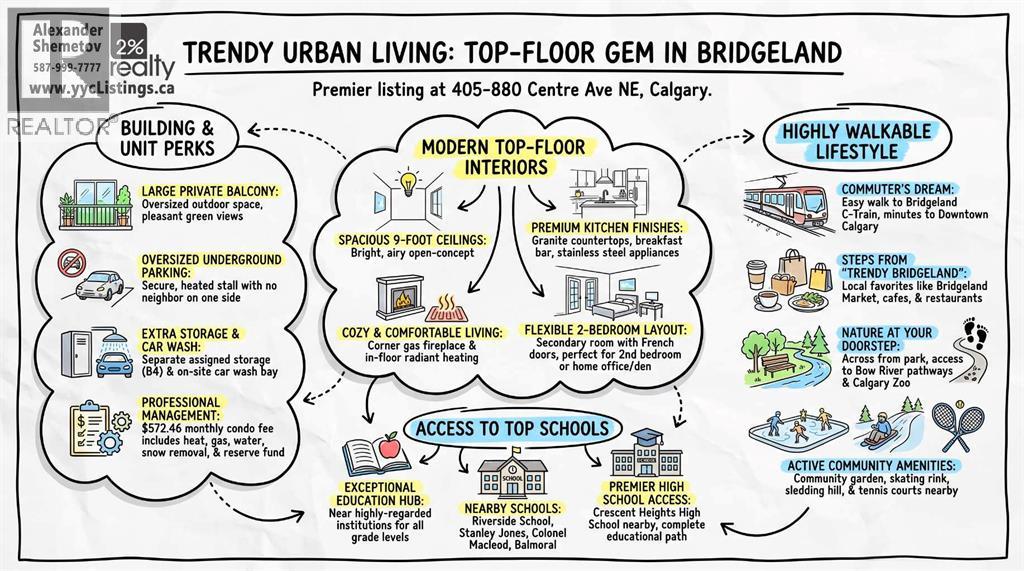
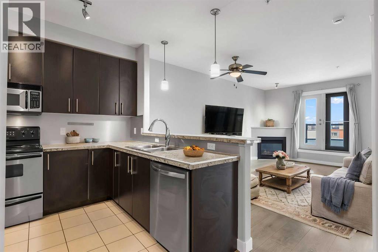
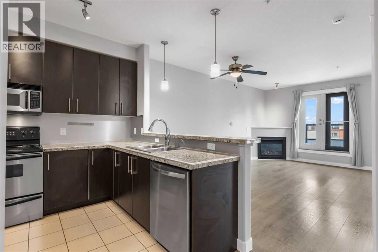
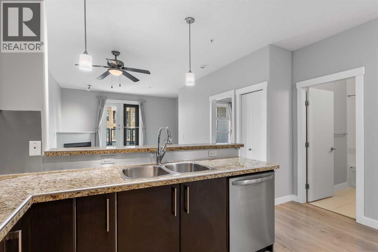
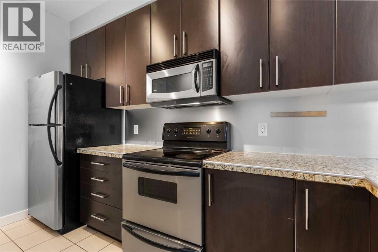
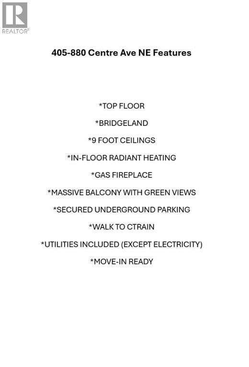
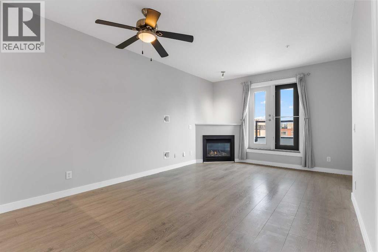
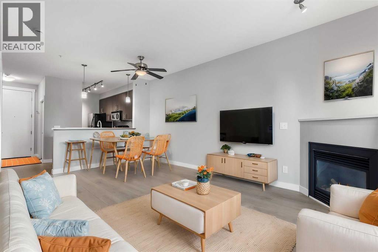
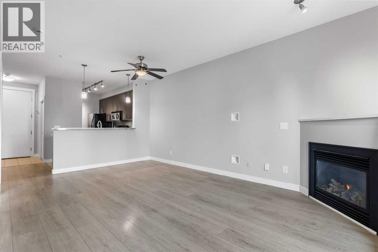
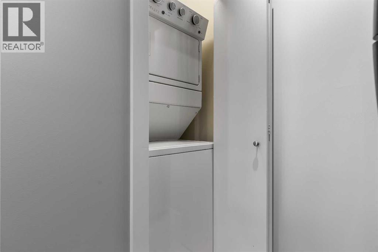
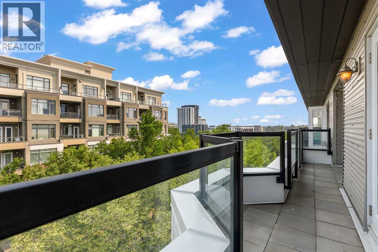
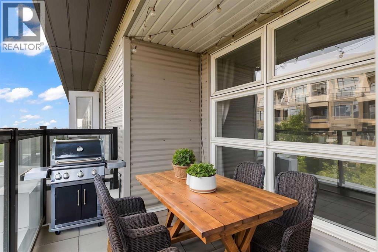
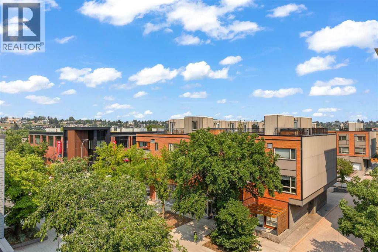
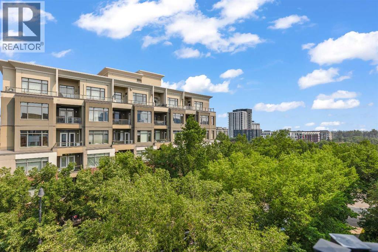
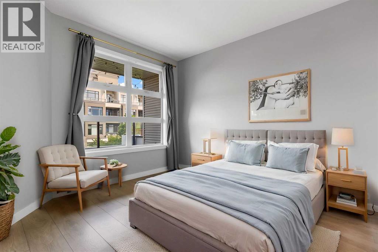
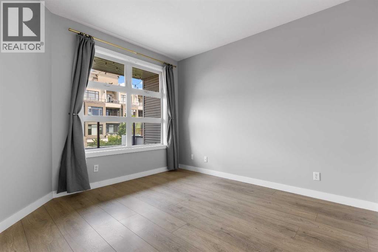
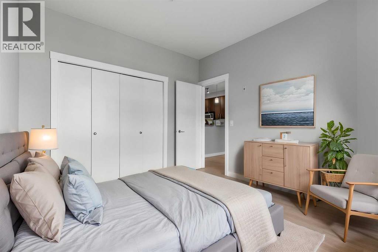
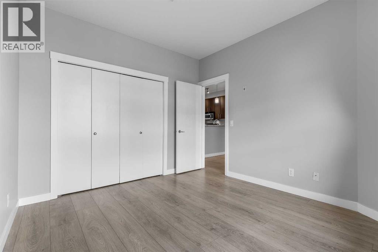
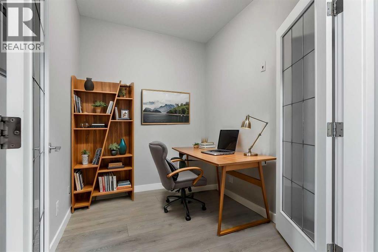
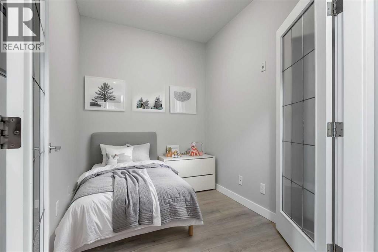
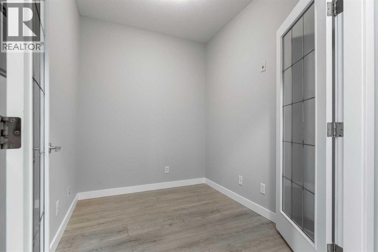
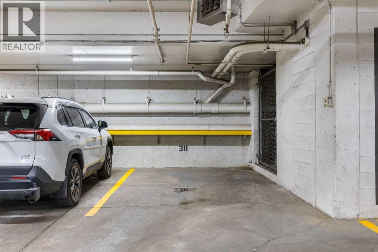
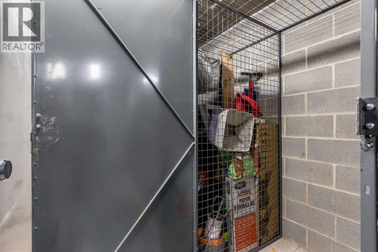
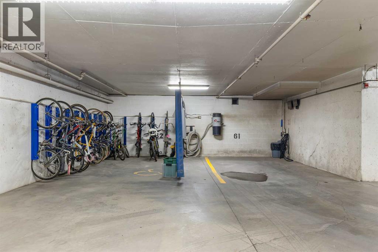
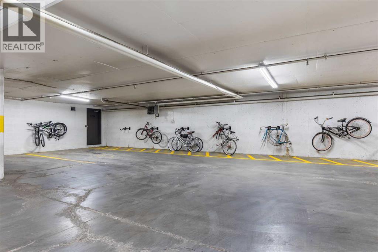
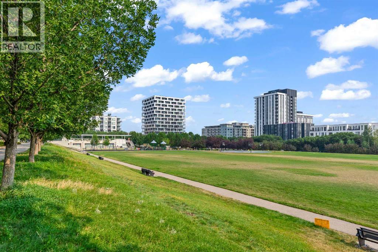
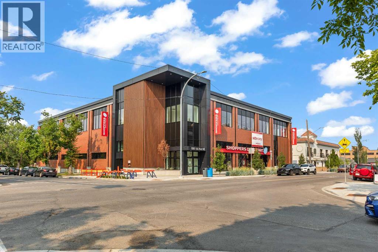
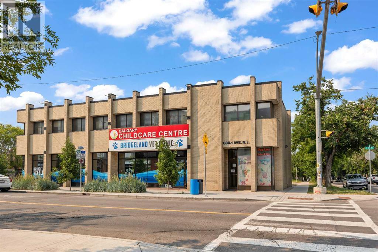
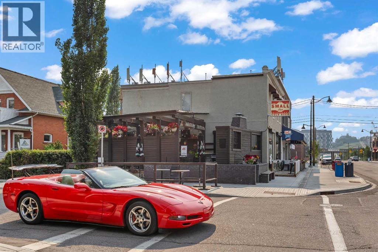
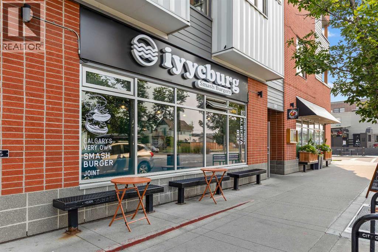
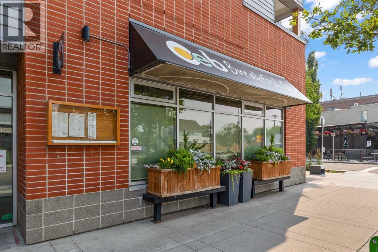
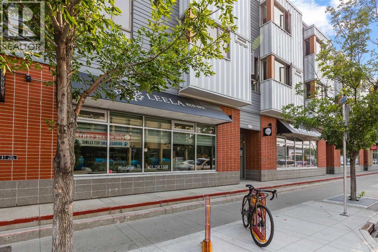
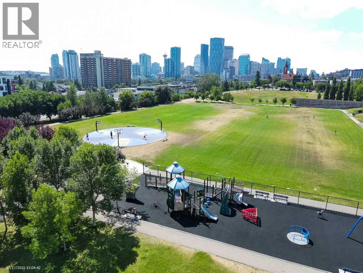
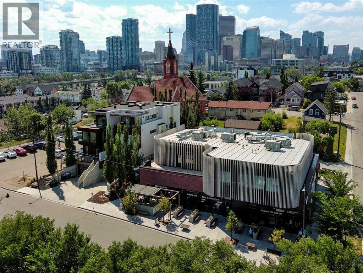
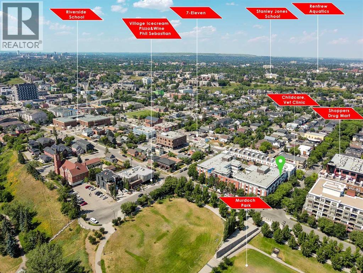
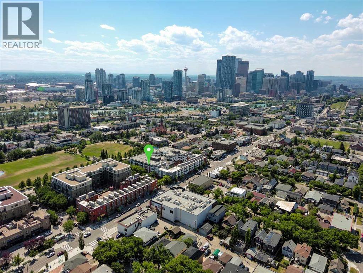
OPEN HOUSE AUGUST 27, between 5 and 7PM *** Fantastic Opportunity To Own In Trendy Bridgeland *** One Of Calgary's Most Sought After Inner City Communities *** Top Floor Unit *** Freshly Painted and Professionally Cleaned *** 2 Bedroom (or 1 Bedroom + Den) *** High Ceilings *** Open Concept Floor Plan *** Corner Gas Fireplace *** Granite Countertops *** Stainless Steel Appliances *** French Doors To Den *** Spacious Primary Bedroom *** Oversized Balcony With Green Views*** In Floor Radiant Heating *** In Suite Laundry *** Oversized Underground Parking Stall With No Neighbor On One Side *** Separate Storage Locker *** Car Wash Bay *** Well Managed Building *** Across From Park And Green Space *** Walk To Bridgeland C Train Station *** Walk To Trendy Restaurants And Cafes *** Minutes To Downtown *** Close To Bow River Pathways *** Near Bridgeland Market *** Close To Calgary Zoo *** Nearby Community Garden *** Skating Rink And Sledding Hill Nearby *** Close To Riverside School, Colonel Macleod School, Stanley Jones School, Children's Village School, Balmoral School and Crescent Heights High School *** Move In Ready (id:21083)
Property Type
Single FamilySquare Footage
684 sqftAnnual Property Taxes
$ 2,214Time on REALTOR.ca
4 weeksBuilding Type
ApartmentCommunity Name
Bridgeland/RiversideSubdivision Name
Bridgeland/RiversideTitle
Condo/StrataStories
4Parking Type
Underground, Visitor ParkingAbove Grade
2Total
1Appliances Included
Refrigerator, Dishwasher, Stove, Garburator, Microwave Range Hood Combo, Window Coverings, Garage door opener, Washer & DryerFlooring
LaminateFeatures
PVC window, French door, No Animal Home, No Smoking Home, ParkingStyle
AttachedConstruction Material
Wood frameSquare Footage
684 sqftTotal Finished Area
684 sqftBuilding Amenities
Car WashCooling
NoneFire Places
1Heating
In Floor Heating, OtherExterior Finish
BrickCondo / Strata Fees
$572 MonthlyCondo / Strata Fees Include
Common Area Maintenance, Property Management, Waste Removal, Heat, Water, Insurance, Parking, Reserve Fund ContributionsMaintenance Management Company
Catalyst Condo ManagementParking Type
Underground, Visitor ParkingTotal Parking Spaces
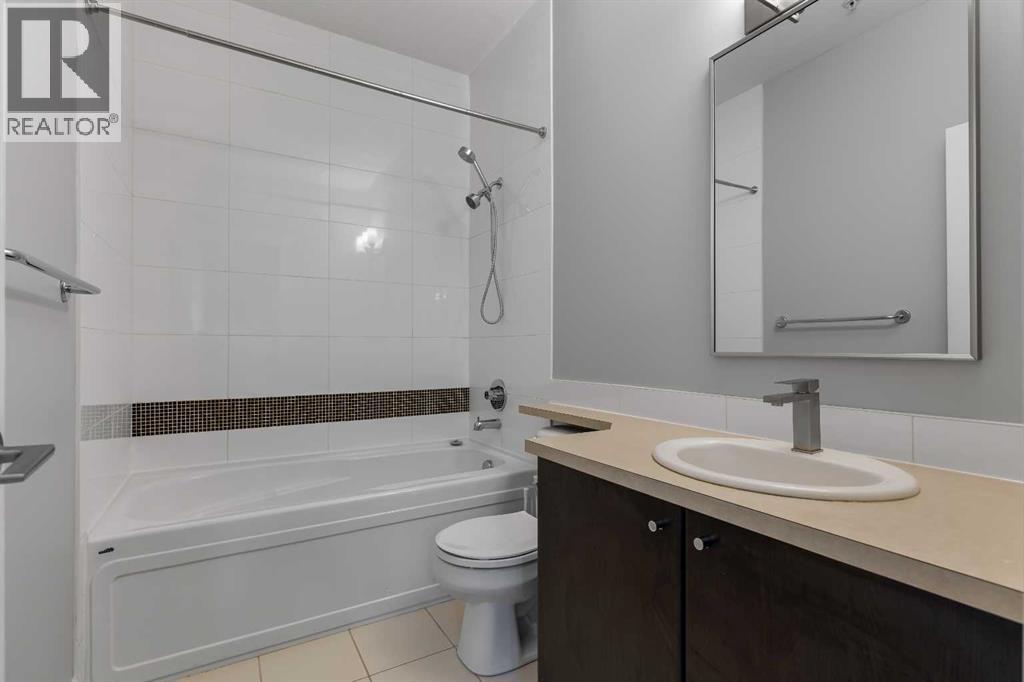
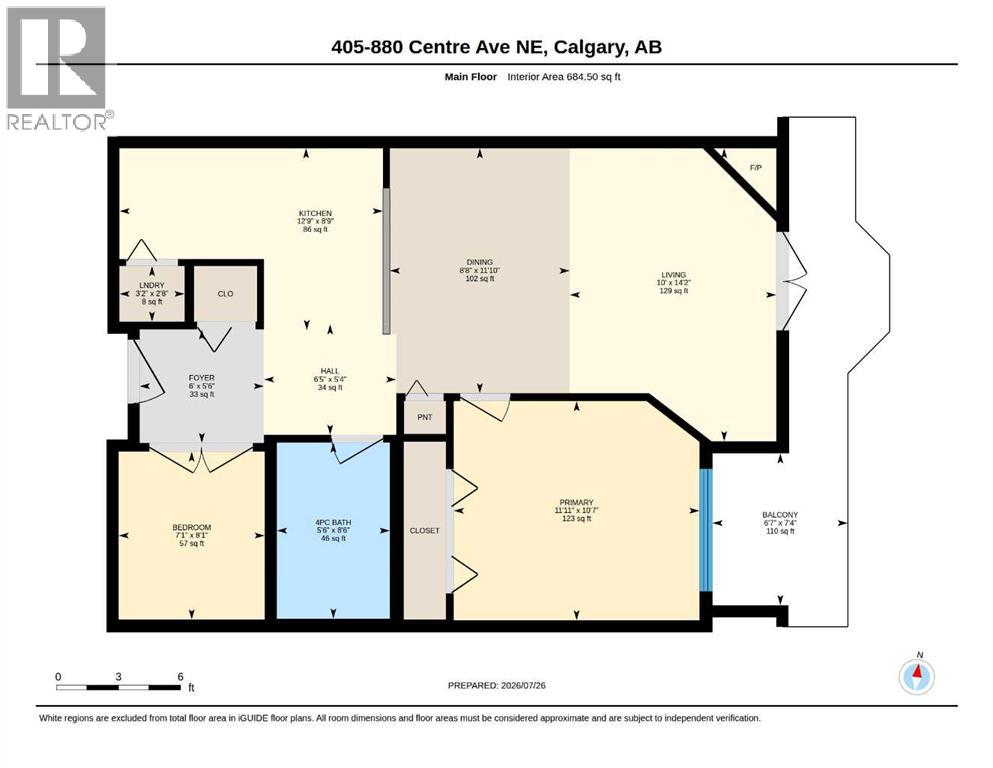
1| Main level | 4pc Bathroom | 5.50 Ft x 8.50 Ft |
| Bedroom | 7.08 Ft x 8.08 Ft | |
| Dining room | 8.67 Ft x 11.83 Ft | |
| Foyer | 6.00 Ft x 5.50 Ft | |
| Hall | 6.42 Ft x 5.33 Ft | |
| Kitchen | 12.75 Ft x 8.75 Ft | |
| Living room | 10.00 Ft x 14.17 Ft | |
| Laundry room | 3.17 Ft x 2.67 Ft | |
| Primary Bedroom | 11.92 Ft x 10.58 Ft | |
| Other |
Zoning Description
DC (pre 1P2007)
Associate
587-999-7777

400, 909 17 Ave S.W.
CALGARY, Alberta T2T0A4
403-606-3500