86 Marquis Common SE
Calgary, Alberta T3M1N7
MLS® Number: A2331019



Associate
403-400-3779
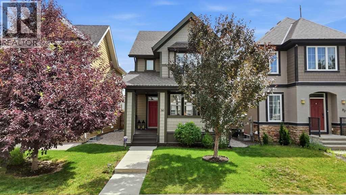
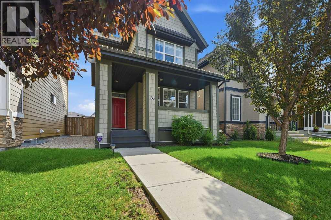
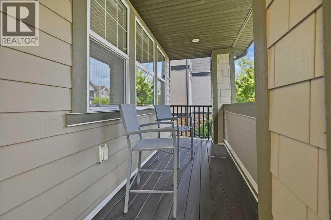
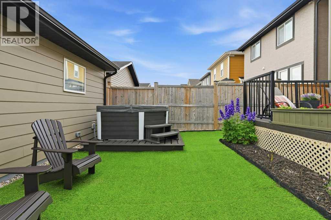
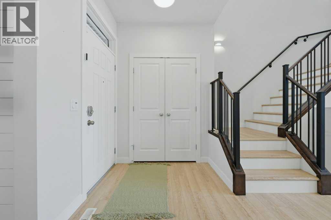
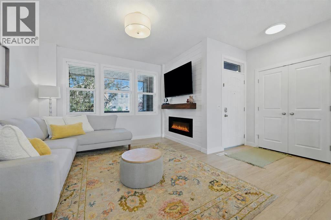
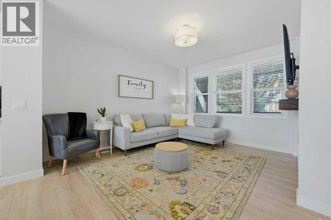
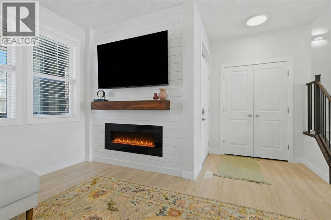
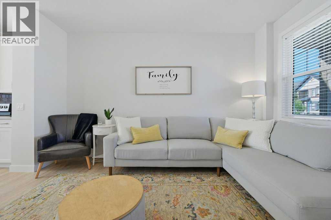
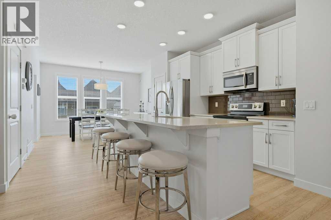
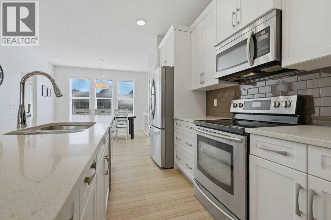
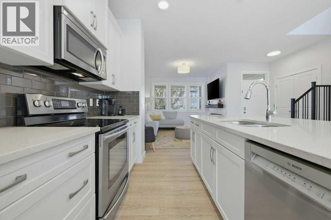
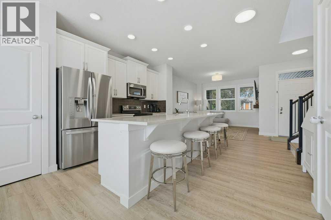
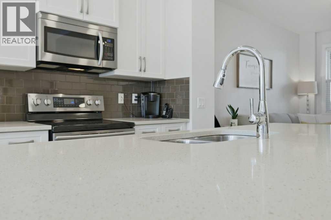
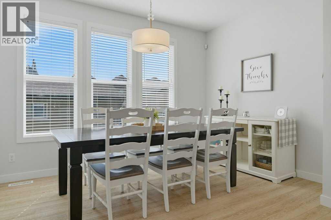
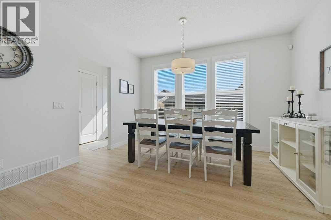
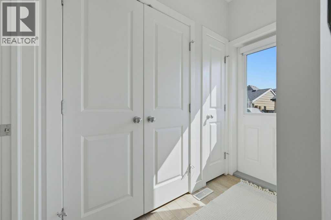
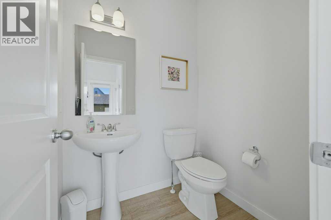
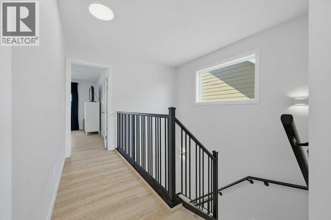
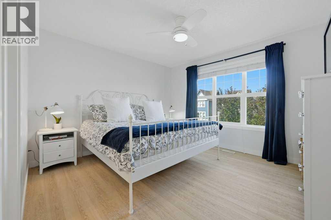
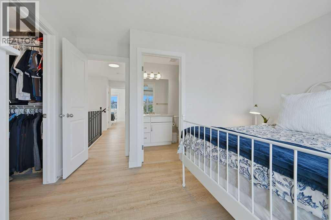
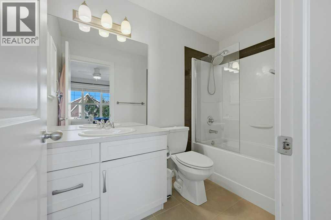
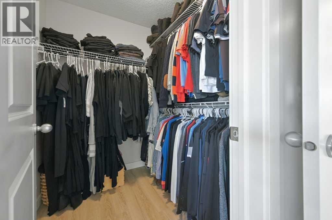
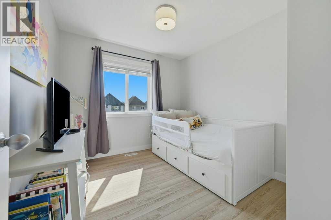
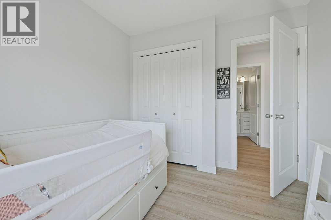
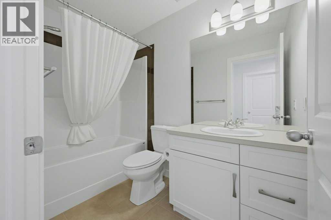
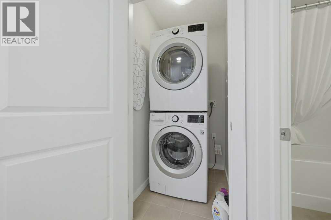
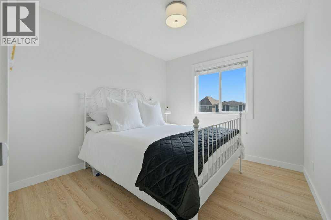
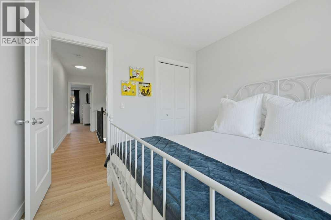
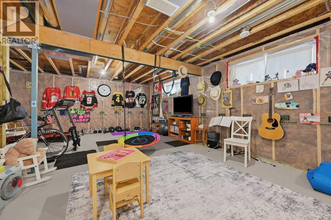
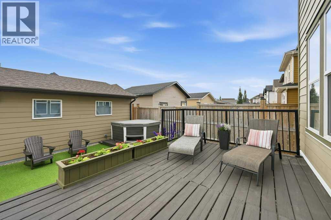
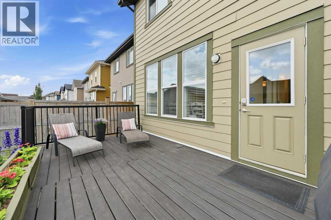
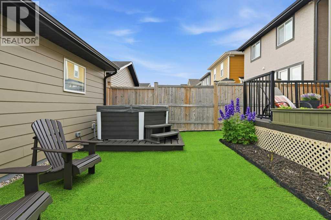
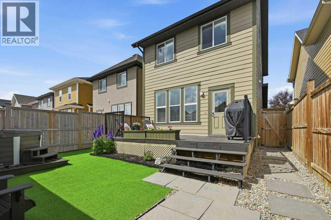
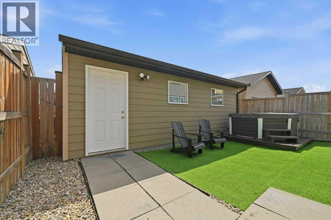
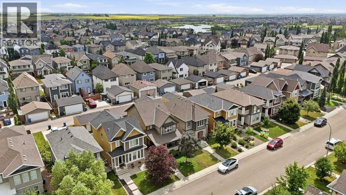
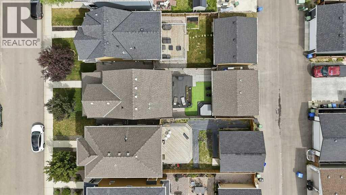
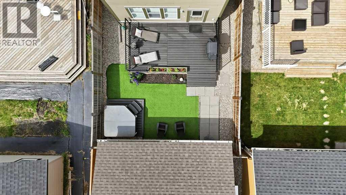
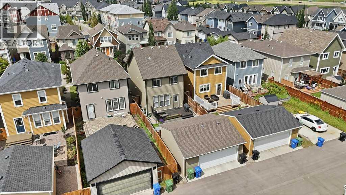
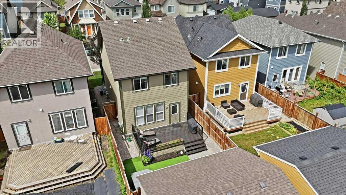
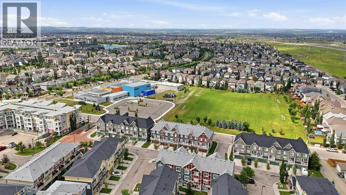
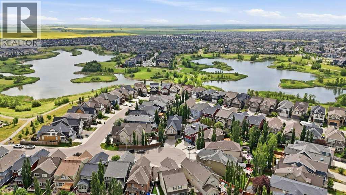
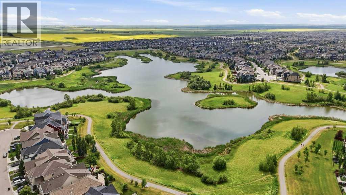
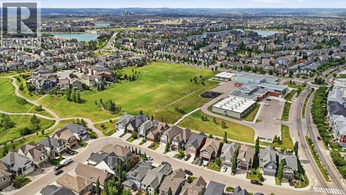
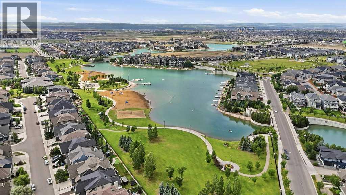
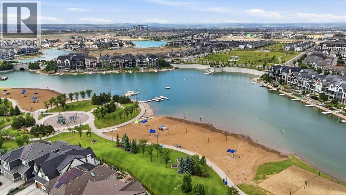
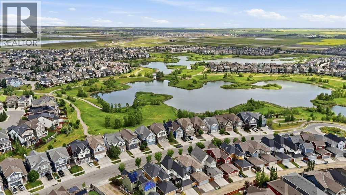
Beautifully updated and move-in ready in the award-winning lake community of Mahogany! This well-maintained 3-bedroom, 2.5-bath home showcases fresh interior paint, new luxury vinyl plank flooring throughout the main and upper levels with no carpet, new main-floor pot lights, central A/C, quartz countertops with an oversized island, stainless steel appliances, a convenient pantry, upper-level laundry, and a bright, open-concept layout designed for comfortable everyday living. Step outside to enjoy the private, low-maintenance backyard featuring artificial turf and a freshly painted deck, while the welcoming covered front porch provides the perfect place to relax. The oversized double detached garage offers plenty of room for a full-size truck, additional storage, or a workshop, with convenient access from a paved back lane. The unfinished basement is ready for your personal touch and future development. Ideally located just steps from the Mahogany Wetlands and scenic pathway system, and close to parks, playgrounds, schools, the Mahogany Beach Club, private lake access, Mahogany Village Market, Westman Village, grocery stores, restaurants, cafés, and everyday amenities. Enjoy quick and convenient access in and out of the community via 52 Street SE, with Stoney Trail, Deerfoot Trail, and South Health Campus just minutes away. Offering an exceptional combination of thoughtful upgrades, an outstanding location, and one of Calgary's most sought-after lake lifestyles, this home is one you won't want to miss. (id:21083)
Property Type
Single FamilySquare Footage
1462 sqftLand Size
299Annual Property Taxes
$ 4,335Time on REALTOR.ca
4 daysBuilding Type
HouseCommunity Name
MahoganySubdivision Name
MahoganyTitle
FreeholdStories
2Parking Type
Detached Garage, OversizeAbove Grade
3Total
3Partial
1Appliances Included
Refrigerator, Dishwasher, Microwave Range Hood Combo, Window Coverings, Washer/Dryer Stack-UpFlooring
Ceramic Tile, Vinyl PlankBasement Type
Unfinished, FullFeatures
Back lane, PVC window, Closet Organizers, No Smoking Home, Gas BBQ HookupFoundation Type
Poured ConcreteStyle
DetachedConstruction Material
Wood frameSquare Footage
1462 sqftTotal Finished Area
1462 sqftCooling
Central air conditioningFire Places
1Heating
Forced airExterior Finish
Composite SidingParking Type
Detached Garage, OversizeTotal Parking Spaces
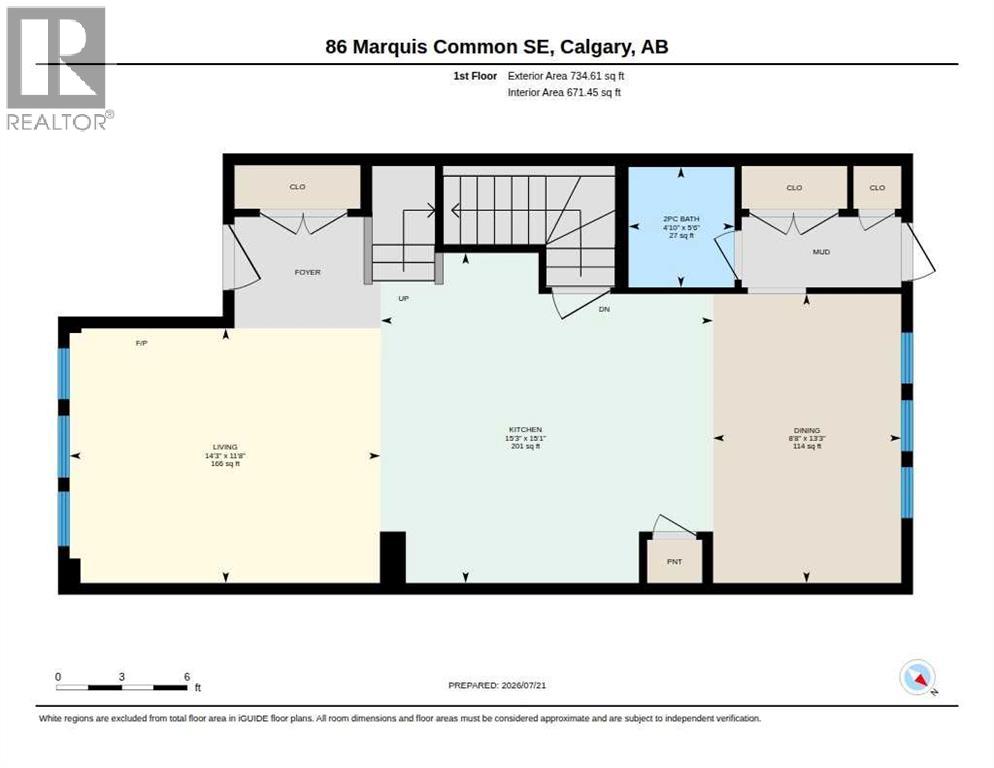
2| Main level | 2pc Bathroom | 4.83 Ft x 5.50 Ft |
| Dining room | 8.67 Ft x 13.25 Ft | |
| Kitchen | 15.25 Ft x 15.08 Ft | |
| Living room | 14.25 Ft x 11.67 Ft | |
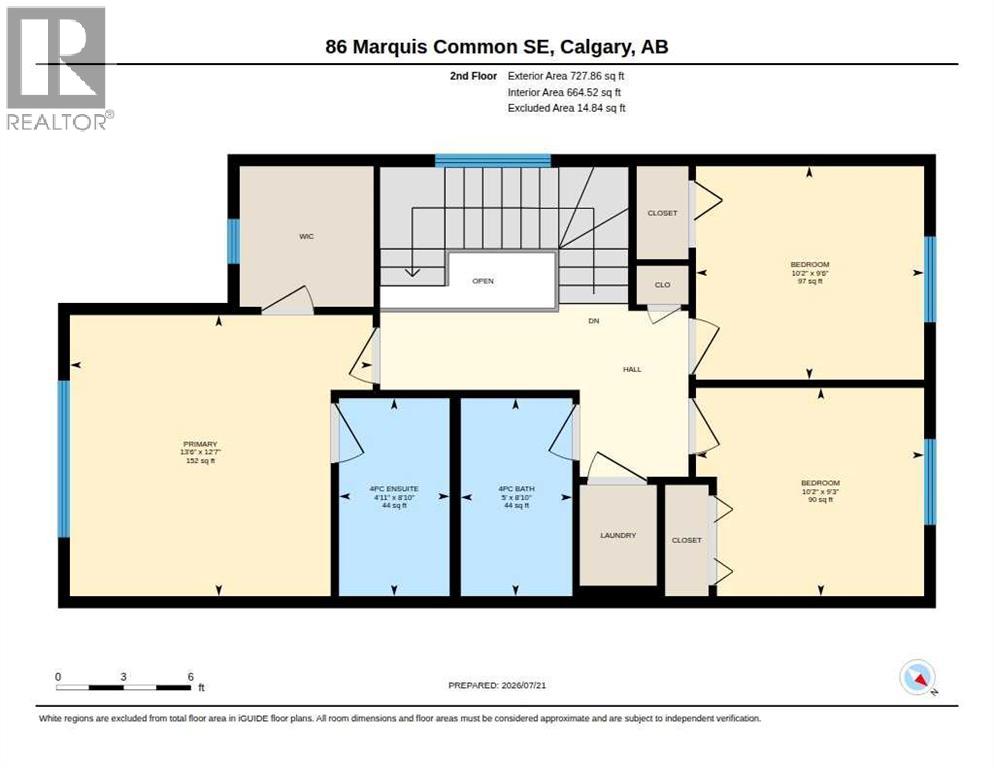
| Upper Level | 4pc Bathroom | 5.00 Ft x 8.83 Ft |
| 4pc Bathroom | 4.92 Ft x 8.83 Ft | |
| Bedroom | 10.17 Ft x 9.25 Ft | |
| Bedroom | 10.17 Ft x 9.50 Ft | |
| Primary Bedroom | 13.50 Ft x 12.58 Ft |
Zoning Description
R-G
Associate
403-400-3779

400, 909 17 Ave S.W.
CALGARY, Alberta T2T0A4
403-606-3500