124 Saddlecrest Boulevard NE
Calgary, Alberta T3J5E9
MLS® Number: A2331603


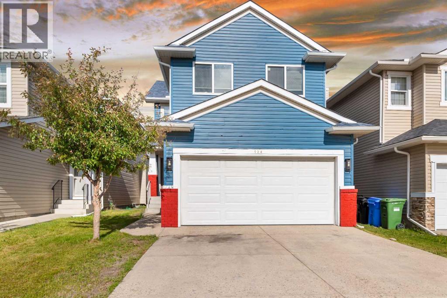
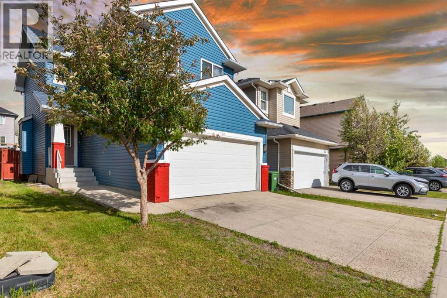
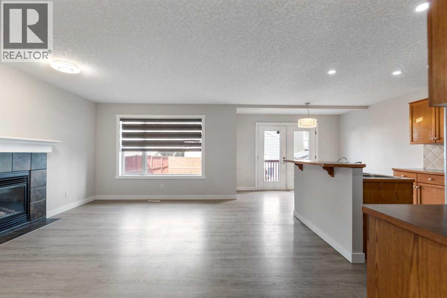
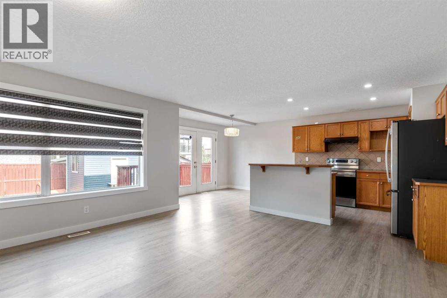
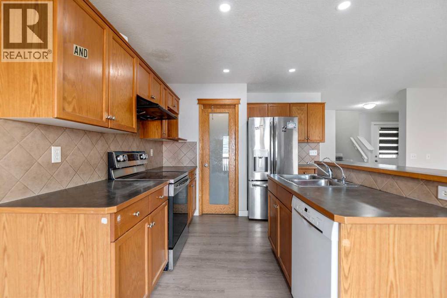
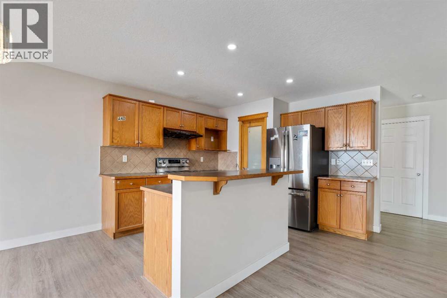
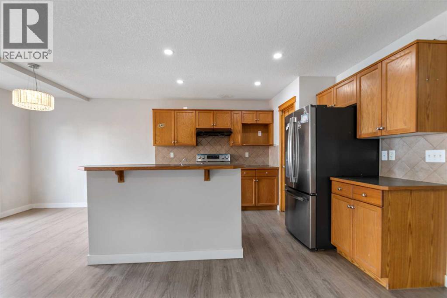
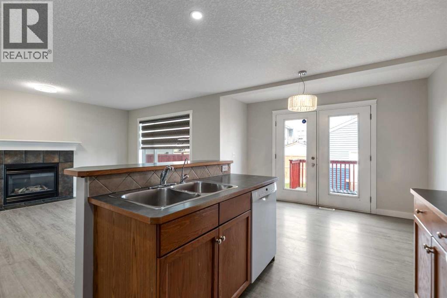
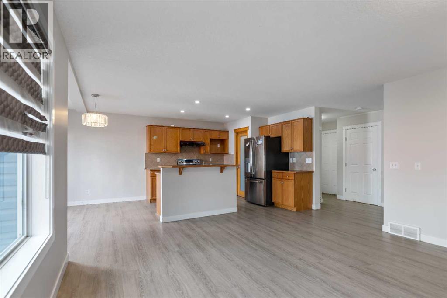
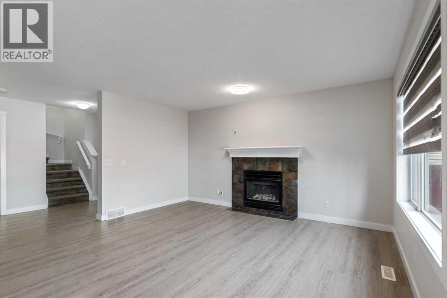
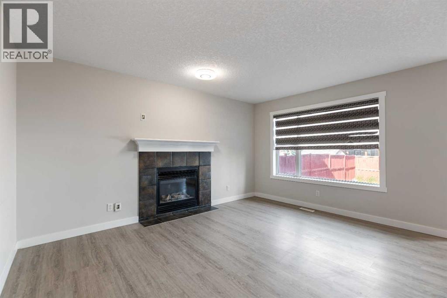
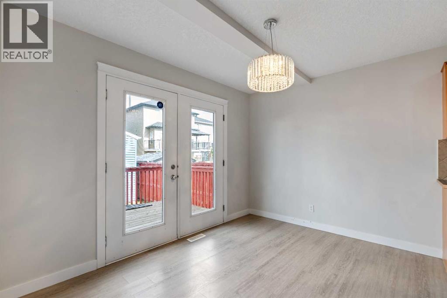
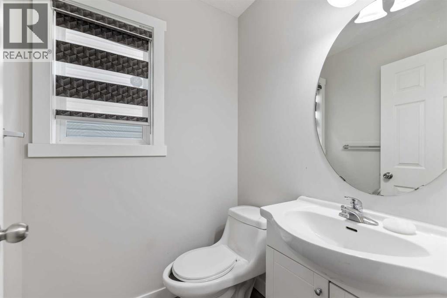
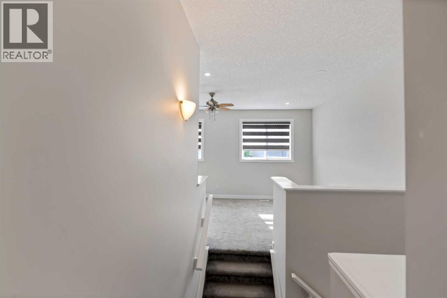
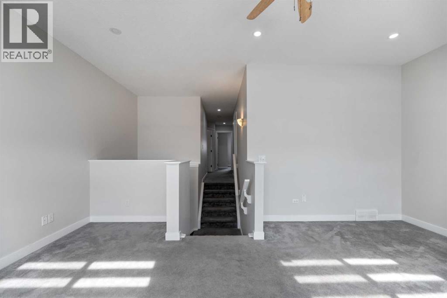
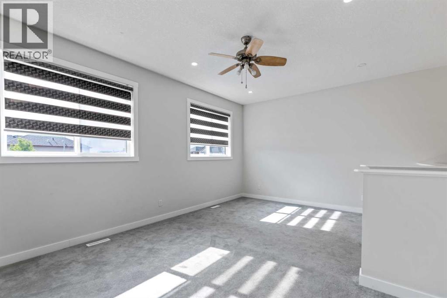
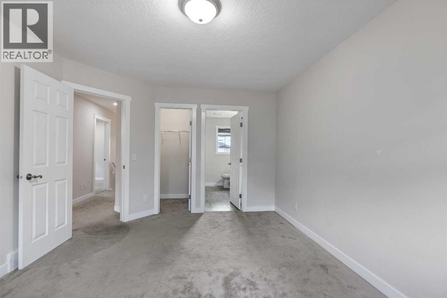
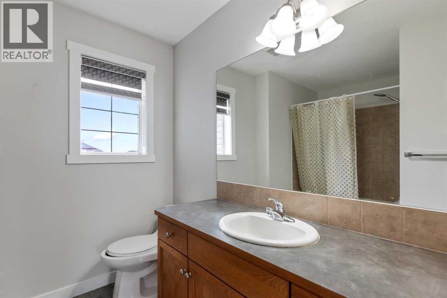
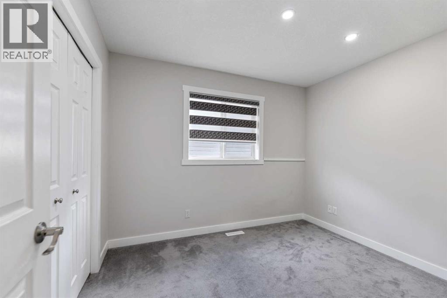
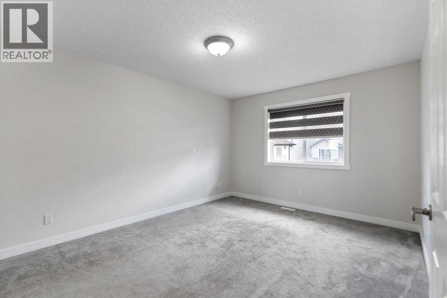
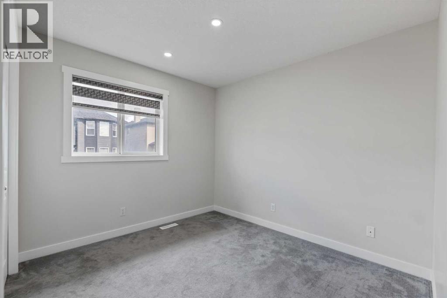
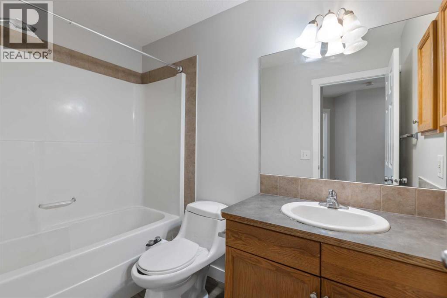
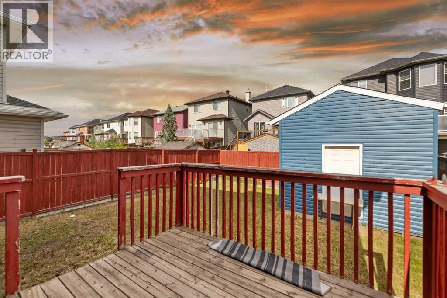
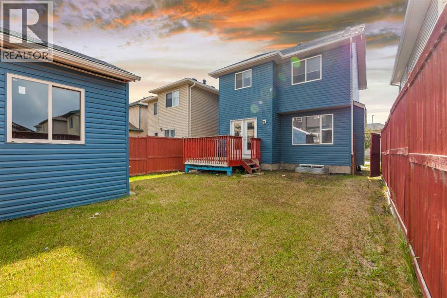
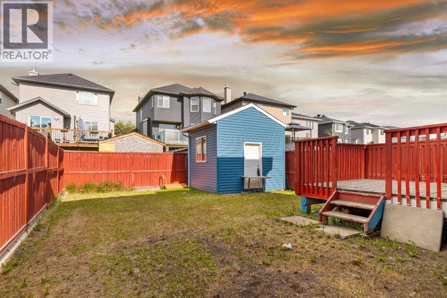
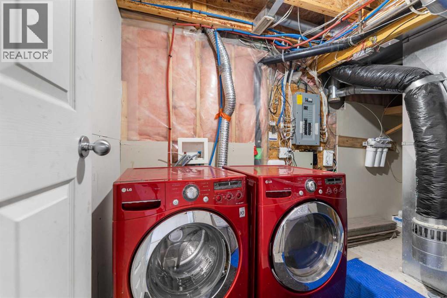
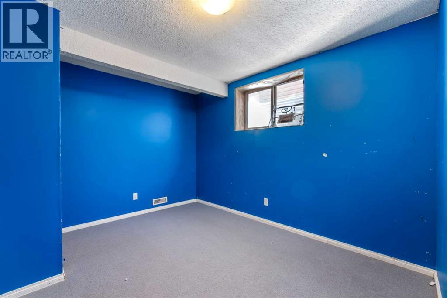
Welcome to this well-maintained 2-storey home in the sought-after community of Saddle Ridge! Offering over 1,700 sq. ft. of functional living space, this home features a bright open-concept main floor with a spacious kitchen, cozy living room with a gas fireplace, and a dining area with direct access to a large deck—perfect for entertaining. A convenient 2-piece bathroom and durable laminate flooring complete the main level.Upstairs, you'll find a generous primary bedroom with a private 4-piece ensuite, two additional well-sized bedrooms, a full 4-piece bathroom, and a bright bonus room that provides the perfect space for a family room, home office, playroom, or media area.The partially finished basement includes a dedicated office/flex space and laundry area, with plenty of potential for future development. Outside, enjoy a fully fenced backyard with room for kids, pets, and outdoor gatherings.Ideally located close to schools, the Genesis Centre, shopping, parks, playgrounds, public transit, and the LRT, with quick access to Stoney Trail and Calgary International Airport. This is an excellent opportunity to own a move-in ready family home in one of Calgary's most convenient northeast communities. Book your private showing today! (id:21083)
Property Type
Single FamilySquare Footage
1675 sqftLand Size
332Annual Property Taxes
$ 4,312Time on REALTOR.ca
1 monthBuilding Type
HouseCommunity Name
Saddle RidgeSubdivision Name
Saddle RidgeTitle
FreeholdStories
2Parking Type
Attached GarageAbove Grade
4Total
3Partial
1Appliances Included
Washer, Refrigerator, Dishwasher, Stove, DryerFlooring
Carpeted, Ceramic Tile, Vinyl PlankBasement Type
Partially finished, FullFeatures
See remarks, No Animal Home, No Smoking HomeFoundation Type
Poured ConcreteStyle
DetachedConstruction Material
Wood frameSquare Footage
1675 sqftTotal Finished Area
1675 sqftCooling
NoneFire Places
1Heating
Forced air, Natural gasExterior Finish
Vinyl sidingParking Type
Attached GarageTotal Parking Spaces
4| Main level | 2pc Bathroom | 4.75 Ft x 4.75 Ft |
| Dining room | 8.50 Ft x 11.25 Ft | |
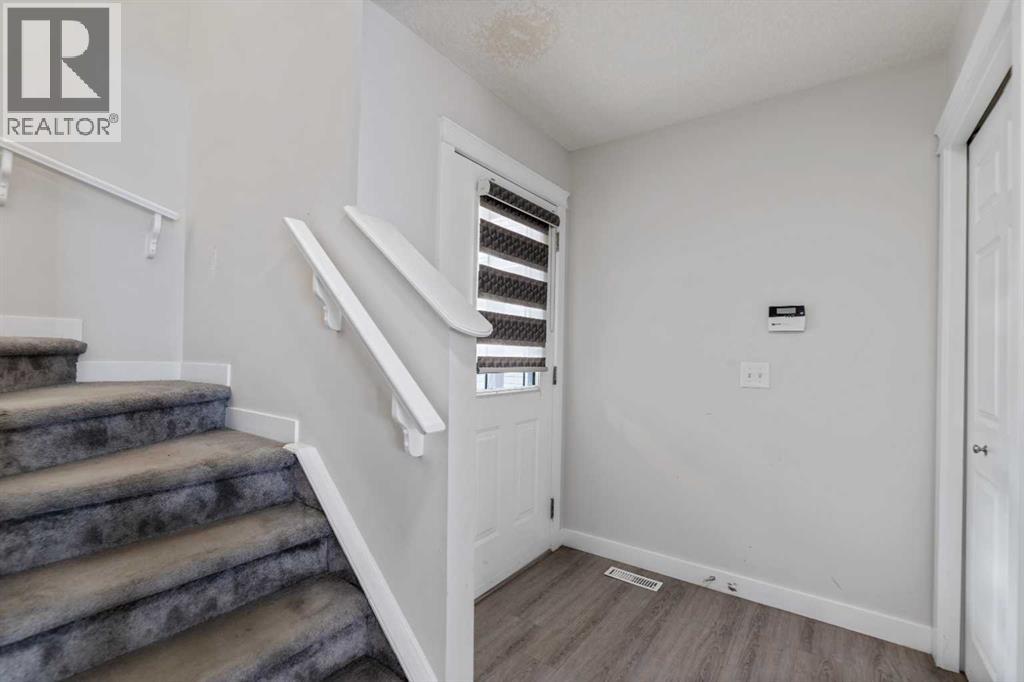
| Foyer | 5.67 Ft x 4.50 Ft | |
| Kitchen | 10.92 Ft x 10.42 Ft | |
| Living room | 14.42 Ft x 12.50 Ft | |
| Other | 4.75 Ft x 3.83 Ft | |
| Pantry | 4.00 Ft x 4.67 Ft | |
| Second level | 4pc Bathroom | 8.75 Ft x 4.92 Ft |
| 4pc Bathroom | 10.00 Ft x 10.25 Ft | |
| Bedroom | 10.42 Ft x 8.67 Ft | |
| Bedroom | 9.92 Ft x 11.42 Ft | |
| Bonus Room | 12.42 Ft x 17.92 Ft | |
| Primary Bedroom | .08 Ft x 11.17 Ft | |
| Basement | Bedroom | 11.67 Ft x 10.25 Ft |
| Recreational, Games room | 21.67 Ft x 14.67 Ft | |
| Other | 13.67 Ft x 6.83 Ft |
Zoning Description
R-G
400, 909 17 Ave S.W.
CALGARY, Alberta T2T0A4
403-606-3500