37 Martingrove Way NE
Calgary, Alberta T3J2T2
MLS® Number: A2331882



Associate
403-681-1324
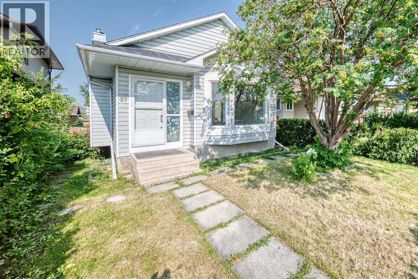
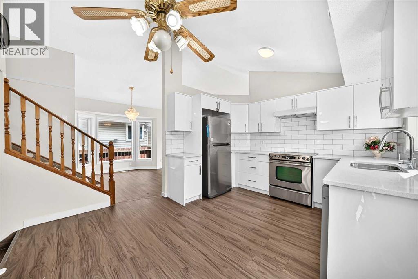
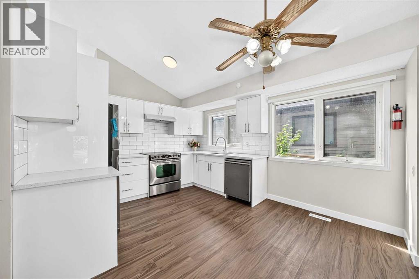
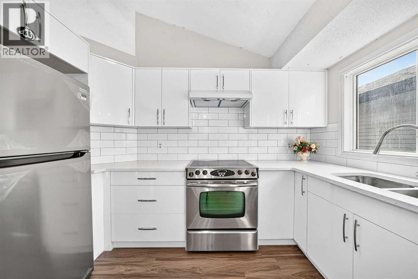
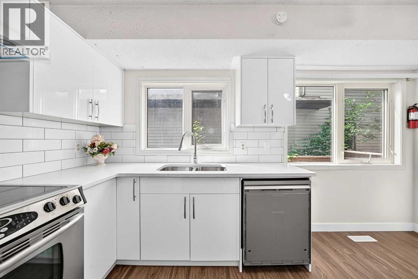
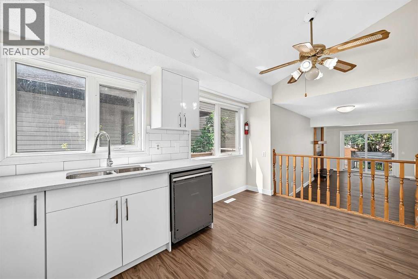
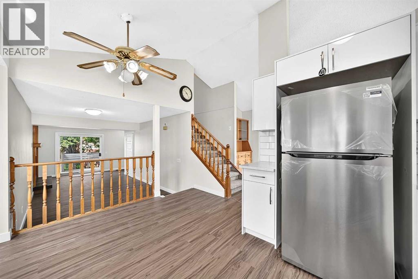
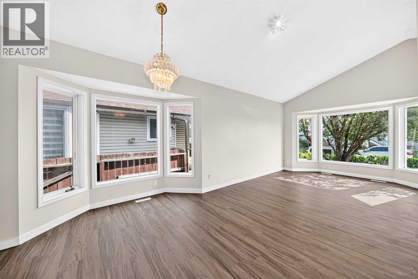
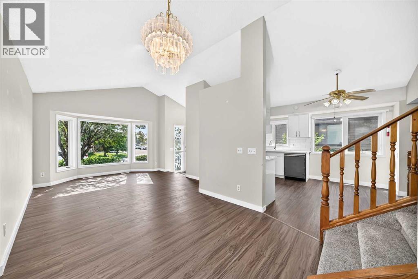
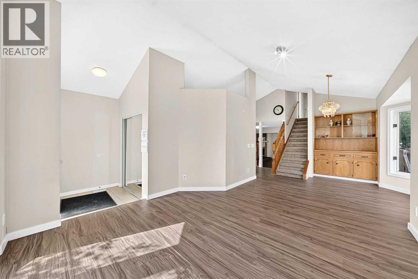
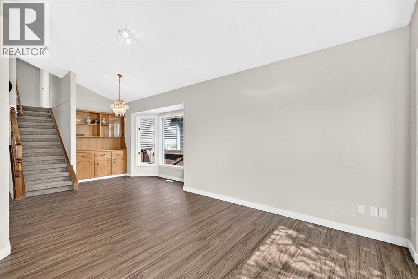
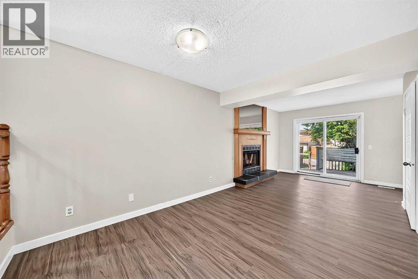
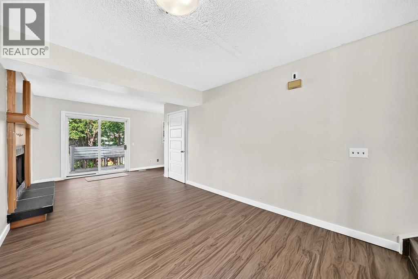
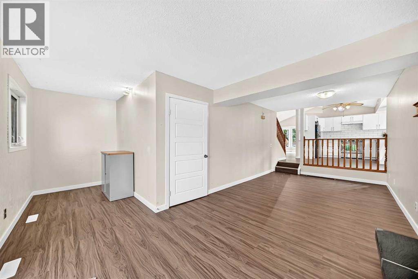
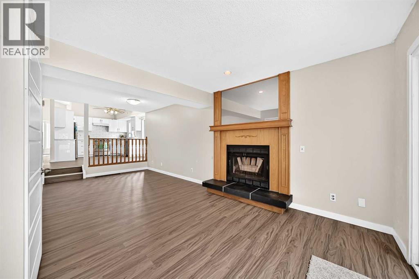
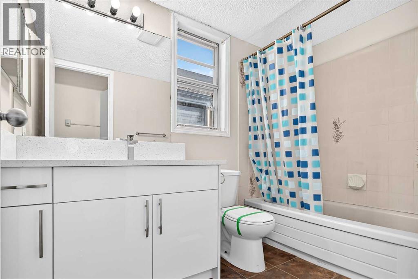
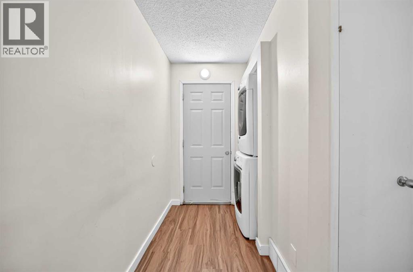
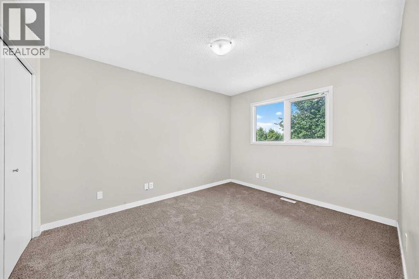
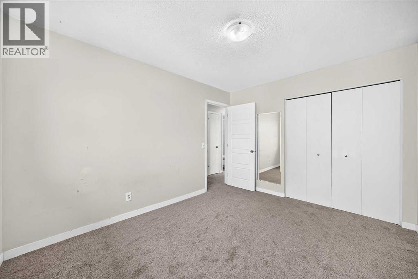
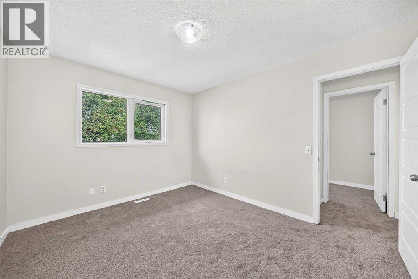
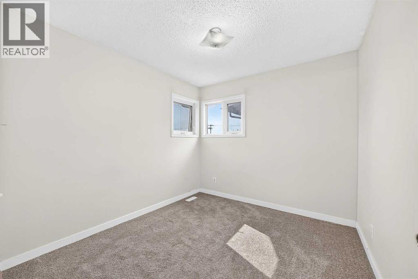
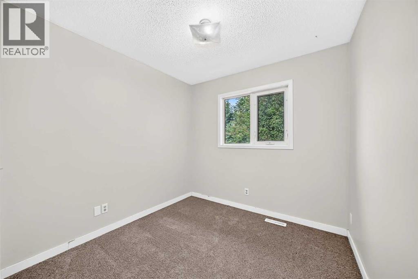
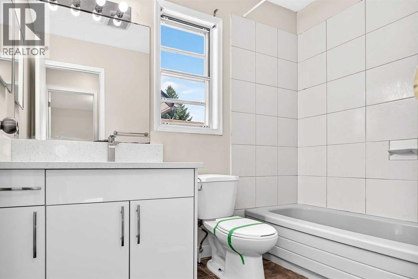
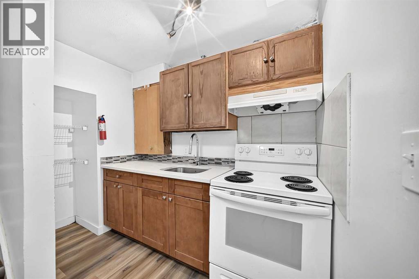
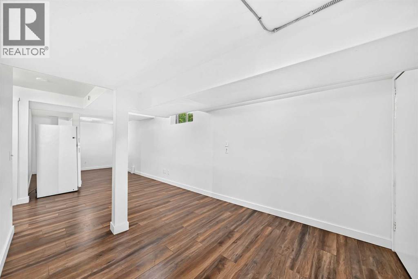
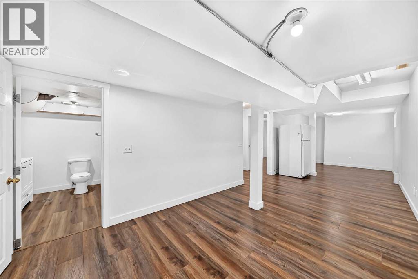
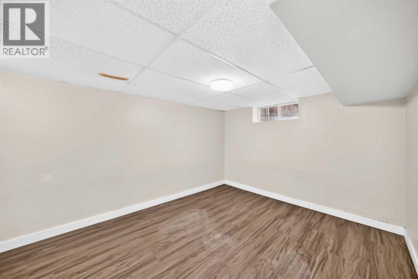
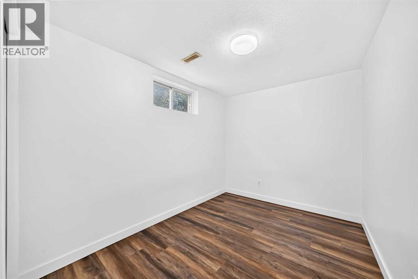
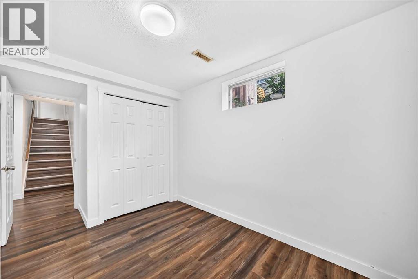
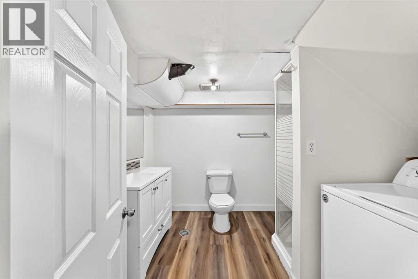
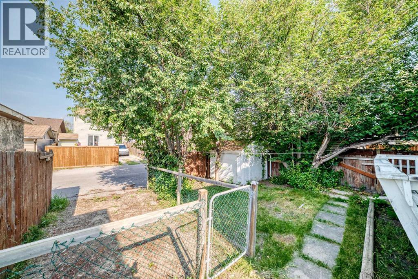
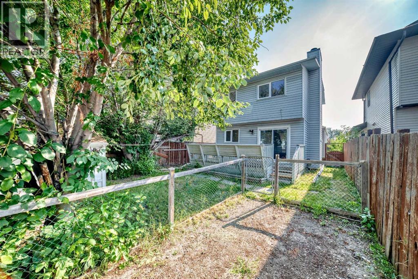
This extensively renovated 4 Level Split comes with 5 bedrooms, 3 baths and is located in the highly sought after community of Martindale. Offering 1464sq/ft of developed living space on the main and upper levels, plus a fully finished basement, this versatile home offers plenty of room for families, extended family, or multi generational living. The main floor features a spacious living room with high ceilings and large windows that bring in tons of natural sunlight. The main level also includes a full bathroom with a new vanity and lighting. The kitchen has been fully renovated and comes with stainless steel appliances, quartz backsplashes, modern finishes and a designated dining area. New luxury vinyl plank flooring extends throughout the entire kitchen, main floor, and lower level. The lower level offers a spacious family room with a cozy wood burning fireplace and direct access to the backyard and large deck. A versatile bonus room provides additional space that could be used as a second living room, home office, or recreation area. A separate laundry room with washer and dryer is designated for the upper level occupants. Upstairs you will find 3 good sized bedrooms with new carpet and doors plus an updated 4pc bath with a new vanity and light fixture. The fully finished basement features a separate entrance and offers excellent flexibility for extended family or additional living space. It includes 2 full sized bedrooms, a walk-in closet, 3pc bath plus a kitchen, spacious living/dining room and a separate laundry area. New LVP flooring runs throughout the basement. Outside, enjoy a fully fenced backyard with a private wooden deck, garden shed, and parking space. Convenient access to the backyard and deck is available from both sides of the home. Ideally located close to schools, parks, public transit, places of worship, shopping, and everyday amenities, this property offers exceptional versatility and value in the vibrant community of Martindale. A great oppor tunity for families, investors, or those seeking additional living space! (id:21083)
Property Type
Single FamilySquare Footage
1465 sqftLand Size
299Annual Property Taxes
$ 3,634Time on REALTOR.ca
1 weekBuilding Type
HouseCommunity Name
MartindaleSubdivision Name
MartindaleTitle
FreeholdParking Type
Parking PadAbove Grade
5Total
3Appliances Included
Washer, Refrigerator, Dishwasher, Stove, Dryer, Hood FanFlooring
Carpeted, Vinyl PlankBasement Type
Finished, Full, Separate entrance, SuiteFeatures
Back laneFoundation Type
Poured ConcreteStyle
DetachedConstruction Material
Wood frameSquare Footage
1465 sqftTotal Finished Area
1465 sqftCooling
NoneFire Places
1Heating
Forced air, Natural gasExterior Finish
Vinyl sidingParking Type
Parking PadTotal Parking Spaces
2| Main level | Other | 11.92 Ft x 14.17 Ft |
| Dining room | 10.75 Ft x 11.33 Ft | |
| Living room | 9.92 Ft x 22.00 Ft | |
| Office | 5.67 Ft x 8.83 Ft | |
| Other | 11.92 Ft x 14.08 Ft | |
| Other | 4.25 Ft x 6.67 Ft | |
| Laundry room | 4.25 Ft x 8.42 Ft | |
| 4pc Bathroom | 5.00 Ft x 8.92 Ft | |
| Second level | Primary Bedroom | 9.92 Ft x 12.08 Ft |
| Bedroom | 8.33 Ft x 12.25 Ft | |
| Bedroom | 8.75 Ft x 9.92 Ft | |
| 4pc Bathroom | 4.92 Ft x 8.75 Ft | |
| Basement | Kitchen | 5.25 Ft x 10.08 Ft |
| Family room | 9.25 Ft x 30.08 Ft | |
| Bedroom | 9.83 Ft x 17.50 Ft | |
| Bedroom | 8.00 Ft x 13.83 Ft | |
| Furnace | 5.58 Ft x 6.25 Ft | |
| 3pc Bathroom | 7.75 Ft x 8.75 Ft |
Zoning Description
R-CG
Associate
403-681-1324

400, 909 17 Ave S.W.
CALGARY, Alberta T2T0A4
403-606-3500