154 Buckskin Way
Cochrane, Alberta T4C2R7
MLS® Number: A2332030



Associate
403-606-3212
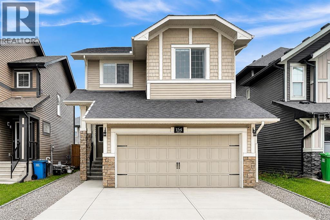
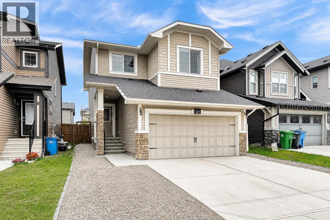
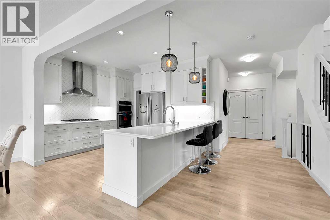
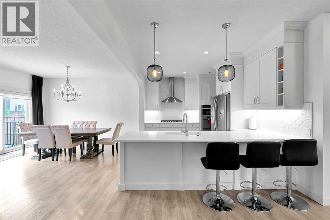
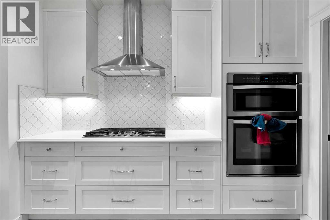
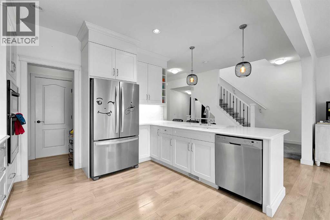
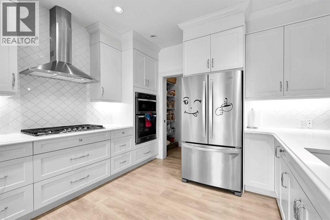
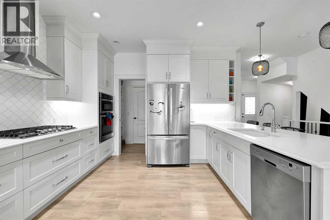
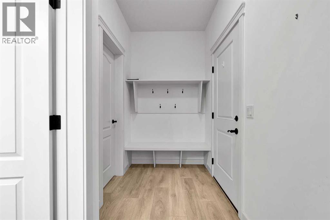
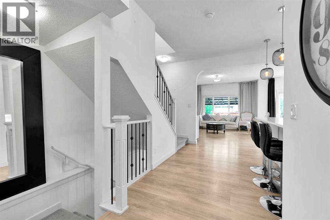
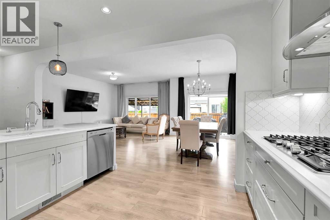
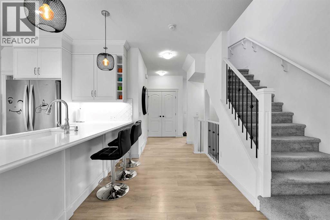
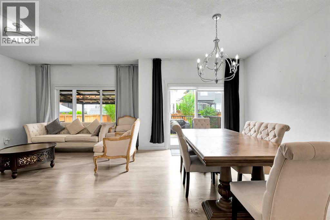
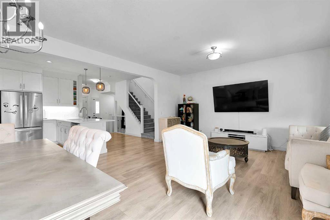
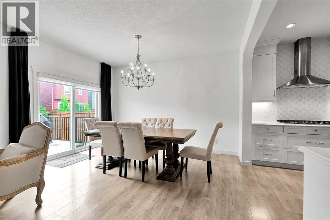
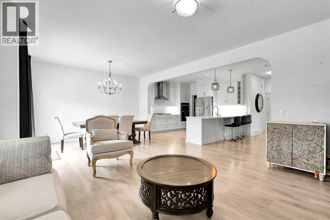
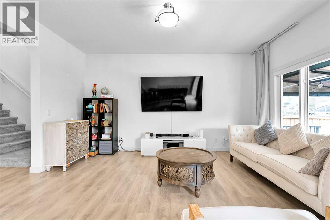
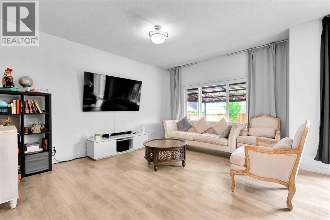
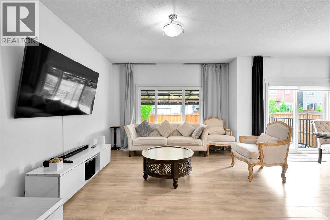
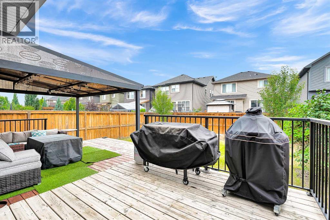
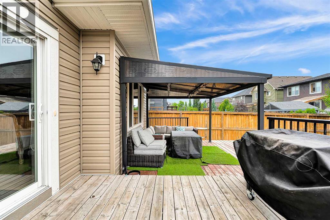
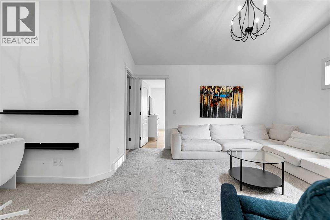
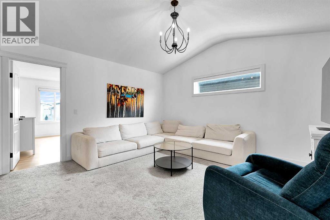
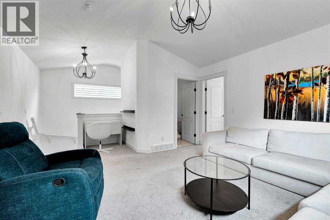
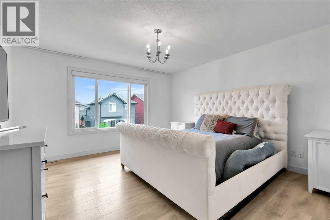
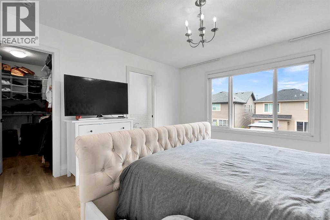
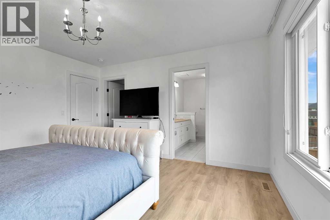
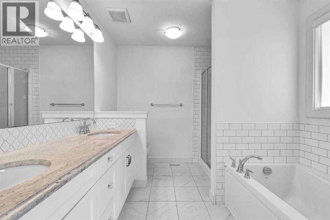
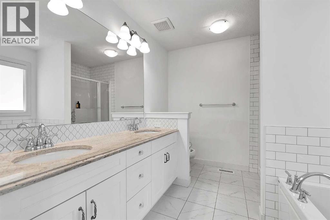
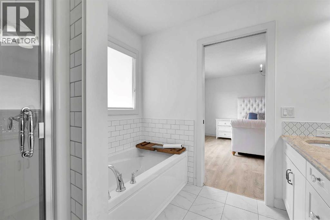
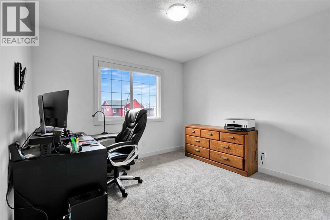
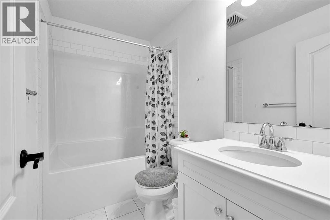
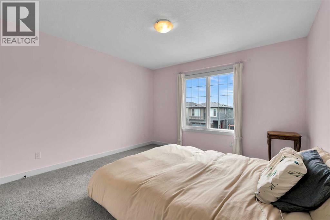
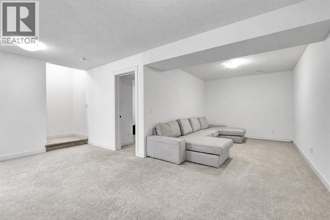
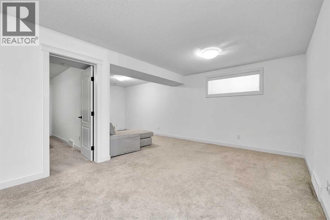
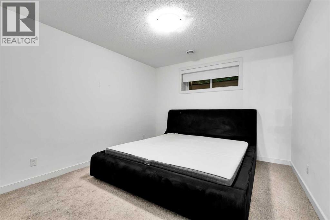
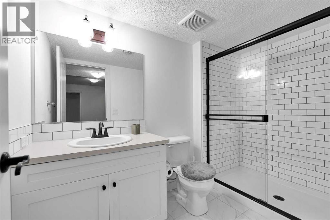
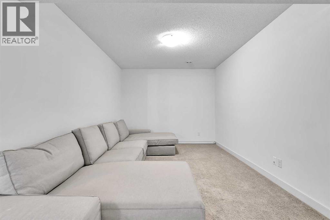
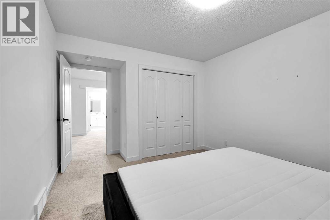
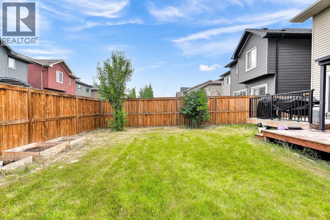
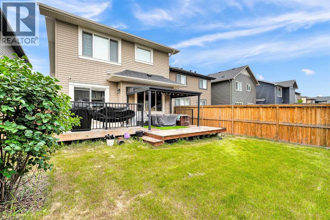
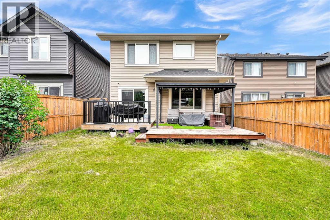
FULLY FINISHED | AIR CONDITIONING | 4 BEDROOMS | 4 BATHROOMS | BONUS ROOM | 9' CEILINGS | QUARTZ COUNTERTOPS | GAS RANGE | MOVE-IN READY(OPEN HOUSE SUNDAY JULY 26th 1:00 - 3:00 p.m.) Welcome to 154 Buckskin Way, a beautifully maintained, move-in-ready home offering over three levels of thoughtfully designed living space in one of Cochrane's most desirable family communities. With 4 bedrooms, 4 bathrooms, central air conditioning, a fully finished basement, and a double attached garage, this home offers the perfect blend of comfort, style, and functionality. The bright open-concept main floor is highlighted by 9-foot ceilings, luxury vinyl plank flooring, and large windows that fill the home with natural light. At the heart of the home is the impressive kitchen featuring quartz countertops, a built-in gas range, stainless steel appliances, ample cabinetry, and a large island overlooking the spacious dining and living areas—ideal for entertaining or everyday family life. A practical mudroom provides convenient access to the attached garage. Upstairs, you'll find a spacious bonus room that creates the perfect second living area for movie nights or a children's play space. The primary suite offers a relaxing retreat with a walk-in closet and a luxurious private 5 piece ensuite featuring dual vanities, a separate shower, and a relaxing soaker tub—the perfect place to unwind at the end of the day. Two additional generously sized bedrooms, a full 4-piece bathroom, and the convenience of upper-floor laundry complete the upper level. The professionally finished basement adds even more living space with a large family room, a fourth bedroom, another full bathroom, and a versatile flex area perfect for a home office, fitness room, games area, or playroom. Step outside to enjoy the fully landscaped backyard, complete with a spacious rear deck that's perfect for summer BBQs (with gas hookup), entertaining, or relaxing with family and friends. As an added bonus, the pergola and outdoor patio furniture are included, allowing you to start enjoying your outdoor living space from day one. Stay comfortable all summer long with the added benefit of central air conditioning. Located close to parks, playgrounds, walking paths, and all the amenities Cochrane has to offer, this exceptional home combines quality finishes with an outstanding family-friendly layout. This is the complete package—modern finishes, exceptional functionality, year-round comfort, exceptional outdoor living, and true move-in-ready convenience. Quick possession is available, making it easy to move in and start enjoying everything this outstanding home has to offer! (id:21083)
Property Type
Single FamilySquare Footage
2026 sqftLand Size
347.36Annual Property Taxes
$ 4,385Time on REALTOR.ca
1 dayBuilding Type
HouseCommunity Name
HeartlandSubdivision Name
HeartlandTitle
FreeholdStories
2Parking Type
Attached GarageAbove Grade
4Total
4Partial
1Appliances Included
Washer, Refrigerator, Cooktop - Gas, Dishwasher, Stove, Dryer, Window Coverings, Garage door openerFlooring
Carpeted, Ceramic Tile, Vinyl PlankBasement Type
Finished, FullFeatures
PVC window, No Animal Home, No Smoking Home, LevelFoundation Type
Poured ConcreteStyle
DetachedConstruction Material
Wood frameSquare Footage
2026 sqftTotal Finished Area
2026 sqftCooling
Central air conditioningHeating
Forced airExterior Finish
Vinyl sidingParking Type
Attached GarageTotal Parking Spaces
4| Main level | Living room | 12.33 Ft x 15.33 Ft |
| Kitchen | 10.33 Ft x 13.75 Ft | |
| Dining room | 8.42 Ft x 13.42 Ft | |
| 2pc Bathroom | 4.67 Ft x 4.83 Ft | |
| Upper Level | Bedroom | 13.33 Ft x 14.08 Ft |
| 5pc Bathroom | 8.33 Ft x 9.17 Ft | |
| Other | 4.58 Ft x 8.83 Ft | |
| Bedroom | 10.33 Ft x 10.42 Ft | |
| Bedroom | 11.92 Ft x 12.00 Ft | |
| 4pc Bathroom | 4.92 Ft x 8.25 Ft | |
| Laundry room | 5.17 Ft x 6.42 Ft | |
| Bonus Room | 10.50 Ft x 14.50 Ft | |
| Basement | Family room | 11.75 Ft x 24.00 Ft |
| Bedroom | 10.92 Ft x 12.25 Ft | |
| 3pc Bathroom | 5.42 Ft x 9.33 Ft |
Zoning Description
(R-LD)
Associate
403-606-3212

400, 909 17 Ave S.W.
CALGARY, Alberta T2T0A4
403-606-3500