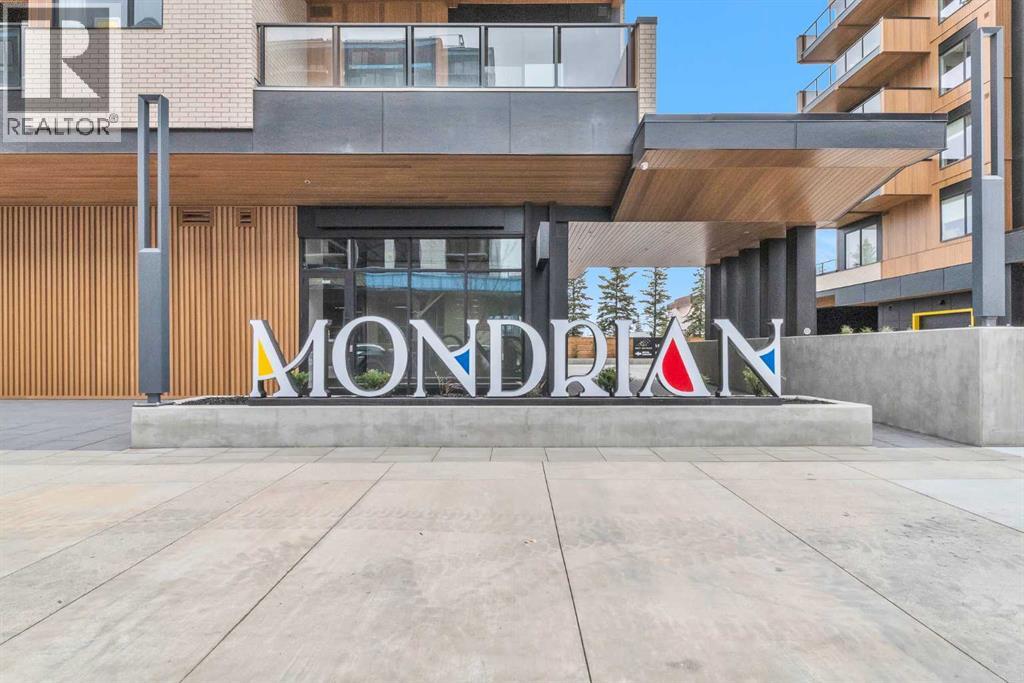
516, 8230 Broadcast Avenue SW
Calgary, Alberta T3H6M1
MLS® Number: A2332479



Associate
587-999-7777
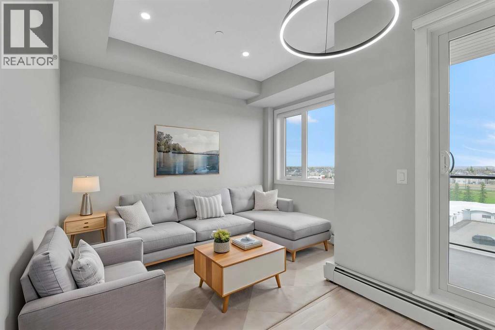
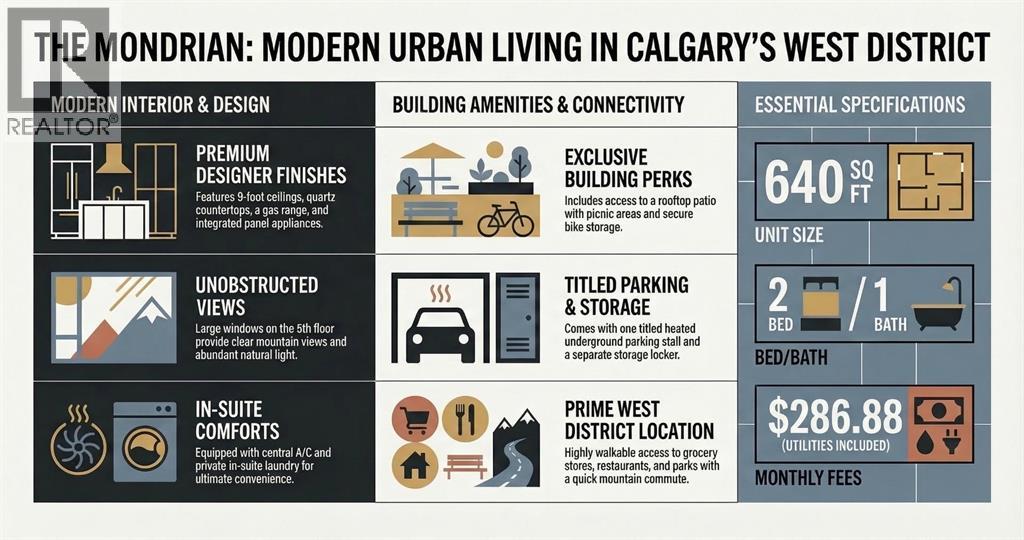
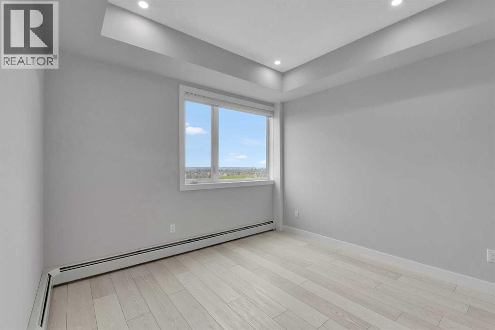
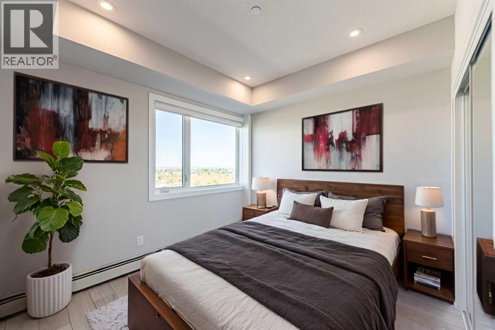
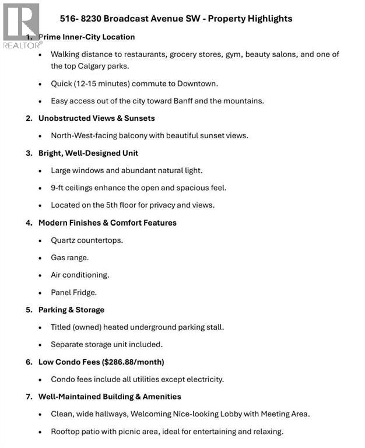
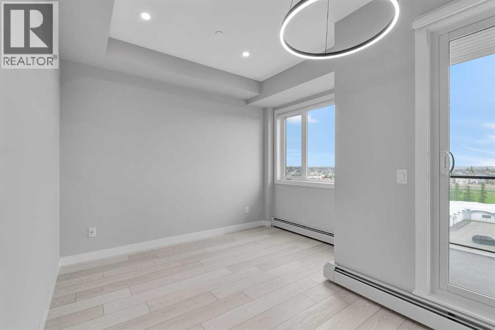
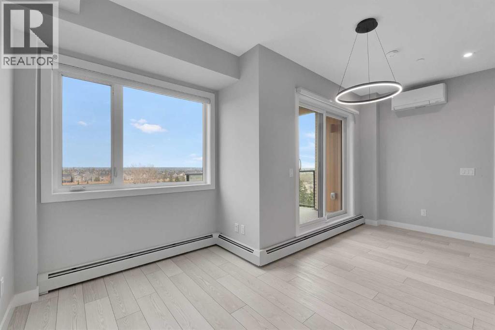
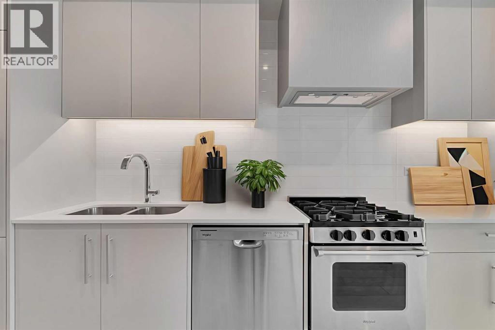
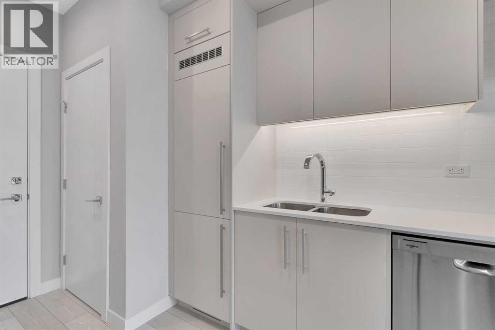
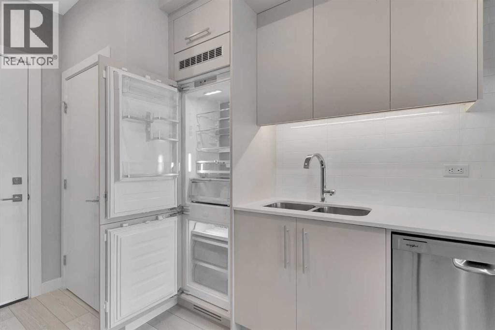
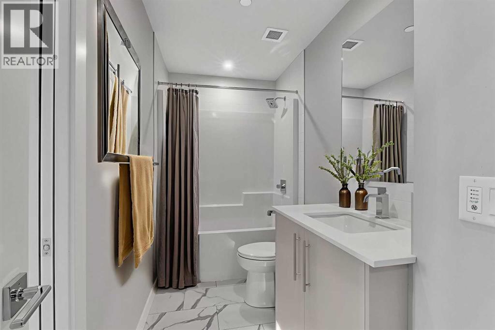
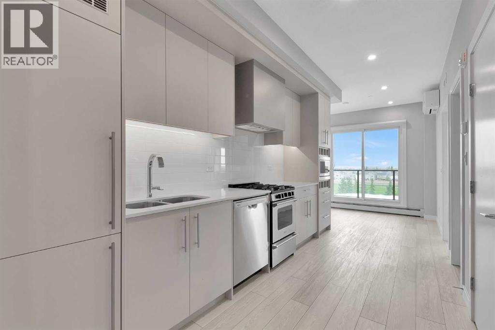
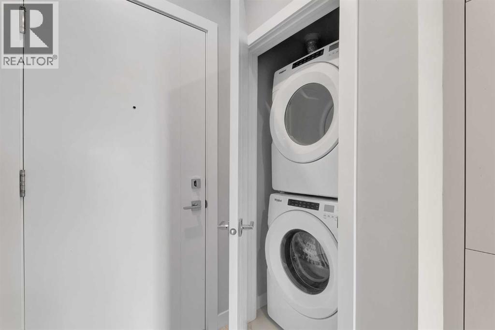
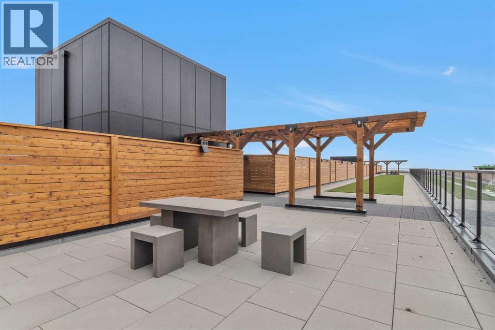
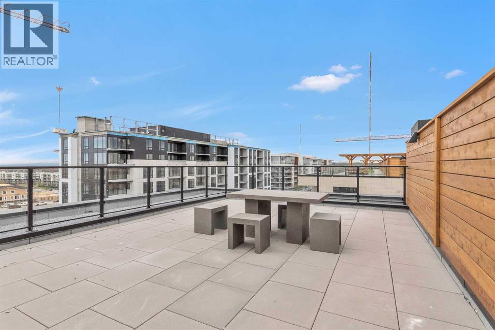
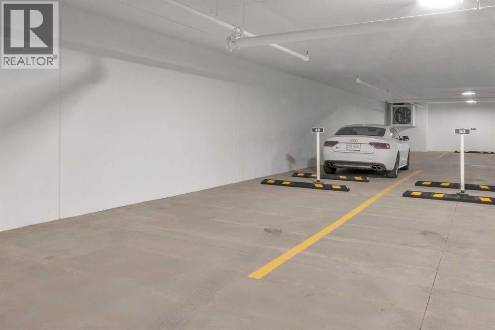
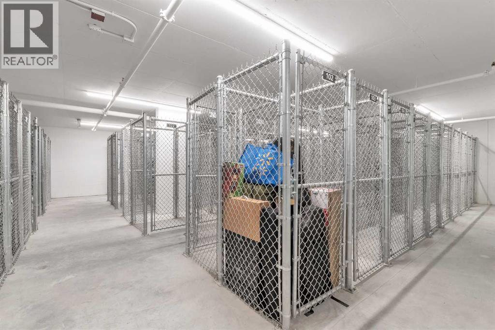
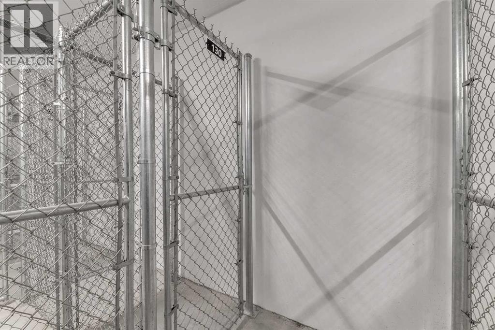
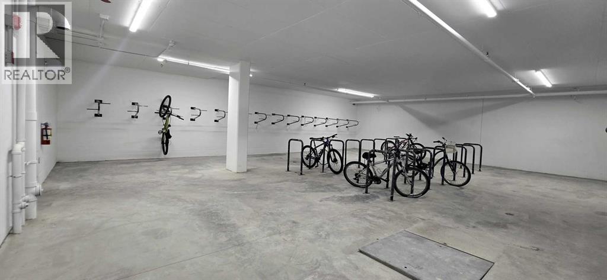
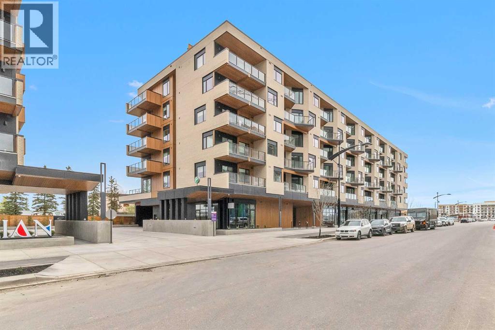
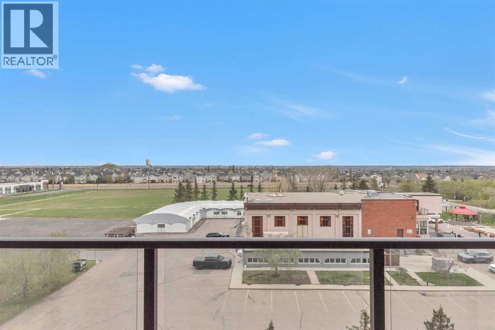
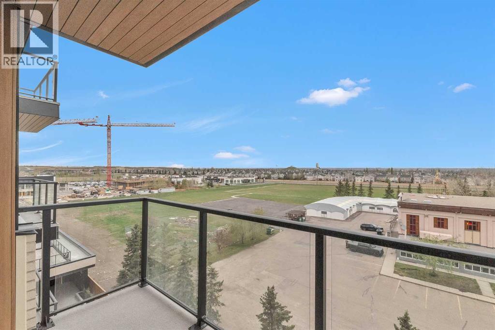
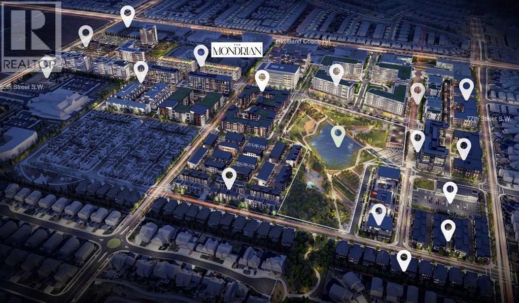
Brand New *** Sunset Views *** Mountain Views *** 5th Floor *** Open Layout *** Large Windows *** 9 Ft Ceilings *** Window Coverings *** Added Privacy *** Modern Kitchen *** Quartz Counters *** Gas Range *** Panel Fridge *** Central A/C *** In Suite Laundry *** Titled Parking *** Heated Garage *** Storage Locker *** Bike Storage *** Low Condo Fees *** Gas, Heat, Water Included *** Rooftop Patio *** Picnic Area *** West District *** Walkable Location *** Restaurants Nearby *** Grocery Nearby *** Parks Nearby *** Downtown Access *** Banff Access *** Bragg Creek *** Mountain Access (id:21083)
Property Type
Single FamilySquare Footage
640 sqftAnnual Property Taxes
$ 407,500Time on REALTOR.ca
4 weeksBuilding Type
ApartmentCommunity Name
West SpringsSubdivision Name
West SpringsTitle
Condo/StrataStories
6Parking Type
Garage, Underground, Covered, Other, Heated GarageAbove Grade
2Total
1Appliances Included
Washer, Refrigerator, Range - Gas, Dishwasher, Dryer, Microwave, Hood FanFlooring
Tile, Vinyl PlankFeatures
PVC window, No Animal Home, No Smoking Home, Gas BBQ Hookup, ParkingFoundation Type
Poured ConcreteStyle
AttachedConstruction Material
Poured concrete, Wood frameSquare Footage
640 sqftTotal Finished Area
640 sqftCooling
Central air conditioningHeating
Baseboard heatersExterior Finish
Concrete, Composite SidingCondo / Strata Fees
$322 MonthlyCondo / Strata Fees Include
Common Area Maintenance, Property Management, Waste Removal, Heat, Water, Insurance, Parking, Reserve Fund Contributions, SewerMaintenance Management Company
Catalyst Condo ManagementParking Type
Garage, Underground, Covered, Other, Heated GarageTotal Parking Spaces
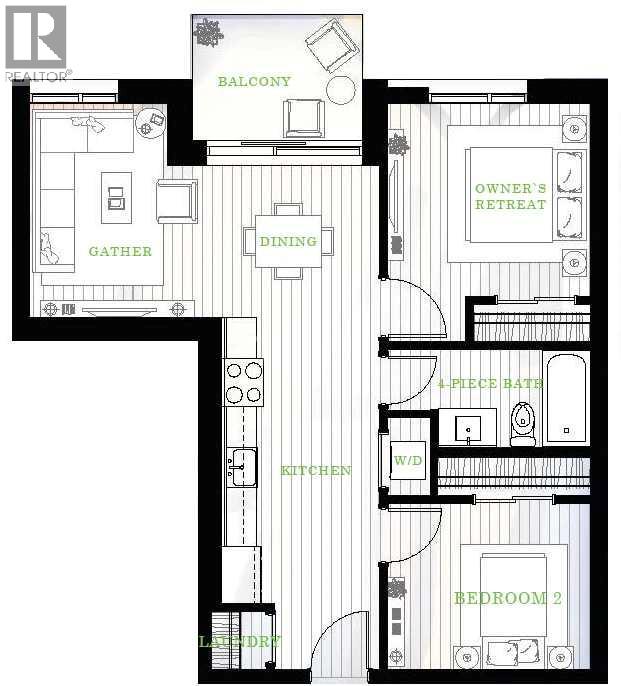
1| Main level | Living room | 7.00 Ft x 10.92 Ft |
| Kitchen | 7.50 Ft x 14.42 Ft | |
| Dining room | 9.33 Ft x 7.75 Ft | |
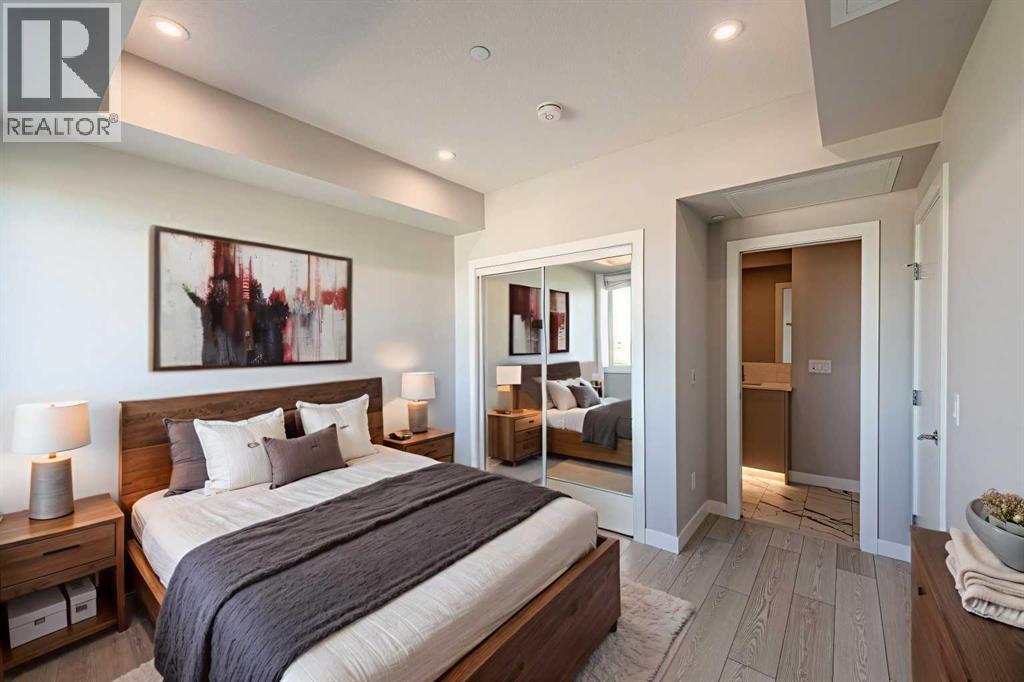
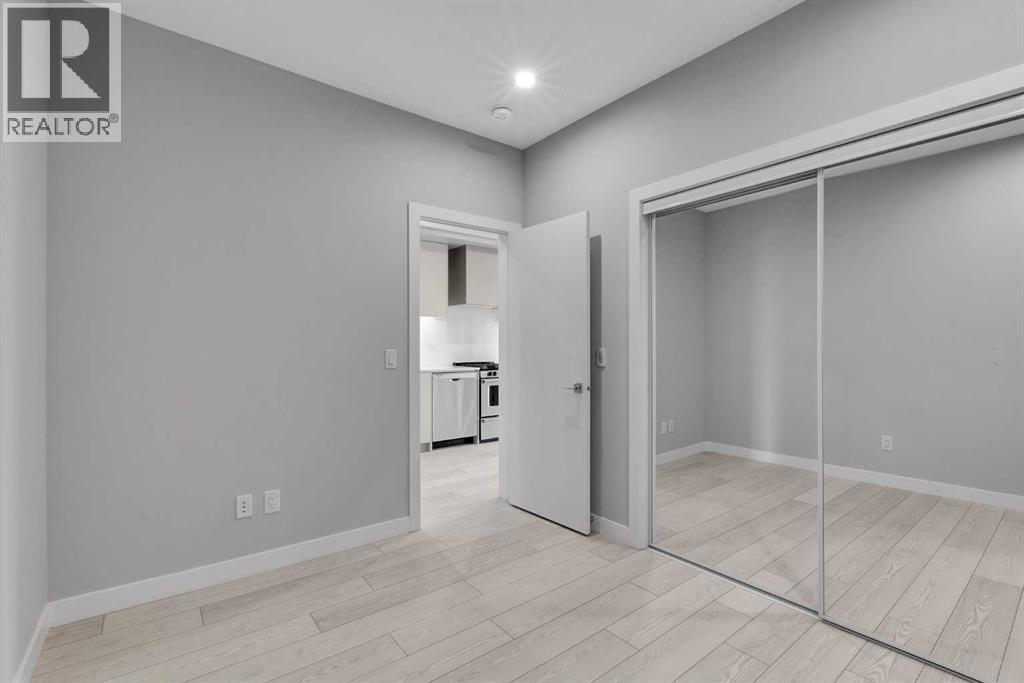
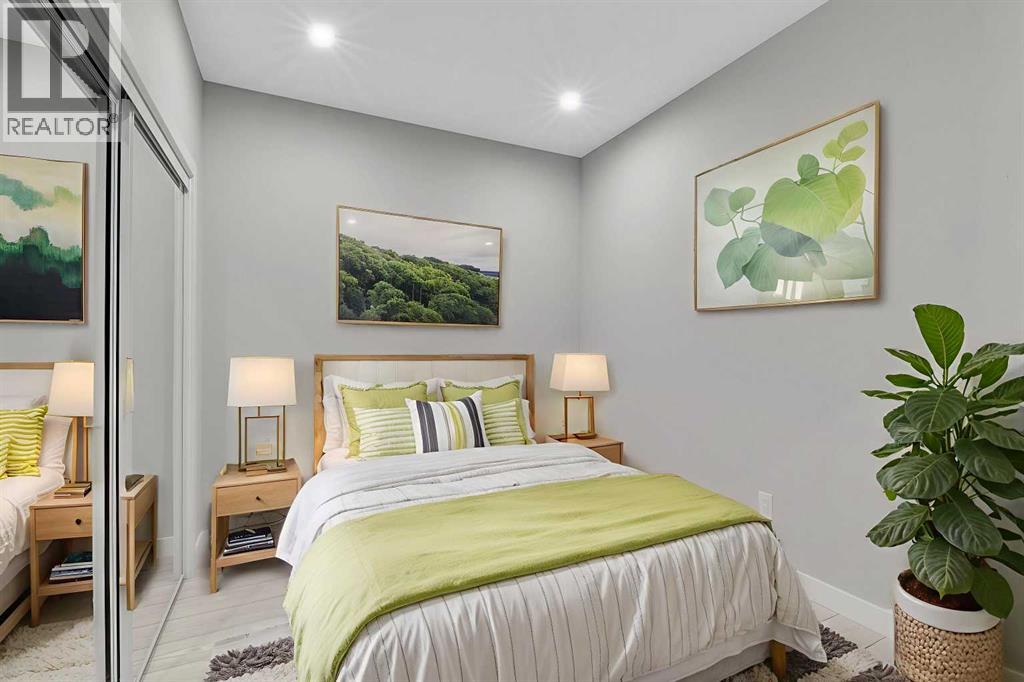
| Primary Bedroom | 9.83 Ft x 10.75 Ft | |
| Bedroom | 8.58 Ft x 10.75 Ft | |
| 4pc Bathroom | 4.92 Ft x 10.58 Ft | |
| Laundry room | 3.25 Ft x 3.50 Ft | |
| Other | 6.75 Ft x 9.75 Ft |
Zoning Description
MU-2
Associate
587-999-7777

400, 909 17 Ave S.W.
CALGARY, Alberta T2T0A4
403-606-3500