81 Prominence View SW
Calgary, Alberta T3H3M8
MLS® Number: A2333282



Associate
403-903-2888
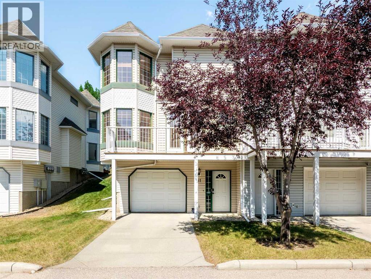
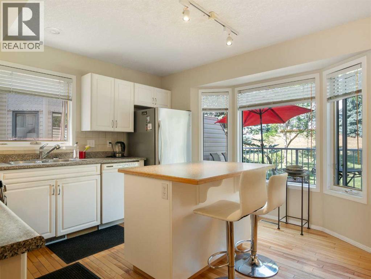
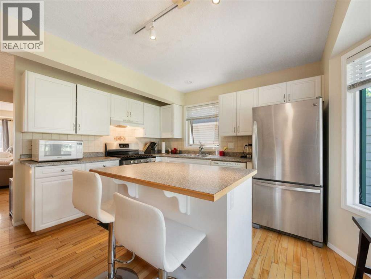
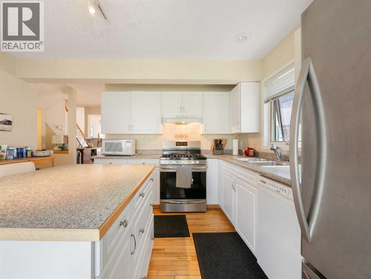
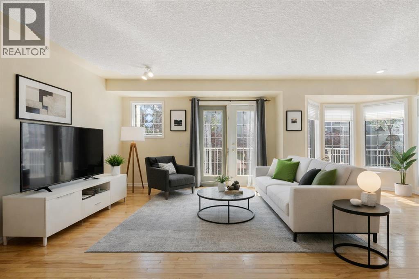
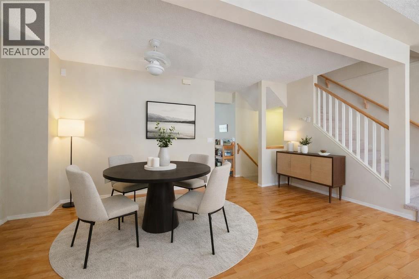
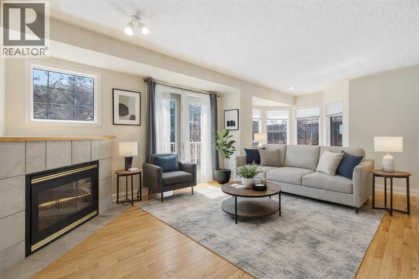
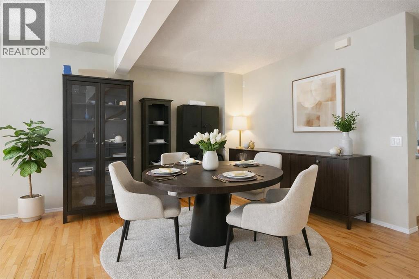
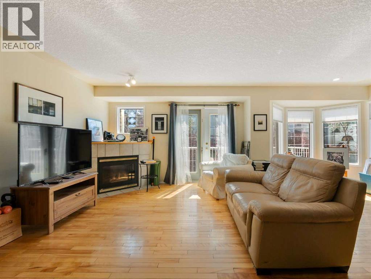
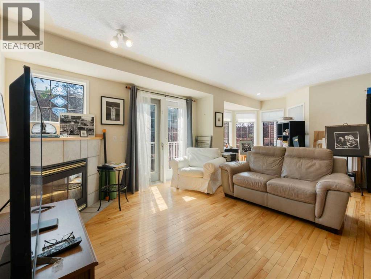
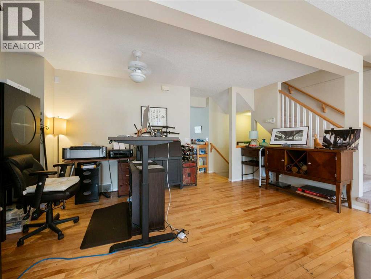
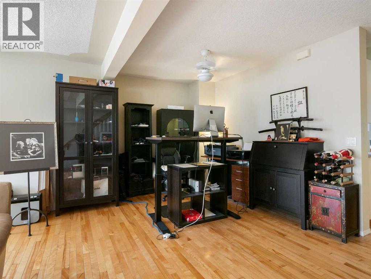
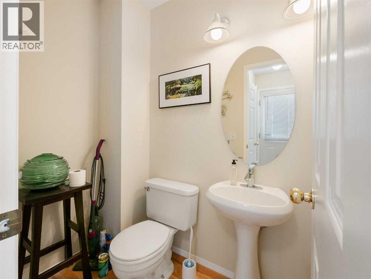
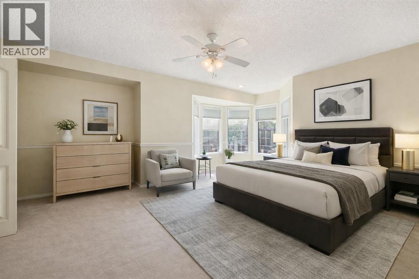
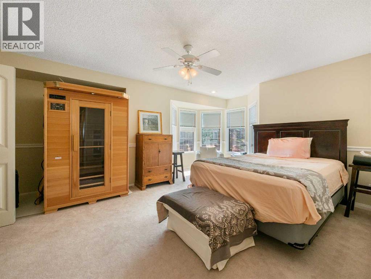
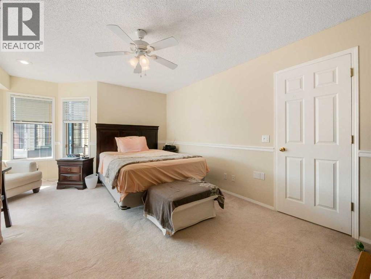
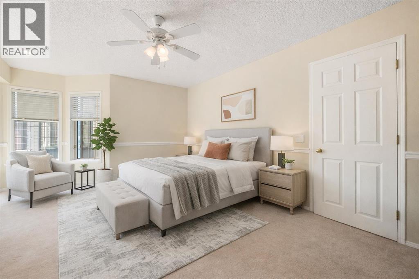
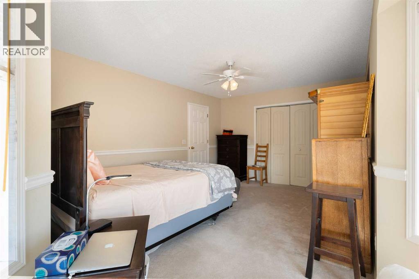
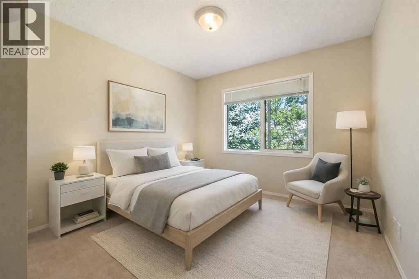
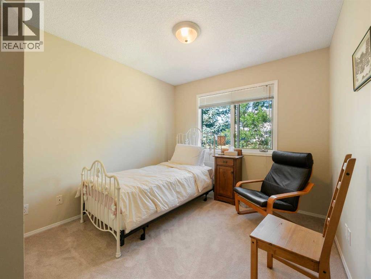
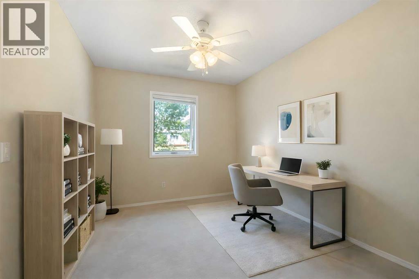
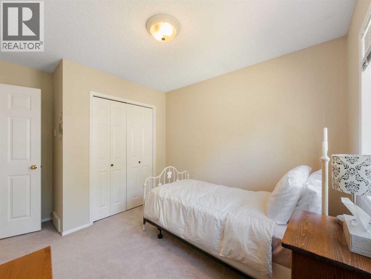
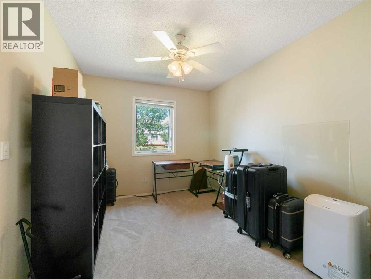
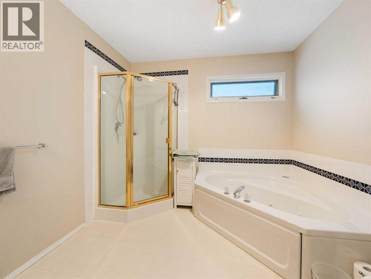
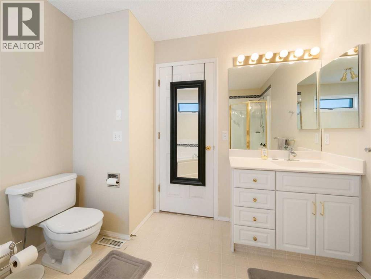
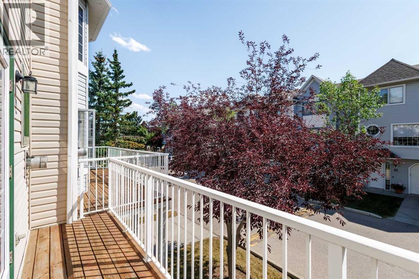
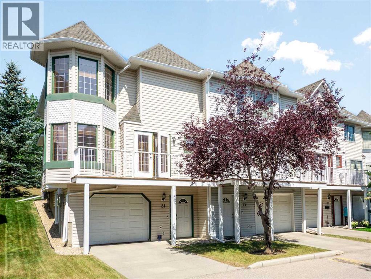
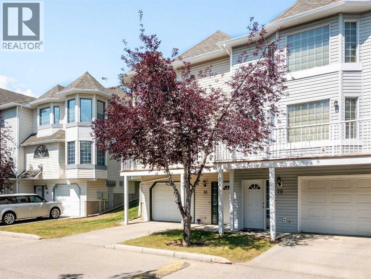
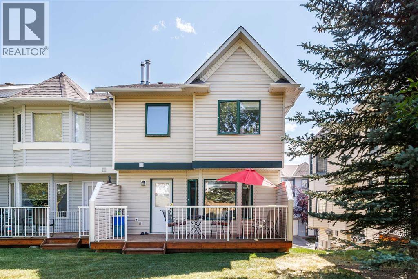
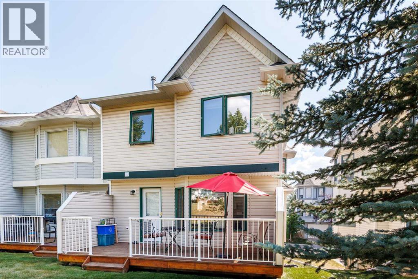
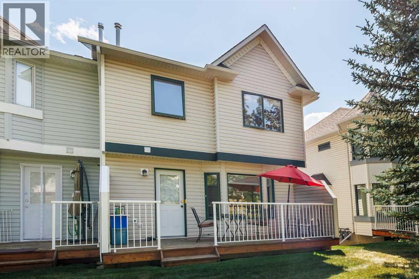
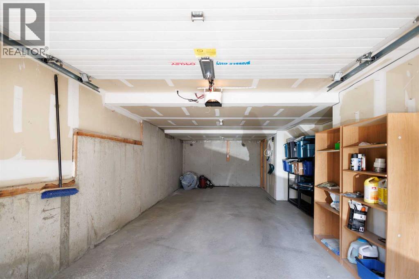
QUIET LOCATION | 2 BEDROOMS PLUS UPPER DEN | PRIVATE SAUNA | DOUBLE TANDEM GARAGE | TWO OUTDOOR LIVING SPACES | GAS FIREPLACEWelcome to 81 Prominence View SW, a spacious two-storey townhouse tucked into a quiet setting in the desirable community of Patterson. Offering two bedrooms, an upper den and a double tandem garage, this well-maintained home features a functional layout and plenty of opportunity to personalize over time.The bright main level features birch hardwood flooring and an open-concept design connecting the kitchen, dining and living areas. The kitchen offers a central island with a raised eating bar, ample cabinetry and a gas stove, making it a practical space for everyday cooking and entertaining.The inviting great room is centred around a gas fireplace and features a distinctive turret-style window sitting area, creating a comfortable place to read, relax or enjoy the natural light. A two-piece powder room completes the main level.Upstairs are two generously sized bedrooms and an open den that works well as a home office, study area or additional sitting space. The primary bedroom includes a private sauna, which is included with the sale. The spacious four-piece bathroom features a jetted tub and separate shower.Enjoy two outdoor living areas, including a sunny raised deck off the great room and a rear deck opening onto the peaceful, park-like grounds. The double tandem garage provides secure parking, storage and additional flexibility.Conveniently located with easy access to downtown, nearby amenities and Highway 1 west, this home provides a quick route into the city or toward the mountains. Furniture and decor may also be negotiable. (id:21083)
Property Type
Single FamilySquare Footage
1399 sqftAnnual Property Taxes
$ 3,105Time on REALTOR.ca
1 monthBuilding Type
Row / TownhouseCommunity Name
PattersonSubdivision Name
PattersonTitle
Condo/StrataStories
2Parking Type
Attached GarageAbove Grade
2Total
2Partial
1Appliances Included
Refrigerator, Dishwasher, Stove, Microwave, Washer & DryerFlooring
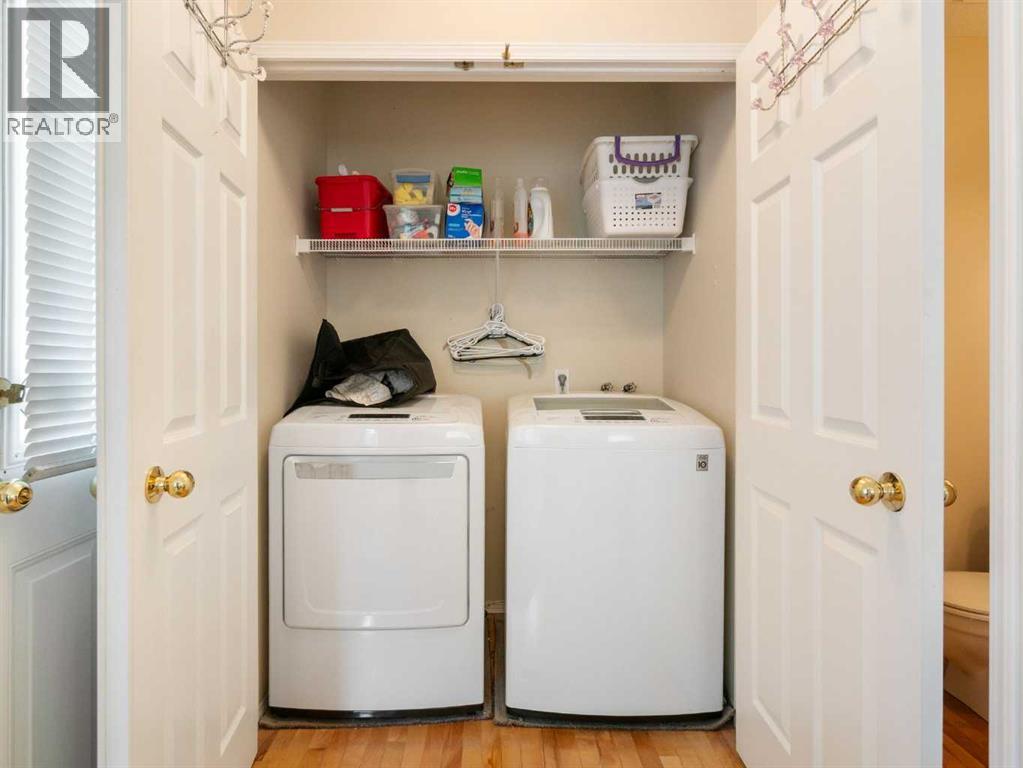
Hardwood, CarpetedBasement Type
NoneFeatures
See remarks, ParkingFoundation Type
Poured ConcreteStyle
AttachedConstruction Material
Wood frameSquare Footage
1399 sqftTotal Finished Area
1399 sqftCooling
NoneFire Places
1Heating
Forced airCondo / Strata Fees
$431 MonthlyCondo / Strata Fees Include
Common Area Maintenance, Property Management, Waste Removal, Insurance, Reserve Fund ContributionsParking Type
Attached GarageTotal Parking Spaces
3| Main level | Living room | 10.43 Ft x 18.77 Ft |
| Kitchen | 11.25 Ft x 9.25 Ft | |
| Dining room | 10.83 Ft x 7.68 Ft | |
| 2pc Bathroom | 5.84 Ft x 3.90 Ft | |
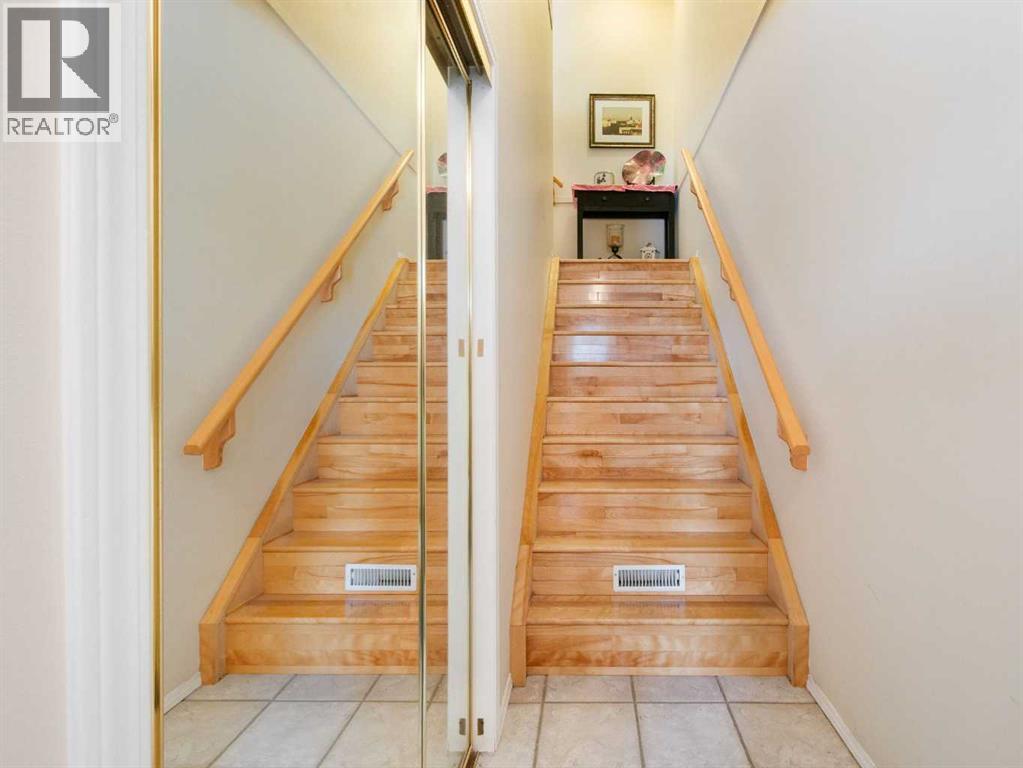
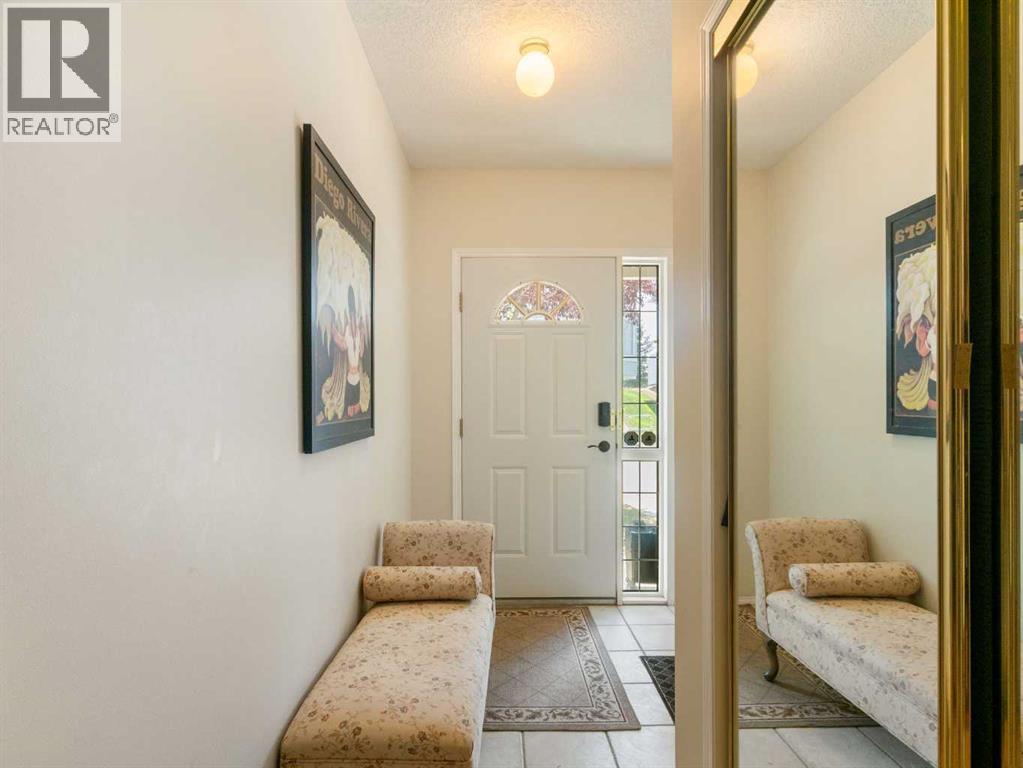
| Lower level | Foyer | 5.74 Ft x 5.35 Ft |
| Upper Level | Other | 9.68 Ft x 9.74 Ft |
| Primary Bedroom | 15.42 Ft x 11.58 Ft | |
| Bedroom | 9.51 Ft x 9.32 Ft | |
| 3pc Bathroom | 10.01 Ft x 9.15 Ft |
Zoning Description
M-C1 d30
Associate
403-903-2888

400, 909 17 Ave S.W.
CALGARY, Alberta T2T0A4
403-606-3500