1620 47 Street SW
Calgary, Alberta T3C2C8
MLS® Number: A2334156



Associate
403-973-1106
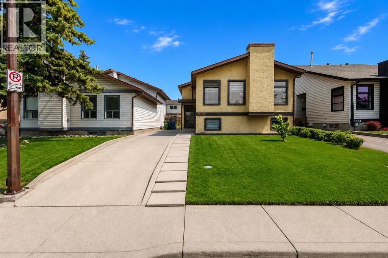
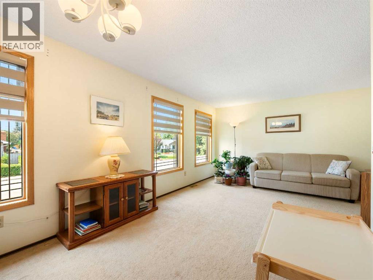
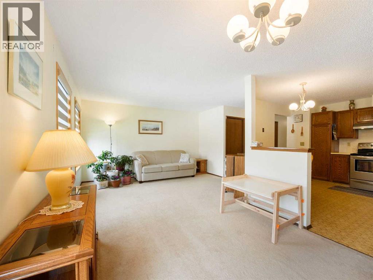
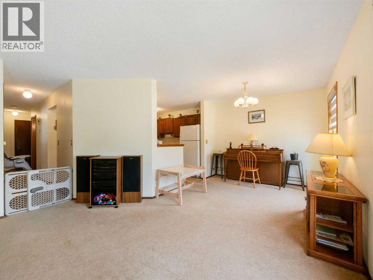
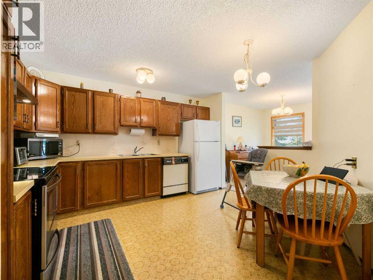
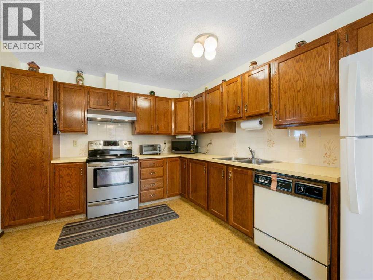
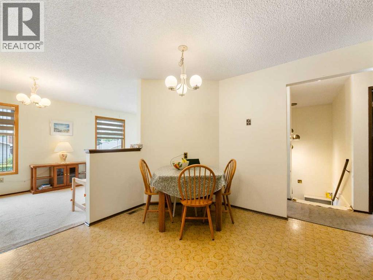
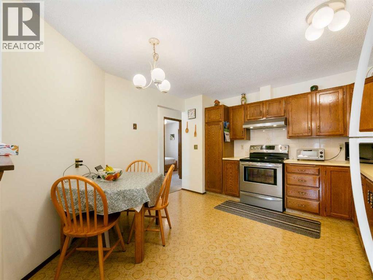
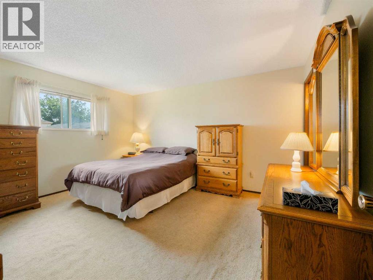
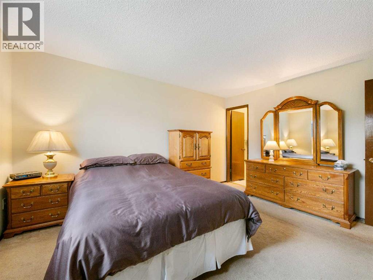
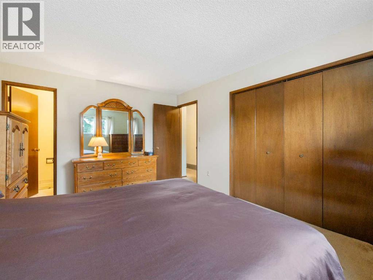
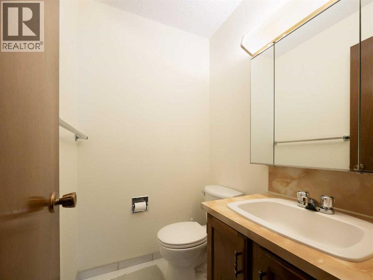
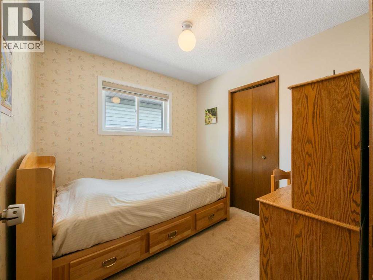
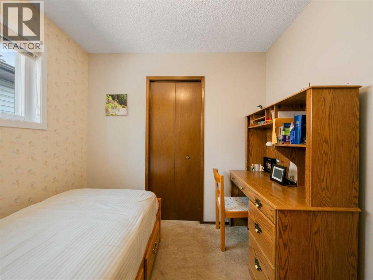
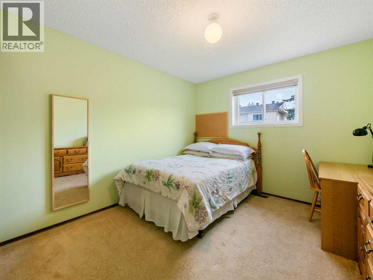
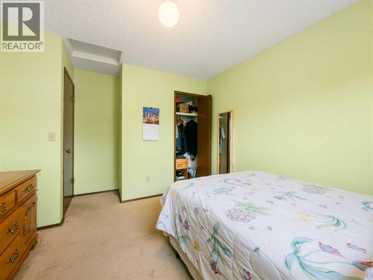
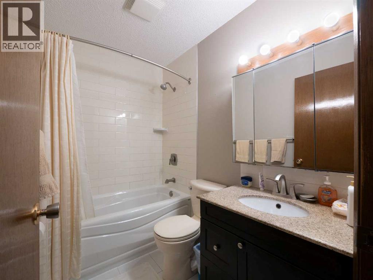
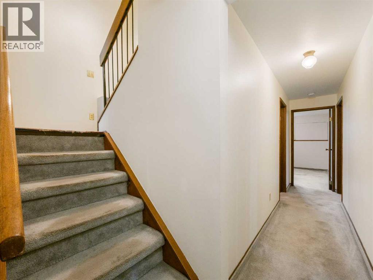
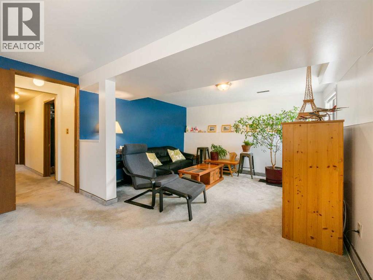
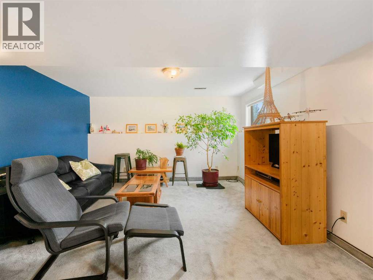
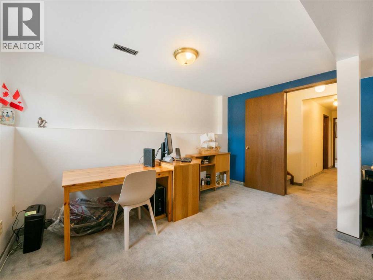
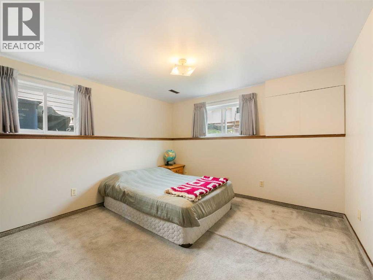
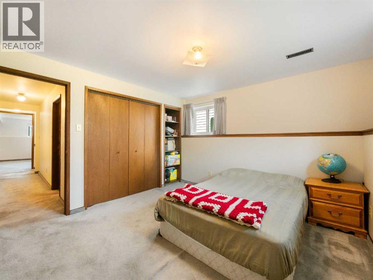
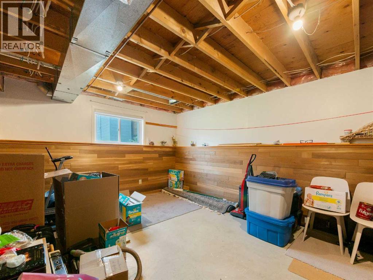
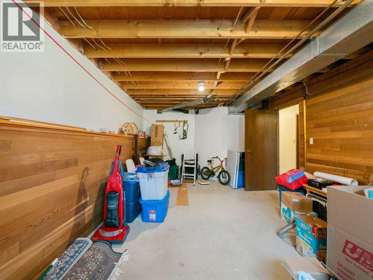
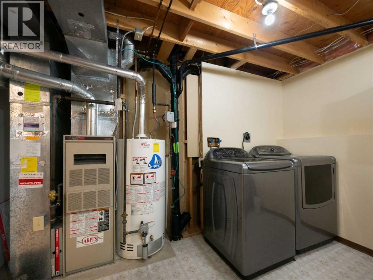
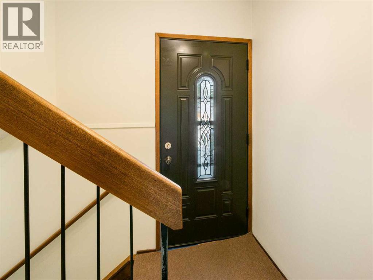
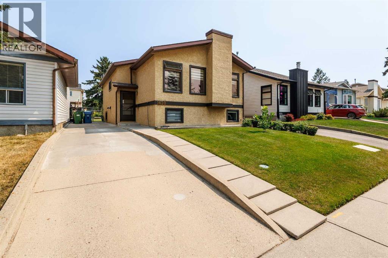
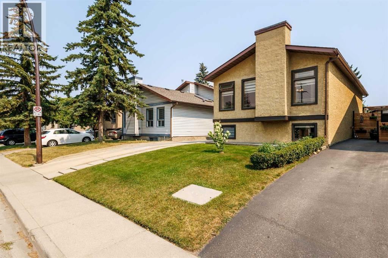
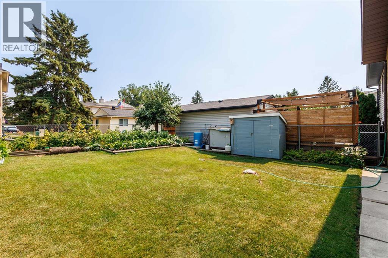
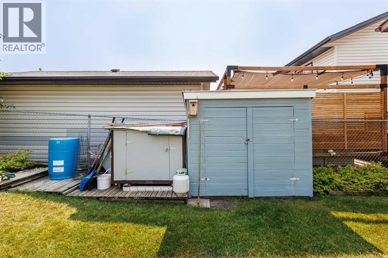
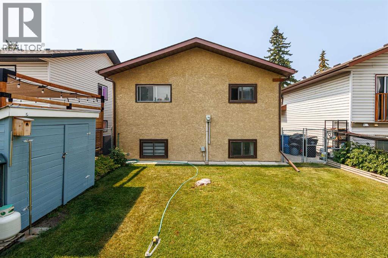
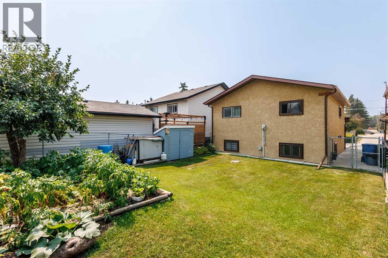
Welcome to this well-maintained bi-level home in the highly desirable community of Westgate, where comfort, space, and convenience come together. Offering 5 bedrooms, with 3 on the main level and 2 in the fully developed basement, along with 1.5 bathrooms, this home provides a versatile layout that's perfect for growing families, multi-generational living, or anyone looking for extra space. The bright main floor is filled with natural light and features spacious living and dining areas that flow seamlessly into a functional kitchen, making everyday living and entertaining effortless. Thanks to the bi-level design, the fully developed basement feels bright and inviting, with large windows that bring in an abundance of natural light. Complete with two bedrooms, a generous recreation room, and plenty of storage, it offers endless possibilities for guests, a home office, or additional family living space. Outside, you'll appreciate the landscaped yard, long driveway, and private backyard that's perfect for relaxing or entertaining. Ideally located within walking distance of the 45 Street CTrain Station, commuting downtown or across the city is quick and convenient. You'll also enjoy easy access to schools, parks, Westbrook Mall, restaurants, and major roadways, making this an exceptional opportunity to own a move-in-ready home in one of Calgary's most sought-after southwest communities. (id:21083)
Property Type
Single FamilySquare Footage
1041 sqftLand Size
358Annual Property Taxes
$ 3,827Time on REALTOR.ca
1 monthBuilding Type
HouseCommunity Name
WestgateSubdivision Name
WestgateTitle
FreeholdParking Type
Parking PadAbove Grade
5Total
2Partial
1Appliances Included
Washer, Refrigerator, Dishwasher, Stove, Dryer, Freezer, Hood FanFlooring
Carpeted, LinoleumBasement Type
Finished, FullFeatures
See remarksFoundation Type
Poured ConcreteStyle
DetachedConstruction Material
Wood frameSquare Footage
1041 sqftTotal Finished Area
1041 sqftCooling
NoneHeating
Forced air, Natural gasParking Type
Parking PadTotal Parking Spaces
2| Main level | Living room | 20.08 Ft x 13.25 Ft |
| Other | 12.42 Ft x 11.92 Ft | |
| Primary Bedroom | 11.25 Ft x 13.92 Ft | |
| Bedroom | 8.42 Ft x 8.25 Ft | |
| Bedroom | 10.25 Ft x 10.75 Ft | |
| 2pc Bathroom | .00 Ft x .00 Ft | |
| 4pc Bathroom | .00 Ft x .00 Ft | |
| Basement | Recreational, Games room | 20.00 Ft x 13.25 Ft |
| Bedroom | 11.58 Ft x 11.33 Ft | |
| Bedroom | 11.92 Ft x 19.17 Ft |
Zoning Description
R-CG
Associate
403-973-1106

400, 909 17 Ave S.W.
CALGARY, Alberta T2T0A4
403-606-3500