128 West Springs Road SW
Calgary, Alberta T3H5W2
MLS® Number: A2334258



Associate
403-828-1120
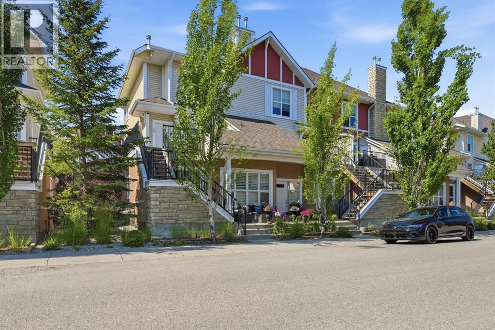
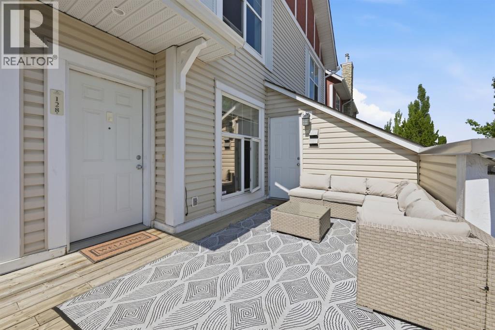
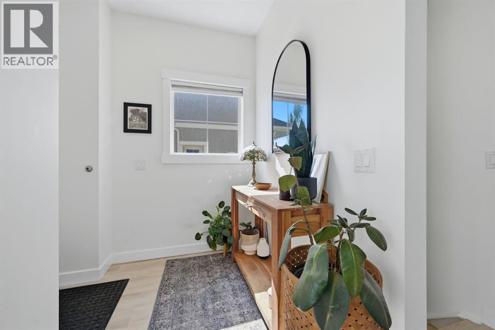
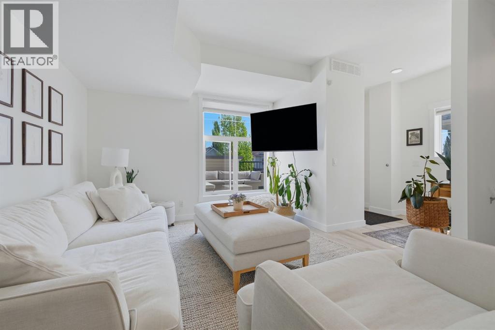
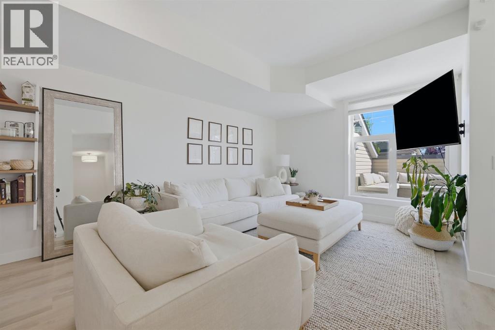
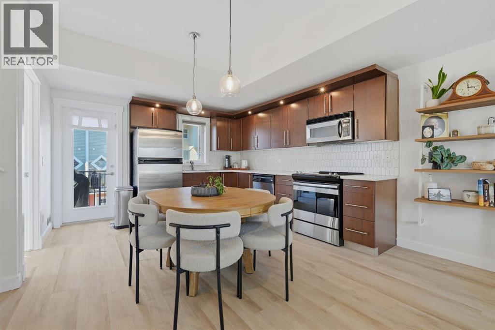
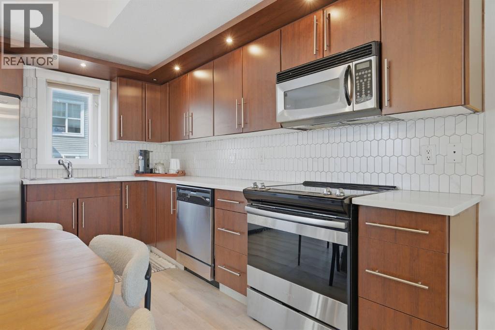
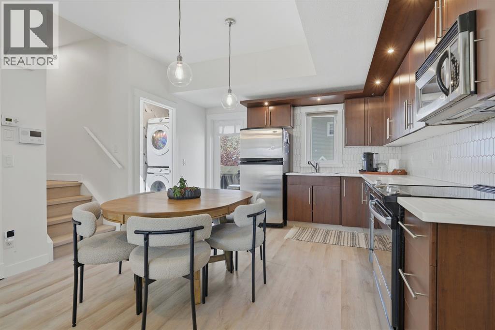
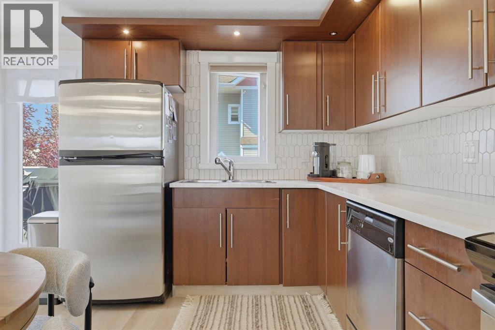
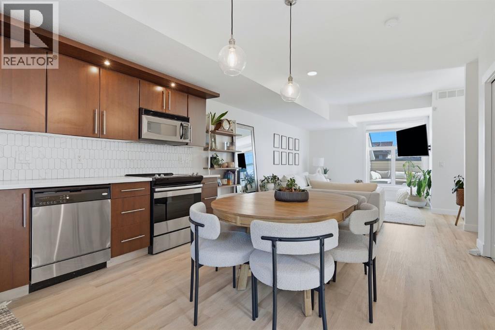
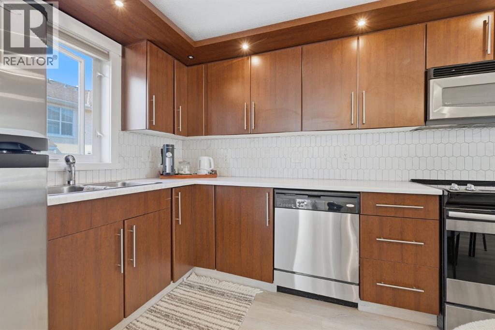
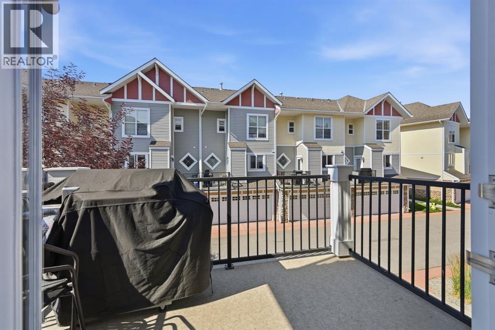
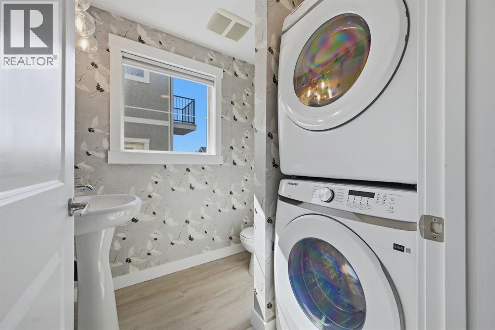
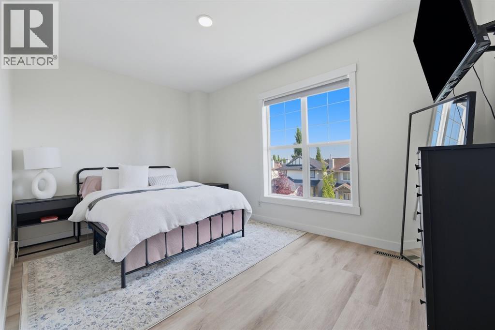
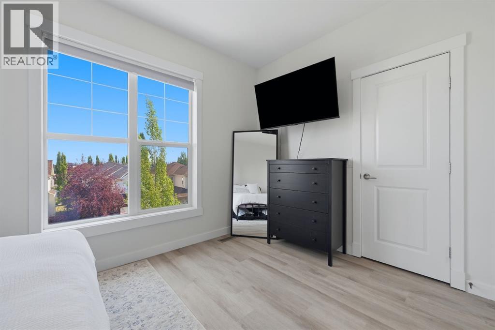
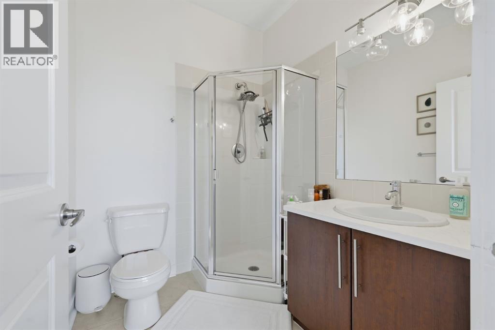
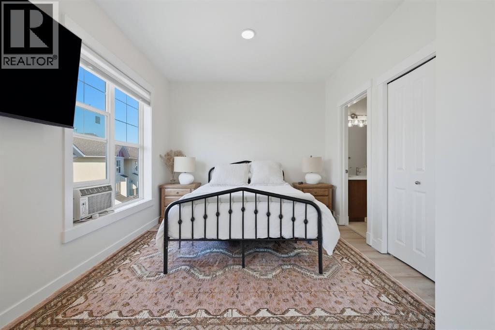
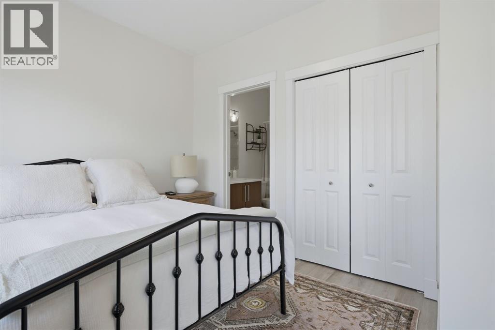
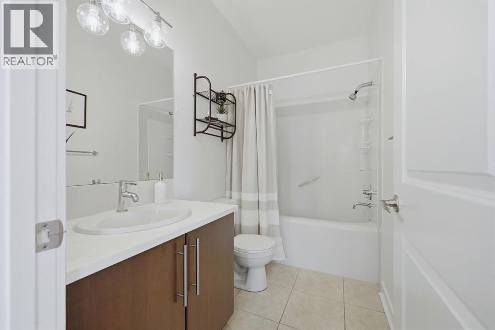
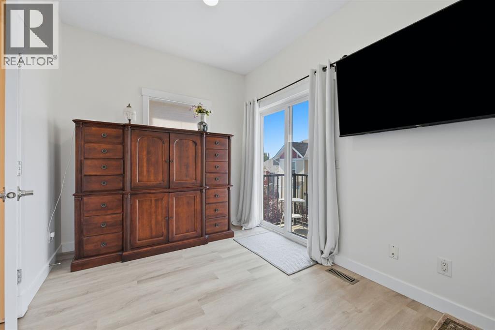
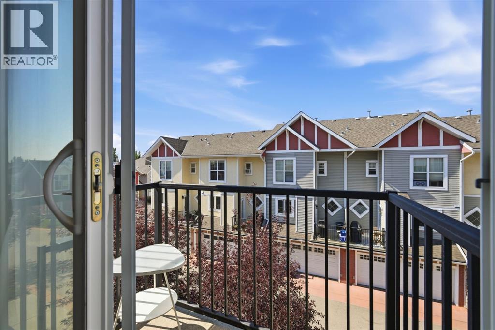
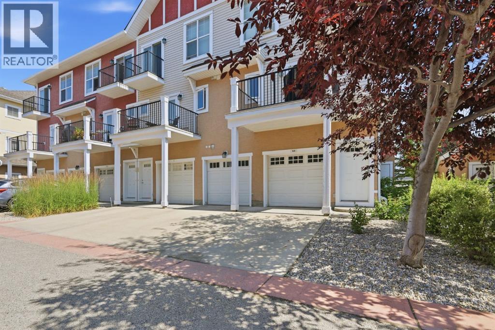
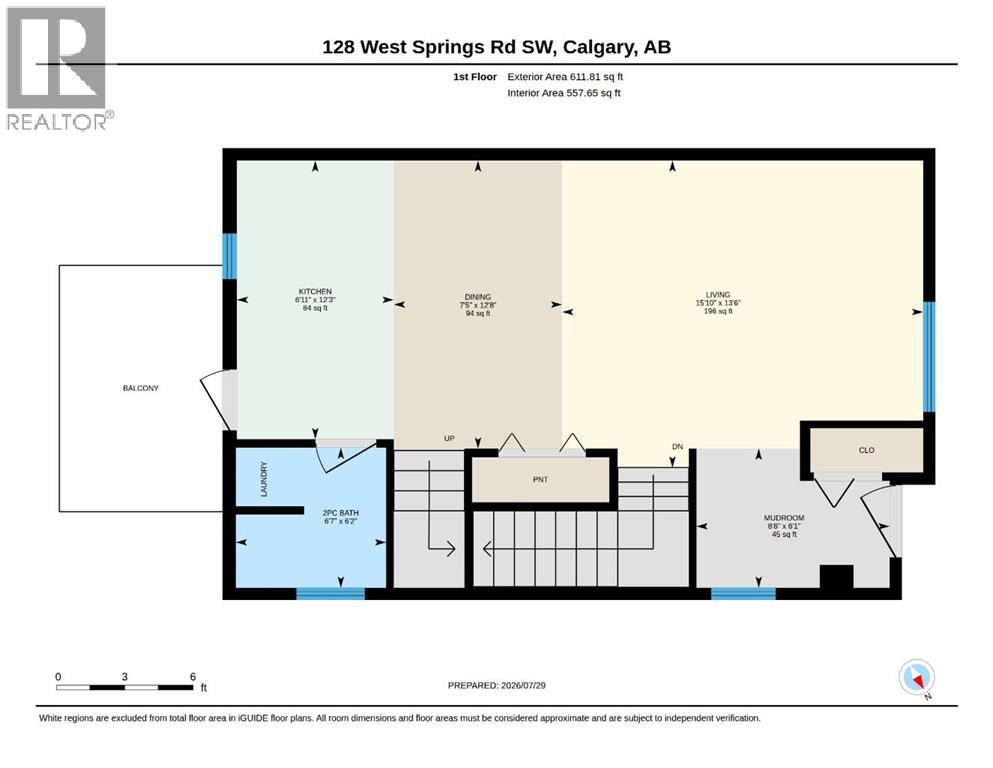
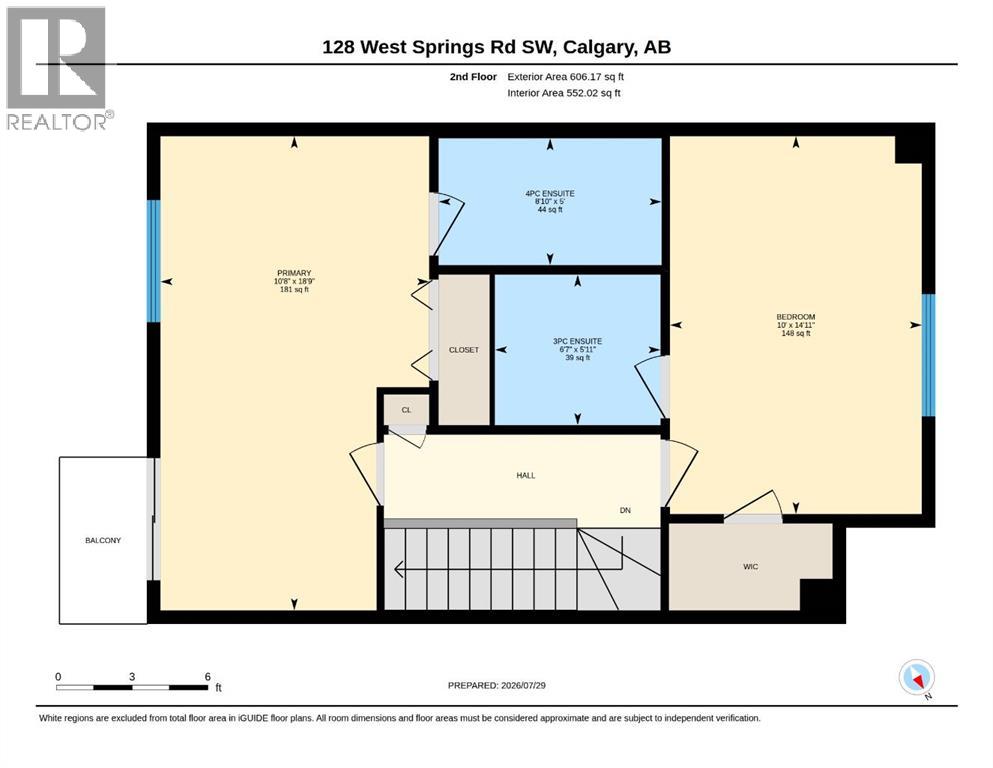
END UNIT | WELL MANAGED COMPLEX | 2 BEDROOMS | 2 PRIVATE ENSUITES | SINGLE ATTACHED GARAGE — Discover a spotless, tastefully upgraded townhome in sought-after West Springs, offering the extra natural light, privacy and curb appeal that only an end unit can provide. The bright main level is finished with modern LVP flooring and features a comfortable living room, dedicated dining area and stylish kitchen with abundant cabinetry, stainless steel appliances, contemporary backsplash and direct access to a private balcony—perfect for morning coffee or evening barbecues. A convenient two-piece bathroom, in-suite laundry and practical mudroom complete this thoughtfully designed level. Upstairs, the home delivers an impressive dual-primary layout with two exceptionally spacious bedrooms, each featuring its own private ensuite, while one also offers a walk-in closet and the other opens to a second private balcony. The single attached garage adds secure parking and everyday convenience, while the well managed complex make this an appealing option for buyers seeking a stable, move-in-ready town home in one of Calgary’s most desirable west-side communities. With its upgraded finishes, two outdoor spaces, generous bedrooms and rare end-unit position, this is a home that stands apart from the typical townhouse. Book your showing today. (id:21083)
Property Type
Single FamilySquare Footage
1218 sqftAnnual Property Taxes
$ 3,015Time on REALTOR.ca
1 monthBuilding Type
Row / TownhouseCommunity Name
West SpringsSubdivision Name
West SpringsTitle
Condo/StrataStories
2Parking Type
Attached GarageAbove Grade
2Total
3Partial
1Appliances Included
Washer, Refrigerator, Dishwasher, Stove, Dryer, Microwave Range Hood ComboFlooring
Tile, Vinyl PlankBasement Type
NoneFeatures
OtherFoundation Type
Poured ConcreteStyle
AttachedConstruction Material
Wood frameSquare Footage
1218 sqftTotal Finished Area
1218 sqftBuilding Amenities
OtherCooling
NoneHeating
Forced airExterior Finish
Vinyl sidingCondo / Strata Fees
$501 MonthlyCondo / Strata Fees Include
Property Management, Waste Removal, Ground Maintenance, Insurance, Reserve Fund ContributionsParking Type
Attached GarageTotal Parking Spaces
1| Main level | Kitchen | 6.92 Ft x 12.25 Ft |
| Dining room | 7.42 Ft x 12.67 Ft | |
| Living room | 15.83 Ft x 13.50 Ft | |
| 2pc Bathroom | .00 Ft x .00 Ft | |
| Second level | Bedroom | 10.00 Ft x 14.92 Ft |
| 3pc Bathroom | .00 Ft x .00 Ft | |
| 4pc Bathroom | .00 Ft x .00 Ft | |
| Primary Bedroom | 10.67 Ft x 18.75 Ft |
Zoning Description
DC (pre 1P2007)
Associate
403-828-1120

400, 909 17 Ave S.W.
CALGARY, Alberta T2T0A4
403-606-3500