137 Pantego Lane NW
Calgary, Alberta T2K0T1
MLS® Number: A2334955



Associate
403-903-2888
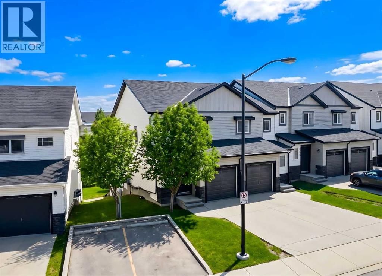
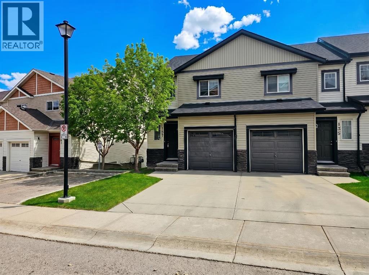
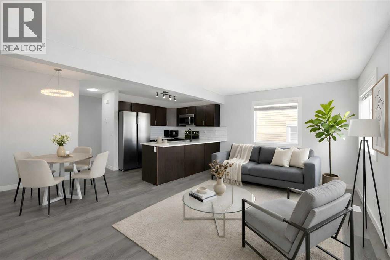
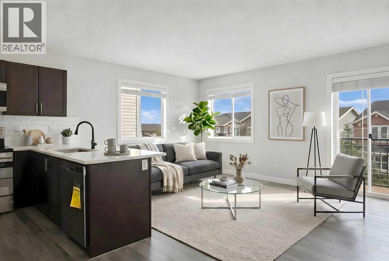
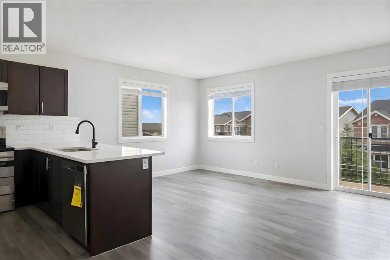
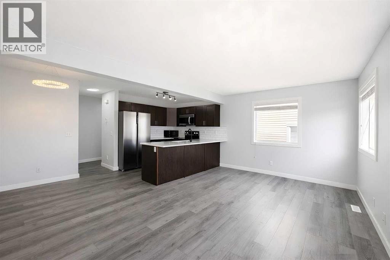

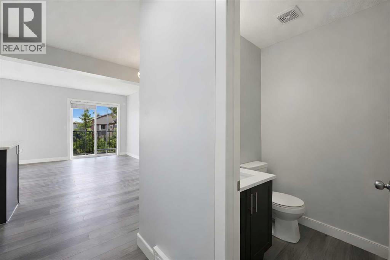
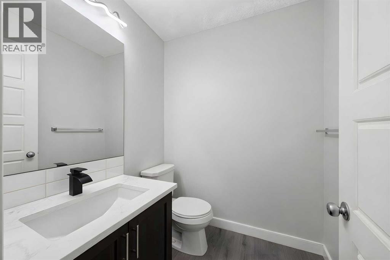
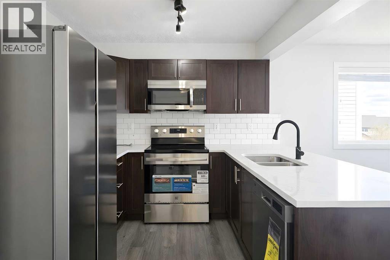
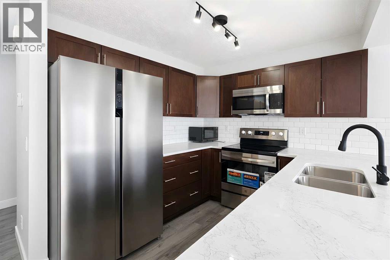
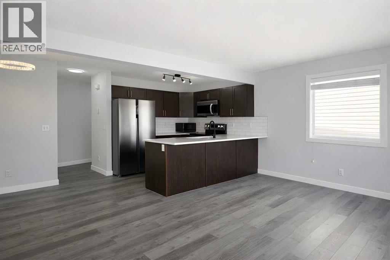
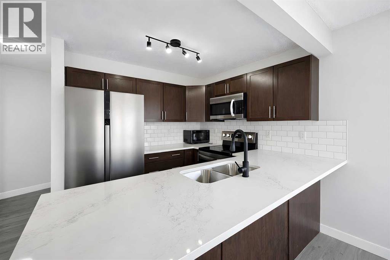
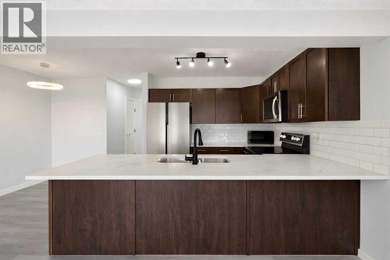
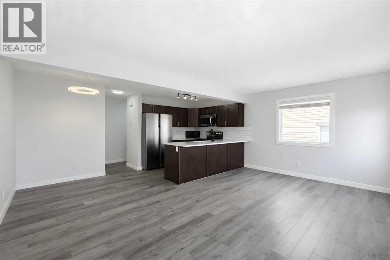
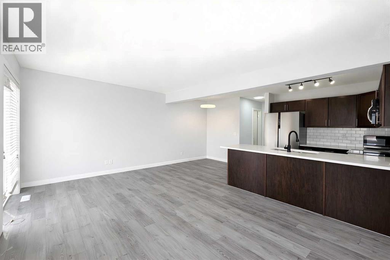
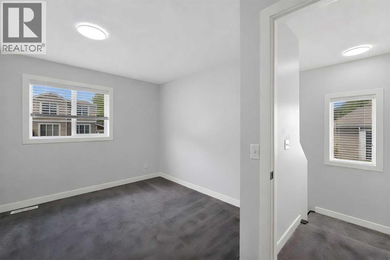
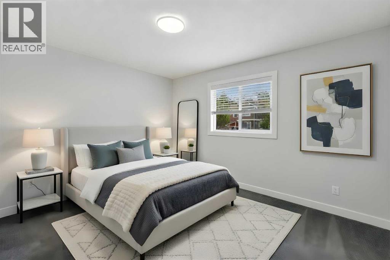
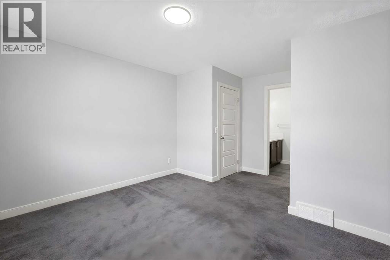
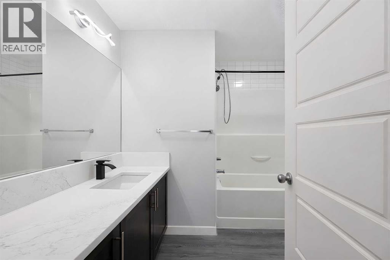
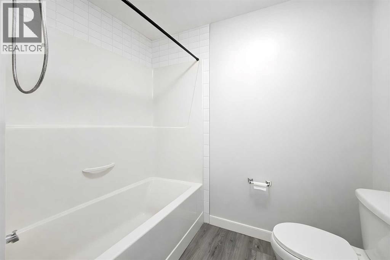
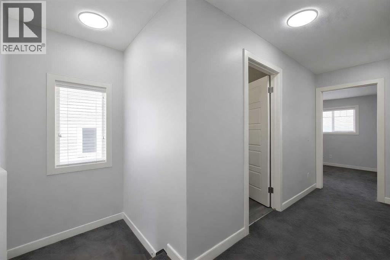
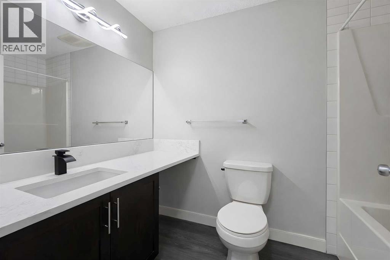
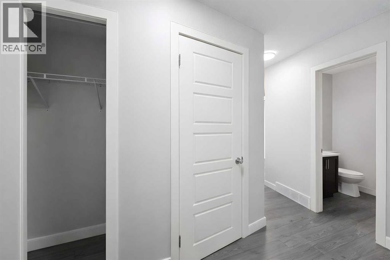
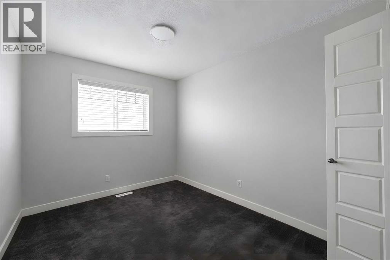
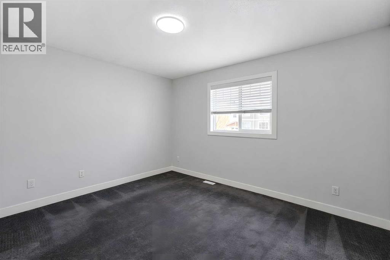
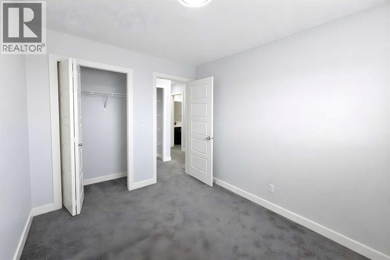
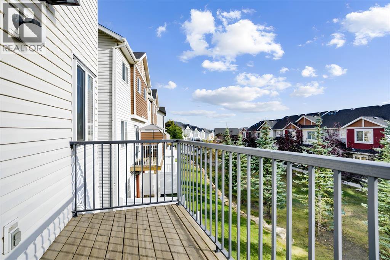
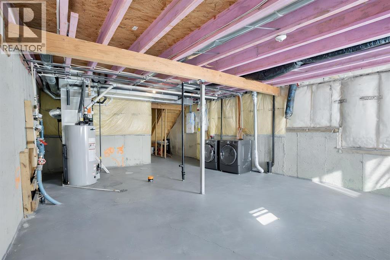
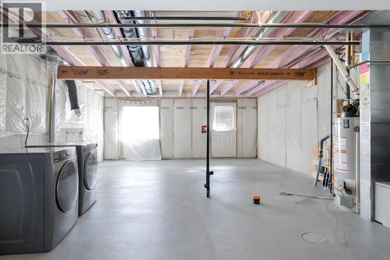

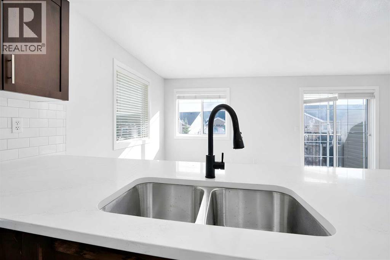
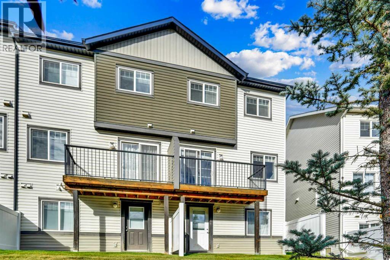
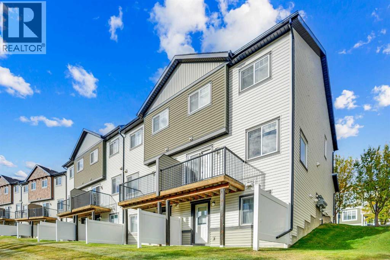
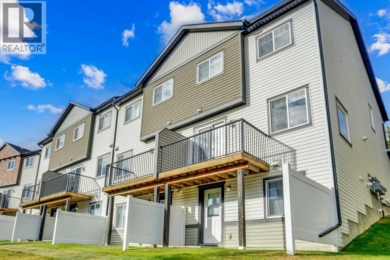
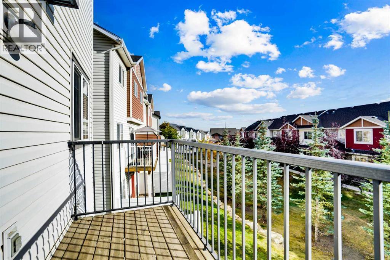
END UNIT | WALKOUT BASEMENT | 3 BEDROOMS | 2.5 BATHROOMS | RECENTLY UPDATED | SINGLE ATTACHED GARAGE | IMMEDIATE POSSESSIONWelcome to 137 Pantego Lane NW, a bright and beautifully updated end-unit townhome offering approximately 1,260 sq. ft. of comfortable living space in the desirable community of Panorama Hills. With three bedrooms, 2.5 bathrooms and an unfinished walkout basement, this move-in-ready home offers a functional layout with excellent potential for future development.Recent updates include fresh paint, new flooring, quartz countertops and stainless steel kitchen appliances, creating a clean and contemporary feel throughout. The open-concept main floor connects the kitchen, dining and living areas, making it well suited for everyday living and entertaining. Additional side windows provided by the end-unit location fill the home with natural light and offer added privacy.Upstairs are three well-sized bedrooms, including a spacious primary bedroom with its own private ensuite. Two additional bedrooms and another full bathroom provide a practical layout for families, guests or a home office.The unfinished walkout basement offers direct outdoor access and plenty of opportunity to create a recreation room, gym, office or additional living space tailored to your needs.A single attached garage and full driveway provide parking for two vehicles. Conveniently located close to parks, pathways, schools, shopping, transit and major roadways, this updated townhome is available for immediate possession. (id:21083)
Property Type
Single FamilySquare Footage
1260 sqftLand Size
146.97Annual Property Taxes
$ 2,902Time on REALTOR.ca
1 weekBuilding Type
Row / TownhouseCommunity Name
Panorama HillsSubdivision Name
Panorama HillsTitle
Condo/StrataStories
2Parking Type
Attached GarageAbove Grade
3Total
3Partial
1Appliances Included
Washer, Refrigerator, Range - Electric, Dryer, Microwave, Hood FanFlooring
Concrete, Carpeted, Vinyl PlankBasement Type
Unfinished, Full, Separate entrance, Walk outFeatures
Other, Closet Organizers, ParkingFoundation Type
Poured ConcreteStyle
AttachedConstruction Material
Wood frameSquare Footage
1260 sqftTotal Finished Area
1260 sqftBuilding Amenities
Party RoomCooling
NoneHeating
Forced air, Natural gasCondo / Strata Fees
$355 MonthlyCondo / Strata Fees Include
Common Area Maintenance, Property Management, Waste Removal, Ground Maintenance, Insurance, Reserve Fund ContributionsParking Type
Attached GarageTotal Parking Spaces
2| Upper Level | Primary Bedroom | 12.50 Ft x 14.17 Ft |
| Bedroom | 9.83 Ft x 10.17 Ft | |
| Bedroom | 9.50 Ft x 10.17 Ft | |
| 4pc Bathroom | .00 Ft x .00 Ft | |
| 4pc Bathroom | .00 Ft x .00 Ft | |
| Main level | 2pc Bathroom | .00 Ft x .00 Ft |
| Living room | 10.42 Ft x 14.42 Ft | |
| Kitchen | 9.50 Ft x 9.50 Ft |
Zoning Description
DC (pre 1P2007)
Associate
403-903-2888

400, 909 17 Ave S.W.
CALGARY, Alberta T2T0A4
403-606-3500