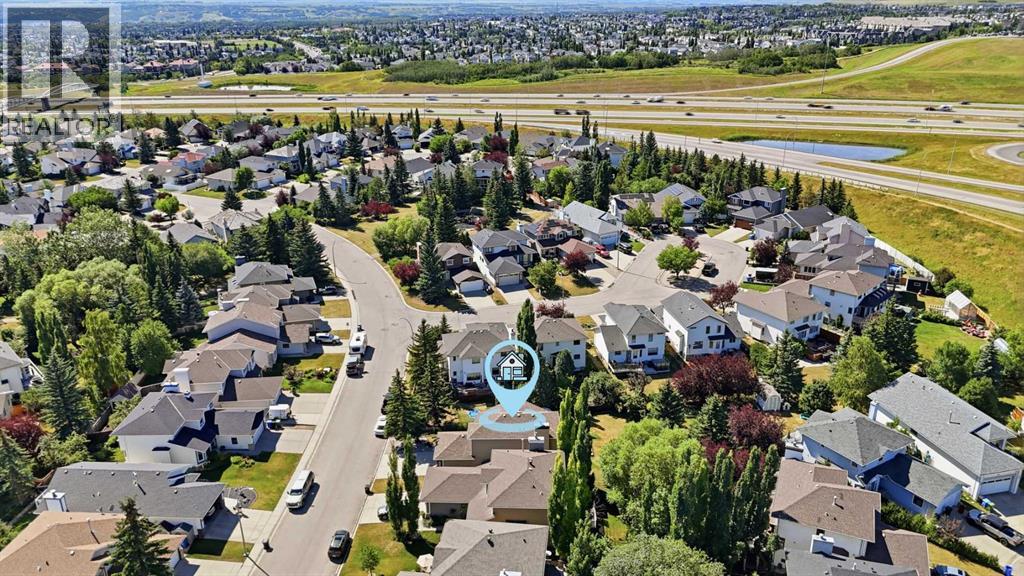
123 Schubert Hill NW
Calgary, Alberta t3l1w6
MLS® Number: A2334991



Associate
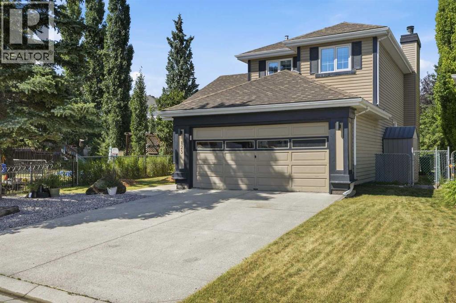
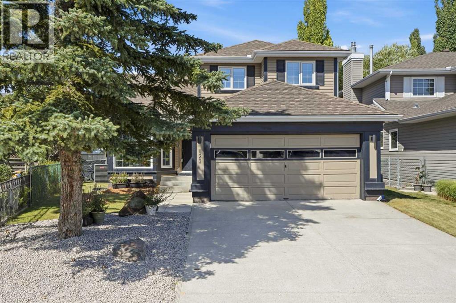
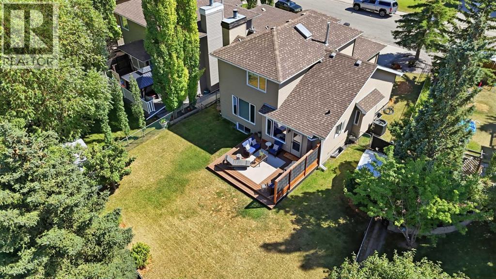
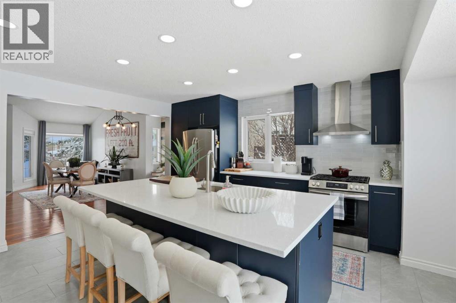
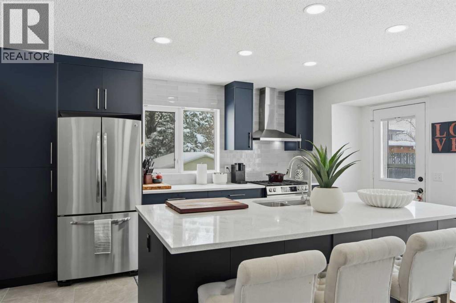
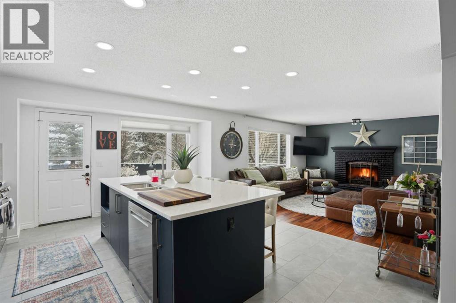
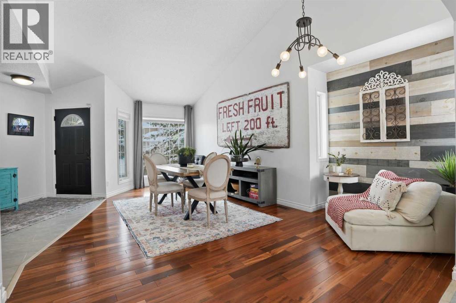
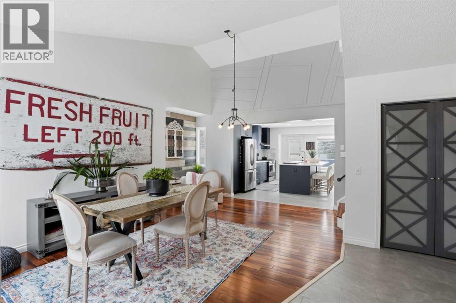
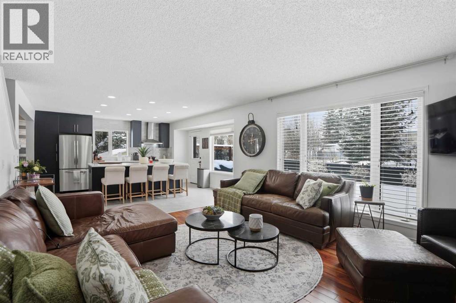
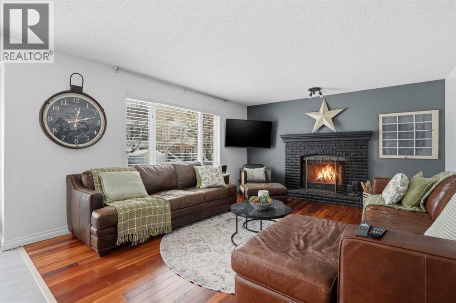
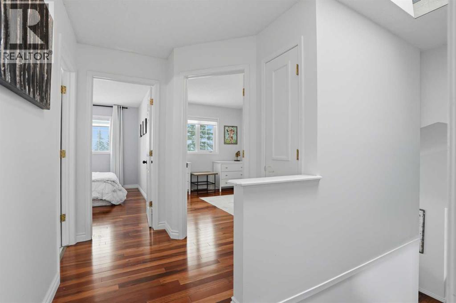
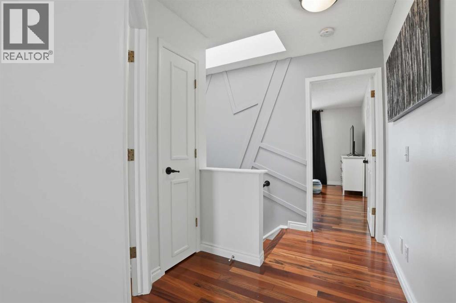
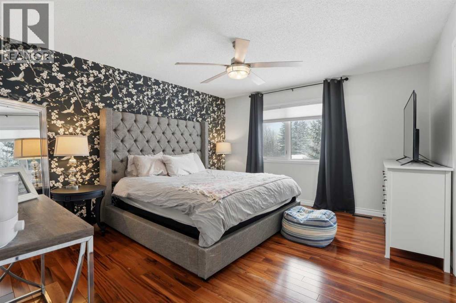
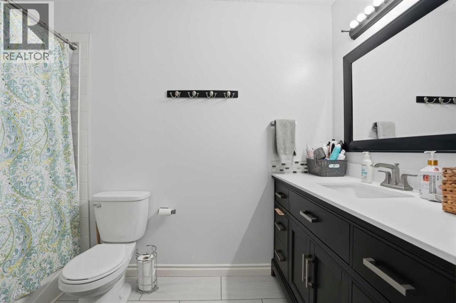
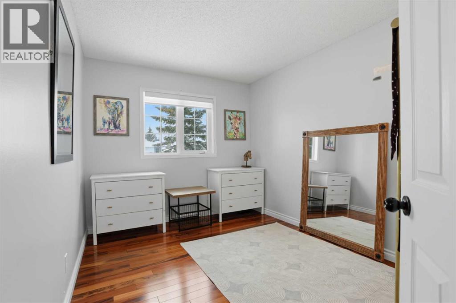
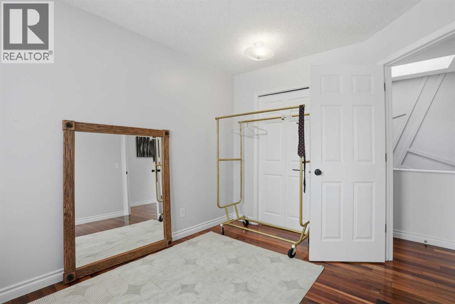

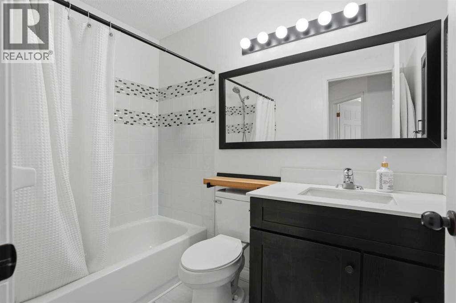
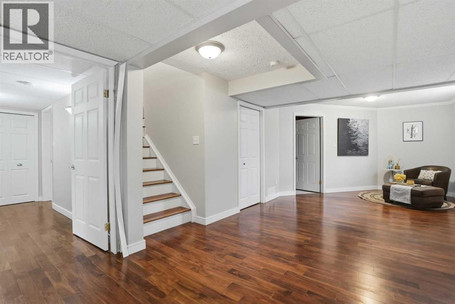
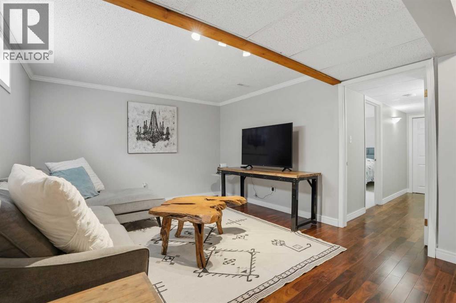
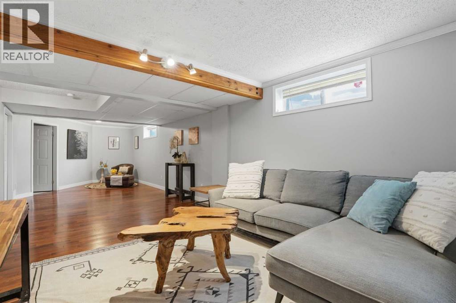
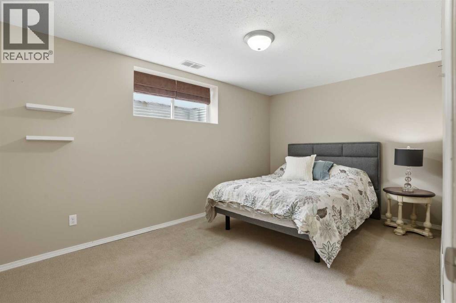
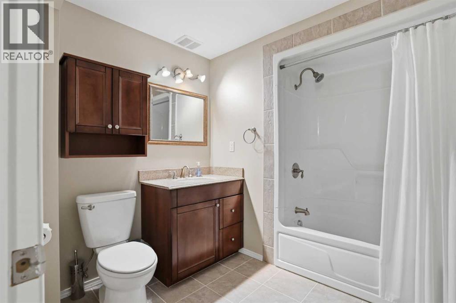
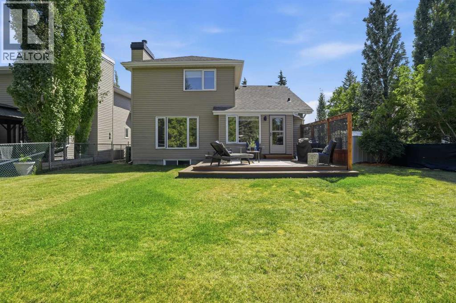
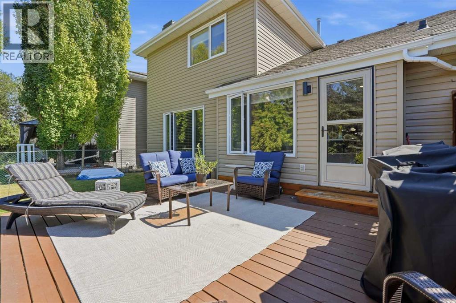
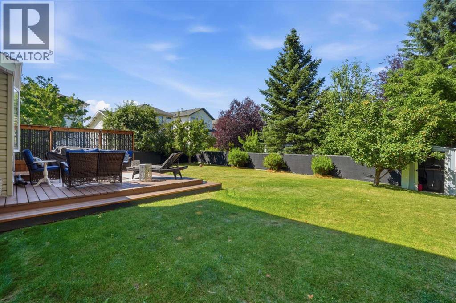
You can tell this home has been well cared for and once you step inside, it only gets better with the recent renovations. It’s warm, inviting, and designed for both everyday living and entertaining.This 2 storey split offers a layout that flows effortlessly. The front entrance opens into a bright and airy living space, where vaulted ceilings and large windows bring in tons of natural light. Just off the living room, the dining area creates a great space to host. The kitchen is the heart of the home featuring a large island with quartz countertops, stainless steel appliances, a corner pantry, and plenty of cabinet space, the kitchen looks out over the backyard with easy access to the deck perfect for summer BBQs. Upstairs, you’ll find three well sized bedrooms with ample closet space, along with an updated 4 piece bathroom finished with modern tile and quartz. The primary bedroom feels like a true retreat, offering lots of space, a walk-in closet, and a private ensuite with clean, contemporary finishes. The fully finished basement adds even more versatility, with a large rec space that can be used for movie nights, a home gym, or a play area. There’s also a generous fourth bedroom and another full bathroom with heated tile floors great for guests or growing families. The furnace was replaced just 3 years ago, giving you added comfort and peace of mind. The backyard is truly something special spacious and surrounded by mature trees, it feels like your own private escape. A home that truly checks all the boxes come see it for yourself. (id:21083)
Property Type
Single FamilySquare Footage
1803 sqftLand Size
6039Annual Property Taxes
$ 5,283Time on REALTOR.ca
1 dayBuilding Type
HouseCommunity Name
Scenic AcresSubdivision Name
Scenic AcresTitle
FreeholdStories
2Parking Type
Attached GarageAbove Grade
4Total
4Partial
1Appliances Included
Washer, Refrigerator, Gas stove(s), Dishwasher, Dryer, Microwave, Hood FanFlooring
Hardwood, Ceramic TileBasement Type
Finished, FullFeatures
No Smoking HomeFoundation Type
Poured ConcreteStyle
DetachedSquare Footage
1803 sqftTotal Finished Area
1803 sqftCooling
Central air conditioningFire Places
1Heating
Forced air, Natural gasExterior Finish
Vinyl sidingParking Type
Attached GarageTotal Parking Spaces
4| Main level | Living room | 14.00 Ft x 16.50 Ft |
| Kitchen | 16.00 Ft x 14.42 Ft | |
| Dining room | 20.67 Ft x 14.08 Ft | |
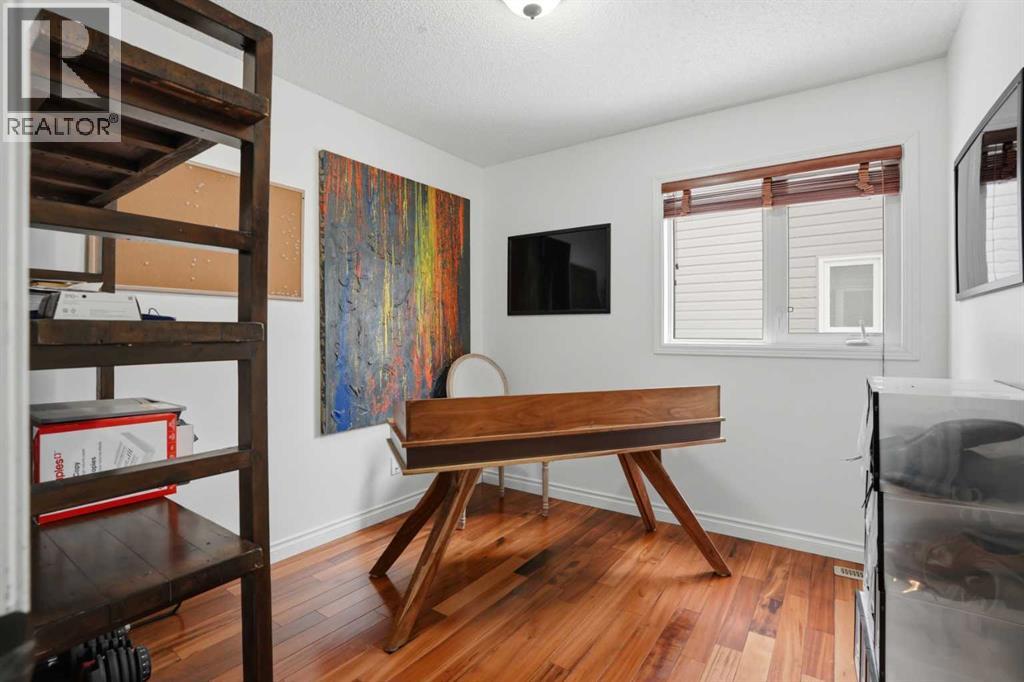
| Den | 9.00 Ft x 9.25 Ft | |
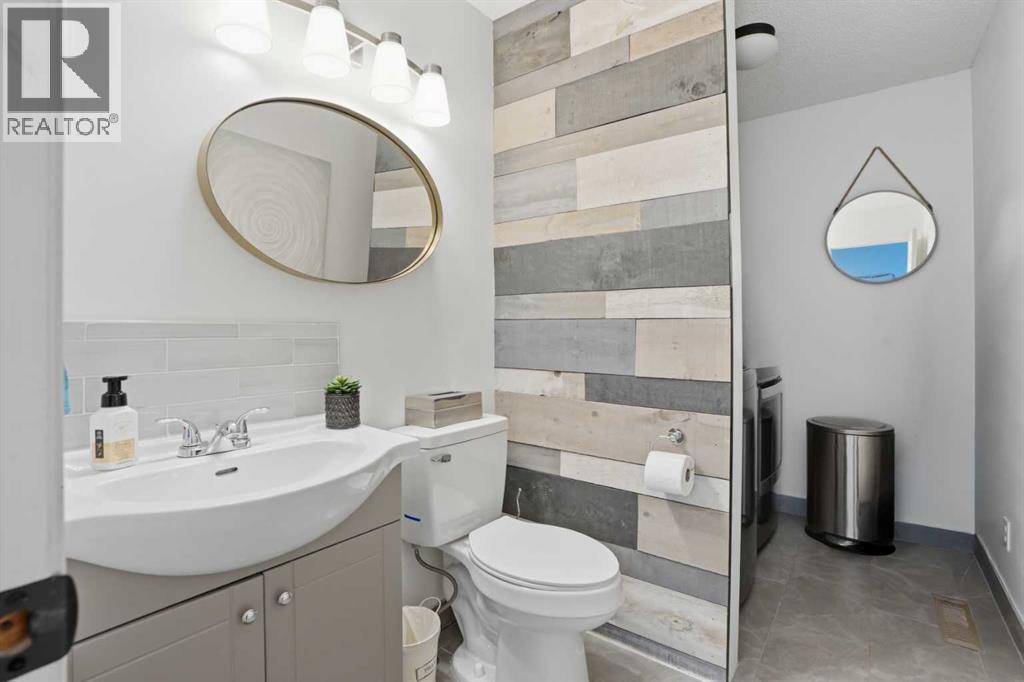
| 2pc Bathroom | 5.67 Ft x 4.92 Ft | |
| Upper Level | Primary Bedroom | 14.17 Ft x 12.92 Ft |
| Bedroom | 12.17 Ft x 8.92 Ft | |
| Bedroom | 12.25 Ft x 9.00 Ft | |
| 4pc Bathroom | 8.08 Ft x 5.00 Ft | |
| 4pc Bathroom | 9.75 Ft x 9.92 Ft | |
| Basement | Bedroom | 9.42 Ft x 15.08 Ft |
| 4pc Bathroom | 8.42 Ft x 8.25 Ft | |
| Recreational, Games room | 20.00 Ft x 12.58 Ft | |
| Family room | 13.50 Ft x 12.00 Ft |
Zoning Description
R-C1
Associate

400, 909 17 Ave S.W.
CALGARY, Alberta T2T0A4
403-606-3500