162 Cranford Common SE
Calgary, Alberta T3M1V4
MLS® Number: A2335000



Associate
403-681-1324
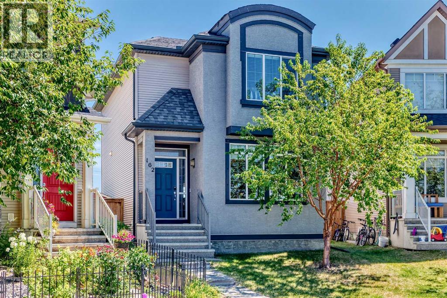
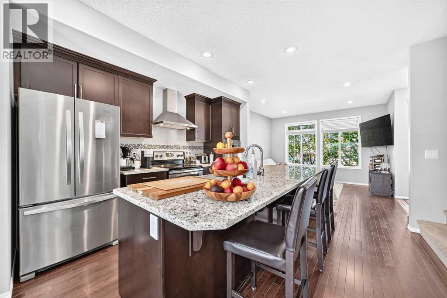
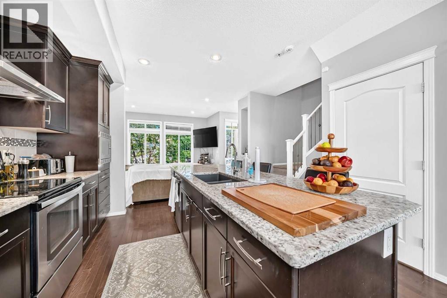
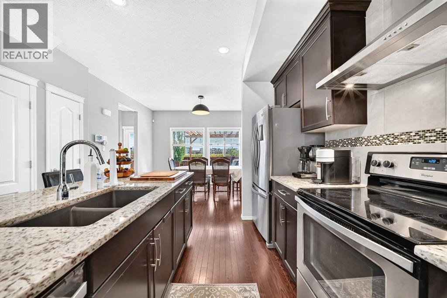
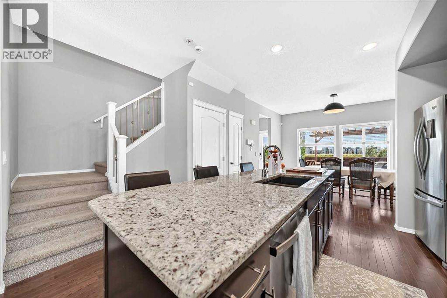
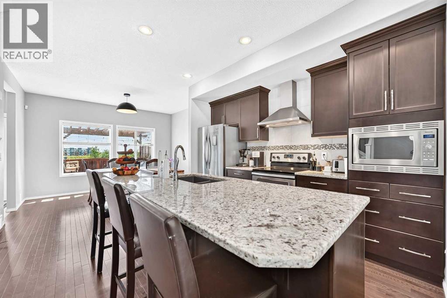
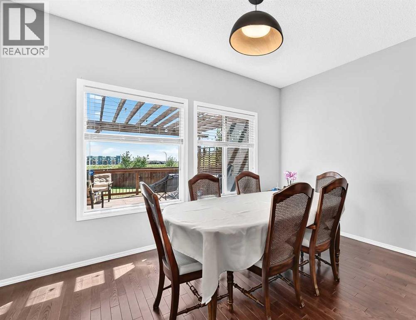
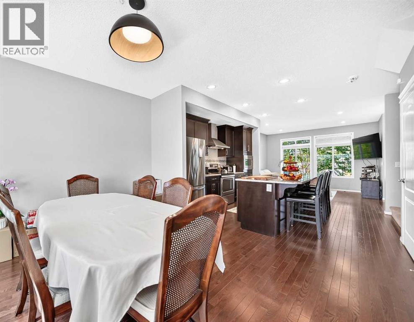
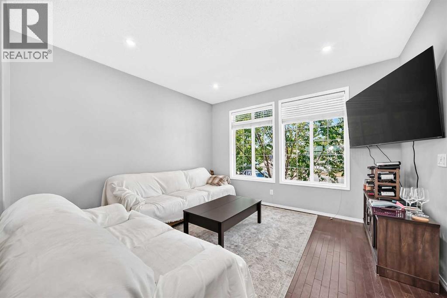
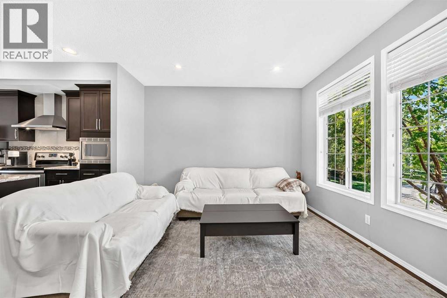
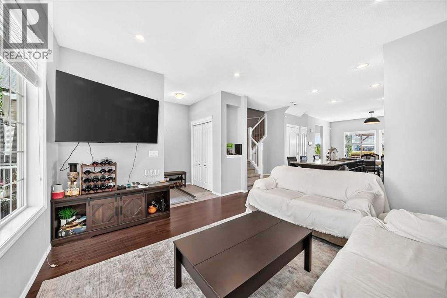
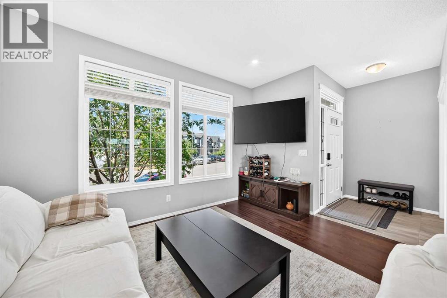
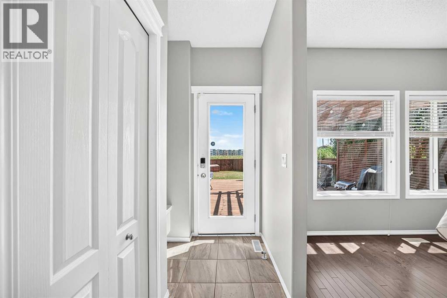
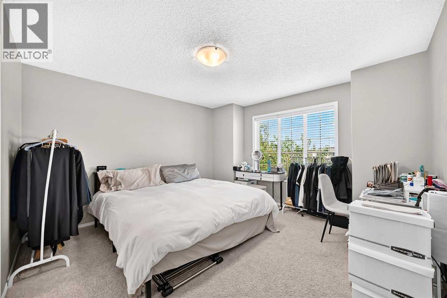
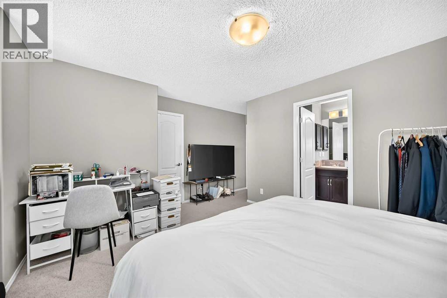
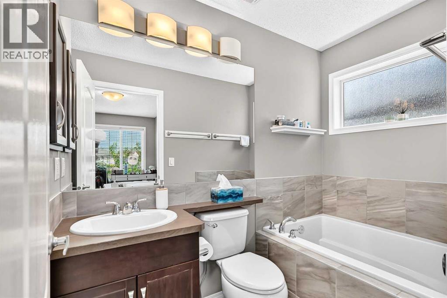
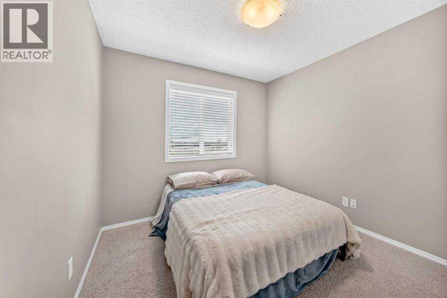
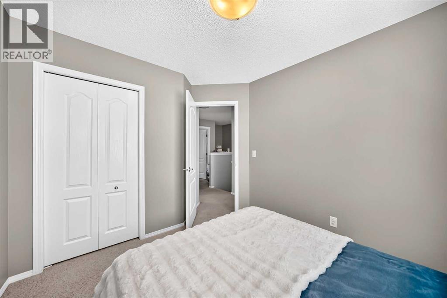
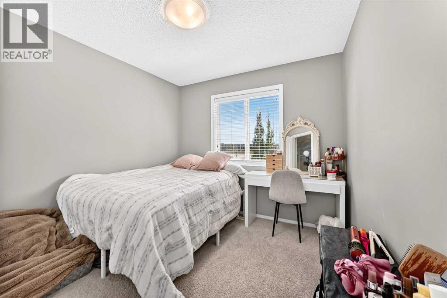
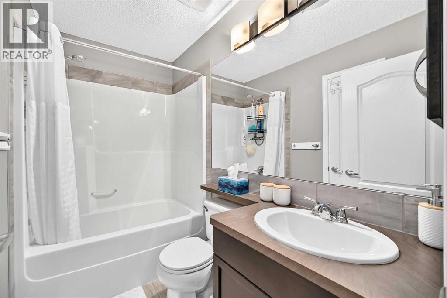
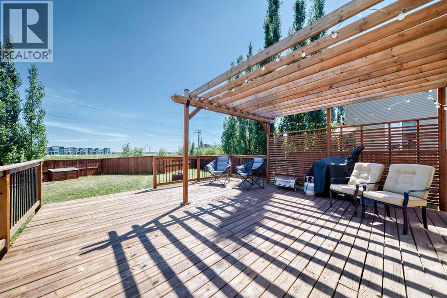
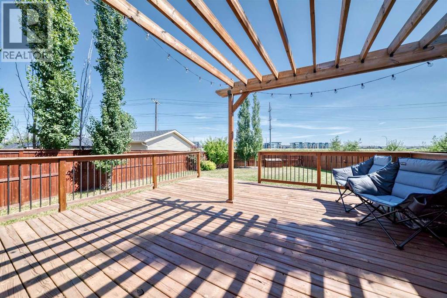
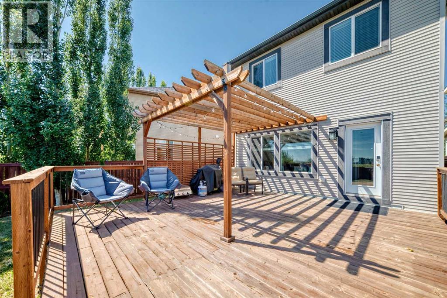
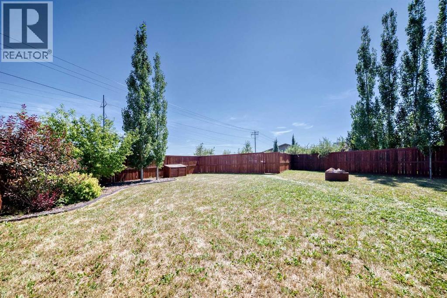
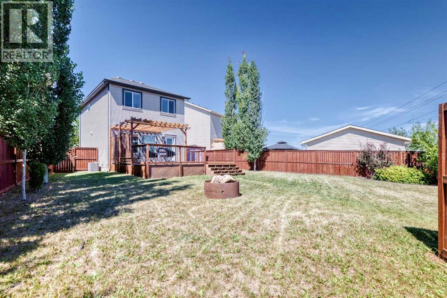
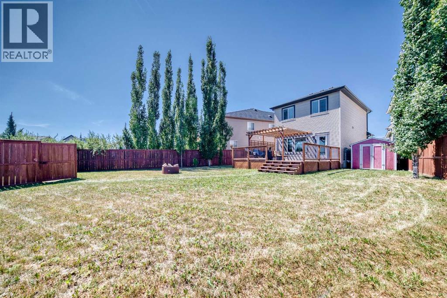
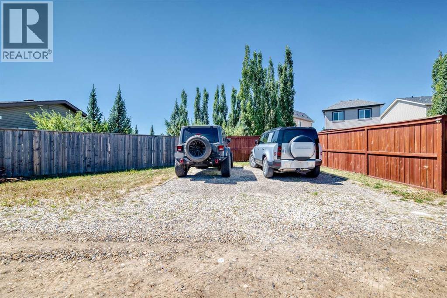
Welcome to this beautifully maintained 3 bedroom, 2.5 bath home located in the highly sought after community of Cranston. Lovingly cared for by its original owner, this home offers an exceptional combination of comfort, functionality, and outdoor living, all situated on an impressive 6,400+ sq/ft. lot. The bright and inviting main floor features gleaming hardwood flooring and large windows that fill the home with natural light. The spacious kitchen is designed for both everyday living and entertaining, showcasing upgraded stainless steel appliances, custom cabinetry, granite countertops, and a large centre island with breakfast bar overlooking the separate dining area and generous living room. Upstairs, the oversized primary bedroom offers a walk-in closet and a private 4pc ensuite. Two additional well sized bedrooms and another full 4pc bathroom complete the upper level. The basement provides additional living space with a large family room, laundry area, and plenty of storage. Step outside to enjoy the expansive, sun filled backyard featuring a large deck with a pergola, perfect for relaxing or entertaining. The oversized lot offers outstanding outdoor space with potential for a future triple garage while still maintaining a generous backyard. Pride of ownership is evident throughout, from the meticulously maintained landscaping to the spotless interior. Ideally located with quick access to Deerfoot Trail and Stoney Trail, this home is close to schools, parks, shopping, restaurants, and everyday amenities. Cranston is well known for its extensive network of walking and cycling pathways, playgrounds, and abundant green spaces, making it an ideal community for families and outdoor enthusiasts alike. This exceptional home offers a rare opportunity to own a move in ready property on a premium sized lot in one of Calgary's most desirable communities. (id:21083)
Property Type
Single FamilySquare Footage
1397 sqftLand Size
596Annual Property Taxes
$ 3,863Time on REALTOR.ca
1 dayBuilding Type
HouseCommunity Name
CranstonSubdivision Name
CranstonTitle
FreeholdStories
2Parking Type
Parking Pad, OtherAbove Grade
3Total
3Partial
1Appliances Included
Washer, Refrigerator, Dishwasher, Stove, Dryer, Microwave, Hood Fan, Window CoveringsFlooring
Tile, Hardwood, CarpetedBasement Type
Finished, FullFeatures
Other, Back lane, PVC window, No neighbours behind, No Smoking HomeFoundation Type
Poured ConcreteStyle
DetachedConstruction Material
Wood frameSquare Footage
1397 sqftTotal Finished Area
1397 sqftBuilding Amenities
OtherCooling
Central air conditioningHeating
Forced air, Natural gasExterior Finish
Stucco, Vinyl sidingParking Type
Parking Pad, OtherTotal Parking Spaces
2| Main level | Kitchen | 12.08 Ft x 12.50 Ft |
| Dining room | 10.00 Ft x 12.92 Ft | |
| Living room | 12.25 Ft x 12.92 Ft | |
| Other | 4.75 Ft x 6.00 Ft | |
| Other | 5.58 Ft x 6.83 Ft | |
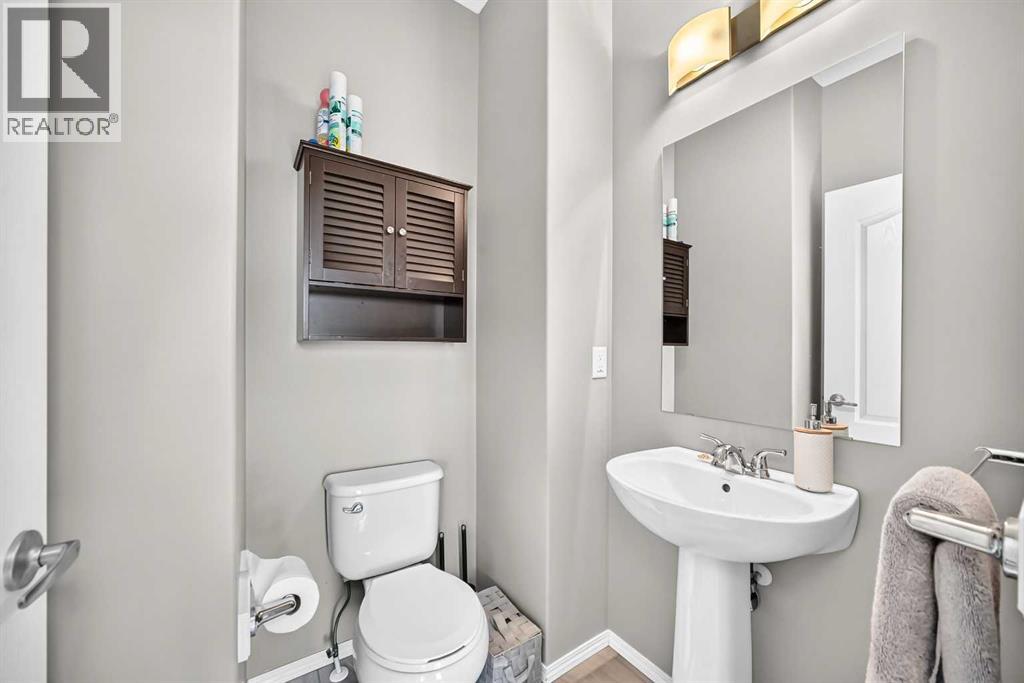
| 2pc Bathroom | 5.17 Ft x 5.25 Ft | |
| Second level | Primary Bedroom | 11.42 Ft x 14.58 Ft |
| Bedroom | 9.33 Ft x 9.92 Ft | |
| Bedroom | 9.25 Ft x 9.92 Ft | |
| Other | 3.92 Ft x 7.08 Ft | |
| 4pc Bathroom | 4.92 Ft x 7.83 Ft | |
| 4pc Bathroom | 4.92 Ft x 11.17 Ft | |
| Basement | Family room | 8.50 Ft x 22.17 Ft |
| Other | 11.33 Ft x 17.58 Ft | |
| Laundry room | 8.83 Ft x 11.75 Ft |
Zoning Description
R-G
Associate
403-681-1324

400, 909 17 Ave S.W.
CALGARY, Alberta T2T0A4
403-606-3500