2012, 221 6 Avenue SE
Calgary, Alberta T2G0G4
MLS® Number: A2336548



Associate
403-903-2888
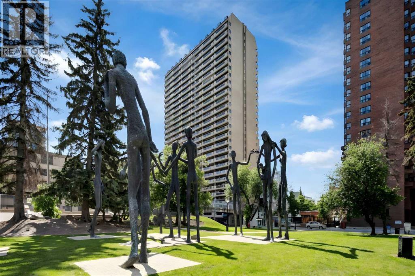
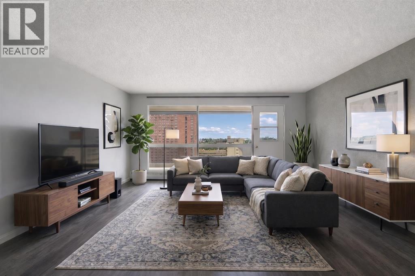
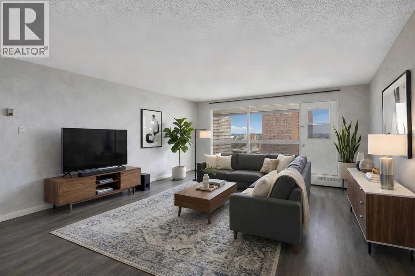
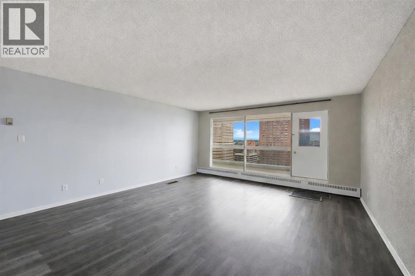
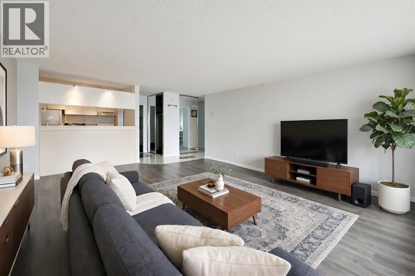
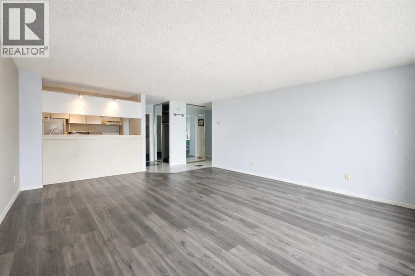
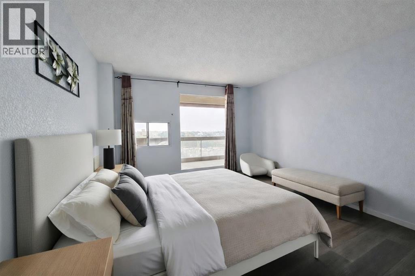
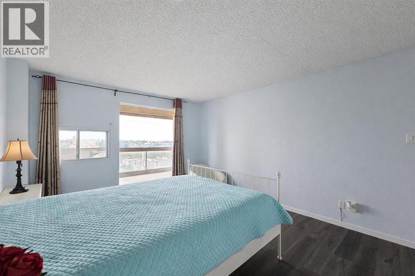
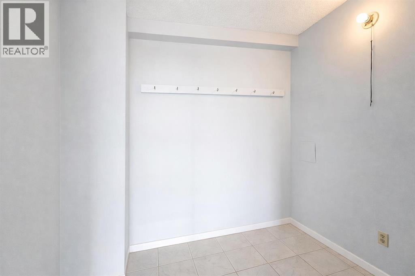
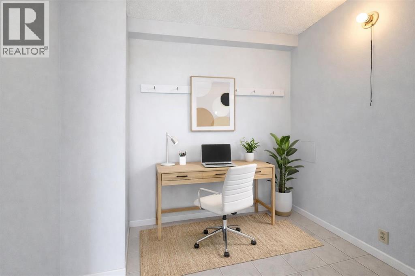
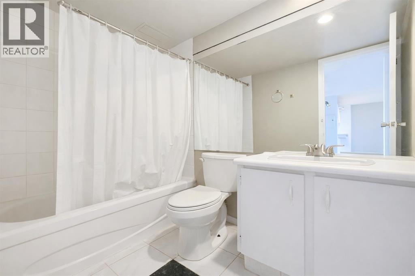
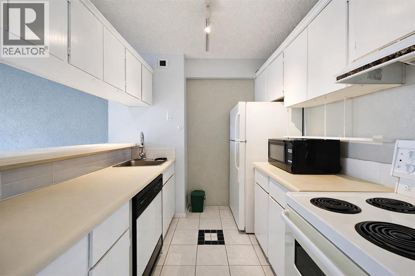
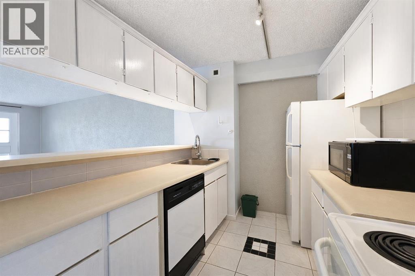
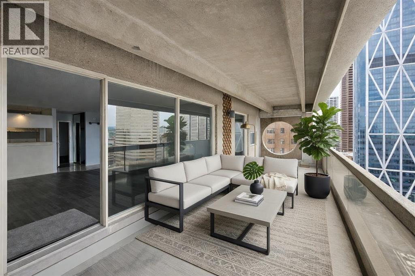
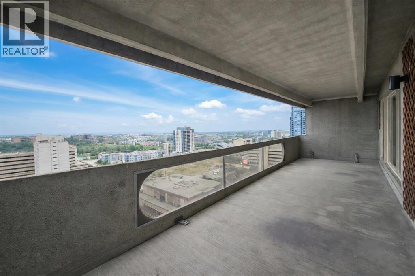
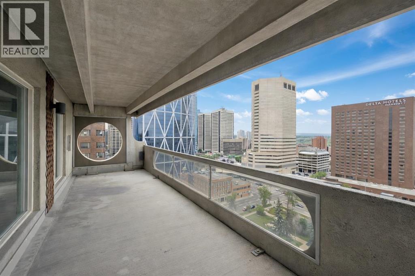
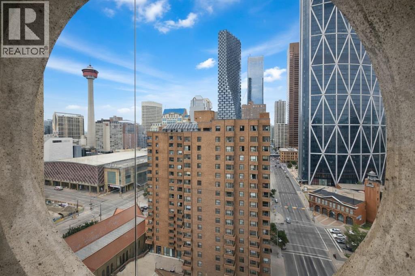
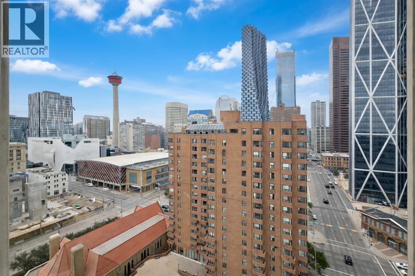
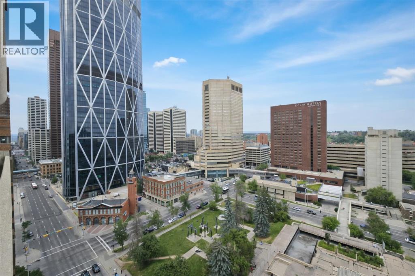
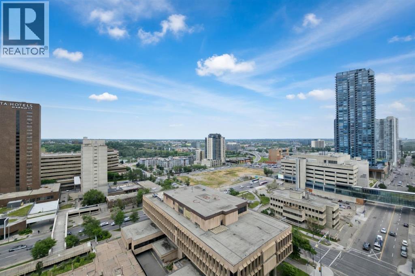
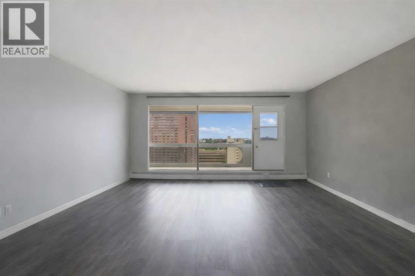
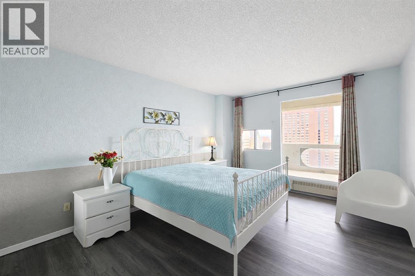
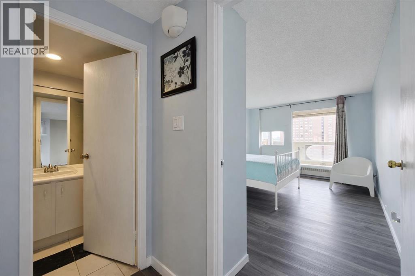
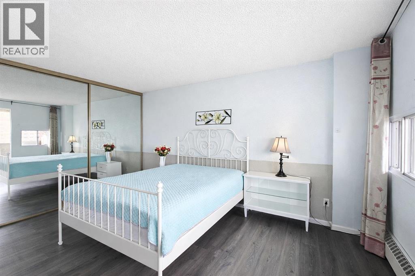
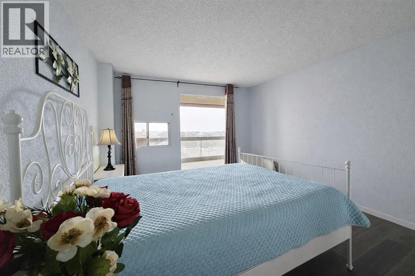
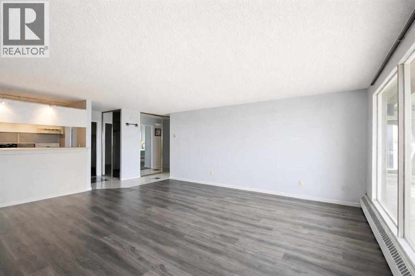
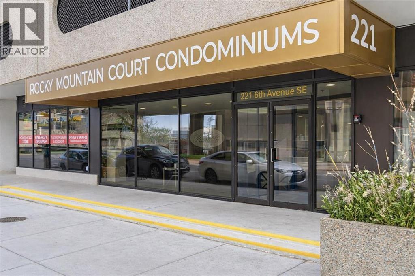
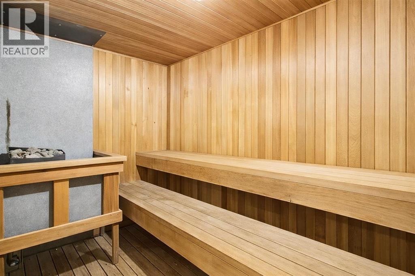
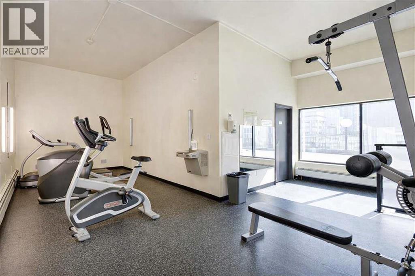
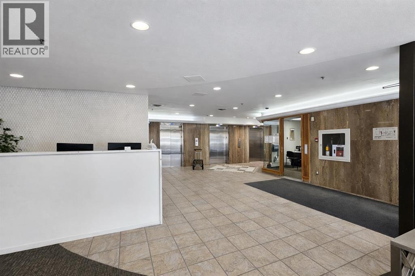
**20TH-FLOOR CORNER UNIT | CALGARY TOWER & DOWNTOWN VIEWS | LARGE PRIVATE BALCONY | FURNITURE INCLUDED | INDOOR PARKING | CONTROLLED FOB ACCESS | FREE LAUNDRY ON EACH FLOOR | STEPS TO THE CTRAIN | NEAR THE OLYMPIC PLAZA REDEVELOPMENT**Welcome to #2012 at Rocky Mountain Court, a spacious one-bedroom corner unit offering outstanding downtown living in the heart of Calgary. Located high on the 20th floor, this bright home benefits from additional windows and impressive city views, including a direct view of the Calgary Tower from the extra corner window beside the balcony.The large private balcony provides even more space to take in the downtown skyline, enjoy your morning coffee or relax outdoors during the warmer months.Inside, laminate flooring gives the home a fresh feel while the functional open-concept layout connects the kitchen with the generous living and dining area. The kitchen offers ample cabinetry and counter space, while the mostly original interior provides a comfortable home today with plenty of opportunity to personalize over time. A spacious bedroom, full bathroom and flexible bonus room that can function as a home office or additional storage complete the unit.**All existing furniture is included**, making this an especially convenient move-in-ready home or turnkey opportunity for an investor.Rocky Mountain Court offers an impressive collection of amenities including free common laundry on every floor, secure indoor parking, a fitness room, sauna, racquetball/basketball court and shared outdoor patio. Controlled fob access is required to enter the building and access the elevators, adding an additional layer of security and privacy for residents.The location is exceptional, with the CTrain approximately one block away and Bow Valley College, the Central Library, Stephen Avenue, East Village, restaurants, cafés, shopping and the Bow River pathway system all within easy walking distance.The property is also currently within the **Western Canada High School catchment, one of Calgary's top-performing high schools and ranked #10 in Alberta in the Fraser Institute's 2025 report.**Adding even more excitement to the neighbourhood, the **Olympic Plaza Transformation is currently under construction just a short walk away**. The redesigned plaza is expected to be completed in 2028 and will bring a revitalized year-round gathering space to the heart of downtown, including a winter skating rink, summer water feature, pavilion and new public gathering spaces.Whether you are looking for your first home, a convenient downtown residence or a furnished investment property, this 20th-floor corner unit combines impressive views, excellent amenities, controlled building access and an exceptionally central location. (id:21083)
Property Type
Single FamilySquare Footage
710 sqftAnnual Property Taxes
$ 1,266Time on REALTOR.ca
2 monthsBuilding Type
ApartmentCommunity Name
Downtown Commercial CoreSubdivision Name
Downtown Commercial CoreTitle
Condo/StrataStories
29Parking Type
Garage, Heated GarageAbove Grade
1Total
1Appliances Included
Refrigerator, Stove, Hood FanFlooring
Tile, LaminateFeatures
See remarksStyle
AttachedConstruction Material
Poured concreteSquare Footage
710 sqftTotal Finished Area
710 sqftBuilding Amenities
Laundry Facility, Exercise CentreCooling
NoneHeating
Baseboard heatersExterior Finish
ConcreteCondo / Strata Fees
$648 MonthlyCondo / Strata Fees Include
Common Area Maintenance, Property Management, Security, Waste Removal, Heat, Water, Condominium Amenities, Reserve Fund Contributions, SewerMaintenance Management Company
Condeau Management Serv. LTDParking Type
Garage, Heated GarageTotal Parking Spaces
1| Main level | Bedroom | 3.48 M x 5.00 M |
| 4pc Bathroom | .00 M x .00 M | |
| Kitchen | 2.51 M x 2.57 M | |
| Living room/Dining room | 3.80 M x 6.00 M |
Zoning Description
CR20-C20/R20
Associate
403-903-2888

400, 909 17 Ave S.W.
CALGARY, Alberta T2T0A4
403-606-3500