106 Autumn Crescent SE
Calgary, Alberta T3M0P5
MLS® Number: A2337327


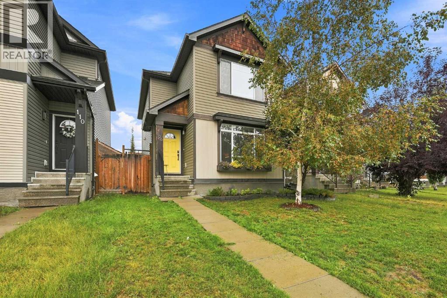
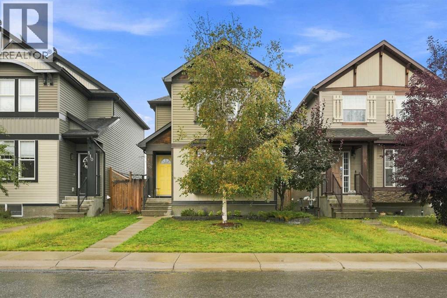
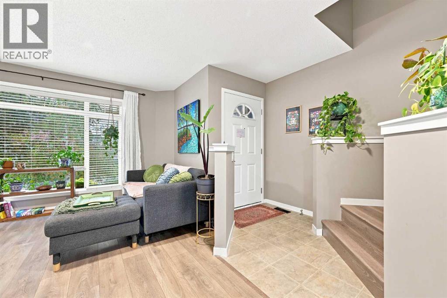
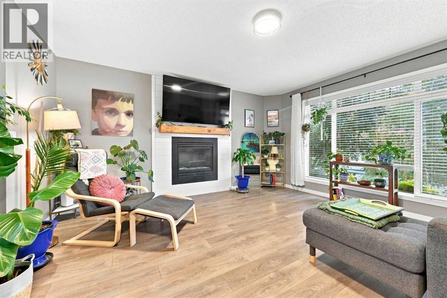
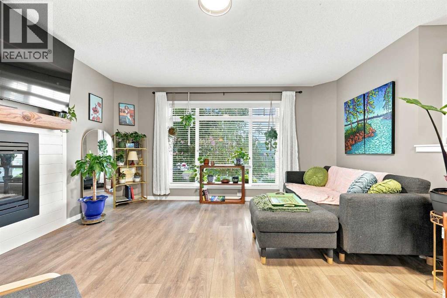
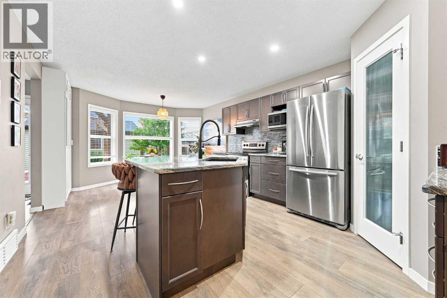
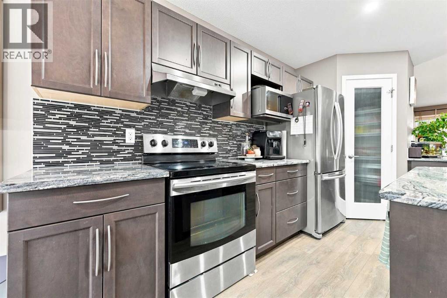
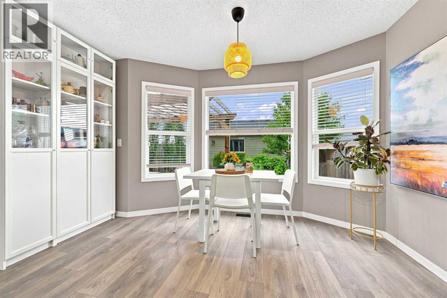
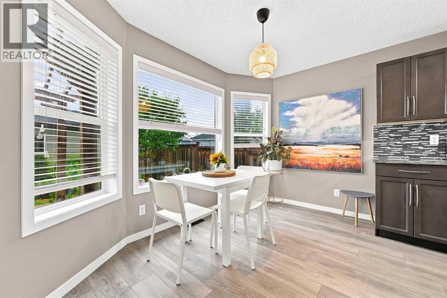
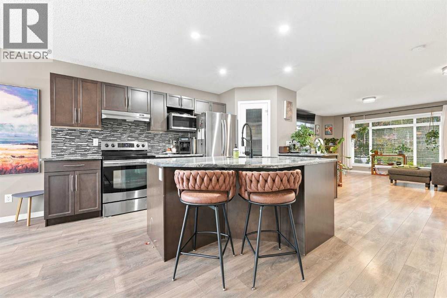
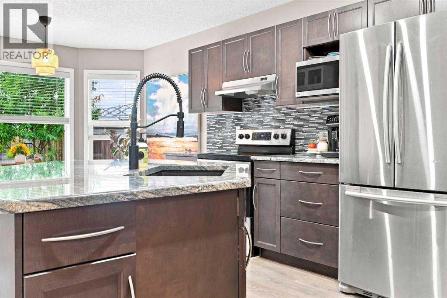
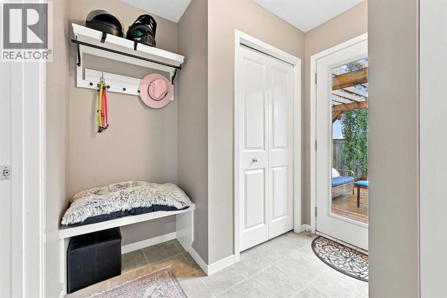
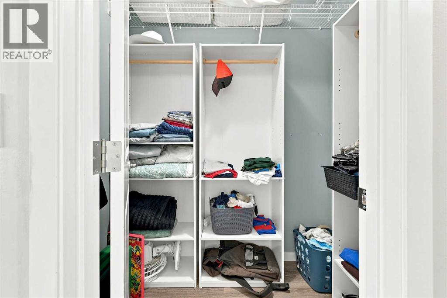
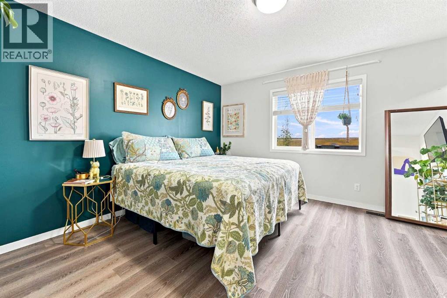
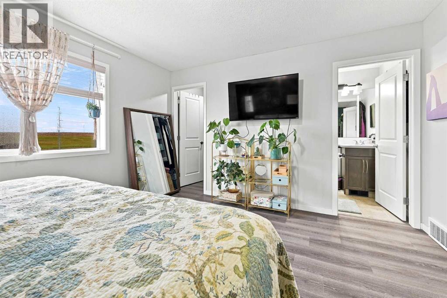
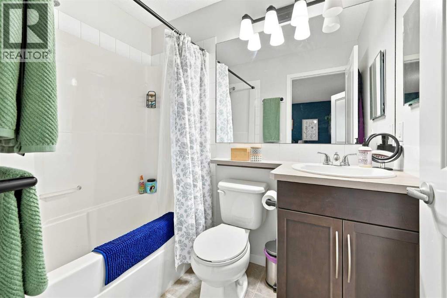
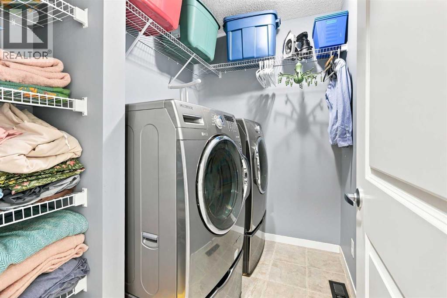
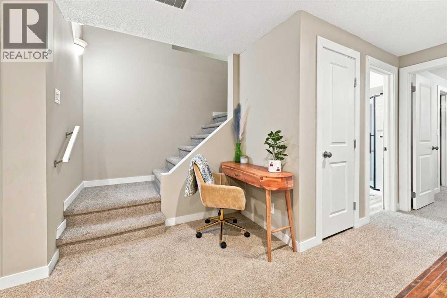
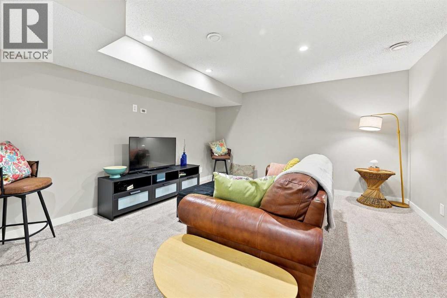
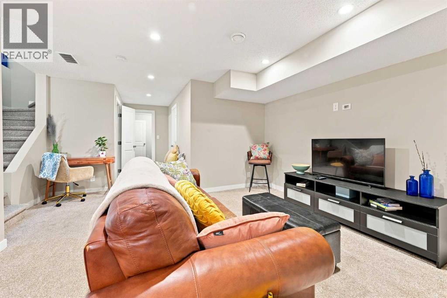
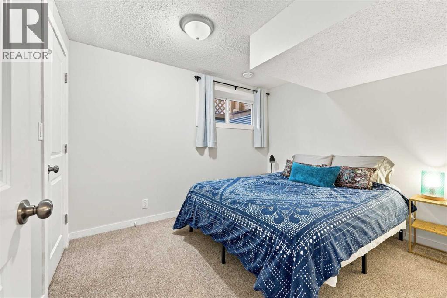
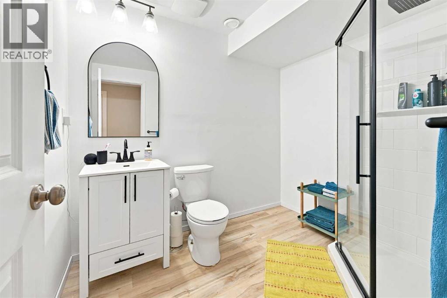
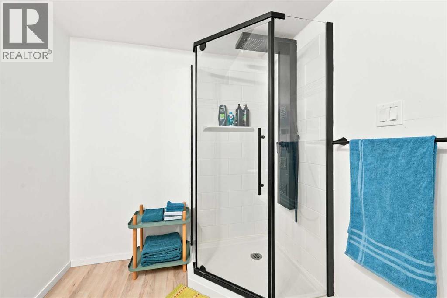
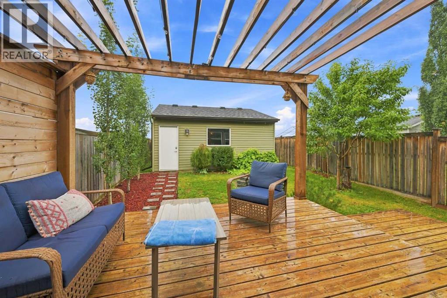
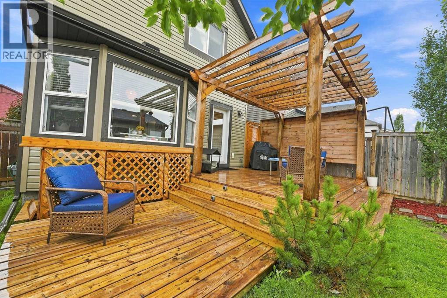
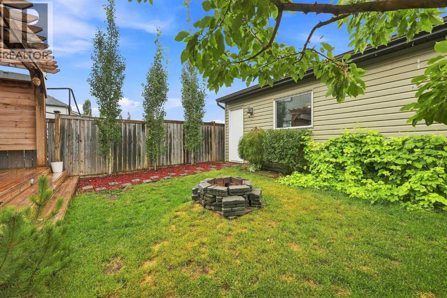
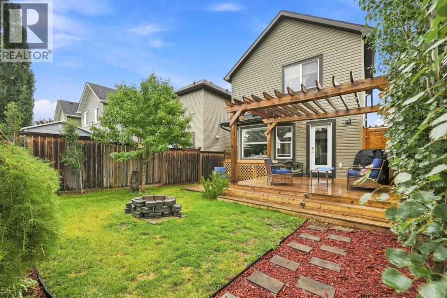
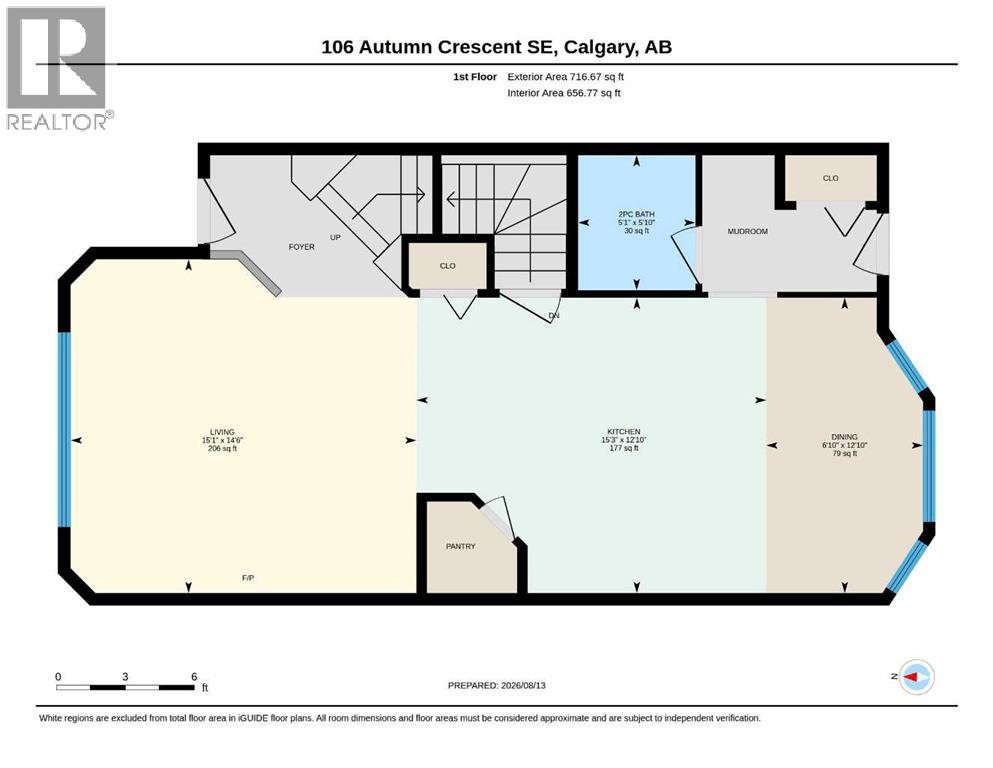
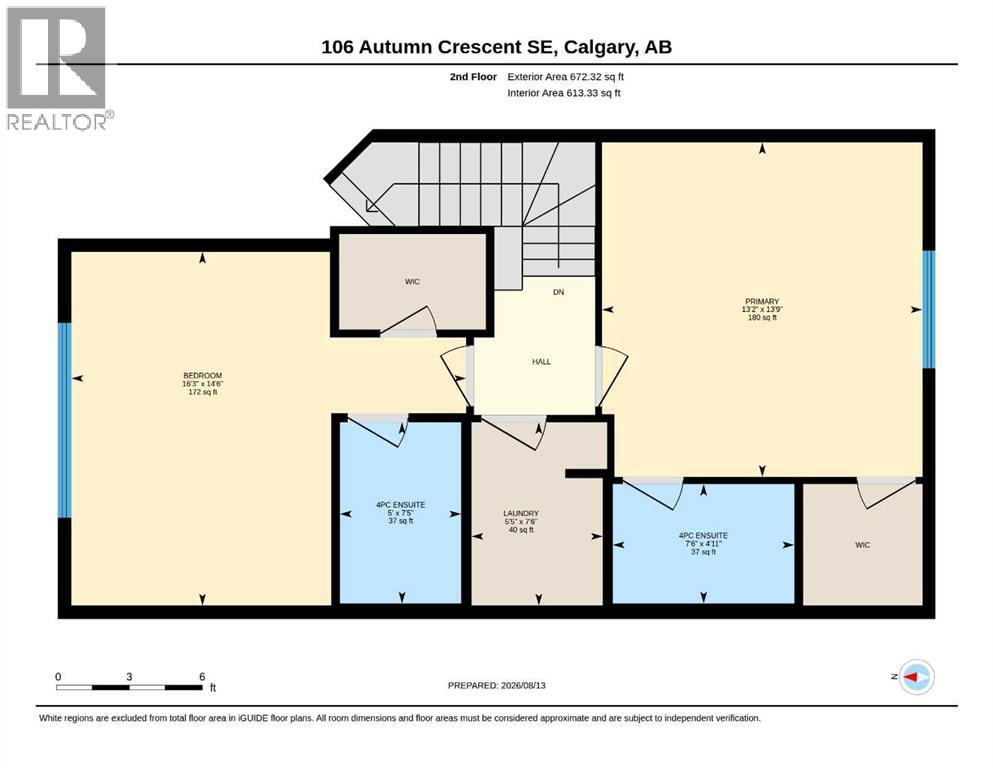
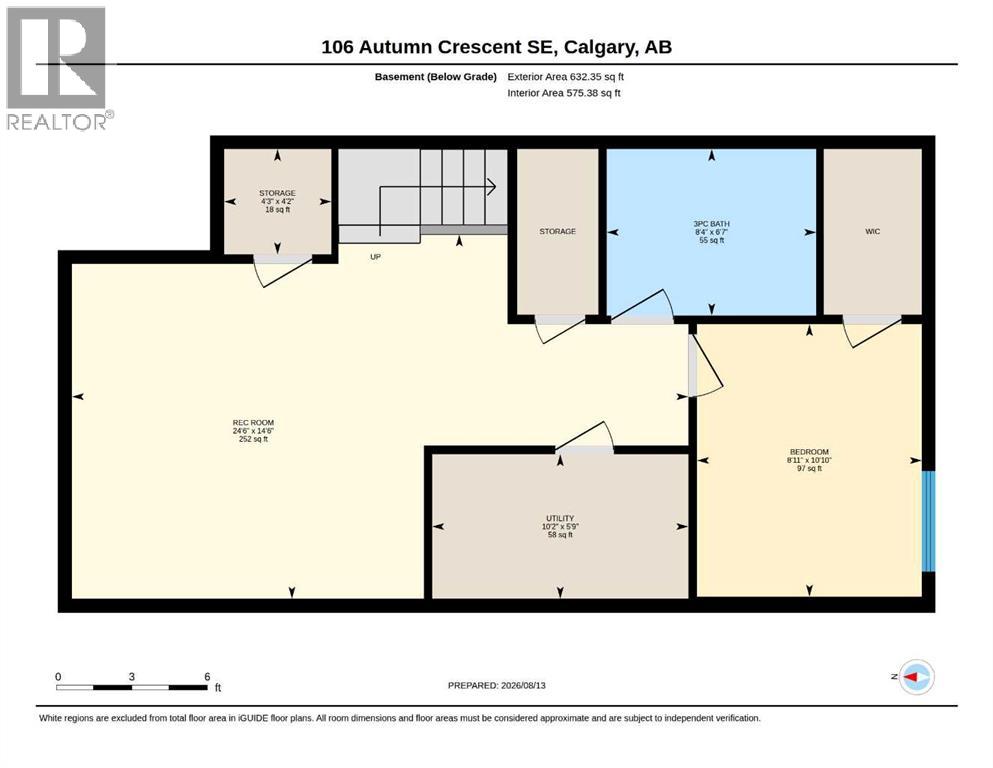
Welcome to this pristine, well kept family home with lake access and backing directly onto a greenspace with Mountain Views! The open concept main floor boasts a bright living room with a fireplace, a sunlit dining area, and a chef’s kitchen featuring granite counters, a large island, and stainless steel appliances. Upstairs, enjoy upper floor laundry and two dual primary suites, each complete with a 4-piece ensuite and walk-in closet. The fully finished basement offers a built in office area, a spacious family room, a third bedroom, and a 3-piece bath. Step outside to a private, tree lined south backyard with a tiered deck, gazebo, fire pit and a detached garage—all just minutes from schools, shopping, and the Alberta Health Campus. (id:21083)
Property Type
Single FamilySquare Footage
1389 sqftLand Size
293Annual Property Taxes
$ 4,166Time on REALTOR.ca
1 monthBuilding Type
HouseCommunity Name
Auburn BaySubdivision Name
Auburn BayTitle
FreeholdStories
2Parking Type
Detached GarageAbove Grade
3Total
4Partial
1Appliances Included
Washer, Range - Electric, Dishwasher, Dryer, Microwave Range Hood Combo, Window Coverings, Garage door openerFlooring
Laminate, CarpetedBasement Type
Finished, FullFeatures
Back lane, No neighbours behindFoundation Type
Poured ConcreteStyle
DetachedConstruction Material
Wood frameSquare Footage
1389 sqftTotal Finished Area
1389 sqftCooling
Central air conditioningFire Places
1Heating
Forced air, Natural gasExterior Finish
Wood siding, Vinyl sidingParking Type
Detached GarageTotal Parking Spaces
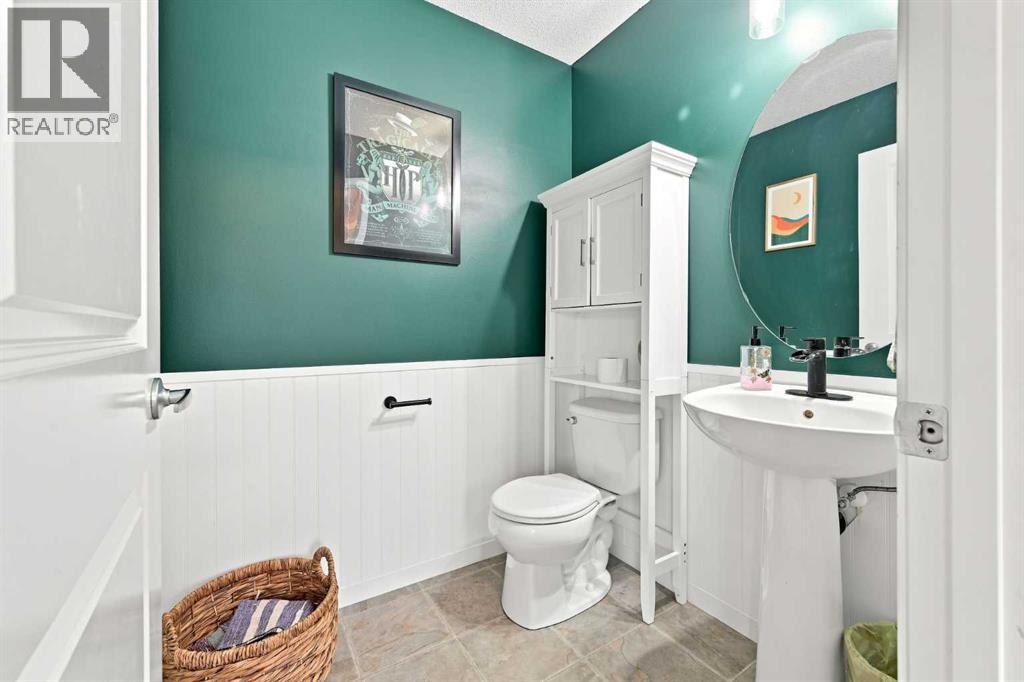
2| Main level | 2pc Bathroom | 5.08 Ft x 5.83 Ft |
| Dining room | 6.83 Ft x 12.83 Ft | |
| Kitchen | 15.25 Ft x 12.83 Ft | |
| Living room | 15.08 Ft x 14.50 Ft | |
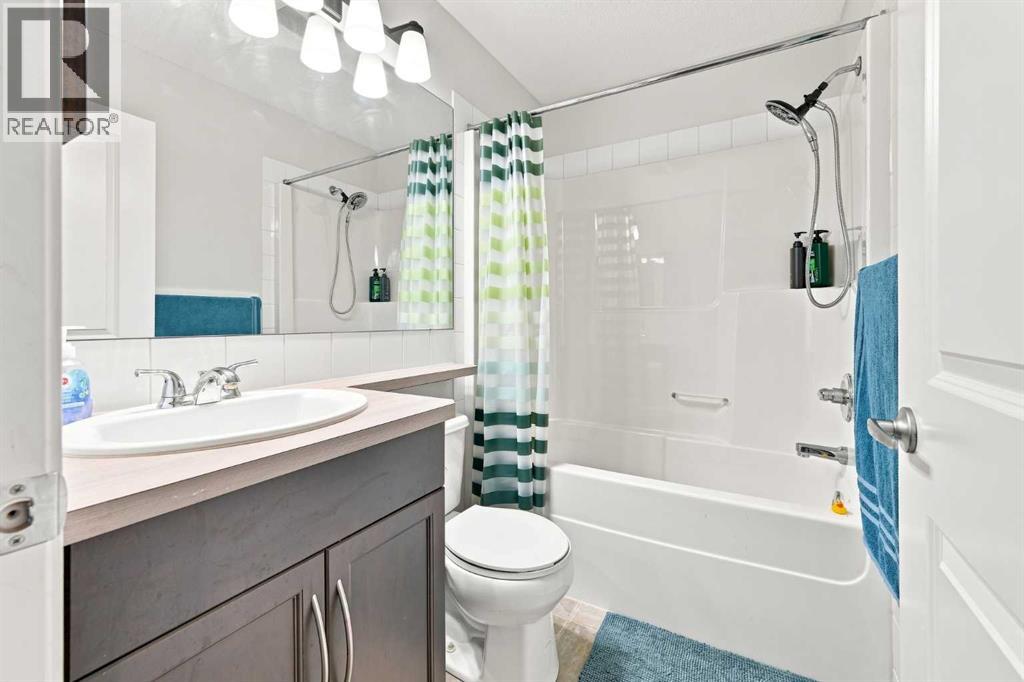
| Second level | 4pc Bathroom | 5.00 Ft x 7.42 Ft |
| 4pc Bathroom | 7.50 Ft x 4.92 Ft | |
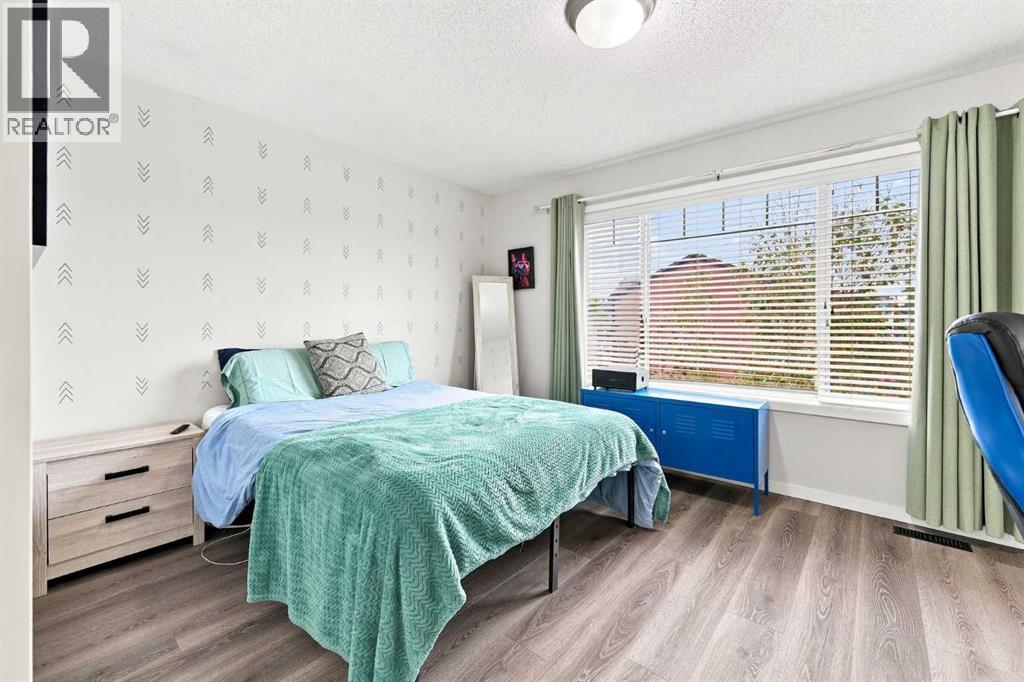
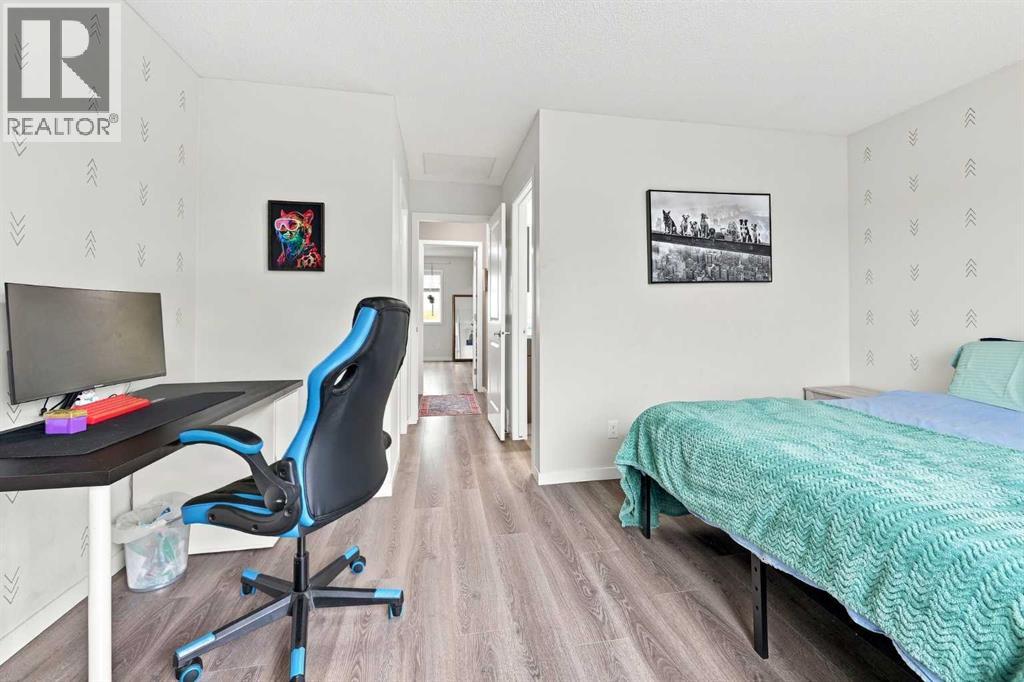
| Primary Bedroom | 16.25 Ft x 14.50 Ft | |
| Primary Bedroom | 13.17 Ft x 13.75 Ft | |
| Laundry room | 5.42 Ft x 7.50 Ft | |
| Basement | 3pc Bathroom | 8.33 Ft x 6.58 Ft |
| Bedroom | 8.92 Ft x 10.83 Ft | |
| Recreational, Games room | 24.50 Ft x 14.50 Ft | |
| Storage | 4.25 Ft x 4.17 Ft | |
| Furnace | 10.17 Ft x 5.75 Ft |
View
ViewZoning Description
R-G
400, 909 17 Ave S.W.
CALGARY, Alberta T2T0A4
403-606-3500