228 Arbour Ridge Way NW
Calgary, Alberta T3G3Z3
MLS® Number: A2339853



Associate
403-681-1324
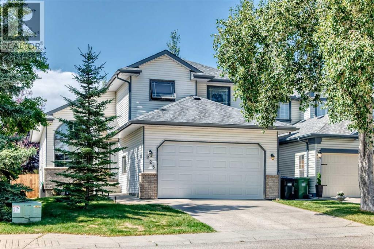
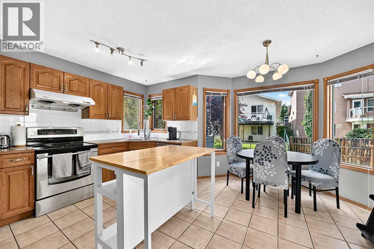
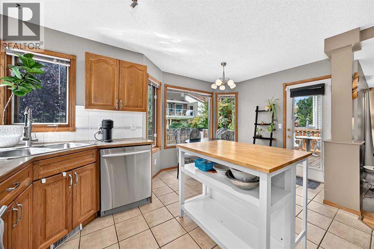
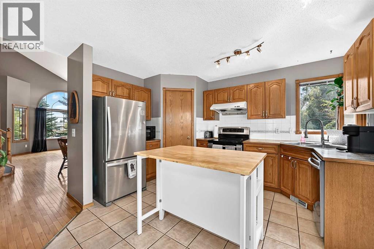
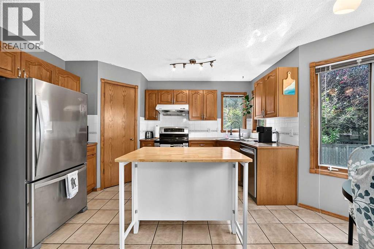
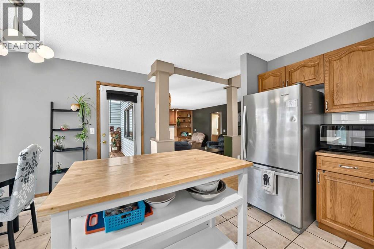
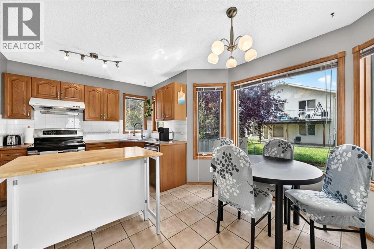
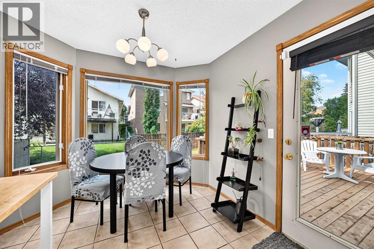
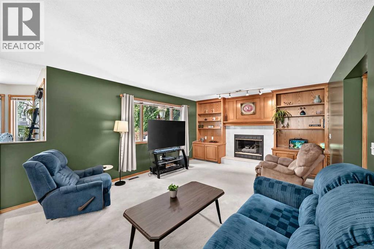
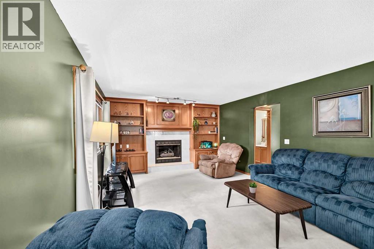
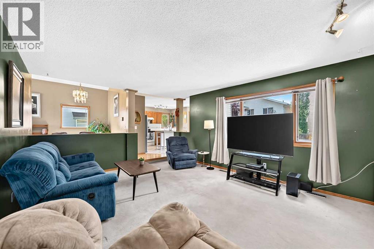
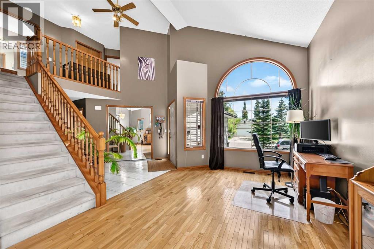
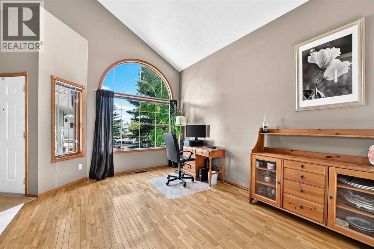
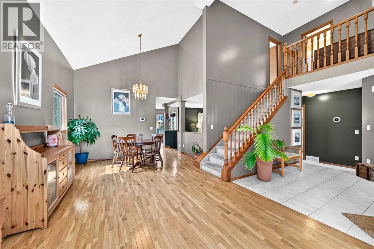
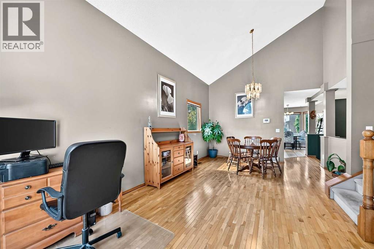
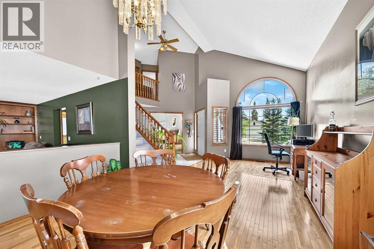
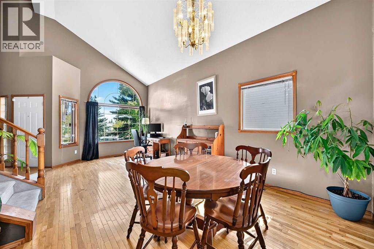
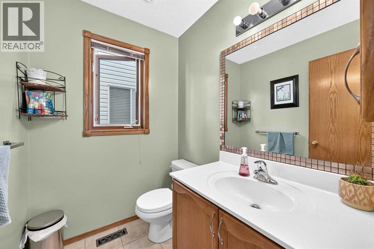
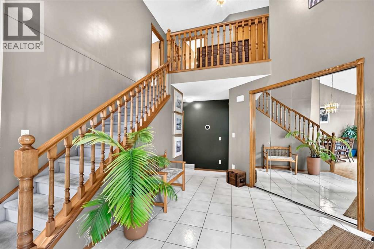
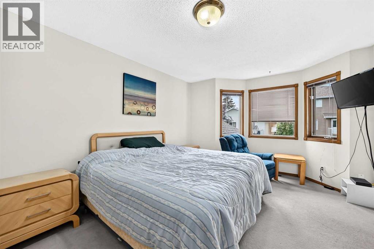
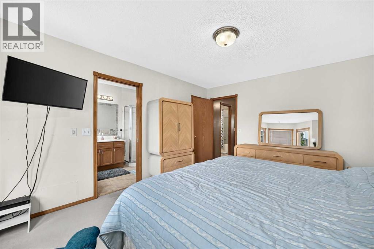
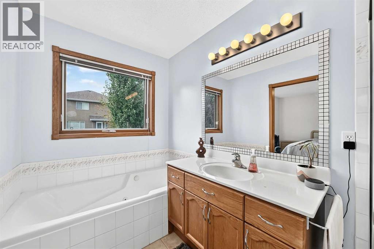
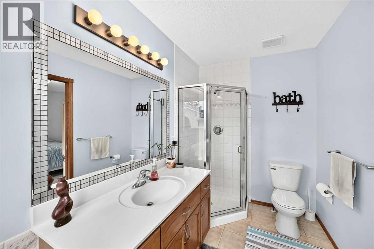
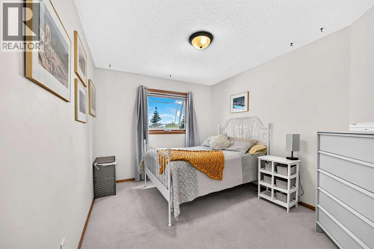
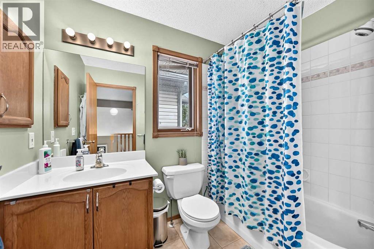
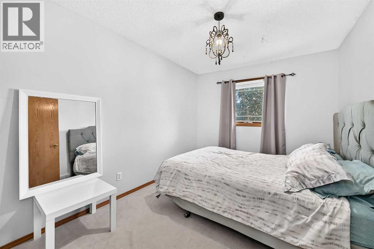
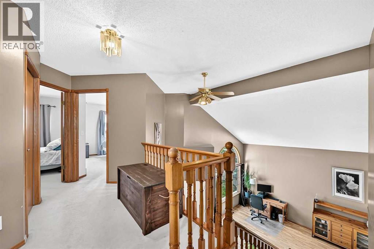
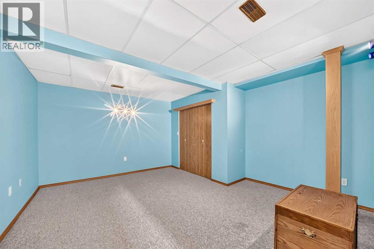
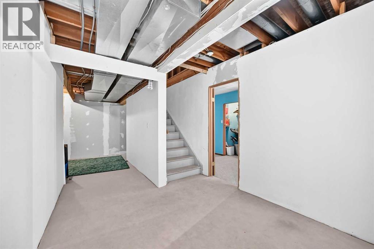
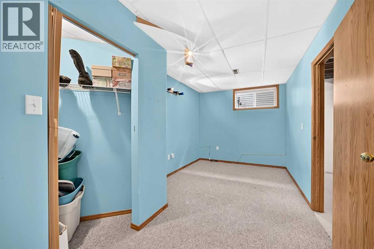
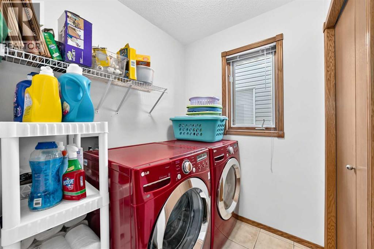
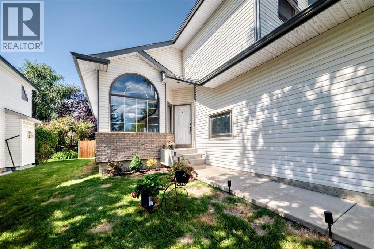
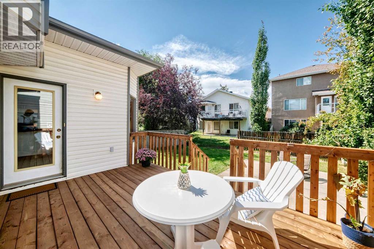
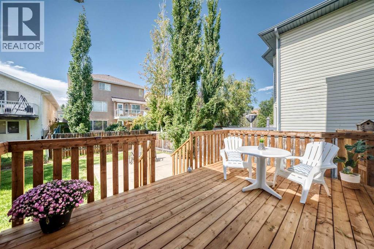
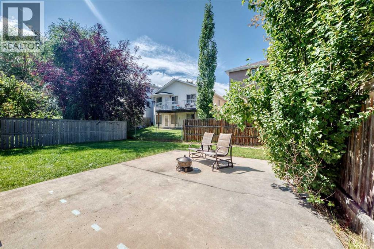
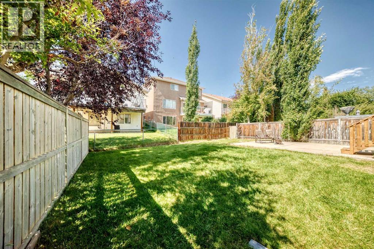
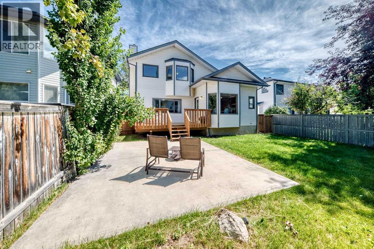
Welcome to this spacious 2 storey home offering 5 bedrooms, 2.5 bathrooms, a partially finished basement and a double attached garage, ideally located in the highly sought-after lake community of Arbour Lake. The main level features an open concept layout with soaring vaulted ceilings, beautiful hardwood flooring and large windows that flood the home with natural light. The well appointed kitchen offers upgraded stainless steel appliances, oak cabinetry, a corner pantry and a generous breakfast nook with direct access to the brand new rear deck and lower 20' x 15' concrete patio. Just off the kitchen is a large sunken family room with a cozy gas fireplace, while the front of the home features a spacious formal living and dining room. A convenient 2 piece bathroom, laundry area and direct access to the double attached garage complete the main level. Upstairs, the expansive primary bedroom features a walk-in closet and a 4 piece ensuite with a separate shower and jetted soaker tub. Two additional bedrooms and a second 4 piece bathroom complete the upper level. The partially finished basement provides excellent additional living space with two more bedrooms, a large recreation room and plenty of storage. Enjoy all that Arbour Lake has to offer, including lake access, schools, parks, public transit, shopping, restaurants and convenient access to major roadways. This well appointed family home offers plenty of space and an excellent location—don’t miss it! (id:21083)
Property Type
Single FamilySquare Footage
1814 sqftLand Size
425Annual Property Taxes
$ 4,518Time on REALTOR.ca
3 weeksBuilding Type
HouseCommunity Name
Arbour LakeSubdivision Name
Arbour LakeTitle
FreeholdStories
2Parking Type
Attached GarageAbove Grade
5Total
3Partial
1Appliances Included
Washer, Refrigerator, Dishwasher, Stove, Dryer, Hood Fan, Window Coverings, Garage door openerFlooring
Hardwood, Carpeted, Ceramic TileBasement Type
Partially finished, FullFoundation Type
Poured ConcreteStyle
DetachedConstruction Material
Wood frameSquare Footage
1814 sqftTotal Finished Area
1814 sqftBuilding Amenities
Party Room, ClubhouseCooling
NoneFire Places
1Heating
Forced air, Natural gasExterior Finish
Brick, Vinyl sidingParking Type
Attached GarageTotal Parking Spaces
4| Main level | Kitchen | 8.67 Ft x 13.08 Ft |
| Dining room | 8.25 Ft x 12.50 Ft | |
| Living room | 10.92 Ft x 13.17 Ft | |
| Family room | 13.50 Ft x 18.08 Ft | |
| Breakfast | 6.42 Ft x 9.42 Ft | |
| Other | 5.50 Ft x 9.58 Ft | |
| Laundry room | 7.67 Ft x 9.83 Ft | |
| Pantry | 3.67 Ft x 3.67 Ft | |
| 2pc Bathroom | 4.92 Ft x 6.00 Ft | |
| Second level | Primary Bedroom | 11.58 Ft x 15.75 Ft |
| Bedroom | 9.17 Ft x 12.17 Ft | |
| Bedroom | 9.50 Ft x 11.17 Ft | |
| Other | 4.67 Ft x 6.00 Ft | |
| 4pc Bathroom | 5.92 Ft x 8.17 Ft | |
| 4pc Bathroom | 5.92 Ft x 10.42 Ft | |
| Basement | Bedroom | 8.67 Ft x 16.00 Ft |
| Bedroom | 13.92 Ft x 15.67 Ft | |
| Other | 8.75 Ft x 10.33 Ft | |
| Recreational, Games room | 9.08 Ft x 12.92 Ft | |
| Storage | 10.58 Ft x 13.50 Ft | |
| Furnace | 6.33 Ft x 9.92 Ft |
Zoning Description
R-CG
Associate
403-681-1324

400, 909 17 Ave S.W.
CALGARY, Alberta T2T0A4
403-606-3500