602 Creekstone Circle SW
Calgary, Alberta T2X4Y4
MLS® Number: A2340521


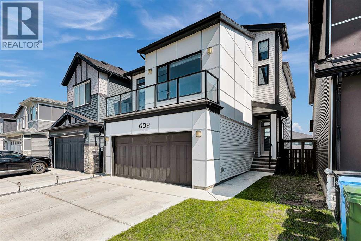
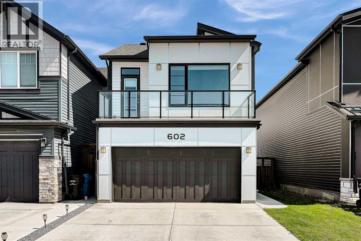
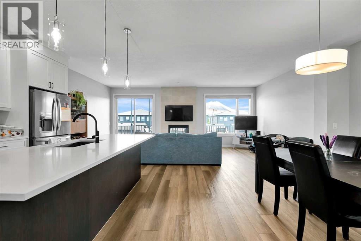
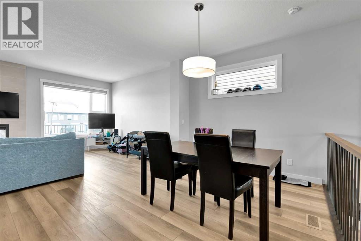
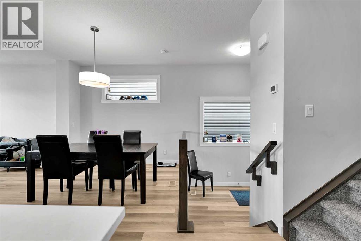
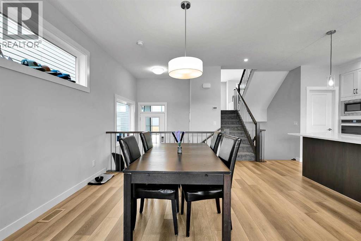
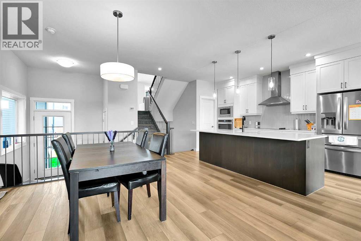
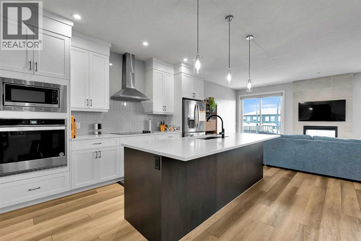
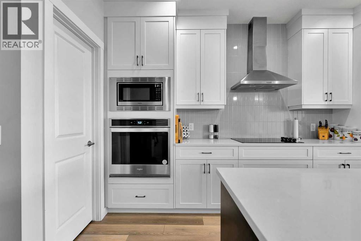
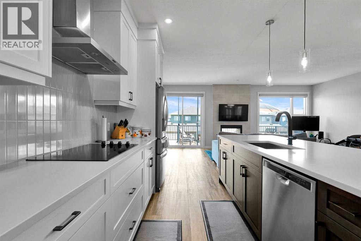
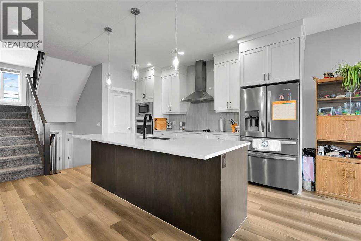
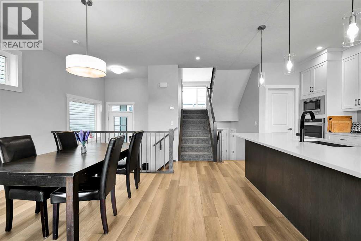
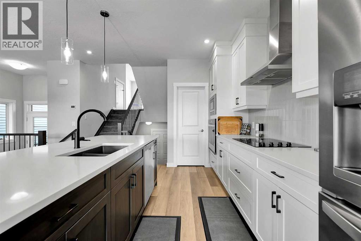
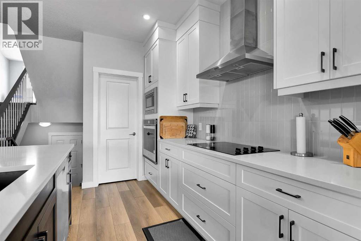
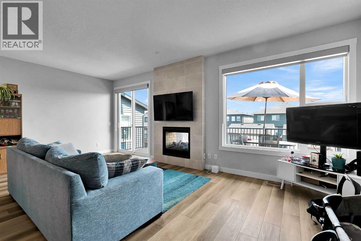
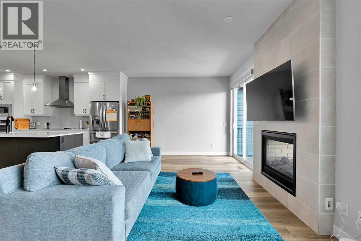
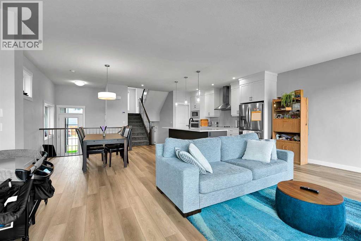
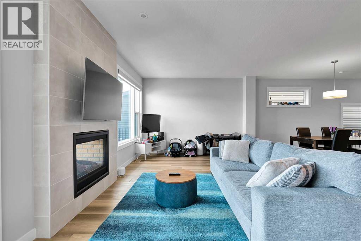
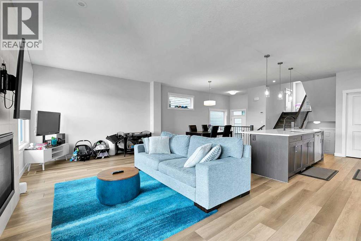
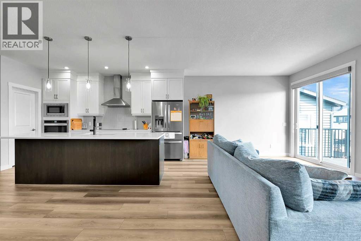
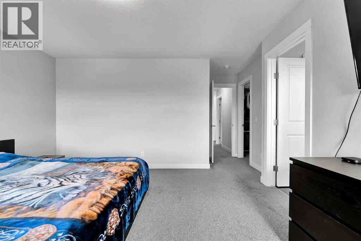
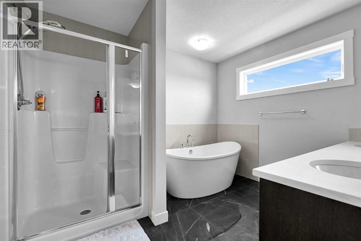
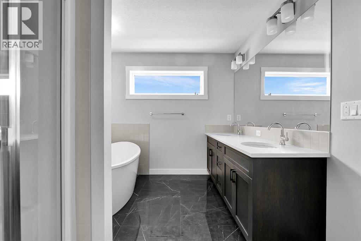
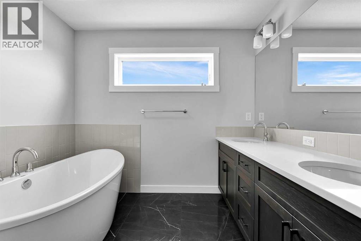
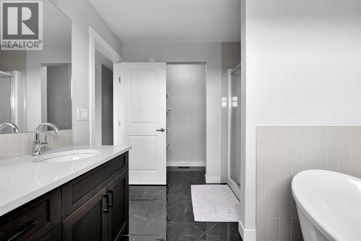
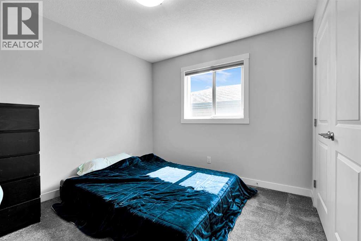
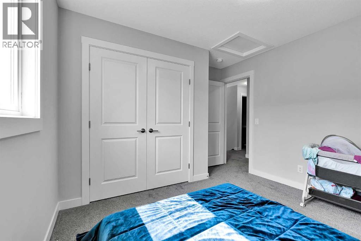
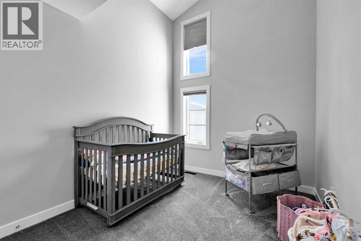
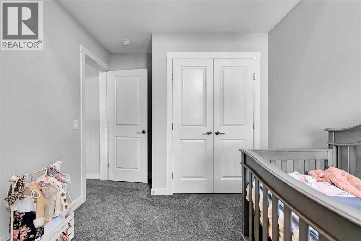
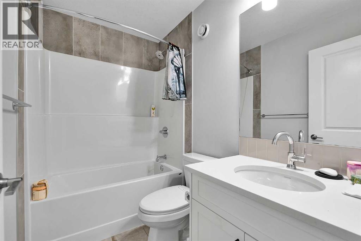
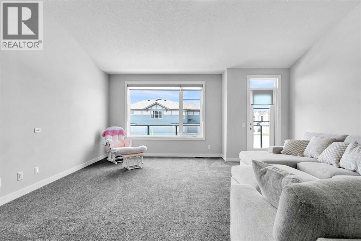
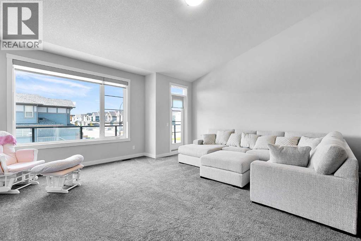
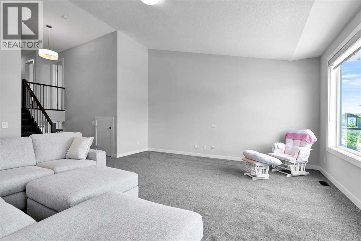
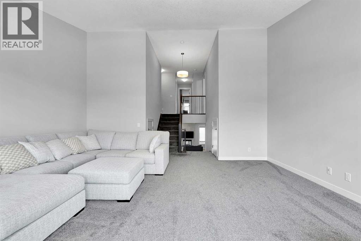
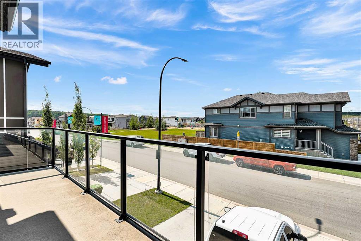
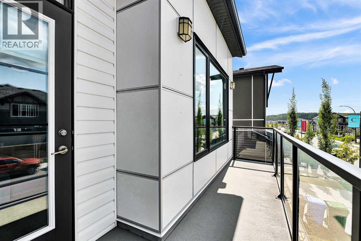
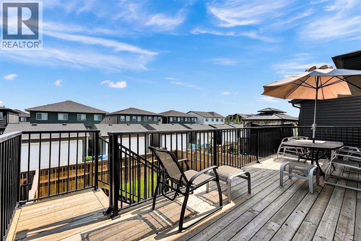
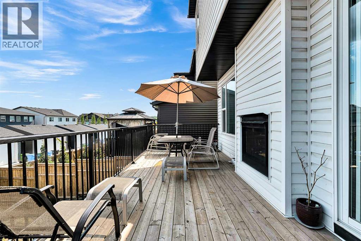
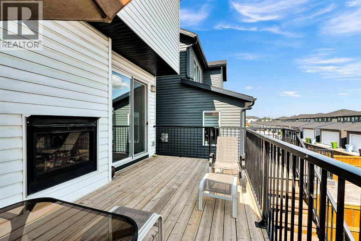
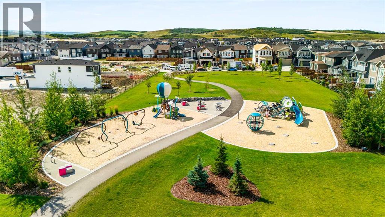
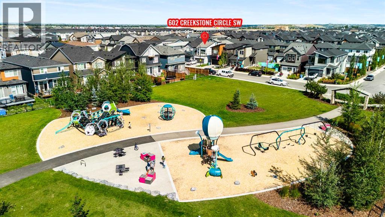
Welcome to this stunning 4-level split by Brookfield, perfectly situated in the peaceful community of Pine Creek. This contemporary home combines functional design with elevated living spaces, and is flooded with natural light from enormous windows throughout. This home features 3 spacious bedrooms, 2.5 bathrooms, and a grand bonus room ideal for a growing family. The open concept main floor is designed for effortless living and entertaining. The kitchen is a chef's dream, with a huge island, built-in oven and range. You will love the unique two-way fireplace that offers warmth and coziness both indoors and outside. There are two expansive balconies and air conditioning; this home is move in ready! Situated across the street from a fantastic playground and a short drive to shopping and schools, don’t miss your opportunity to call this your home. (id:21083)
Property Type
Single FamilySquare Footage
2165 sqftLand Size
325Annual Property Taxes
$ 5,007Time on REALTOR.ca
3 weeksBuilding Type
HouseCommunity Name
Pine CreekSubdivision Name
Pine CreekTitle
FreeholdParking Type
Attached GarageAbove Grade
3Total
3Partial
1Appliances Included
Washer, Refrigerator, Dishwasher, Range, Dryer, Microwave, Oven - Built-In, Hood Fan, Garage door openerFlooring
Carpeted, Ceramic Tile, VinylBasement Type
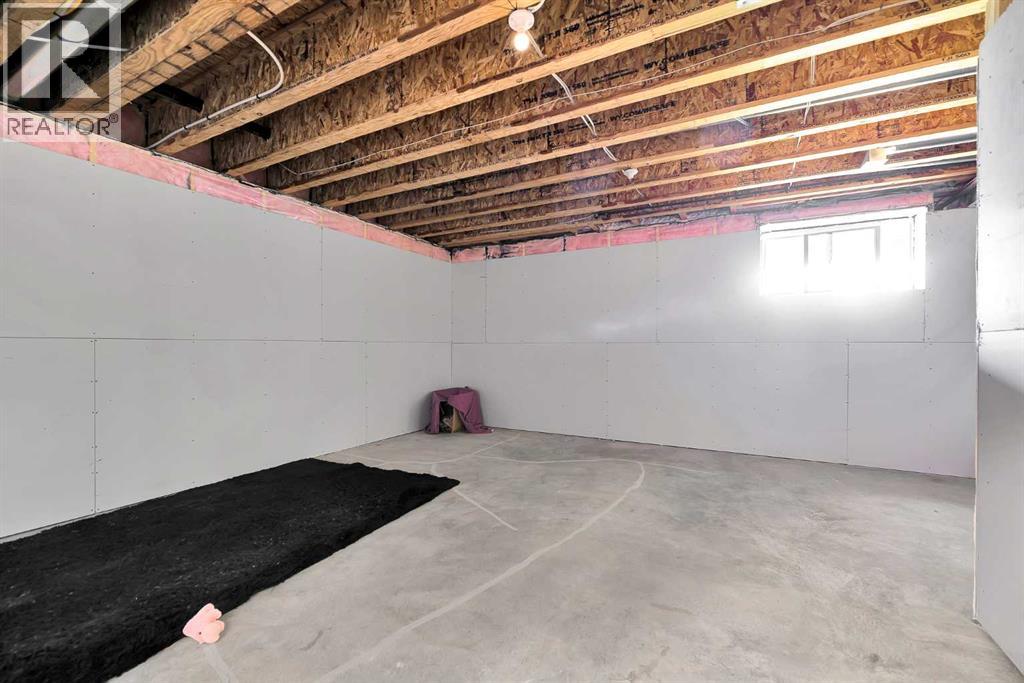
Partially finished, PartialFeatures
Back laneFoundation Type
Poured ConcreteStyle
DetachedConstruction Material
Wood frameSquare Footage
2165 sqftTotal Finished Area
2165 sqftCooling
Central air conditioningFire Places
1Heating
Forced airParking Type
Attached GarageTotal Parking Spaces
4| Main level | Living room | 12.00 Ft x 21.83 Ft |
| Kitchen | 9.50 Ft x 14.58 Ft | |
| Dining room | 9.25 Ft x 9.50 Ft | |
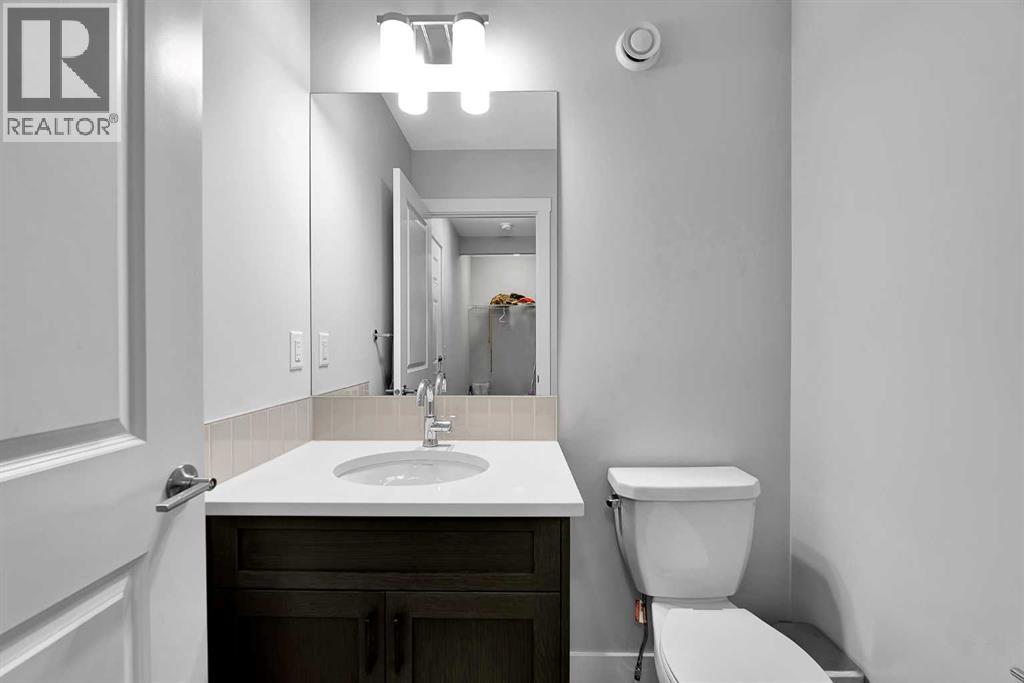
| 2pc Bathroom | 4.75 Ft x 5.33 Ft | |
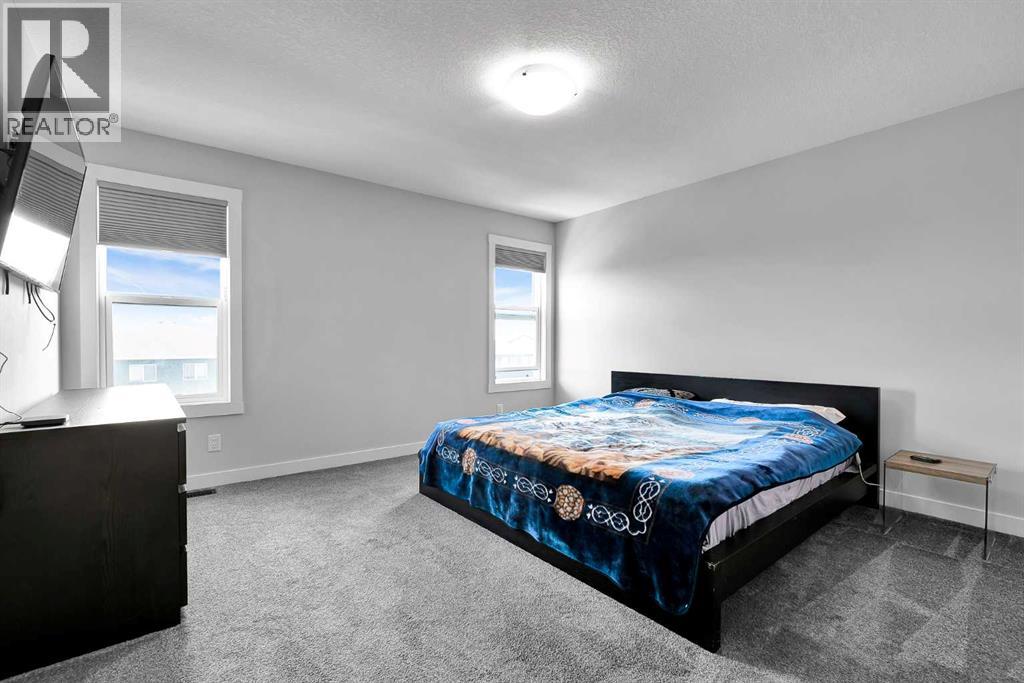
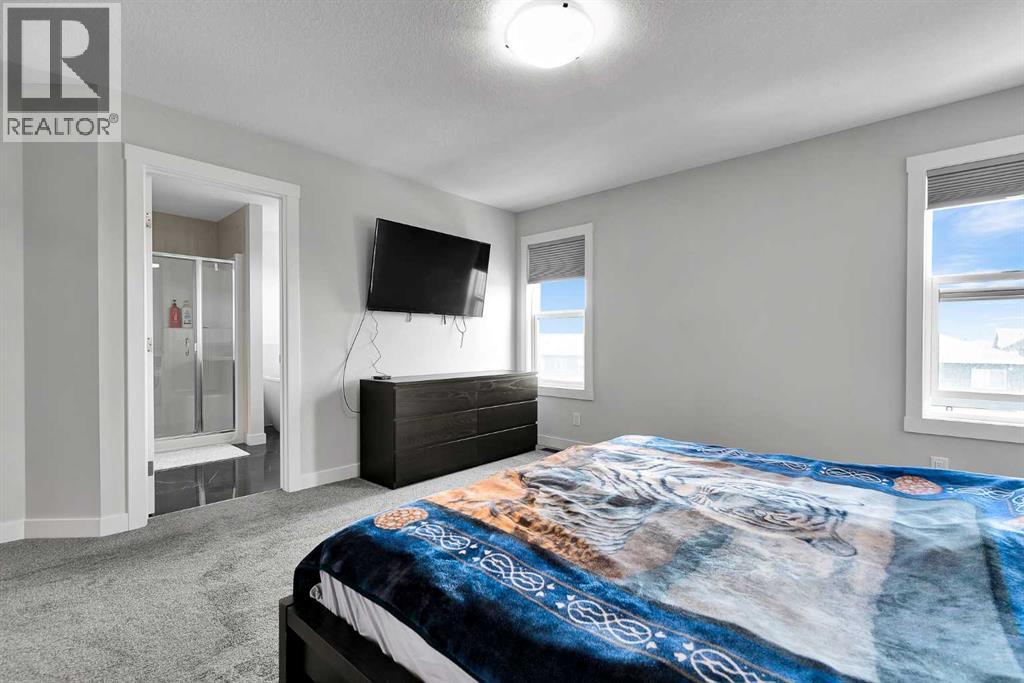
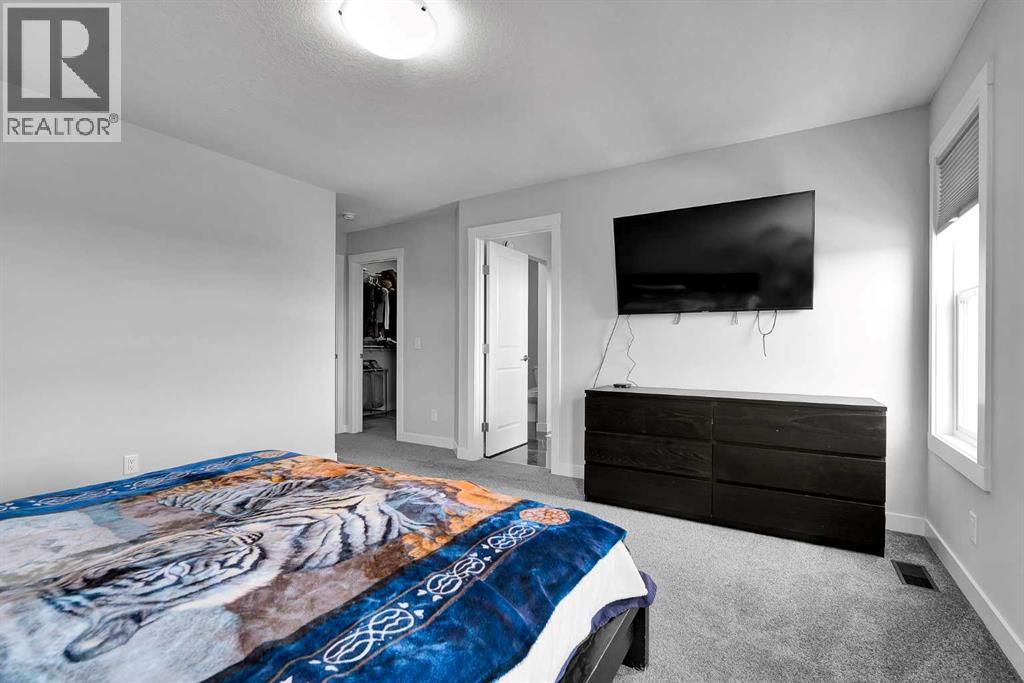
| Upper Level | Primary Bedroom | 13.58 Ft x 13.58 Ft |
| 5pc Bathroom | 8.83 Ft x 13.92 Ft | |
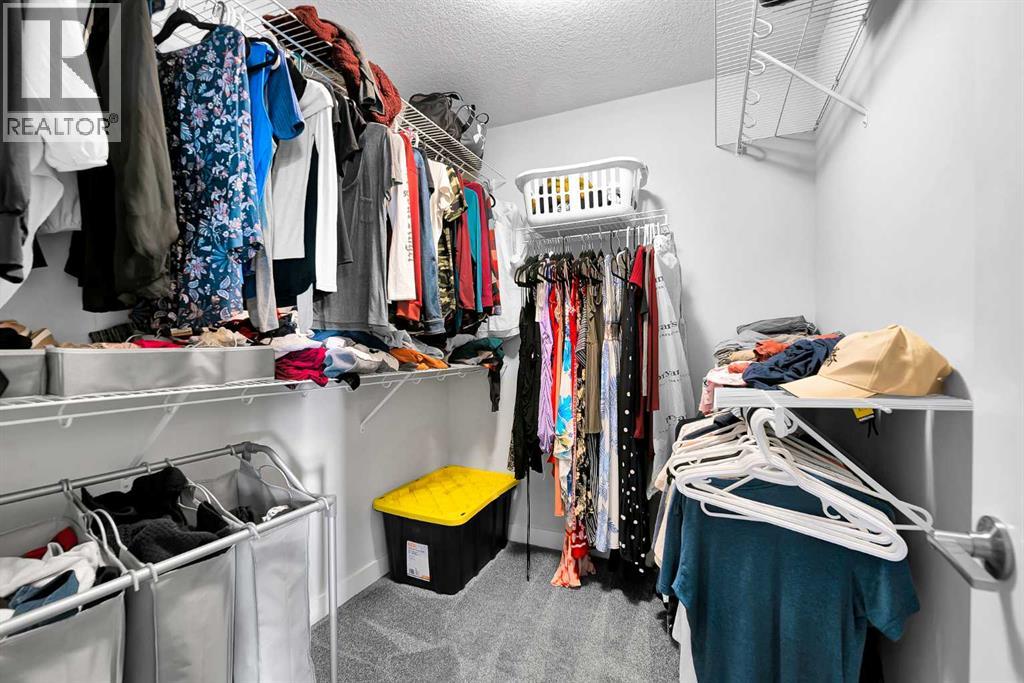
| Other | 6.33 Ft x 8.00 Ft | |
| Bedroom | 8.75 Ft x 10.67 Ft | |
| Bedroom | 9.75 Ft x 10.75 Ft | |
| 4pc Bathroom | 4.83 Ft x 7.83 Ft | |
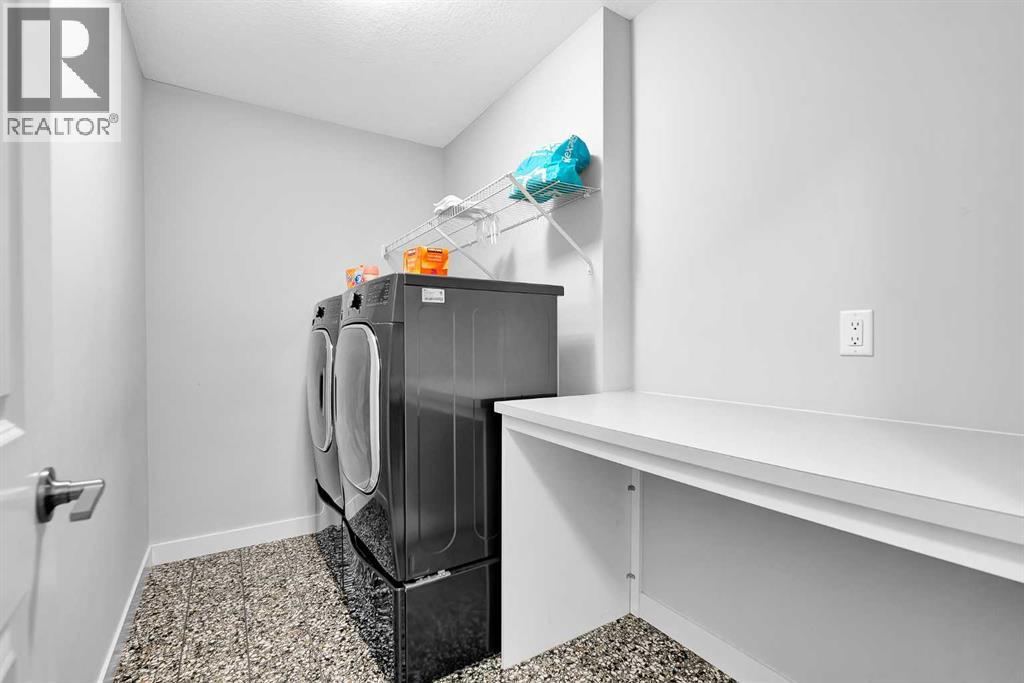
| Laundry room | 5.75 Ft x 9.50 Ft | |
| Bonus Room | 17.42 Ft x 18.42 Ft |
Zoning Description
R-G
400, 909 17 Ave S.W.
CALGARY, Alberta T2T0A4
403-606-3500