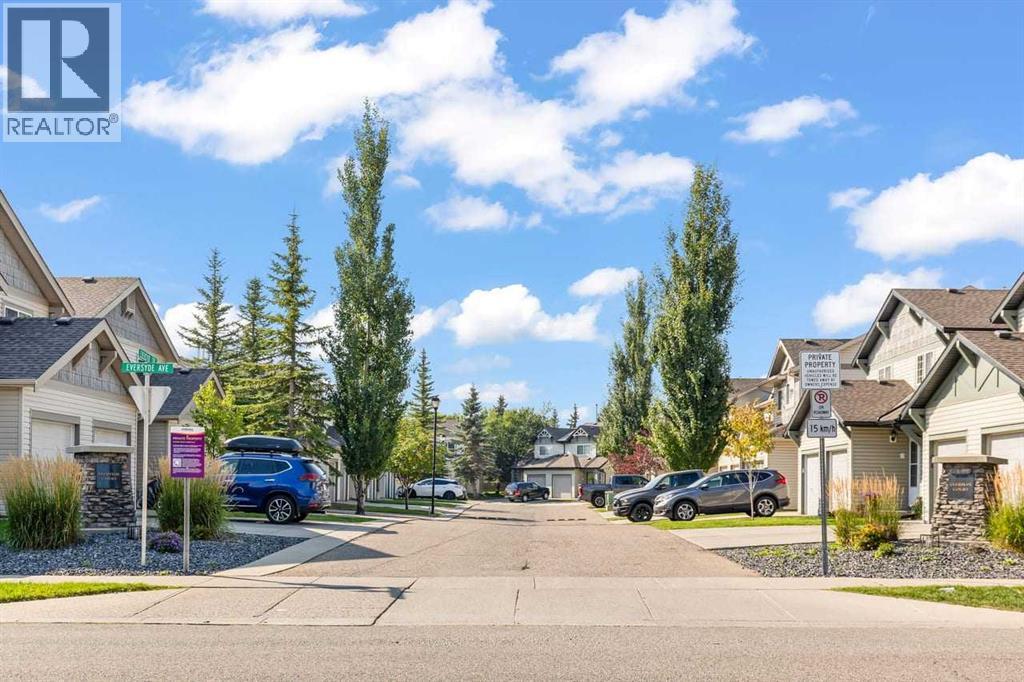
51 Eversyde Court SW
Calgary, Alberta T2Y4S3
MLS® Number: A2341177



Associate
403-399-8411
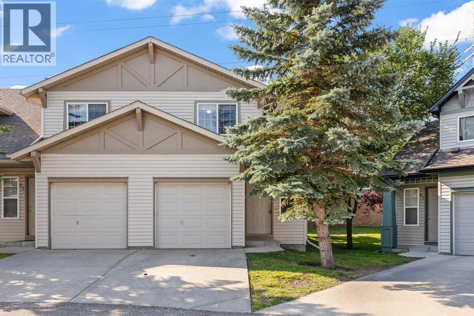
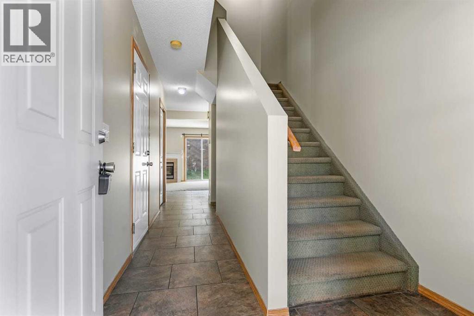
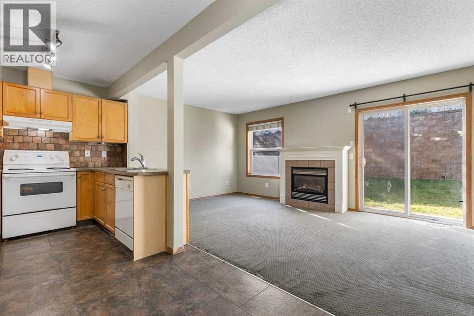
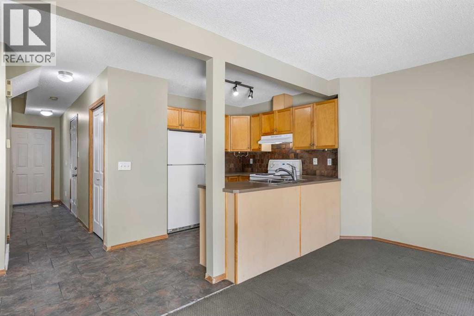
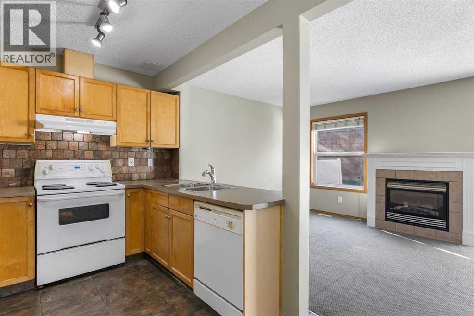
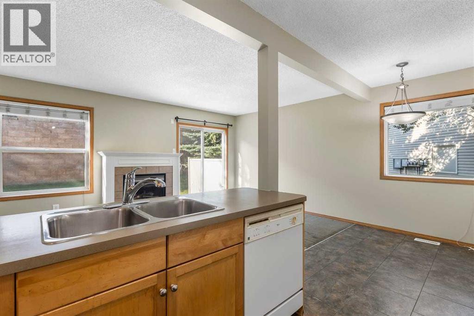
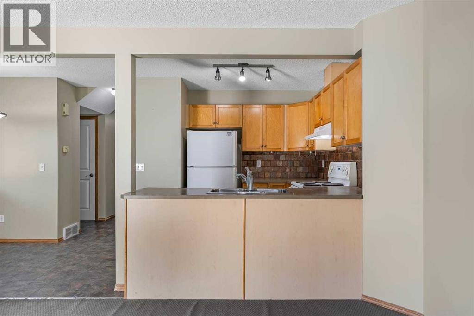
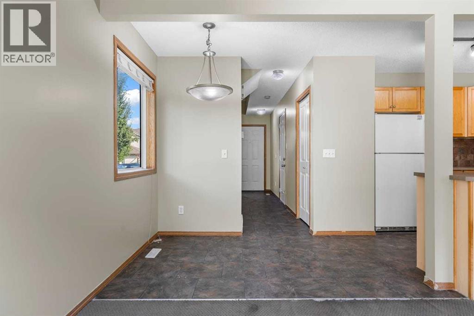
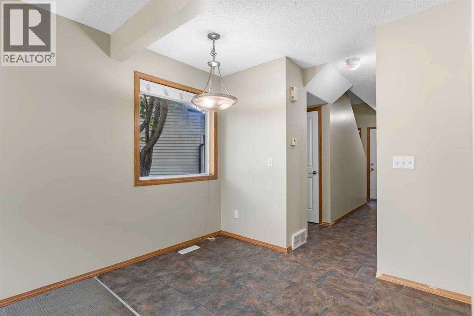
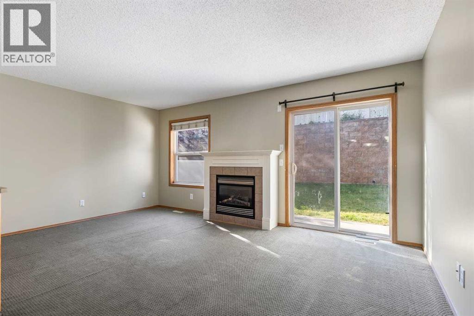
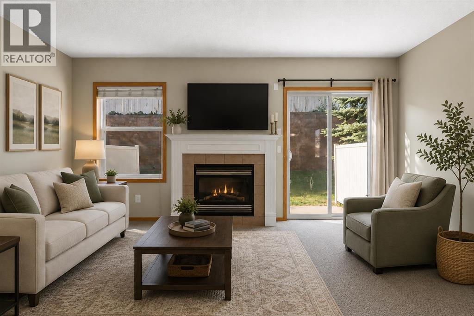
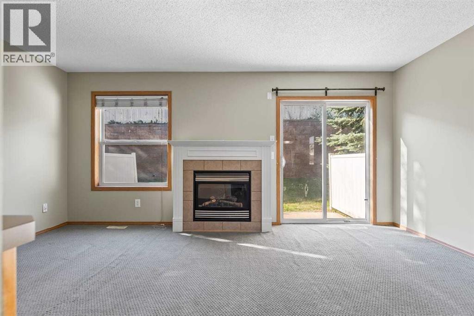
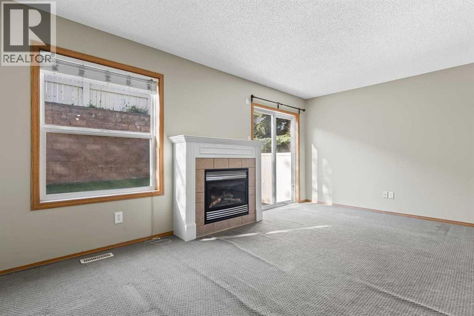
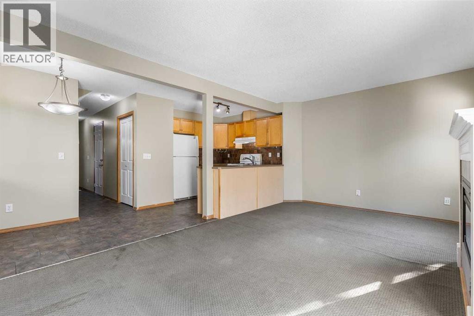
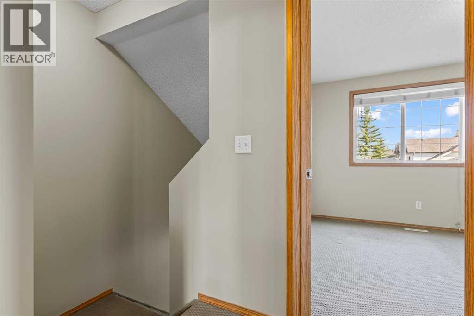
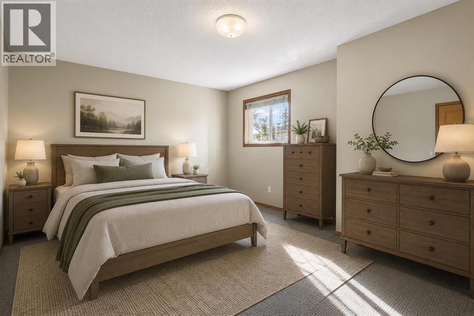
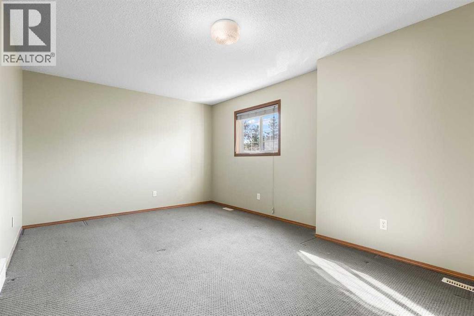
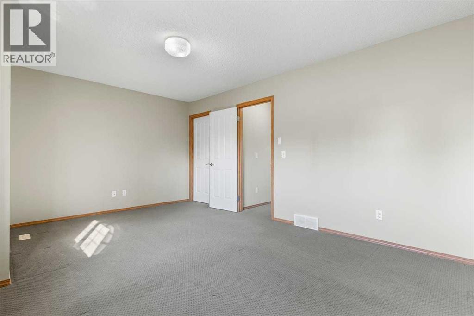
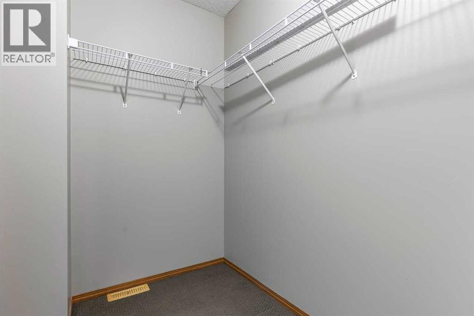
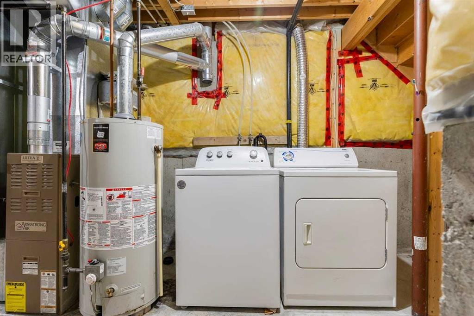
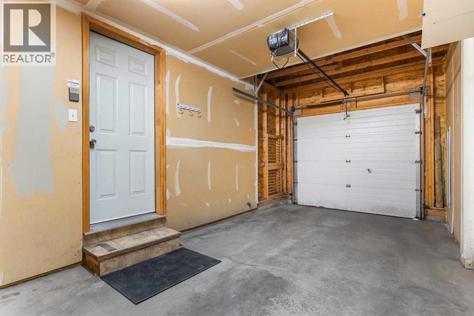
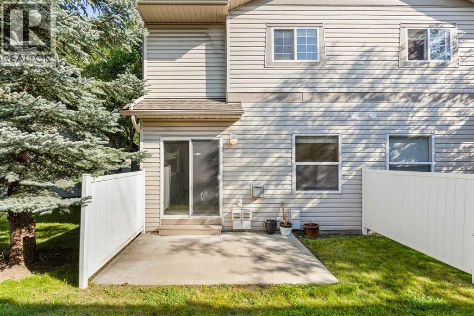
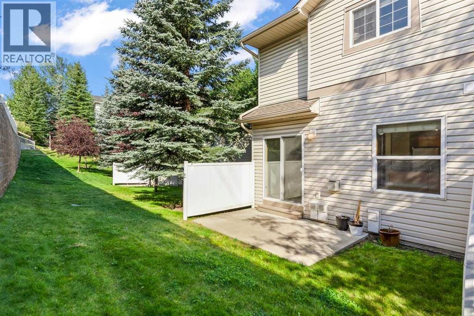
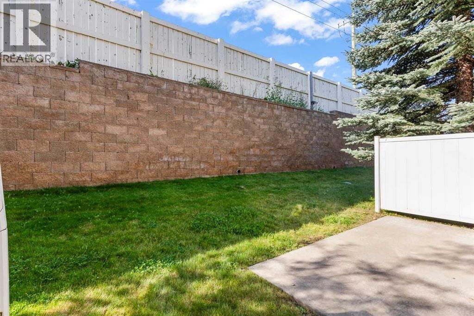
Welcome to this immaculate end-unit townhouse in the desirable community of Evergreen! Offering over 1,000 sq ft of well-designed living space, this home features an attached garage and sits on a massive, rare pie-shaped lot—giving you an expansive backyard space that is hard to find in townhouse living. Inside, the open layout provides a functional, spacious flow ideal for both everyday living and entertaining. Upstairs, you’ll find well-sized bedrooms, while the full, unfinished basement provides a clean slate—ready for your personal touch, extra storage, or future expansion. (id:21083)
Property Type
Single FamilySquare Footage
1067 sqftLand Size
242Annual Property Taxes
$ 2,447Time on REALTOR.ca
3 weeksBuilding Type
Row / TownhouseCommunity Name
EvergreenSubdivision Name
EvergreenTitle
Condo/StrataStories
2Parking Type
Attached GarageAbove Grade
2Total
1Appliances Included
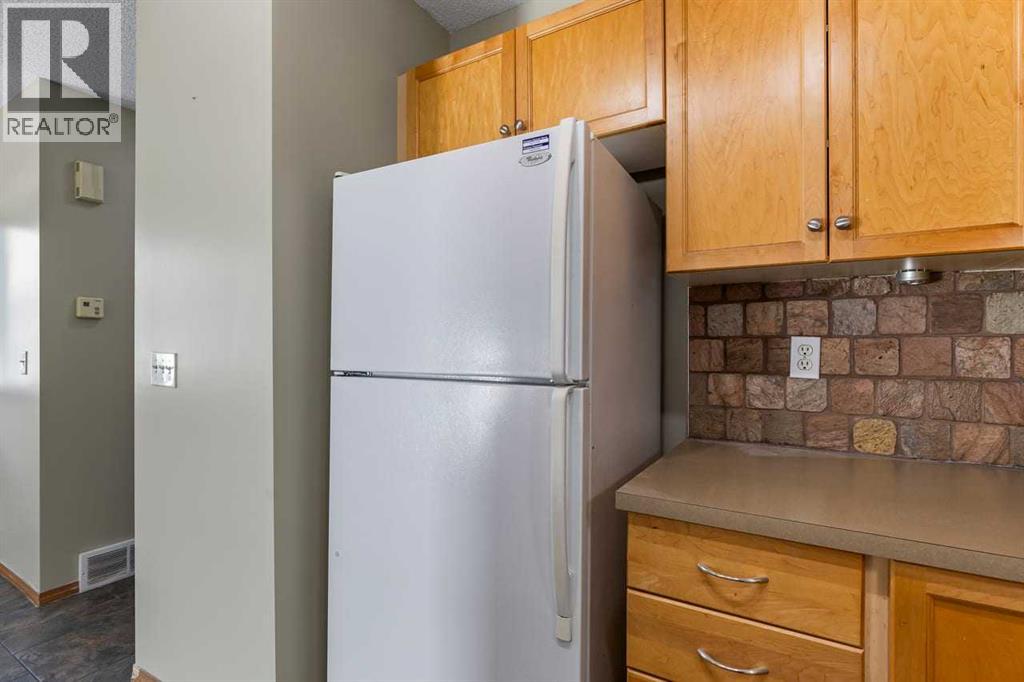
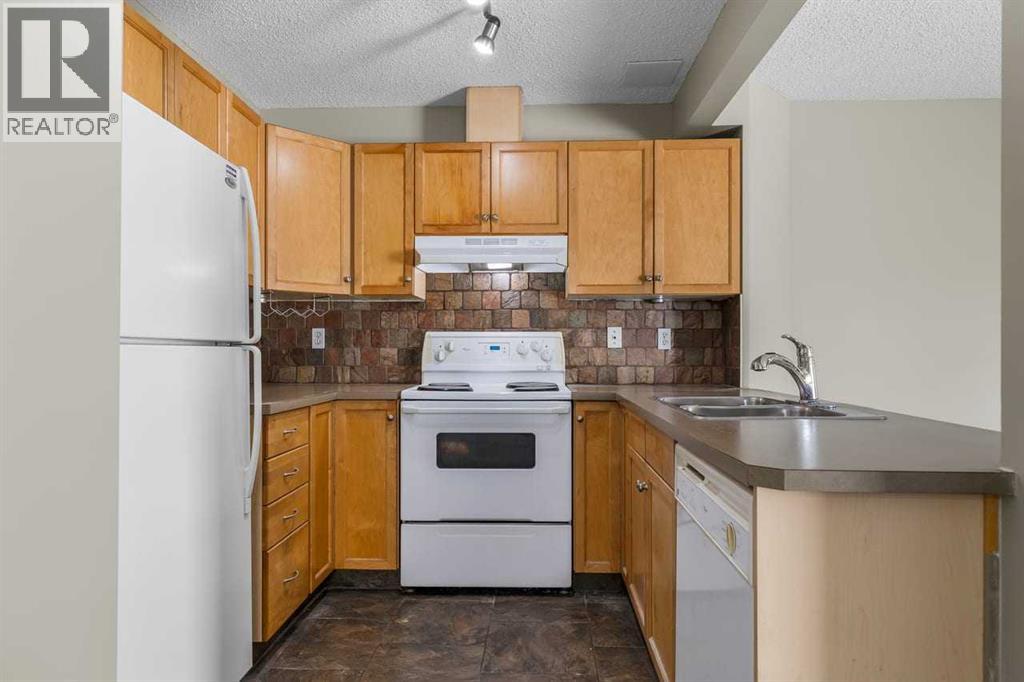
Refrigerator, Dishwasher, Stove, Dryer, Hood Fan, Window CoveringsFlooring
Carpeted, Ceramic TileBasement Type
Unfinished, FullFeatures
See remarks, OtherFoundation Type
Poured ConcreteStyle
AttachedConstruction Material
Wood frameSquare Footage
1067 sqftTotal Finished Area
1067 sqftBuilding Amenities
OtherCooling
NoneFire Places
1Heating
Forced airExterior Finish
Vinyl sidingCondo / Strata Fees
$437 MonthlyCondo / Strata Fees Include
Property Management, Waste Removal, Insurance, Reserve Fund ContributionsParking Type
Attached GarageTotal Parking Spaces
1| Main level | Dining room | 5.83 Ft x 9.17 Ft |
| Kitchen | 8.42 Ft x 7.83 Ft | |
| Living room | 10.75 Ft x 17.08 Ft | |
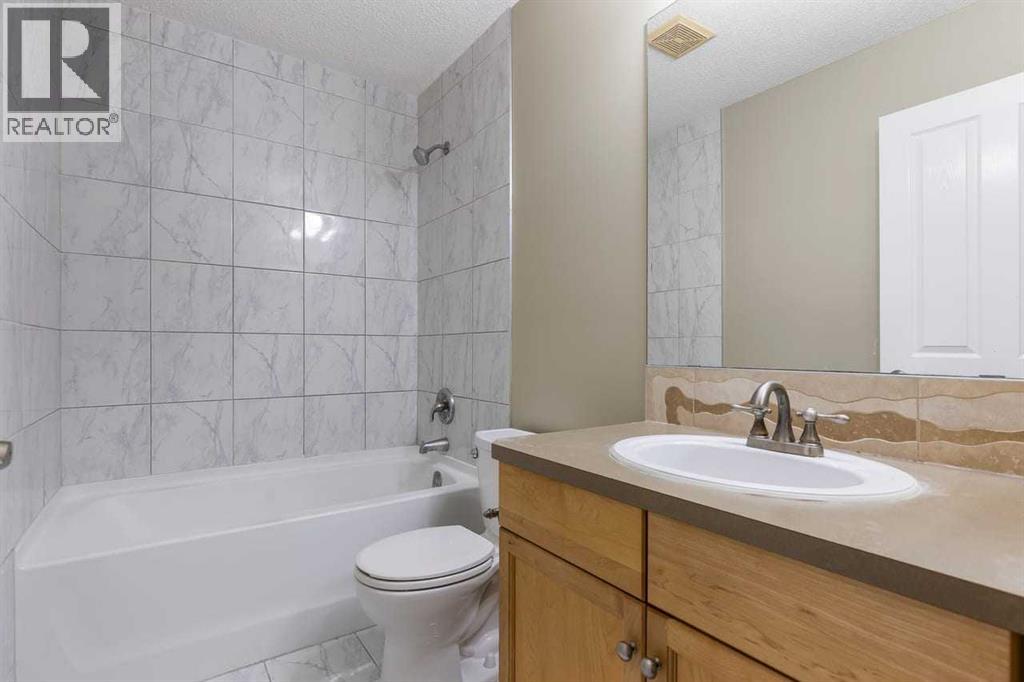
| Second level | 4pc Bathroom | 4.92 Ft x 8.25 Ft |
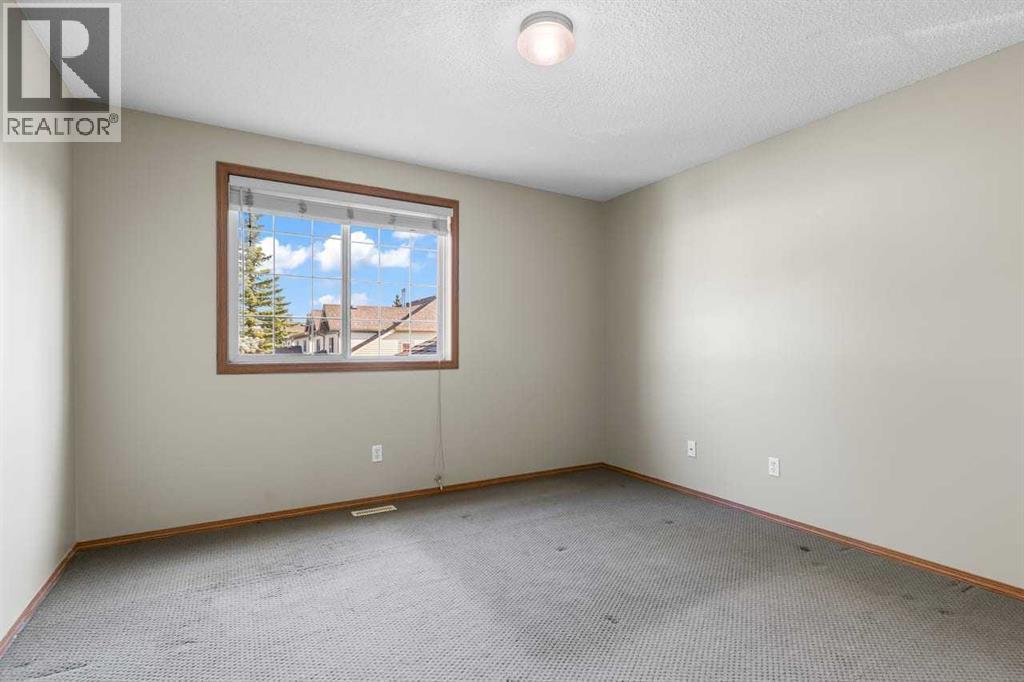
| Bedroom | 11.92 Ft x 12.08 Ft | |
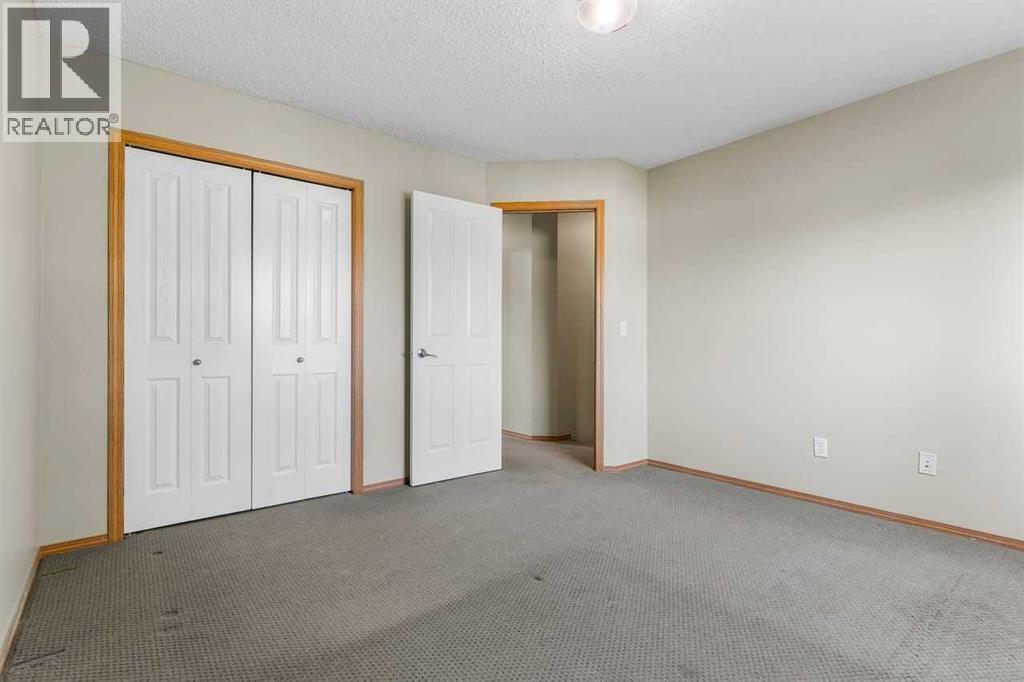
| Primary Bedroom | 11.33 Ft x 17.08 Ft |
Zoning Description
M-1 d75
Associate
403-399-8411

400, 909 17 Ave S.W.
CALGARY, Alberta T2T0A4
403-606-3500