8101, 304 Mackenzie Way SW
Airdrie, Alberta T4B3H8
MLS® Number: A2341516



Associate Broker
403-992-8811
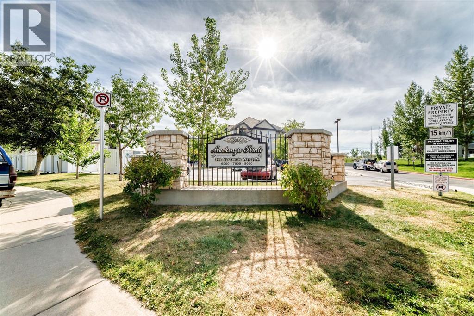
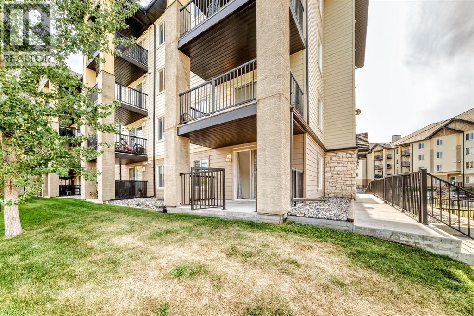
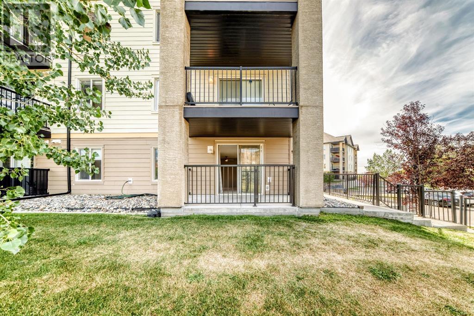
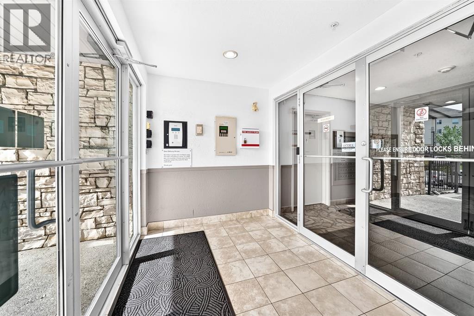
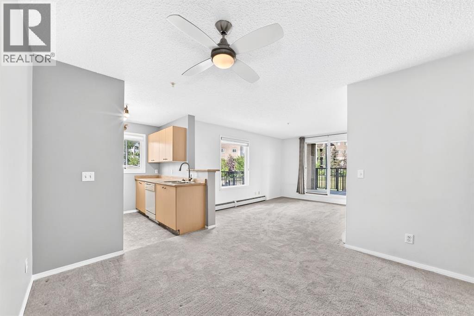
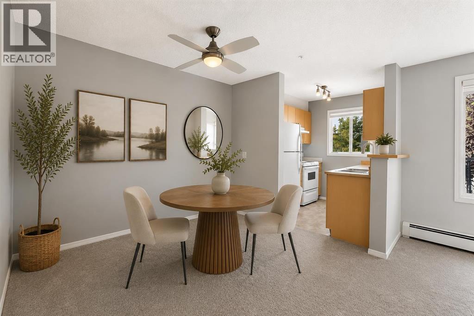
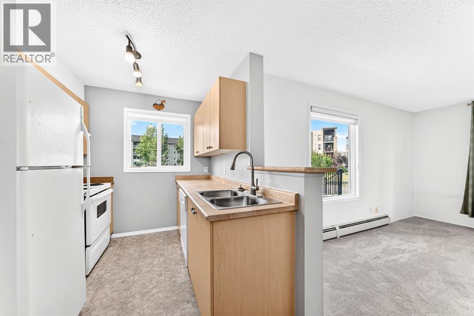
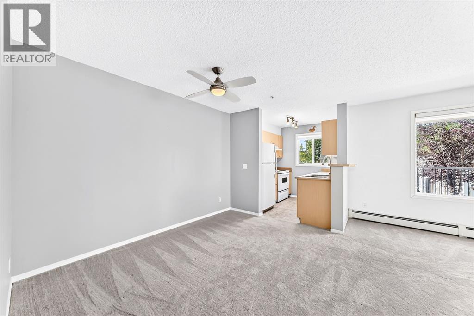
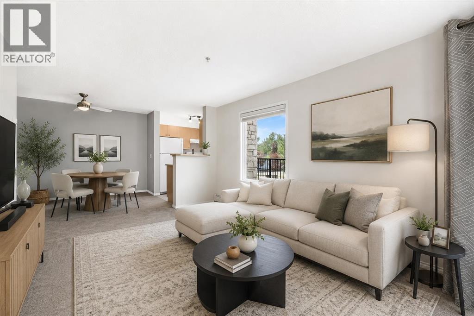
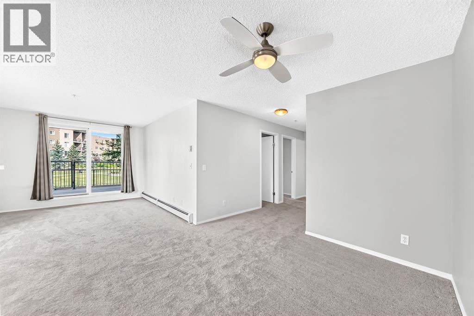
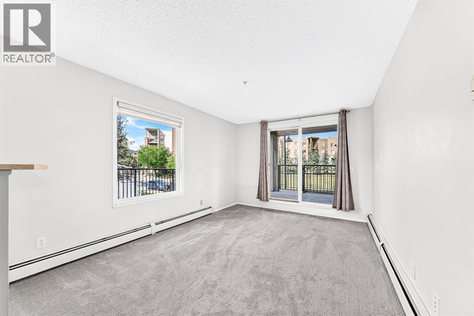
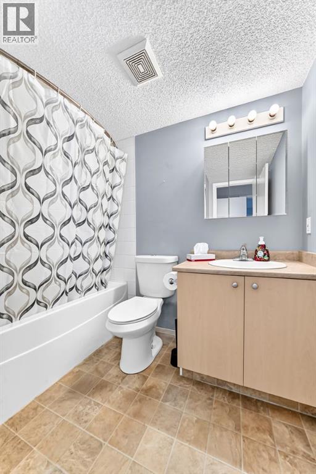
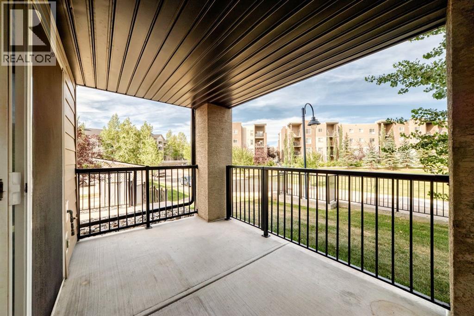
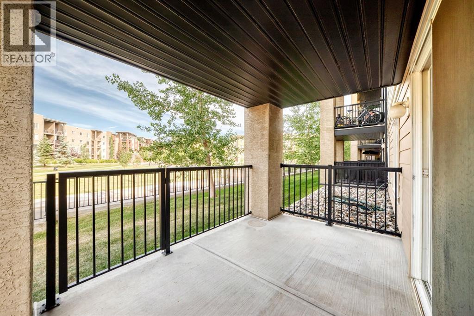
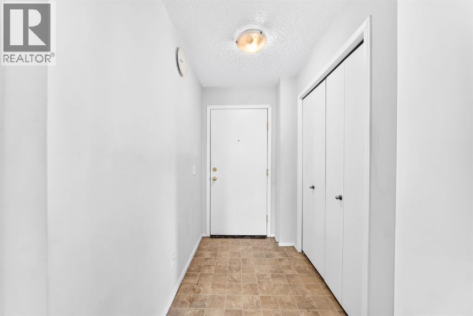
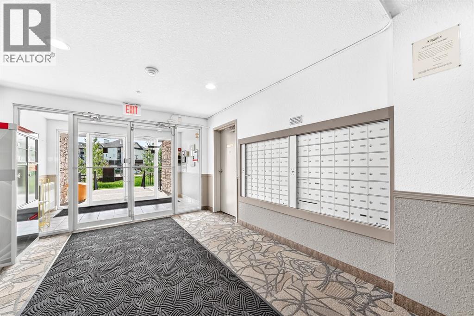
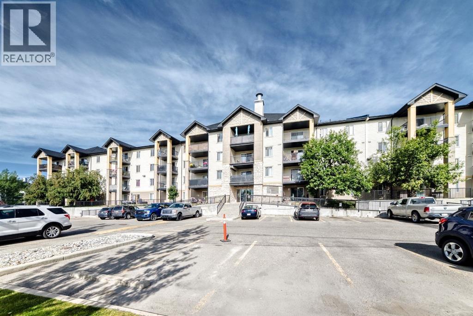
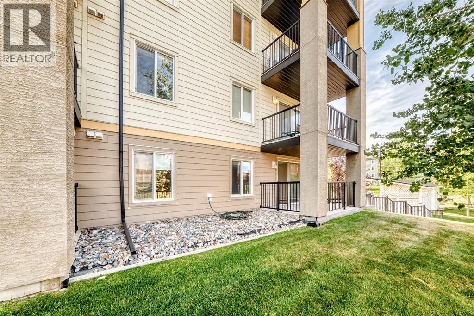
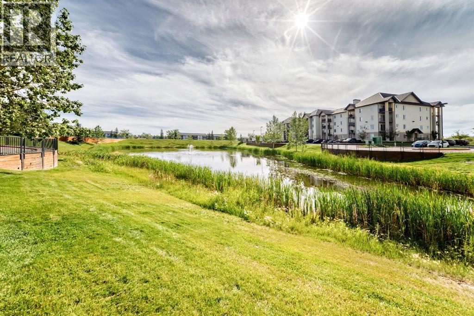
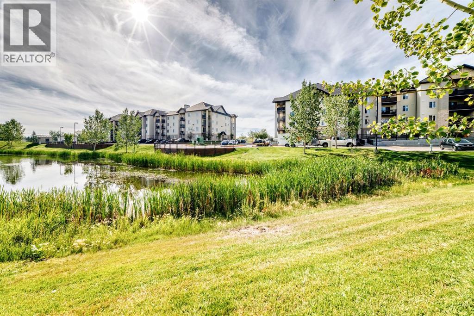
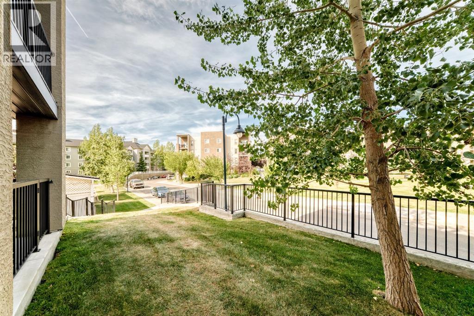
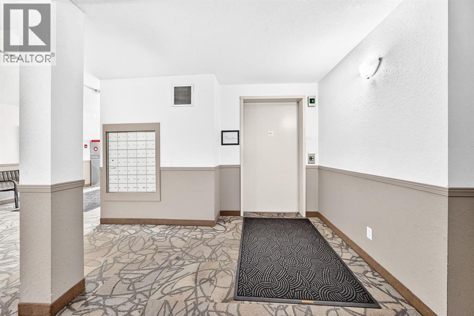
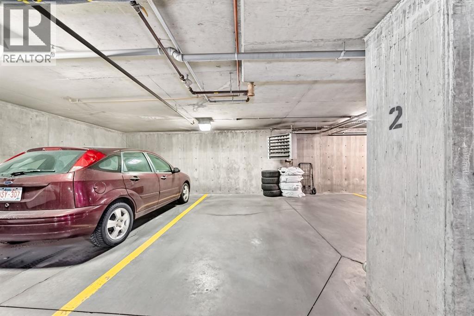
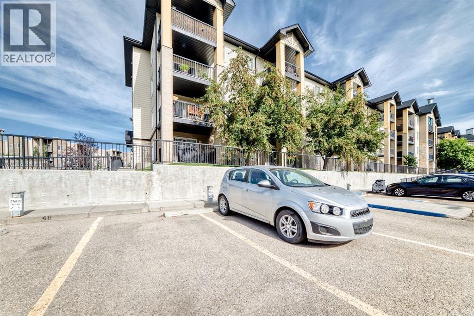
Welcome to this bright and spacious END UNIT offering extra windows, abundant natural light, and a fantastic green-space outlook! The functional kitchen features crisp white built-in appliances, plenty of cabinetry, and opens into a generous living area surrounded by windows. Step outside to your private patio overlooking beautifully manicured rolling lawns—the perfect spot for morning coffee or summer evenings. The bathroom features a relaxing soaker tub, while TWO PARKING STALLS add incredible value, including a heated underground stall conveniently located close to the unit plus an additional surface stall. Easy access to the side entrance makes everyday living even more convenient. Located in a secure, well-maintained building in the heart of Airdrie, you’re just minutes from shopping, restaurants, amenities, and major routes. Extra windows, two parking stalls, green-space views, and a great location—this one checks all the boxes! (id:21083)
Property Type
Single FamilySquare Footage
711 sqftLand Size
71Annual Property Taxes
$ 1,686Time on REALTOR.ca
2 weeksBuilding Type
ApartmentCommunity Name
LuxstoneSubdivision Name
LuxstoneTitle
Condo/StrataStories
4Parking Type
Underground, See RemarksAbove Grade
2Total
1Appliances Included
Washer, Refrigerator, Dishwasher, Stove, Dryer, Window CoveringsFlooring
Carpeted, LinoleumFeatures
ParkingStyle
AttachedConstruction Material
Wood frameSquare Footage
711 sqftTotal Finished Area
711 sqftCooling
NoneHeating
Baseboard heaters, Natural gasExterior Finish
Stone, Vinyl sidingCondo / Strata Fees
$640 MonthlyCondo / Strata Fees Include
Common Area Maintenance, Property Management, Waste Removal, Heat, Electricity, Water, Parking, Reserve Fund ContributionsMaintenance Management Company
AstoriaParking Type
Underground, See RemarksTotal Parking Spaces
2| Main level | Dining room | 10.33 Ft x 11.00 Ft |
| Other | 7.50 Ft x 4.58 Ft | |
| Living room | 14.08 Ft x 10.58 Ft | |
| Kitchen | 7.33 Ft x 7.92 Ft | |
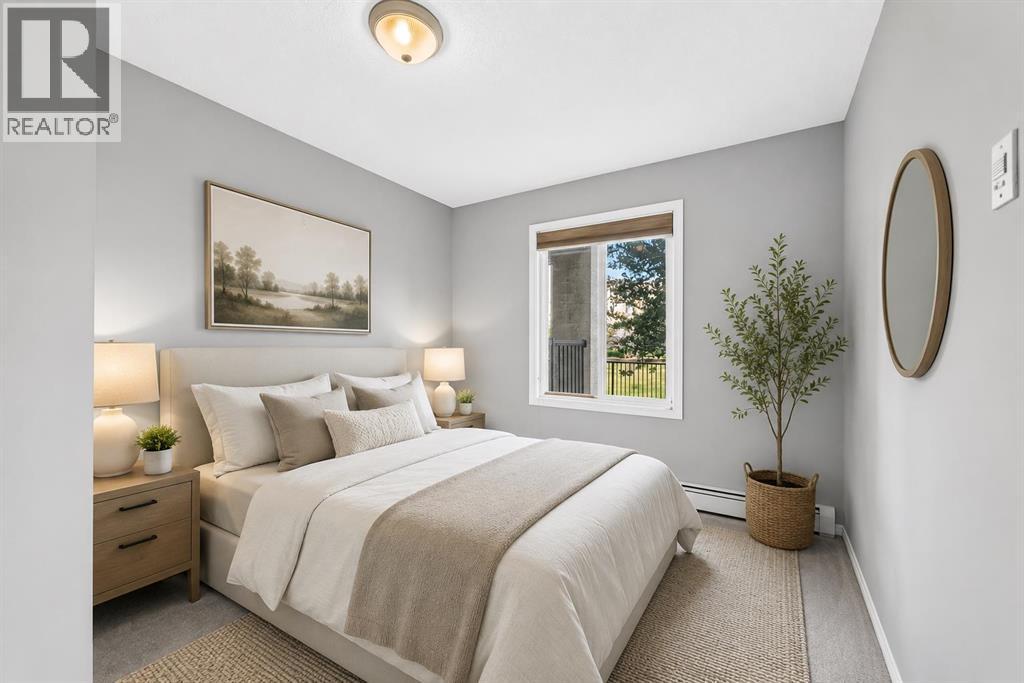
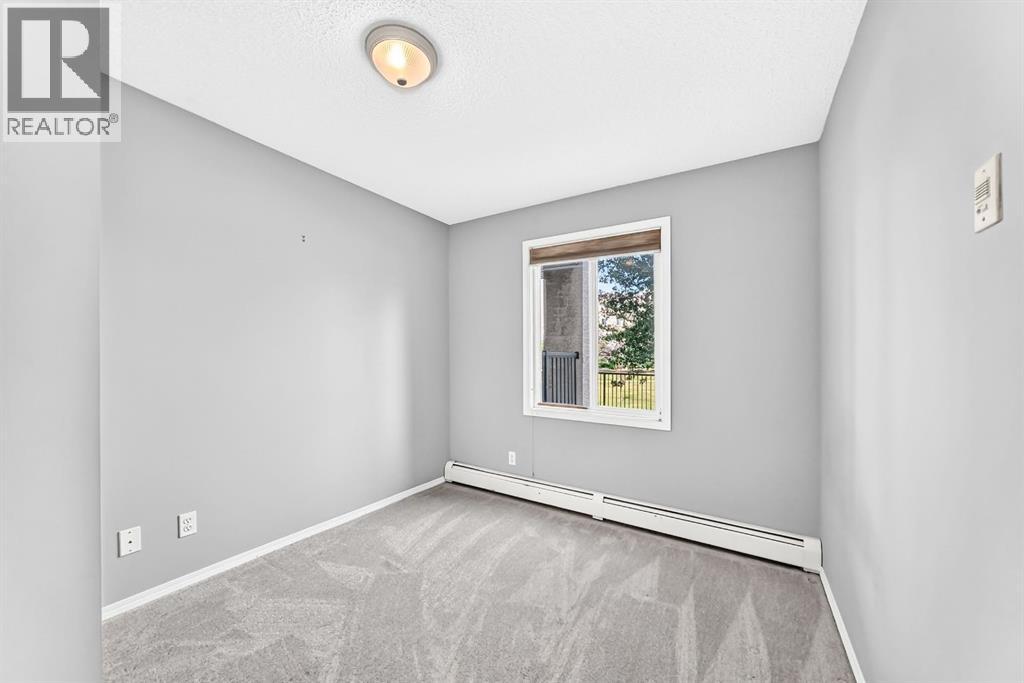
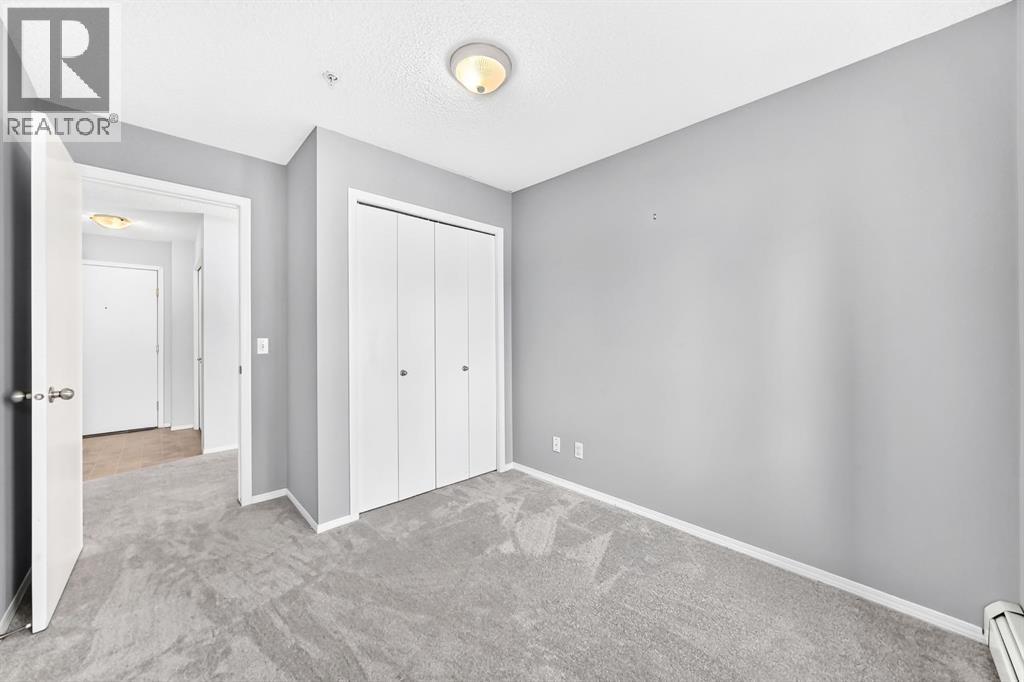
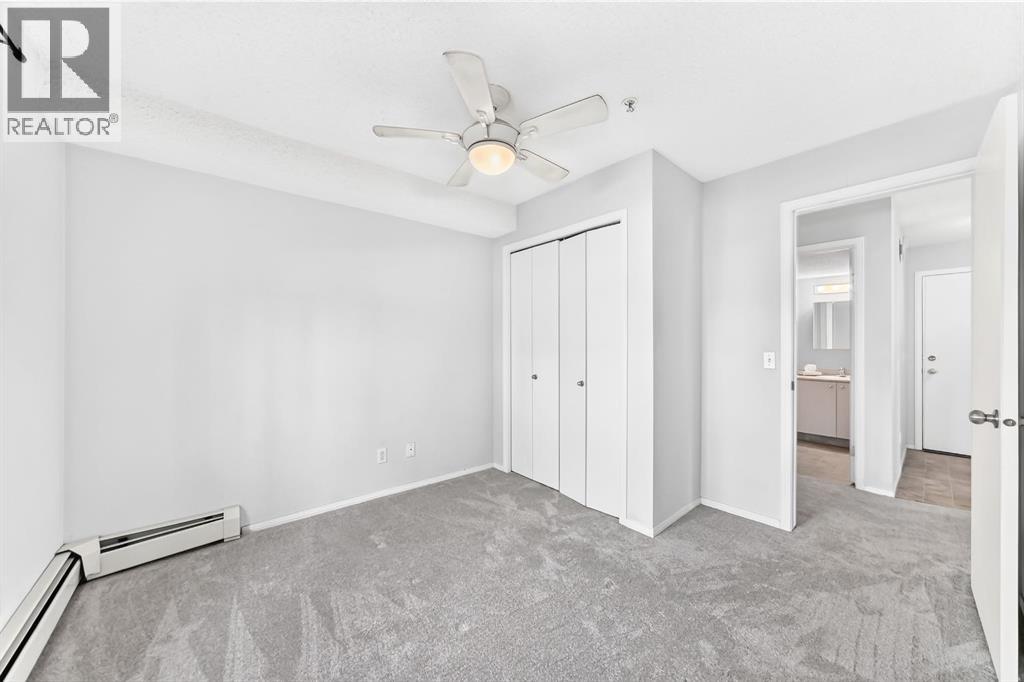
| Bedroom | 8.83 Ft x 8.92 Ft | |
| Primary Bedroom | 11.17 Ft x 9.92 Ft | |
| 4pc Bathroom | 4.92 Ft x 7.83 Ft | |
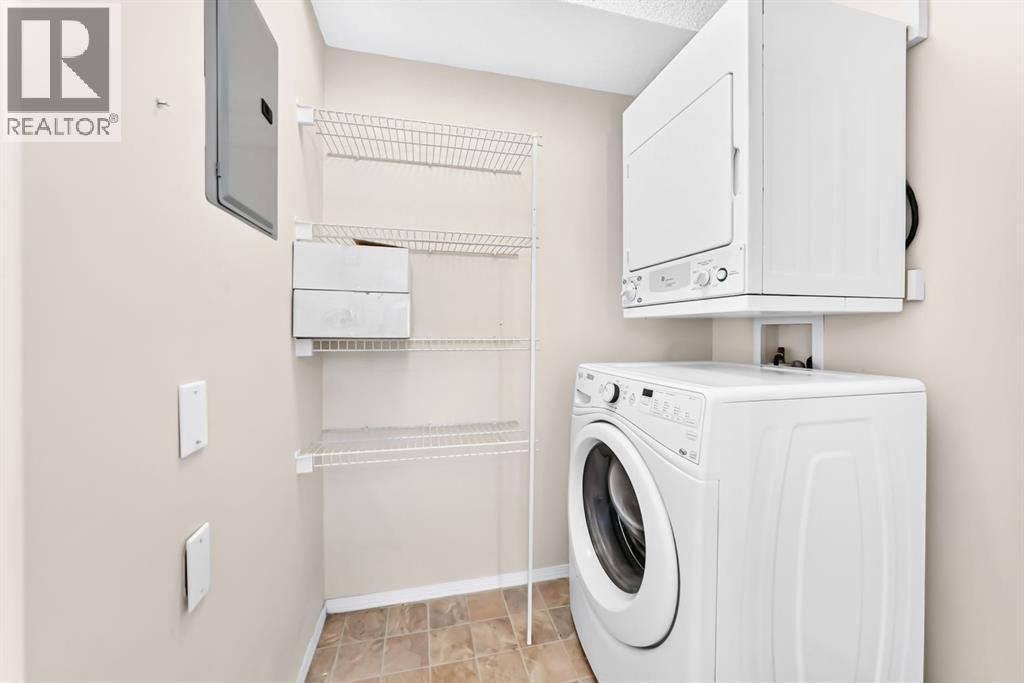
| Laundry room | 5.83 Ft x 4.33 Ft |
Zoning Description
DC-7
Associate Broker
403-992-8811

400, 909 17 Ave S.W.
CALGARY, Alberta T2T0A4
403-606-3500