7112 Fountain Road SE
Calgary, Alberta T2H0W6
MLS® Number: A2341535



Associate
403-903-2888
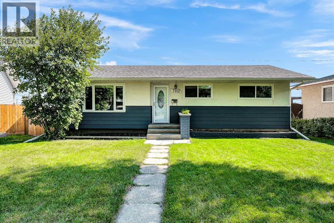
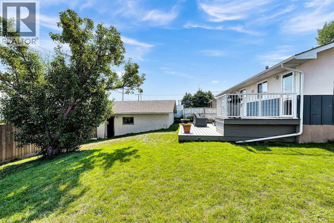
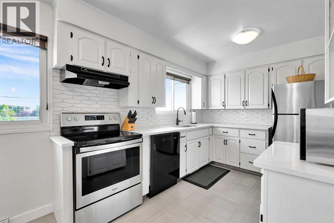
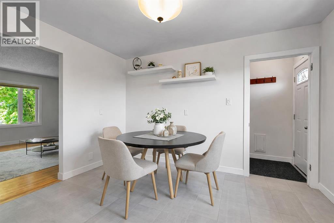
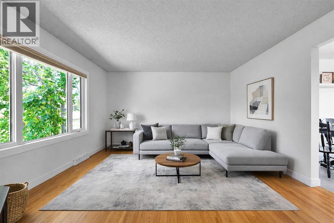
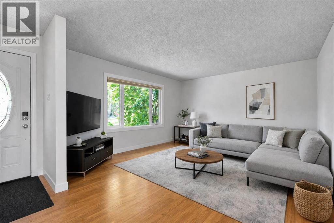
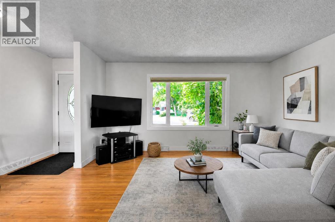
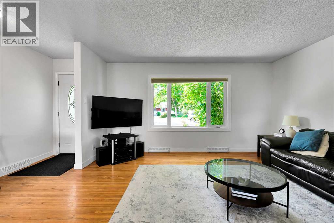
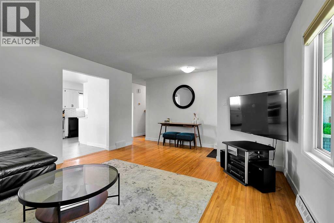
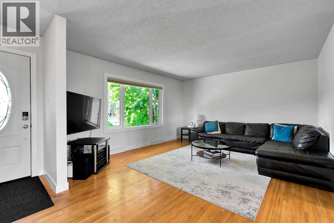
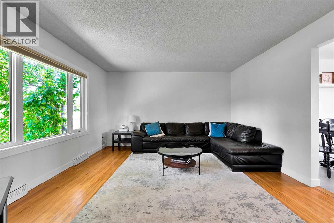
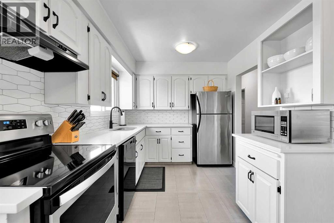
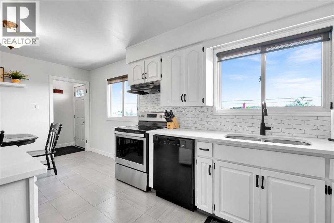
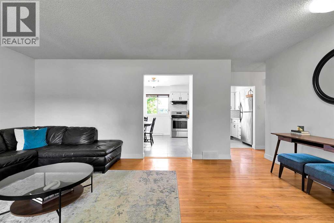
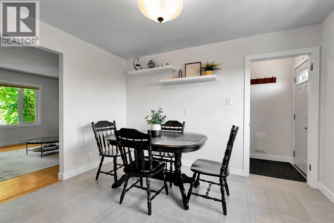
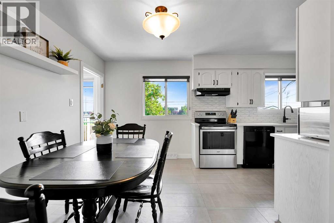
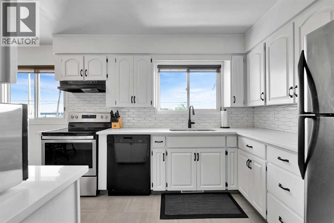
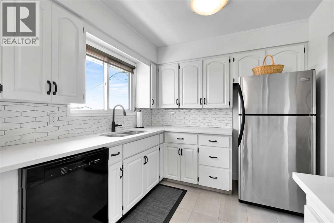
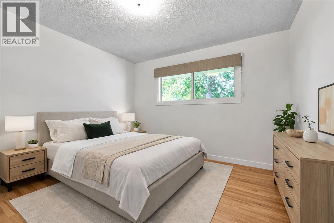
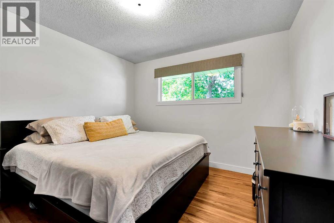
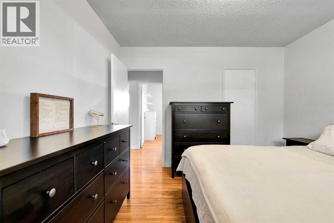
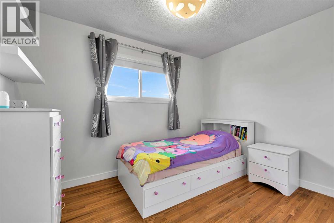
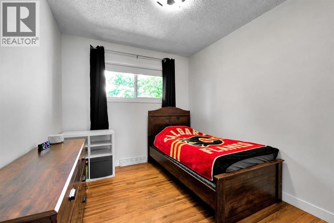
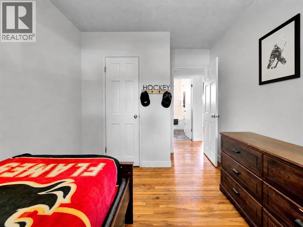
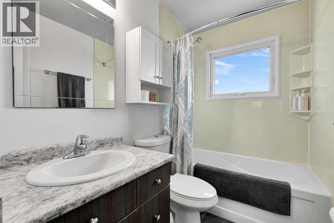
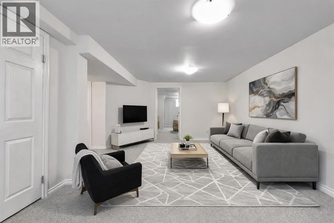
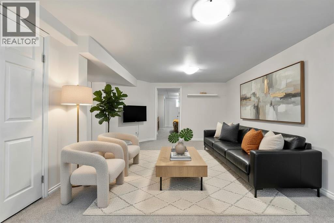
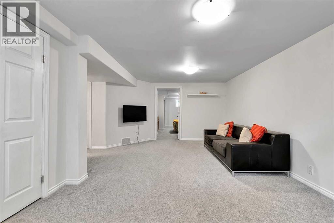
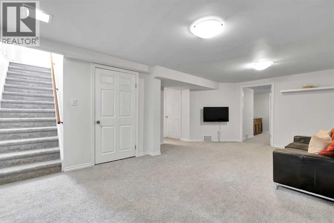
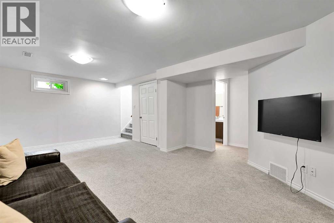
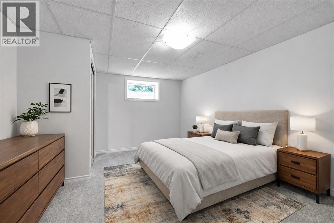
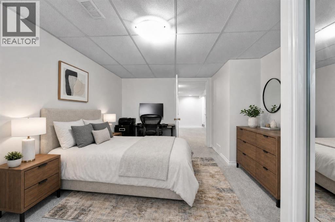
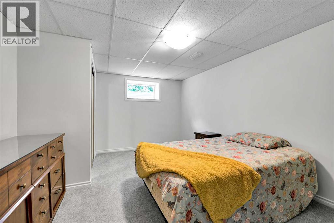
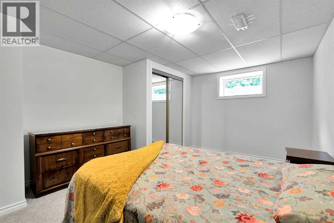
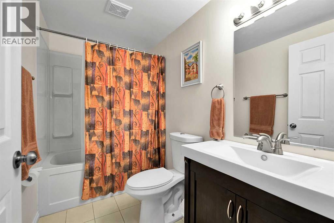
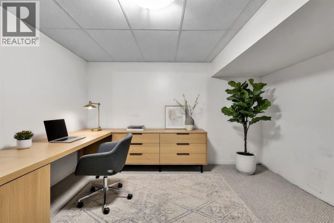
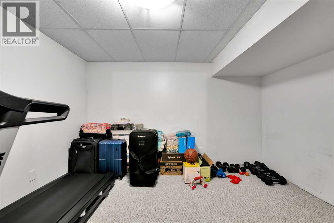
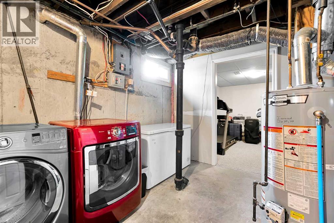
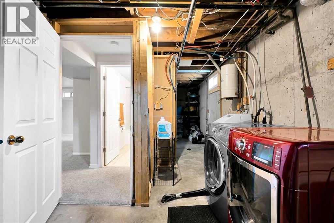
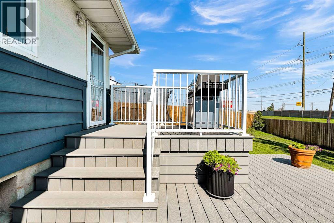
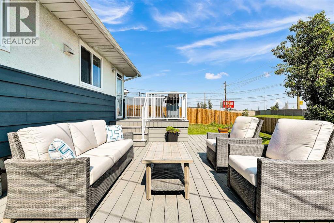
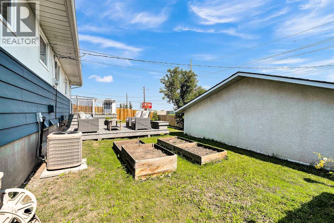
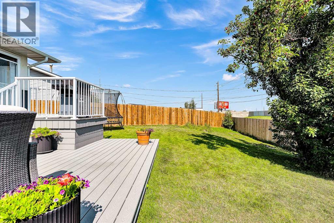
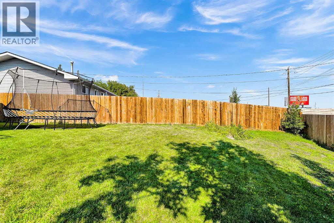
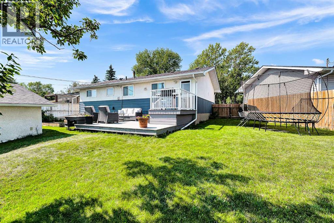
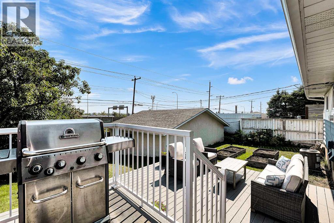
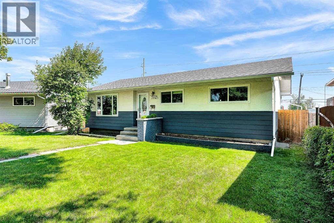
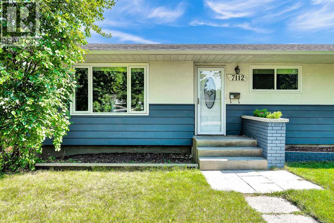
OPEN HOUSE SUN SEPT 6 1-3PM: Welcome to 7112 Fountain Road SE, a beautifully updated bungalow situated at the end of a quiet cul-de-sac on a huge pie-shaped lot, new roof (2023), and an Oversized Double Garage. Offering ~2000sqft of developed living space, this home features 3 bedrooms on the main floor plus a large 4th bedroom + Flex/Den in the fully finished basement.The bright main level features refreshed kitchen cabinetry, quartz countertops, tiled backsplash, stainless steel stove and fridge, a spacious dining area, and a comfortable living room. Newer windows throughout and an updated 4-piece bathroom add to the home's move-in-ready appeal.Downstairs, the renovated basement provides an incredible amount of additional living space, including a spacious 20'5" x 14'5" family room, an impressive 16'11" x 9'2" bedroom, updated 4-piece bathroom, and a finished 11'11" x 11'5" den/flex room, ideal for a home office, gym, playroom, or hobby space. Outside is where this property really stands out. The large private pie-shaped yard offers plenty of room for entertaining, kids, pets, or gardening and features a two-storey composite deck. Completing the property is an oversized 23'7" x 21'6" double detached garage with plenty of room for vehicles and additional storage.With its 4 bedrooms, 2 full bathrooms, renovated basement, numerous updates, oversized garage, and exceptional cul-de-sac lot, 7112 Fountain Road SE offers an excellent combination of space, functionality, and value. (id:21083)
Property Type
Single FamilySquare Footage
1050 sqftLand Size
581Annual Property Taxes
$ 3,966Time on REALTOR.ca
2 weeksBuilding Type
HouseCommunity Name
FairviewSubdivision Name
FairviewTitle
FreeholdStories
1Parking Type
Detached GarageAbove Grade
4Total
2Appliances Included
Refrigerator, Dishwasher, Stove, Microwave, Hood Fan, Window Coverings, Washer & DryerFlooring
Hardwood, Carpeted, Ceramic TileBasement Type
Finished, Full, Separate entranceFeatures
See remarks, Other, Back laneFoundation Type
Poured ConcreteStyle
DetachedConstruction Material
Poured concreteSquare Footage
1050 sqftTotal Finished Area
1050 sqftCooling
Central air conditioningHeating
Forced airExterior Finish
ConcreteParking Type
Detached GarageTotal Parking Spaces
2| Main level | Living room | 13.58 Ft x 14.92 Ft |
| Kitchen | 8.50 Ft x 11.58 Ft | |
| Dining room | 9.17 Ft x 12.00 Ft | |
| Bedroom | 10.83 Ft x 11.25 Ft | |
| Bedroom | 8.42 Ft x 10.83 Ft | |
| 4pc Bathroom | 4.83 Ft x 7.92 Ft | |
| Bedroom | 8.42 Ft x 10.83 Ft | |
| Lower level | Family room | 14.42 Ft x 20.42 Ft |
| Bedroom | 9.17 Ft x 16.92 Ft | |
| 4pc Bathroom | 5.00 Ft x 8.92 Ft | |
| Den | 11.42 Ft x 11.92 Ft |
Zoning Description
R-CG
Associate
403-903-2888

400, 909 17 Ave S.W.
CALGARY, Alberta T2T0A4
403-606-3500