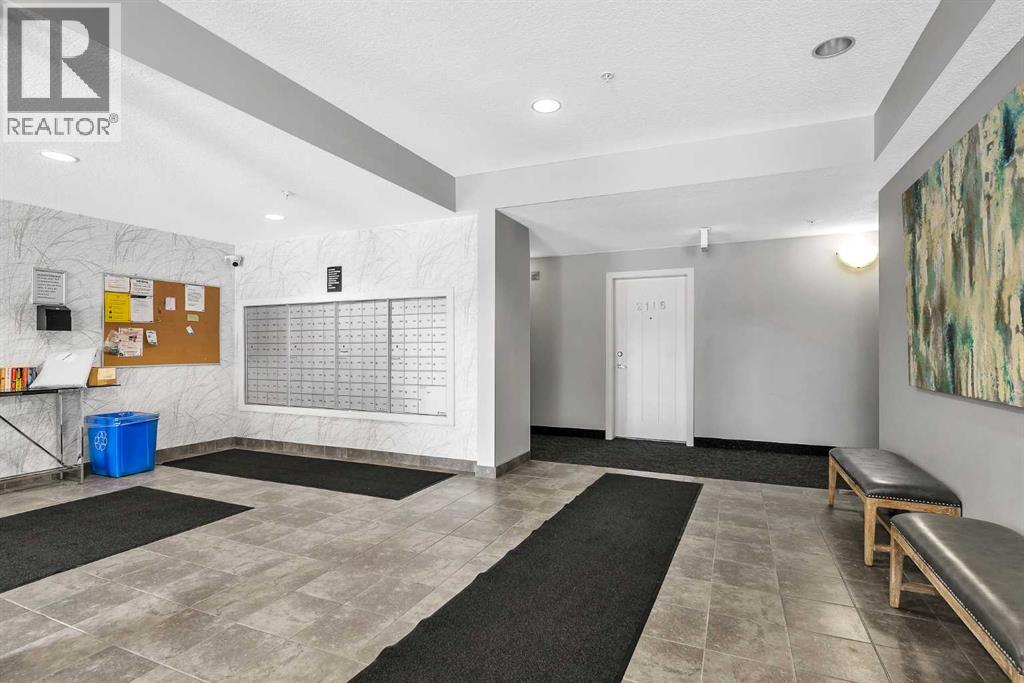
2217, 604 East Lake Boulevard NE
Airdrie, Alberta T4A0G6
MLS® Number: A2341567


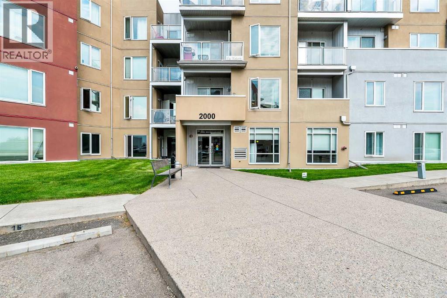
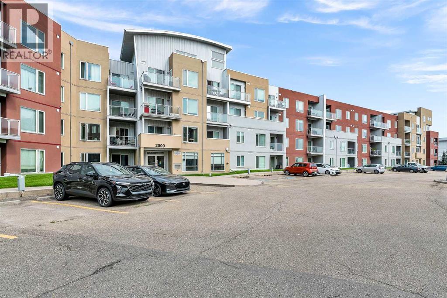
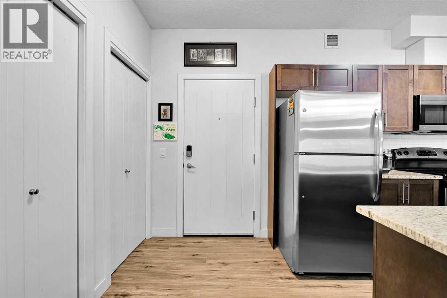
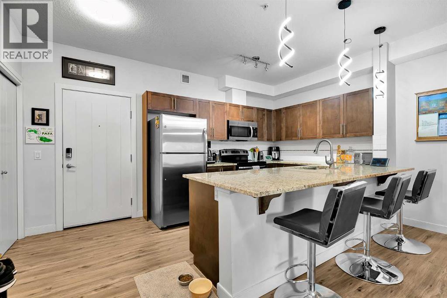
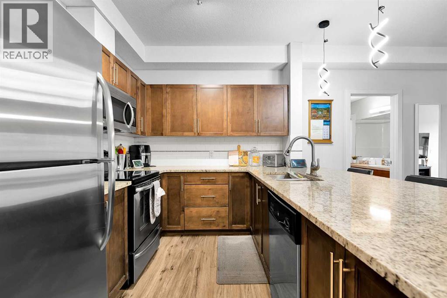
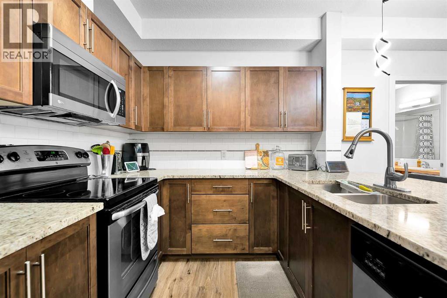
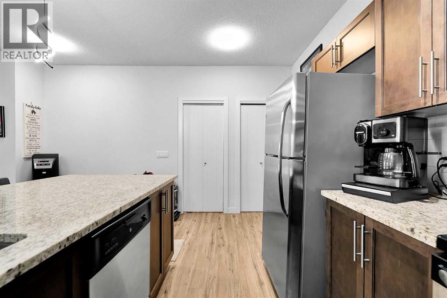
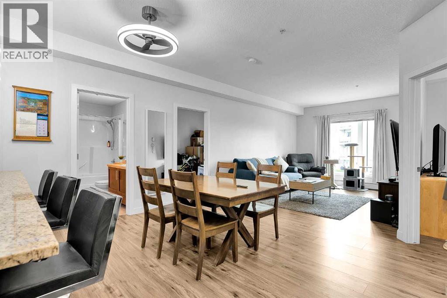
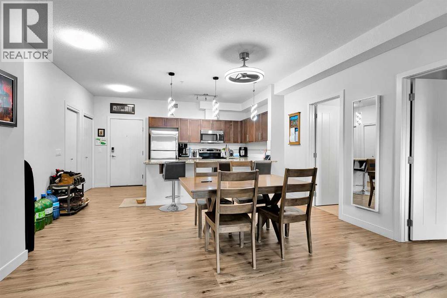
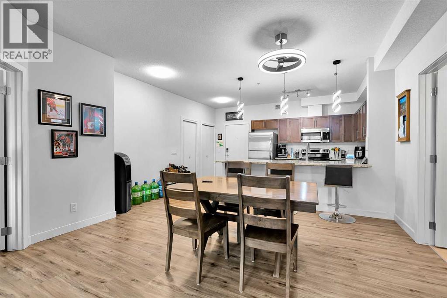
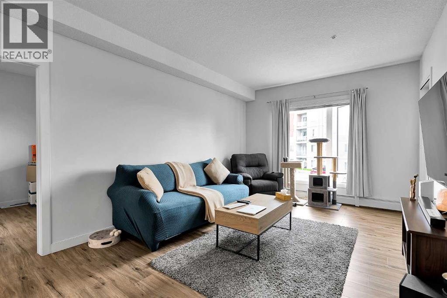
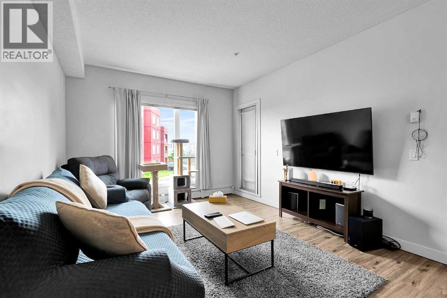
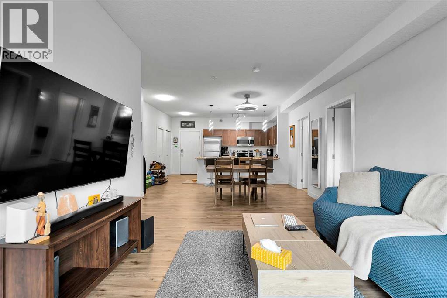
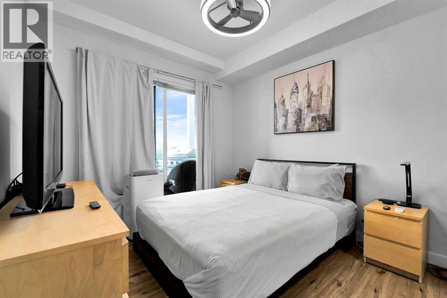
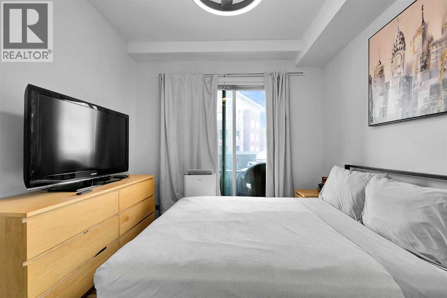
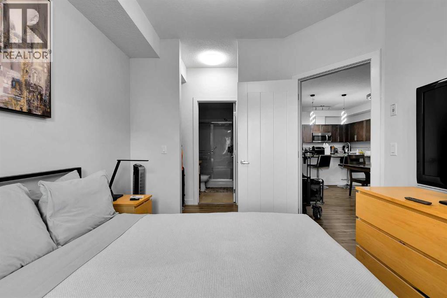
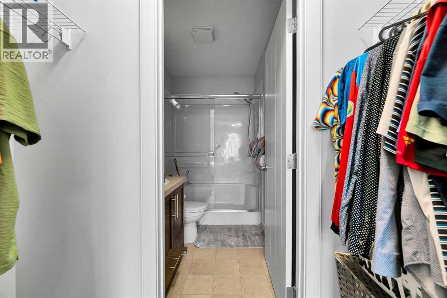
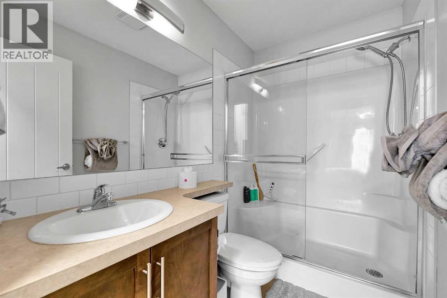
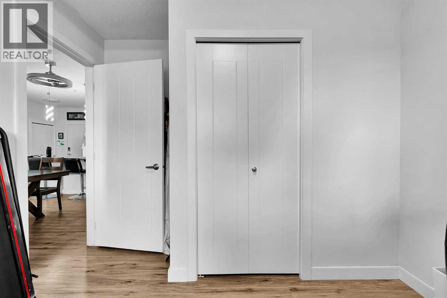
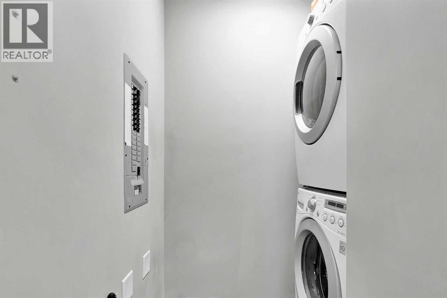
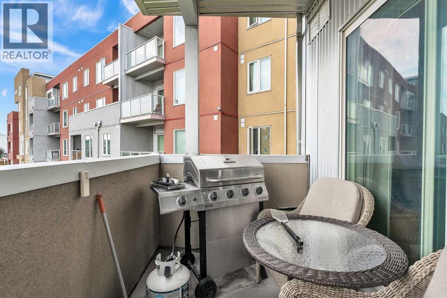
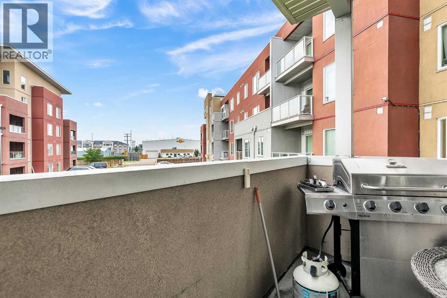
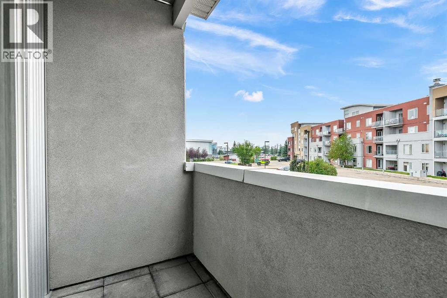
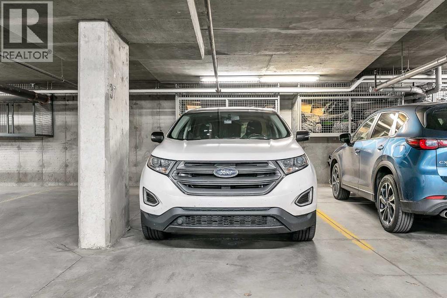
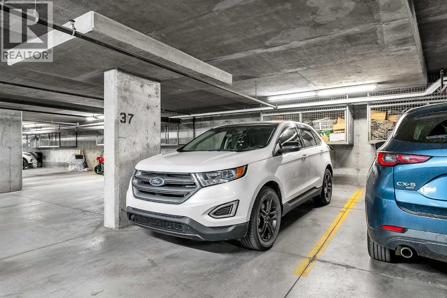
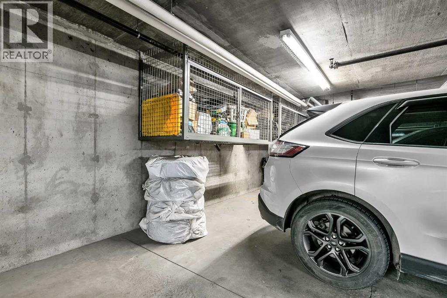
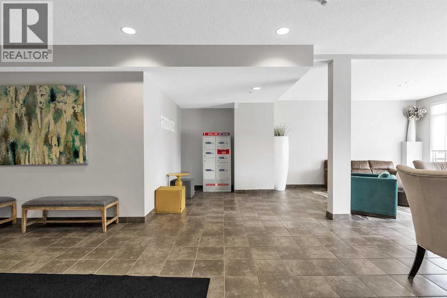
This immaculate and meticulously maintained condo is the one you have been looking for. With no neighbors below and only one next door, this unit offers a little extra peace and quiet. The open-concept home is built for entertaining and includes fresh laminate flooring, stainless steel appliances, granite countertops, spacious dining area, and TWO balconies! There are two generous bedrooms, including a primary retreat with a walkthrough closet and a 3-piece ensuite. To top things off there is in suite laundry along with heated underground parking which includes a caged storage unit. The location is tough to beat, just steps from East Lake Park, the rec centre (pool, gym, courts), outdoor track, and tennis/pickleball courts, with easy highway access to Calgary. Call today for your private viewing! (id:21083)
Property Type
Single FamilySquare Footage
882 sqftLand Size
79.6Annual Property Taxes
$ 1,927Time on REALTOR.ca
2 weeksBuilding Type
ApartmentCommunity Name
East Lake IndustrialSubdivision Name
East Lake IndustrialTitle
Condo/StrataStories
4Parking Type
Garage, Underground, Heated GarageAbove Grade
2Total
2Appliances Included
Washer, Refrigerator, Range - Electric, Dishwasher, Dryer, Microwave Range Hood Combo, Window CoveringsFlooring
Laminate, Carpeted, LinoleumFeatures
ParkingStyle
AttachedConstruction Material
Wood frameSquare Footage
882 sqftTotal Finished Area
882 sqftCooling
NoneHeating
Baseboard heaters, ElectricExterior Finish
StuccoCondo / Strata Fees
$533 MonthlyCondo / Strata Fees Include
Common Area Maintenance, Interior Maintenance, Property Management, Waste Removal, Ground Maintenance, Heat, Water, Insurance, Condominium Amenities, Reserve Fund Contributions, SewerMaintenance Management Company
Simco ManagementParking Type
Garage, Underground, Heated GarageTotal Parking Spaces
1| Main level | Living room | 11.42 Ft x 14.00 Ft |
| Kitchen | 10.58 Ft x 10.75 Ft | |
| Dining room | 8.33 Ft x 11.50 Ft | |
| Primary Bedroom | 9.92 Ft x 10.83 Ft | |
| Other | 2.92 Ft x 7.25 Ft | |
| 3pc Bathroom | 4.83 Ft x 7.67 Ft | |
| Bedroom | 9.58 Ft x 9.83 Ft | |
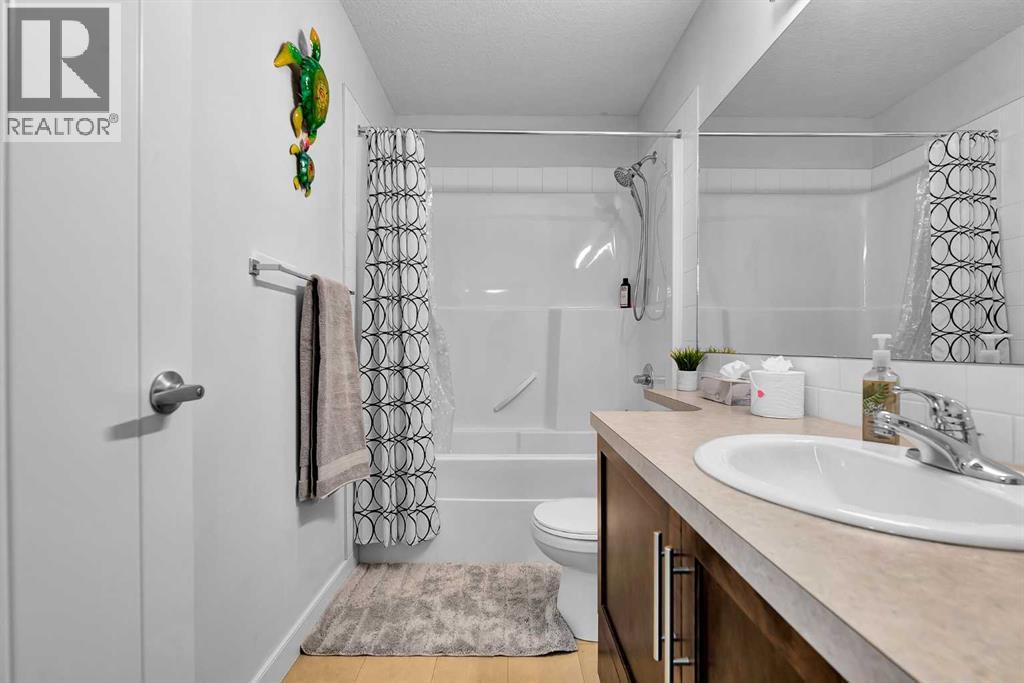
| 4pc Bathroom | 4.83 Ft x 9.33 Ft | |
| Laundry room | 3.92 Ft x 5.42 Ft |
Zoning Description
DC-29
400, 909 17 Ave S.W.
CALGARY, Alberta T2T0A4
403-606-3500