193 Mt Aberdeen Circle SE
Calgary, Alberta T2Z3H3
MLS® Number: A2341602



Associate Broker
403-992-8811
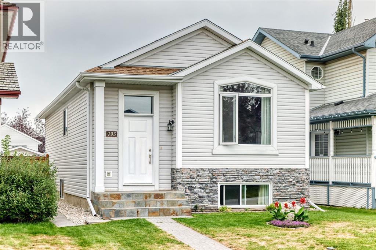
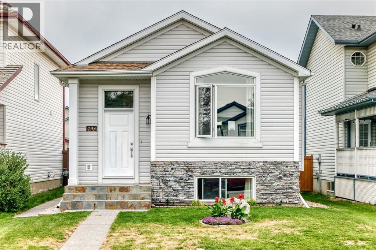
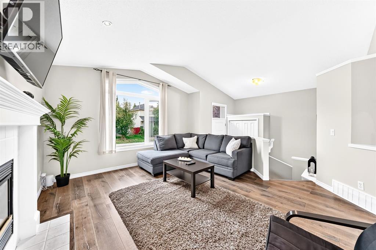
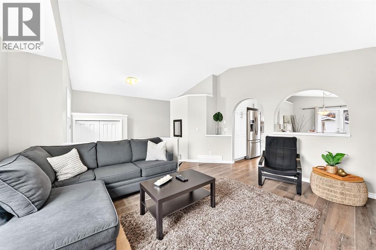
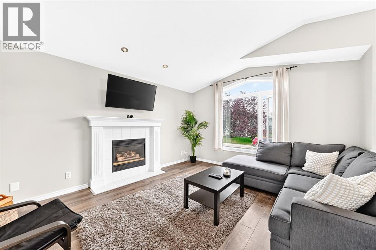
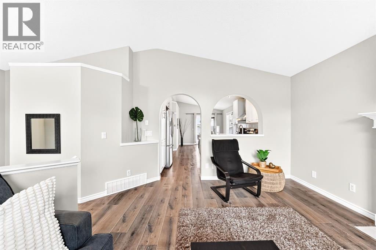
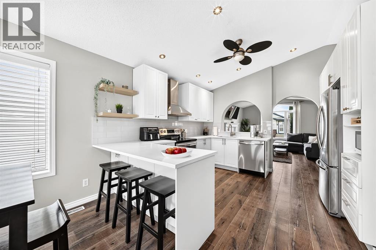
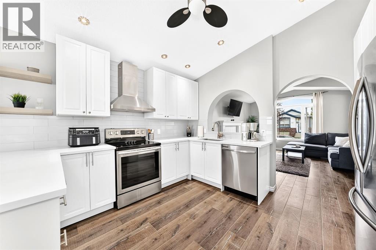
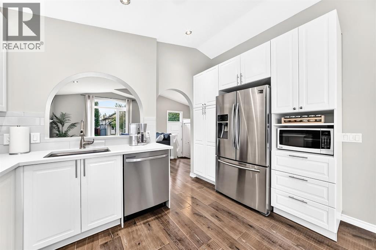
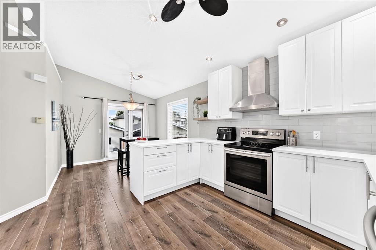
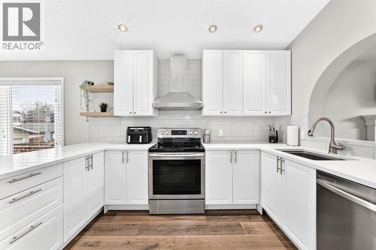
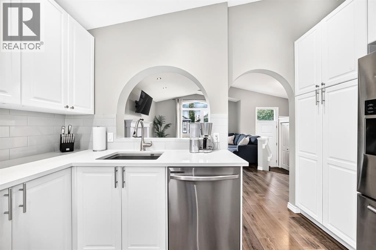
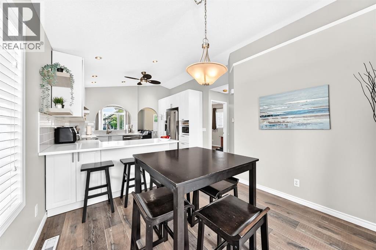
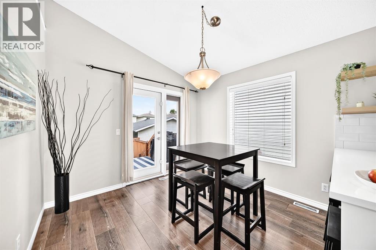
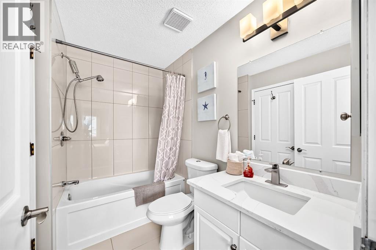
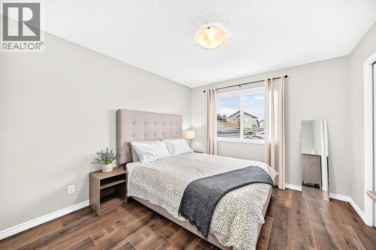
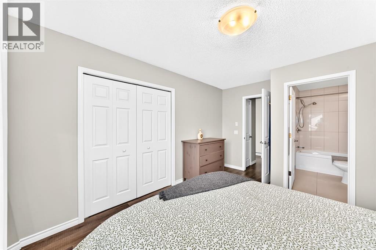
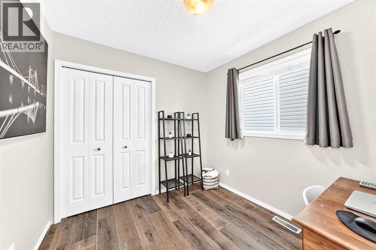
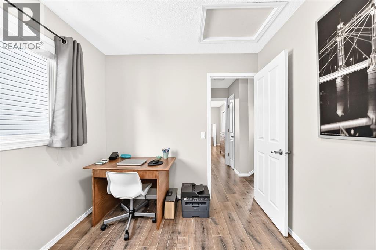
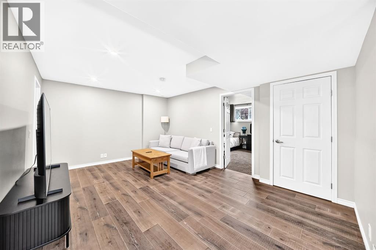
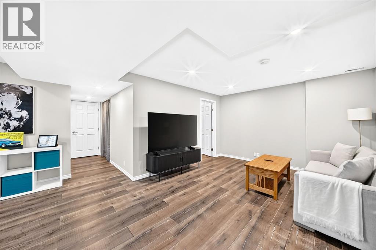
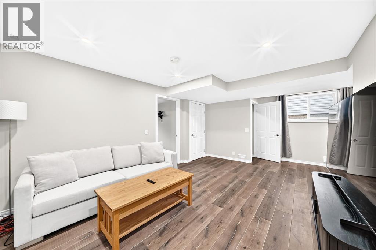
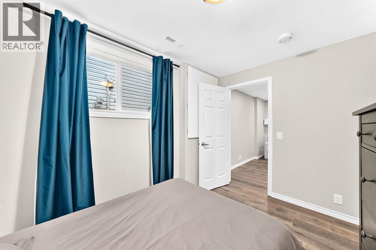
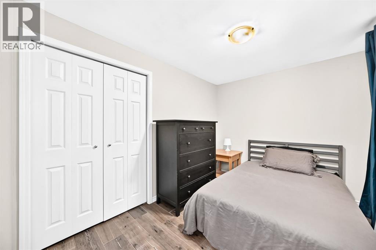
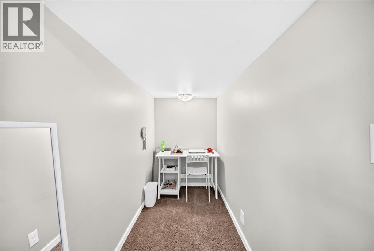
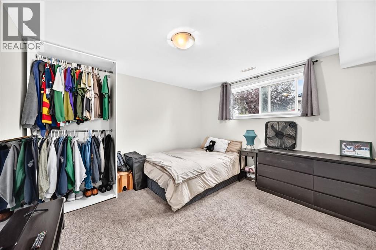
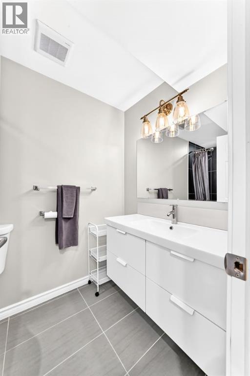
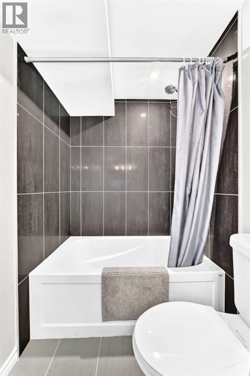
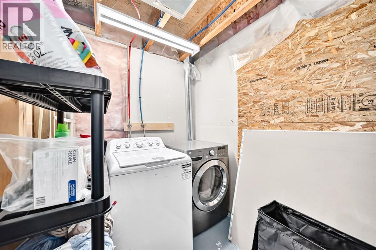
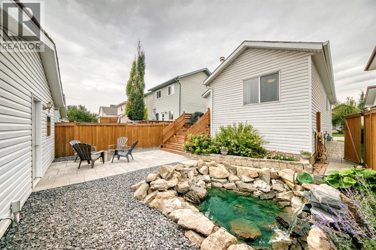
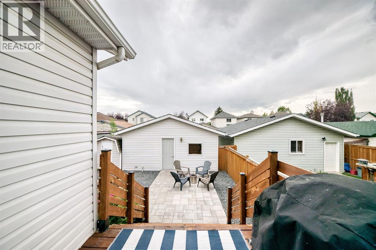
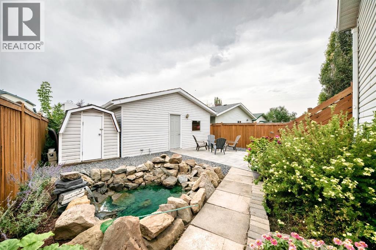
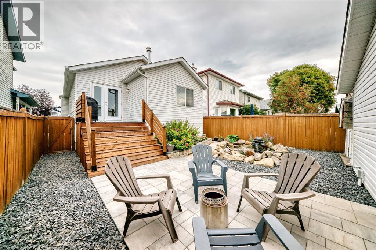
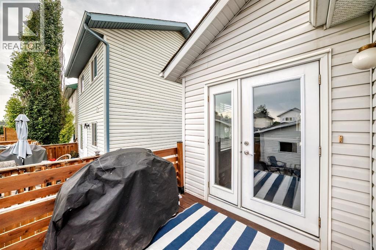
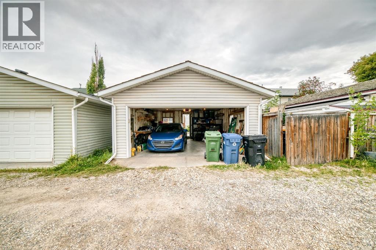
Welcome home to this beautifully renovated detached bi-level in the sought-after community of McKenzie Lake, complete with a DOUBLE DETACHED GARAGE! An excellent opportunity for first-time buyers, downsizers or investors, this bright and inviting home offers a functional layout with plenty of space to enjoy. The main floor features vaulted ceilings and an open-concept design, with the kitchen flowing seamlessly into the dining and living areas—perfect for everyday living and entertaining. You’ll also find two bedrooms upstairs along with a full bathroom featuring convenient cheater ensuite access. The fully finished lower level adds even more living space with two spacious bedrooms, a 4-piece bathroom, laundry room and comfortable media room. Outside, the backyard is made for entertaining with a new Belgard Cheswick paver patio extending from the upper deck, new rundle rock and a pond with waterfall, slate entry steps add to the home’s curb appeal. Located on a family-friendly street with a community playground and schools nearby. Book your private showing today! (id:21083)
Property Type
Single FamilySquare Footage
925 sqftLand Size
313Annual Property Taxes
$ 3,547Time on REALTOR.ca
2 weeksBuilding Type
HouseCommunity Name
McKenzie LakeSubdivision Name
McKenzie LakeTitle
FreeholdParking Type
Detached GarageAbove Grade
4Total
2Appliances Included
Washer, Refrigerator, Dishwasher, Stove, Dryer, Microwave, Microwave Range Hood Combo, Window CoveringsFlooring
Ceramic Tile, Vinyl PlankBasement Type
Finished, FullFeatures
Back lane, No Smoking Home, LevelFoundation Type
Poured ConcreteStyle
DetachedSquare Footage
925 sqftTotal Finished Area
925 sqftCooling
NoneFire Places
1Heating
Forced airExterior Finish
Stone, Vinyl sidingParking Type
Detached GarageTotal Parking Spaces
2| Main level | Other | 5.42 Ft x 10.17 Ft |
| Kitchen | 11.33 Ft x 12.33 Ft | |
| Living room | 12.75 Ft x 15.67 Ft | |
| Bedroom | 8.42 Ft x 9.08 Ft | |
| 4pc Bathroom | 5.33 Ft x 8.42 Ft | |
| Primary Bedroom | 10.58 Ft x 13.67 Ft | |
| Dining room | 8.83 Ft x 10.08 Ft | |
| Basement | 4pc Bathroom | 4.92 Ft x 8.92 Ft |
| Bedroom | 8.33 Ft x 10.92 Ft | |
| Bedroom | 12.17 Ft x 19.92 Ft | |
| Family room | 11.75 Ft x 19.92 Ft | |
| Storage | 5.92 Ft x 8.08 Ft |
Zoning Description
R-CG
Associate Broker
403-992-8811

400, 909 17 Ave S.W.
CALGARY, Alberta T2T0A4
403-606-3500